
Sold!
$565,000
3
Beds
1
Bath
987
Living Area
-
Property Description
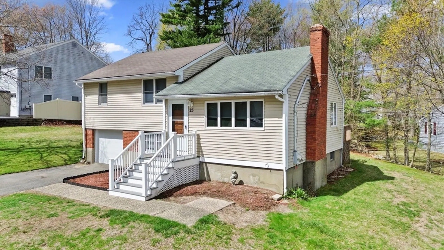
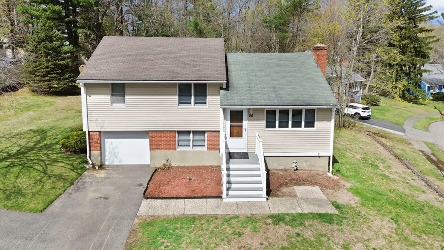
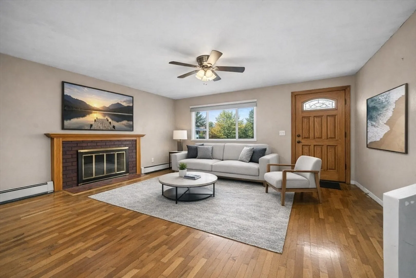
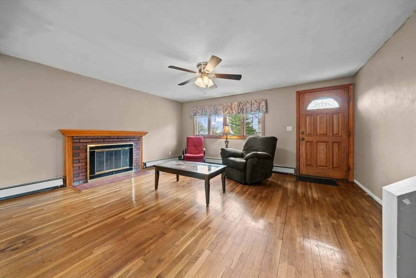
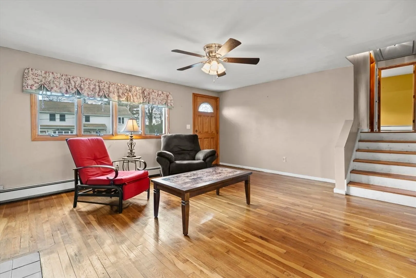
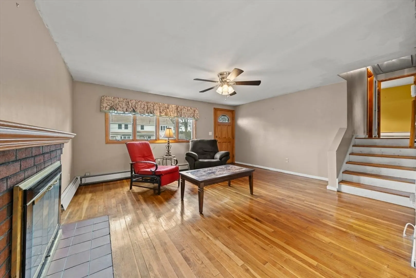
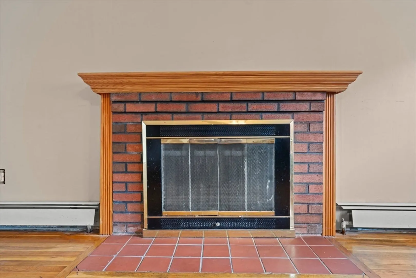
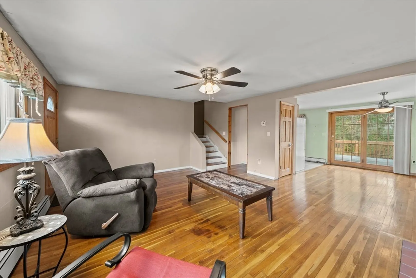
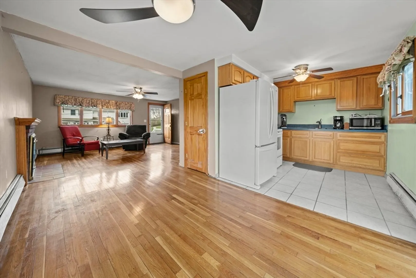
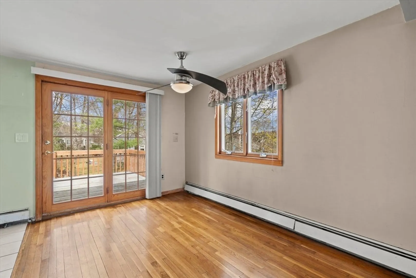
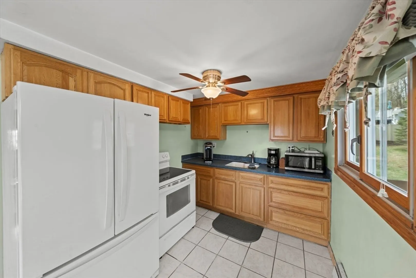
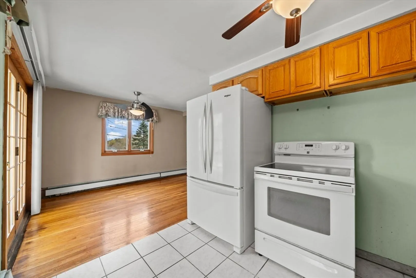
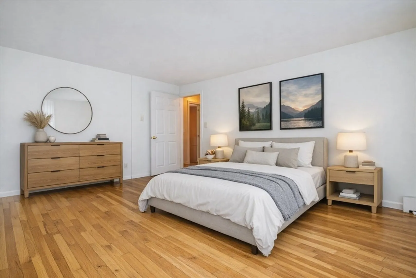
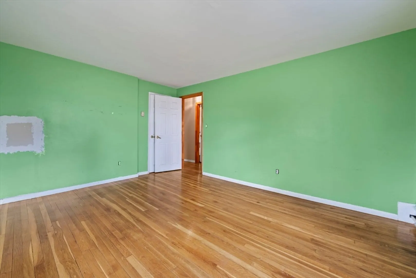
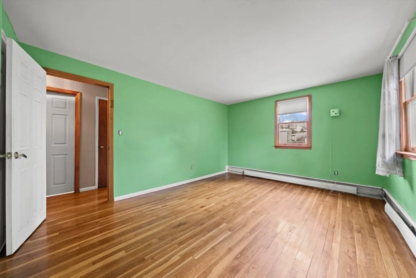
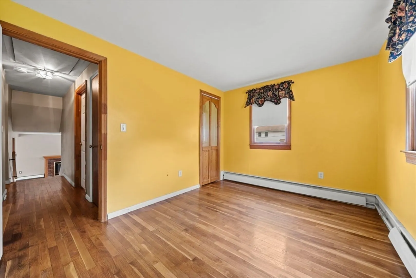
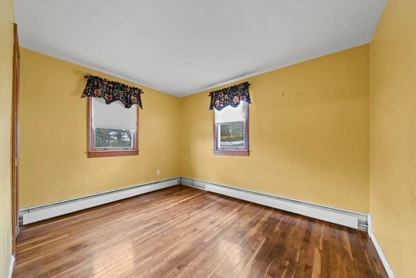
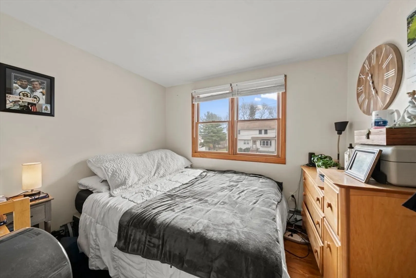
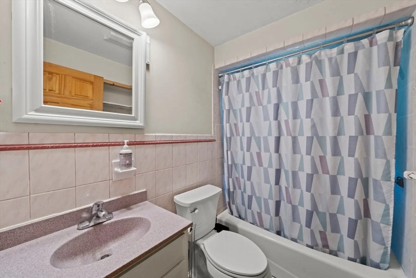
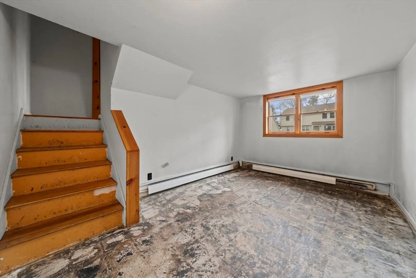
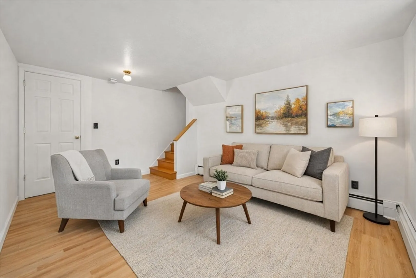
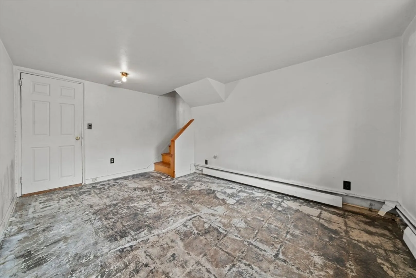
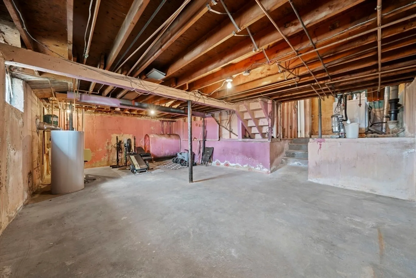
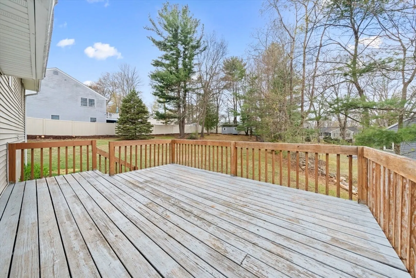
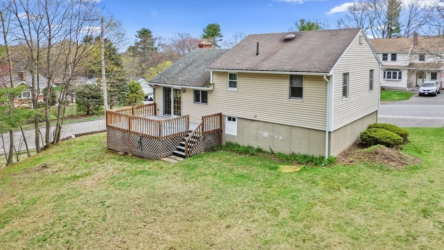
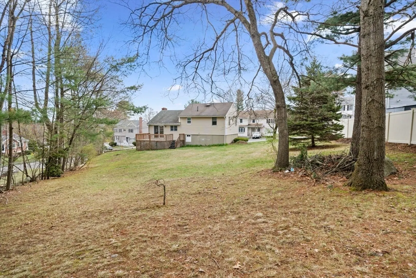
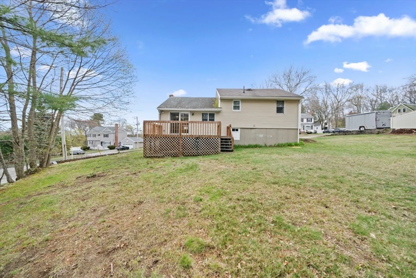
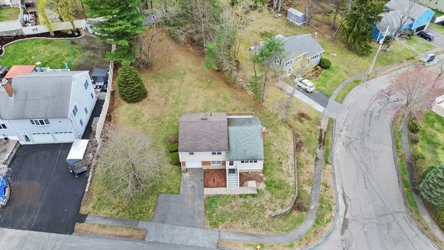
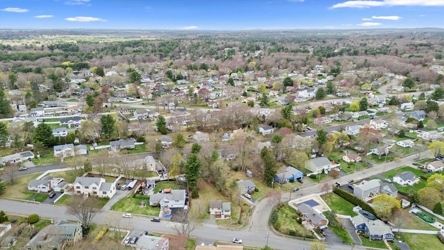
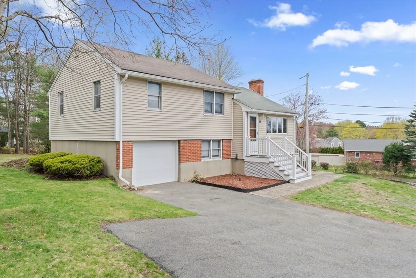
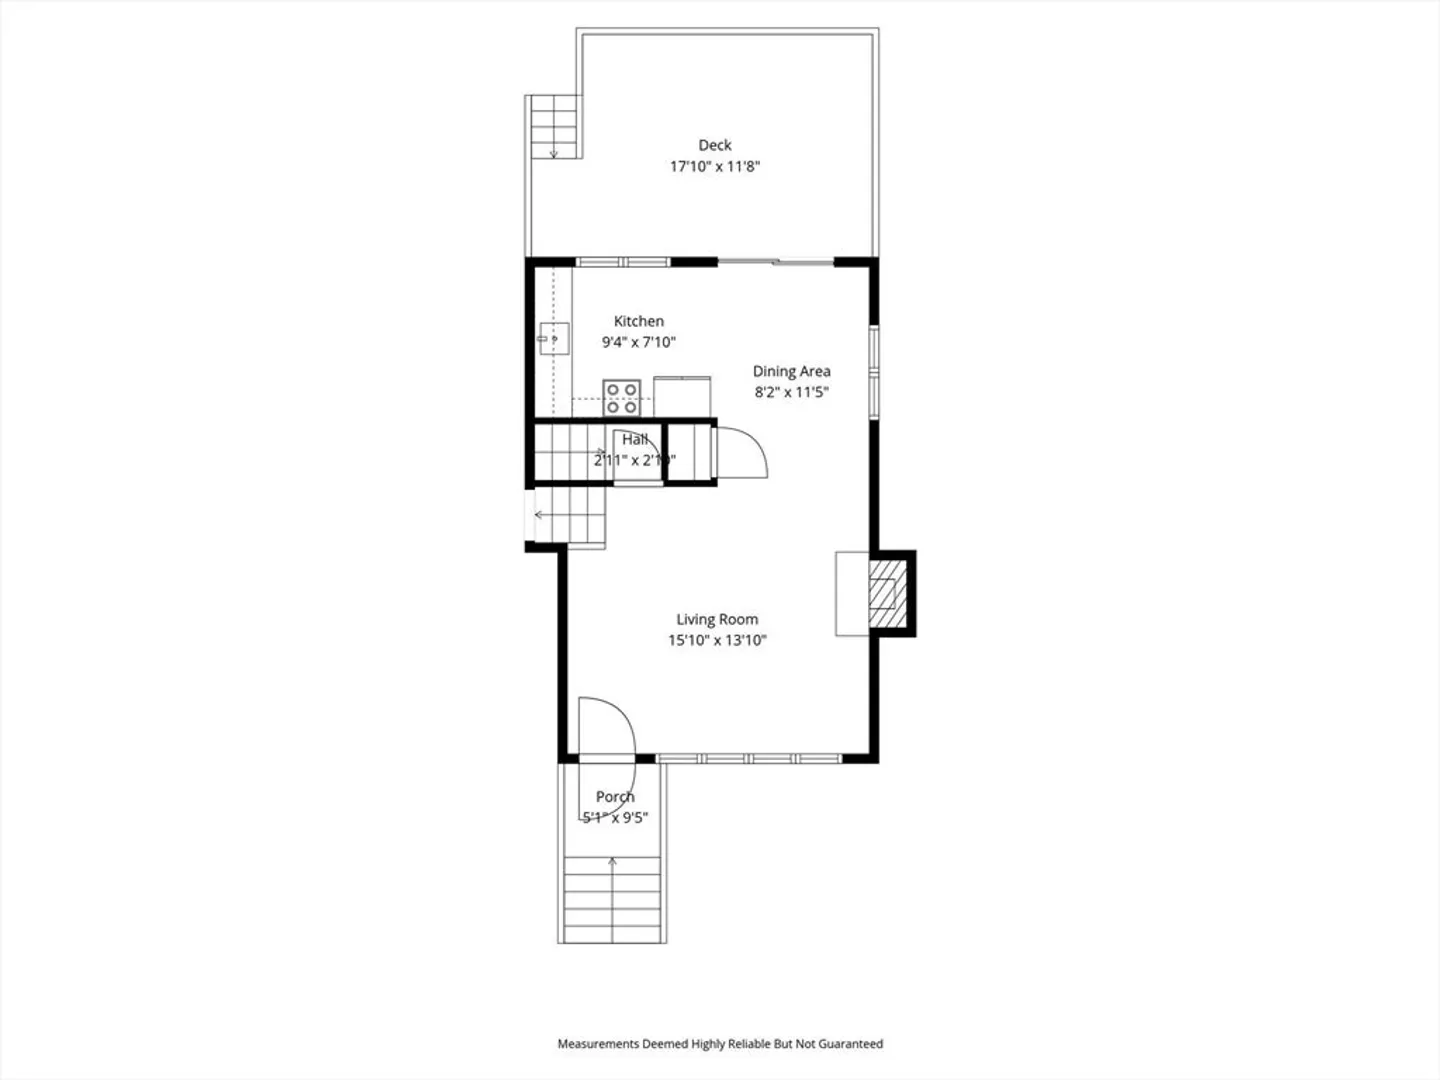
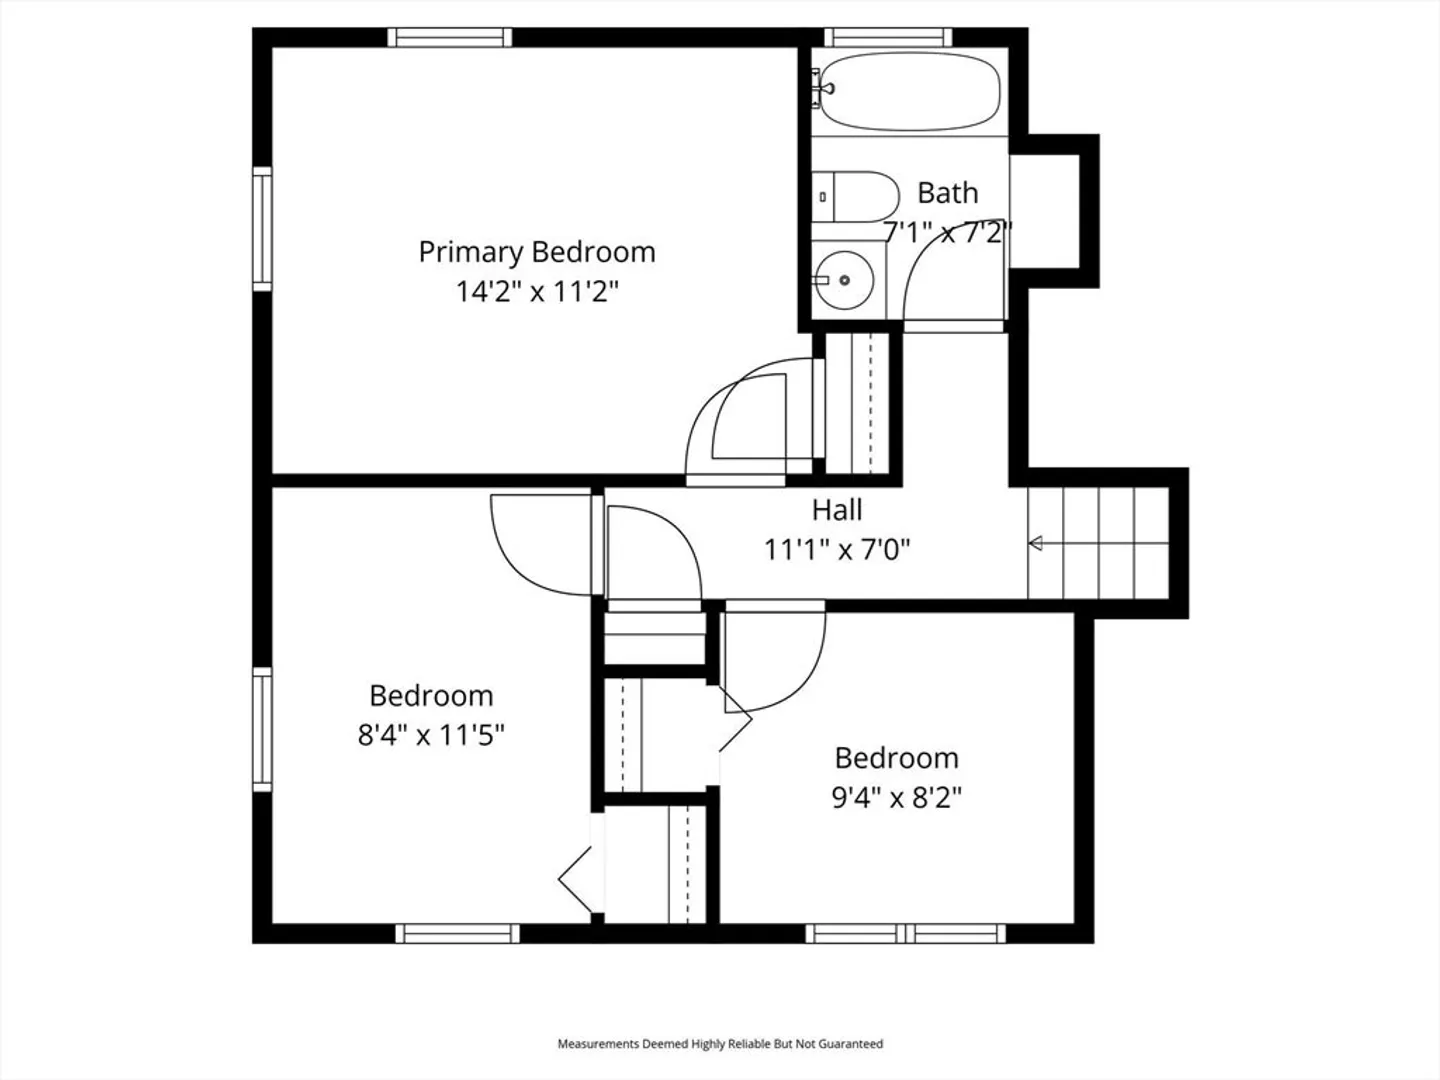
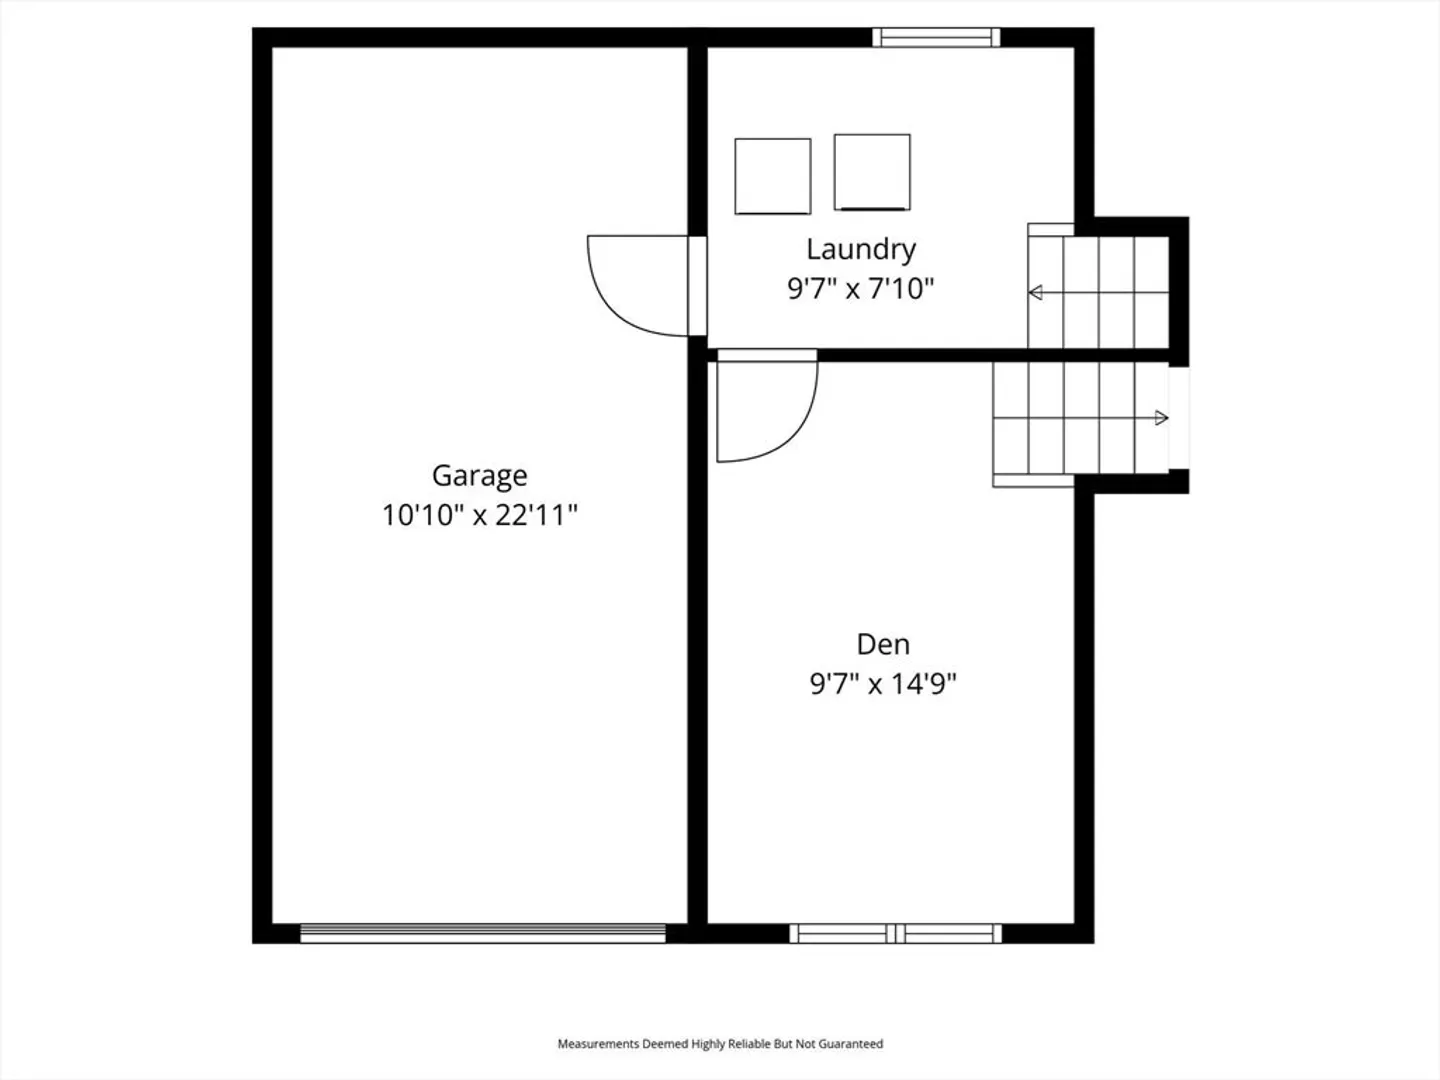
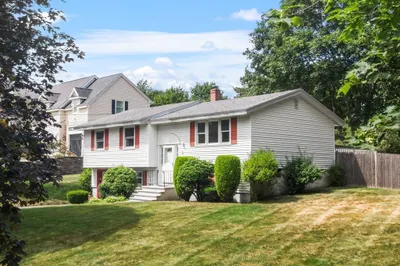
Located in the sought after Crest Hill neighborhood of West Peabody you will find this diamond -in- the- rough property that is ready to be transformed into your HGTV dream home! This Tri-Level style home offers solid bones, HW floors throughout & a layout that lends itself to modern updates. Step inot the living room with fireplace that flows into the kichen with oak cabinets & dining area that creates a natural hub for everyday living. Up a few steps to the three bedrooms & full bath. Just a few steps down from the main level to a cozy den which could be an optional office or playroom. The basement offers nice storage space & access to a one car garage. Outside, the spacious corner lot offers a large backyard for your summer activities, gardening or for simply enjoying the outdoors. Updated heating & electrical & just minutes to the elementary school. Don't miss this one!
-
Highlights
- Area: West Peabody
- Parking Spots: 3
- Property Type: Single Family Residence
- Year Built: 1959
- Heating: Baseboard, Oil
- Property Class: Residential
- Total Rooms: 6
- Status: Closed
-
Additional Details
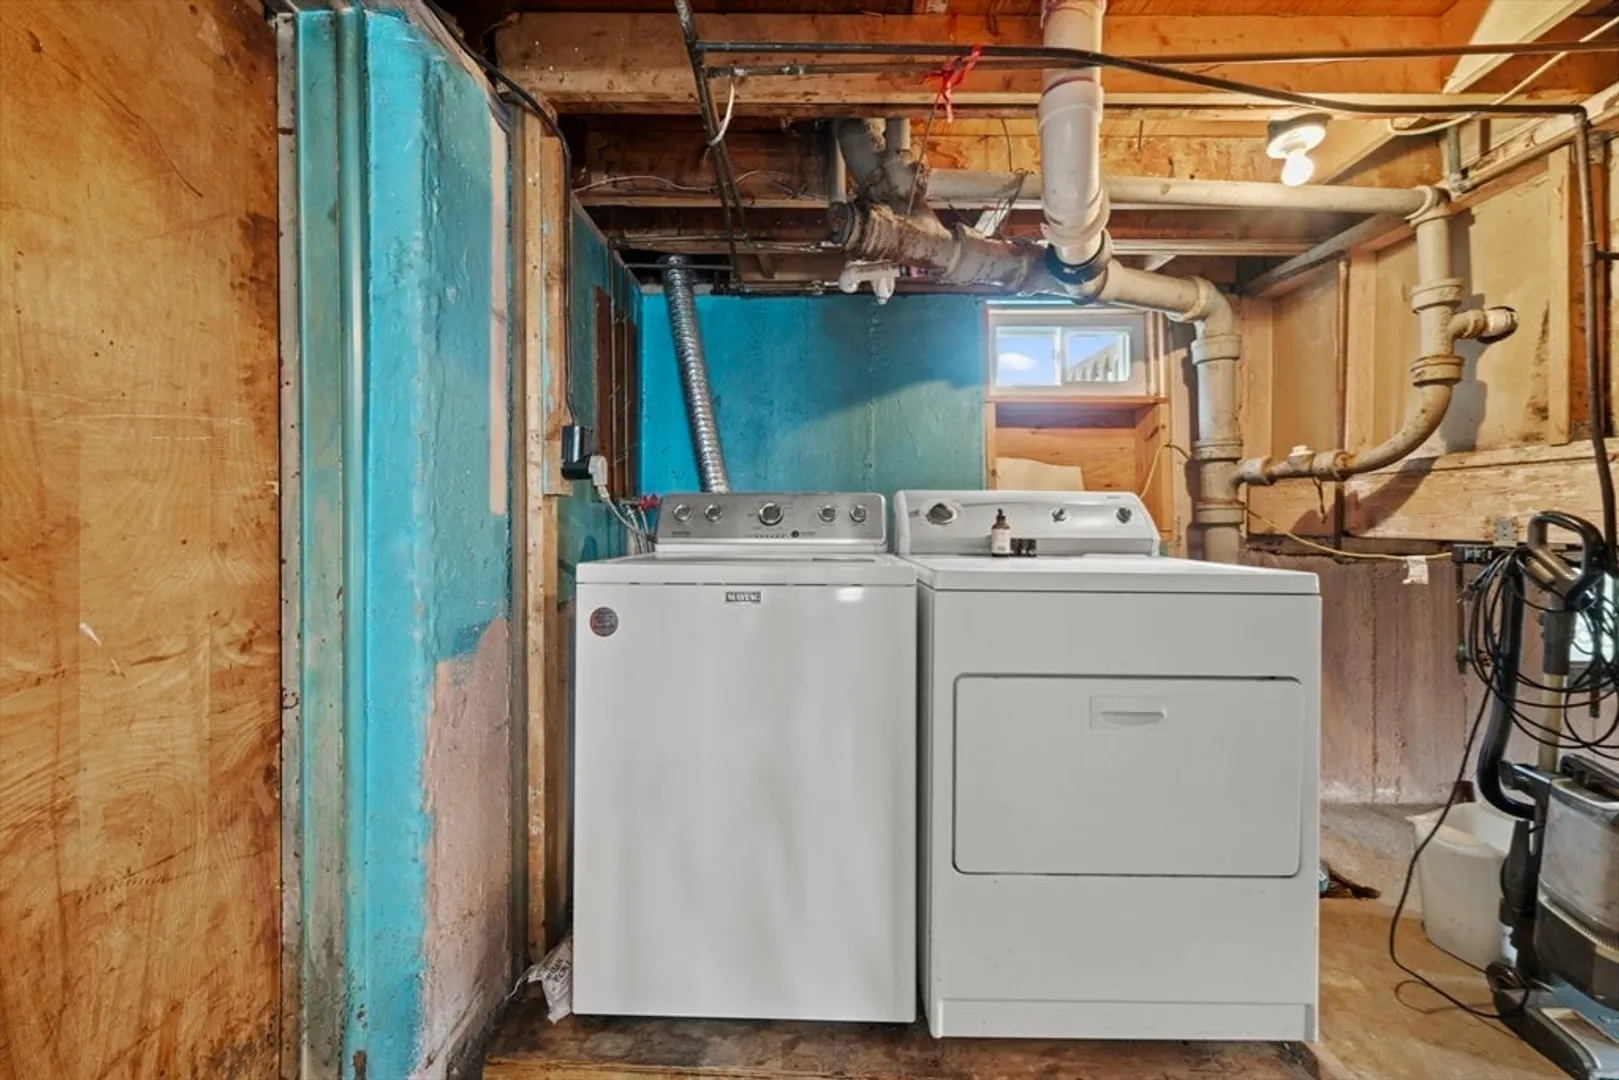
- Appliances: Water Heater, Range, Refrigerator, Washer, Dryer
- Construction: Frame
- Fireplaces: 1
- Foundation: Concrete Perimeter
- Lot Features: Corner Lot, Cleared, Level
- Roof: Shingle
- Year Built Details: Actual
- Zoning: R1
- Basement: Partial, Garage Access, Concrete, Unfinished
- Exterior Features: Deck
- Flooring: Vinyl, Hardwood
- Interior Features: Den
- Road Frontage Type: Public
- SqFt Source: Public Record
- Year Built Source: Public Records
-
Amenities
- Community Features: Shopping, Park, Walk/Jog Trails, Bike Path, House of Worship, Private School, Public School
- Parking Features: Attached, Under, Off Street, Paved
- Covered Parking Spaces: 1
-
Utilities
- Electric: Circuit Breakers, 200+ Amp Service
- Water Source: Public
- Sewer: Public Sewer
-
Fees / Taxes
- Assessed Value: $573,800
- Taxes: $5,434
- Tax Year: 2026
Similar Listings
Sold
35 Photos
Sold
40 Photos
Sold
42 Photos
Sold
35 Photos
Content © 2026 MLS Property Information Network, Inc. The information in this listing was gathered from third party resources including the seller and public records.
Listing information provided courtesy of Cameron Real Estate Group.
MLS Property Information Network, Inc. and its subscribers disclaim any and all representations or warranties as to the accuracy of this information.
