
Sold!
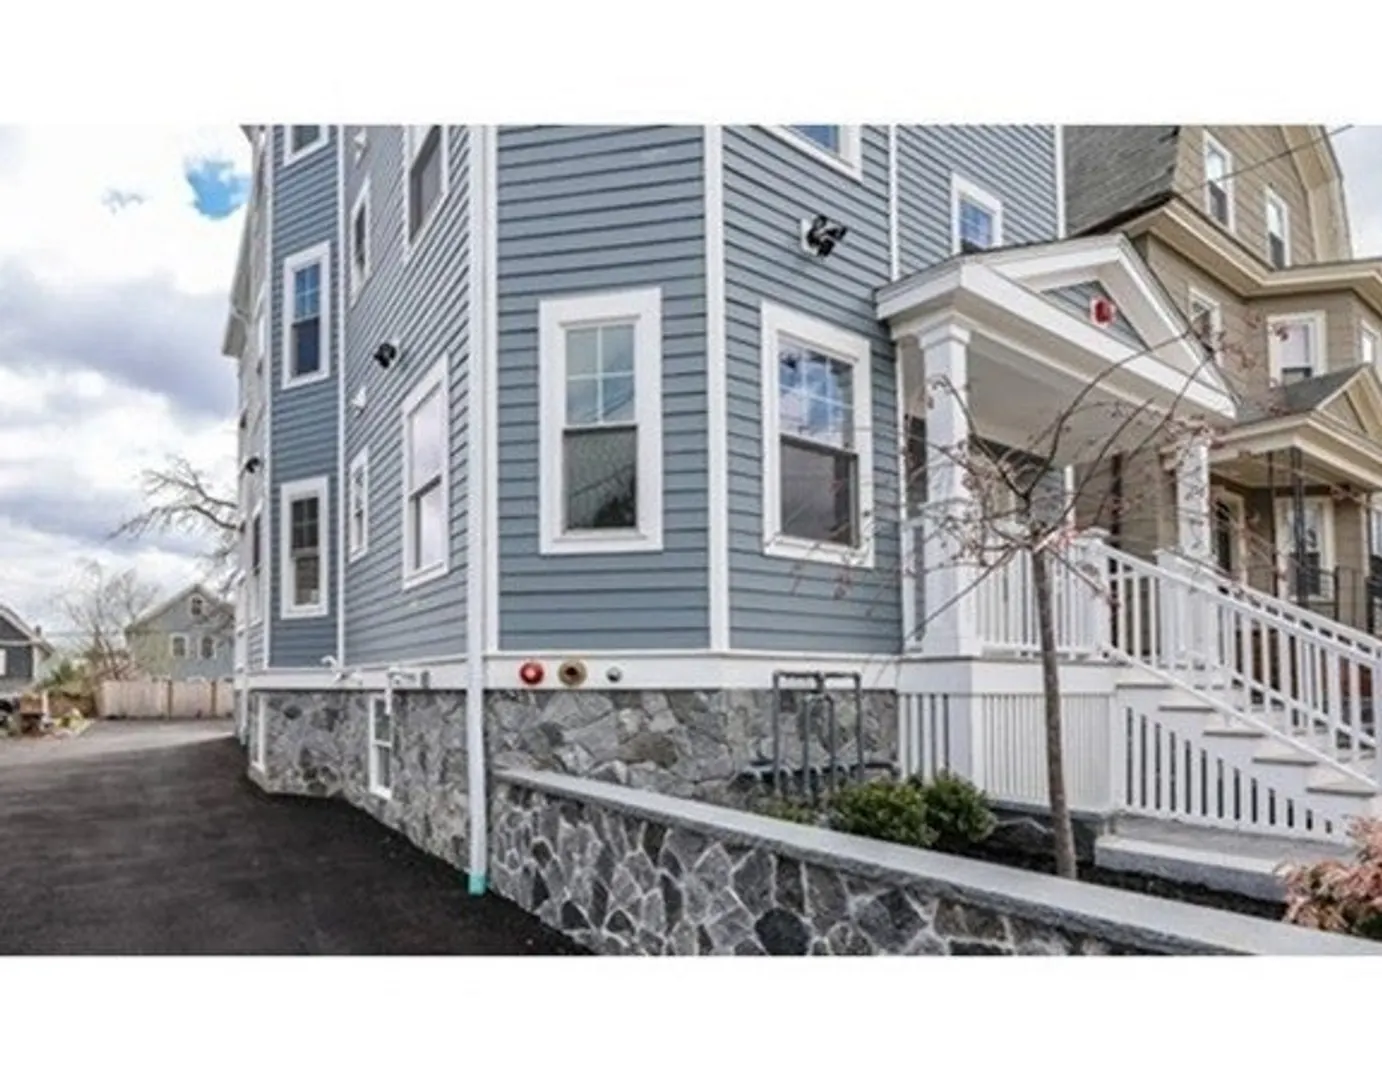
$505,000
3
Beds
1
Bath
1,000
Living Area
-
Property Description
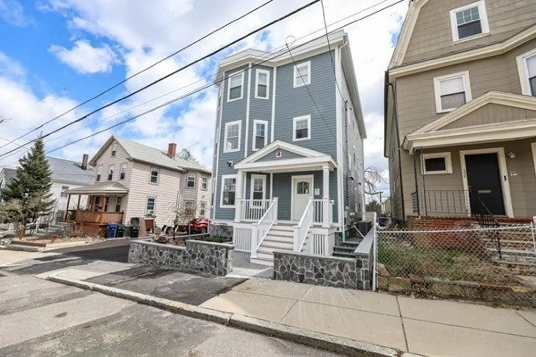
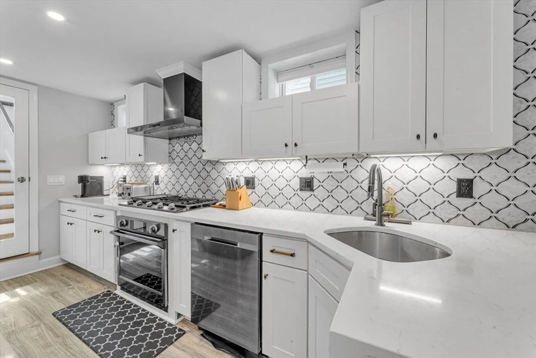
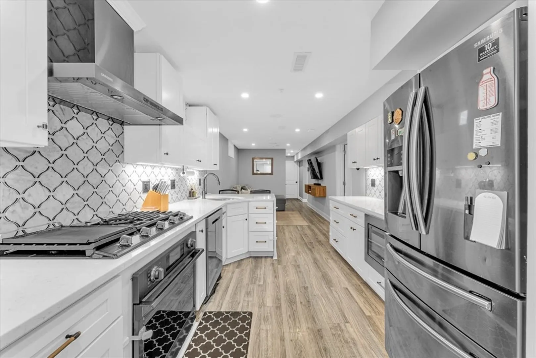
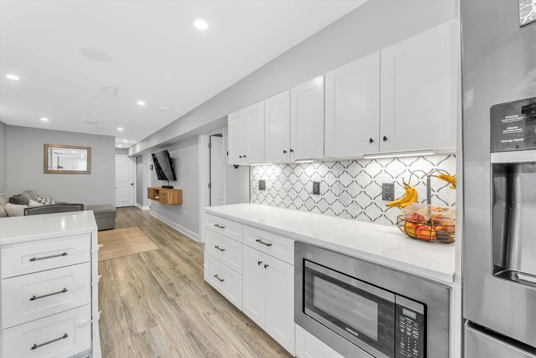
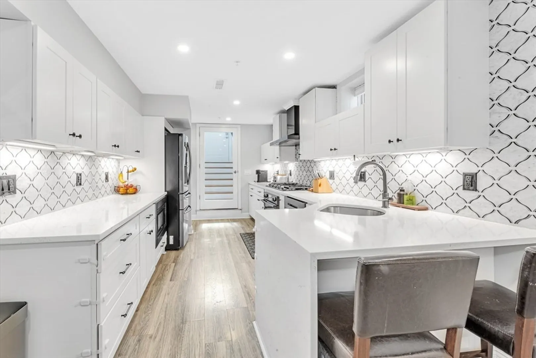
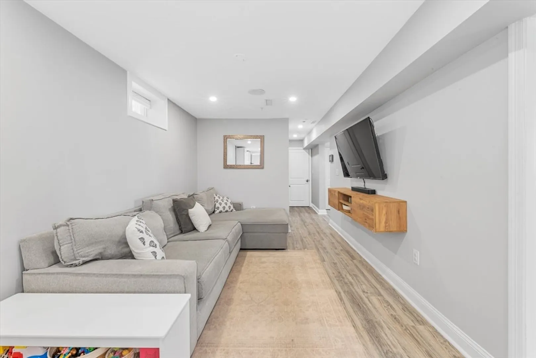
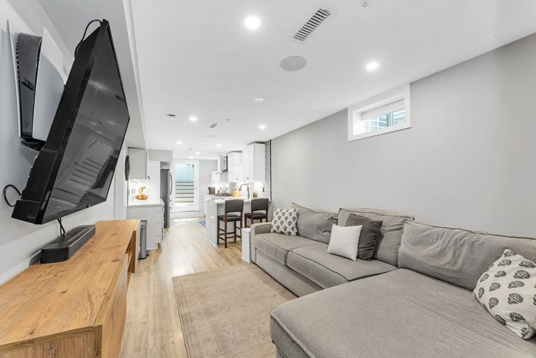
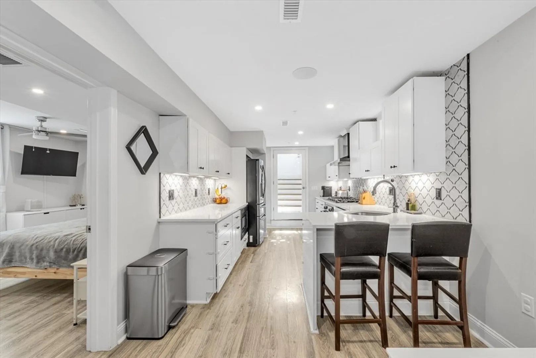
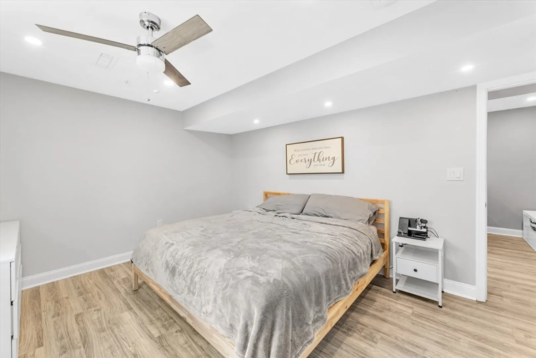
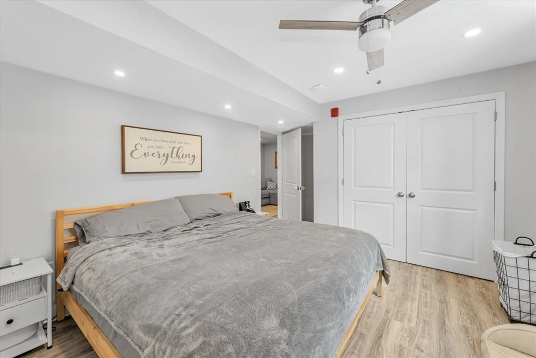
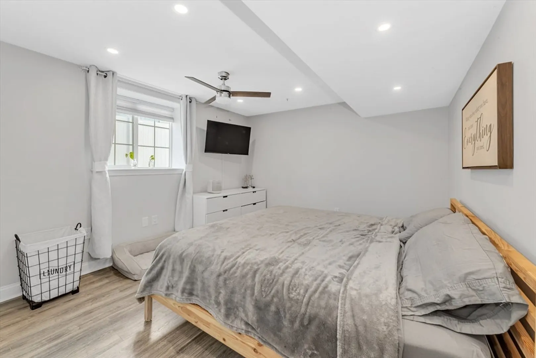
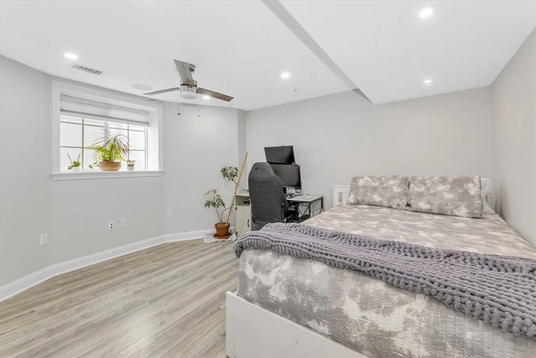
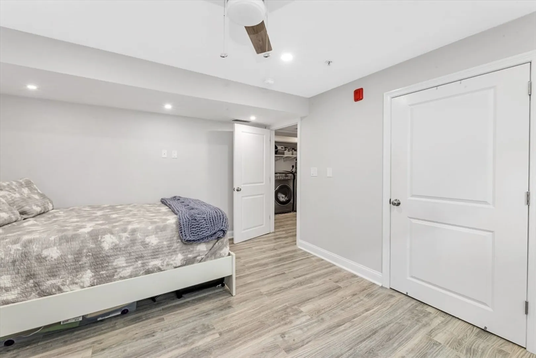
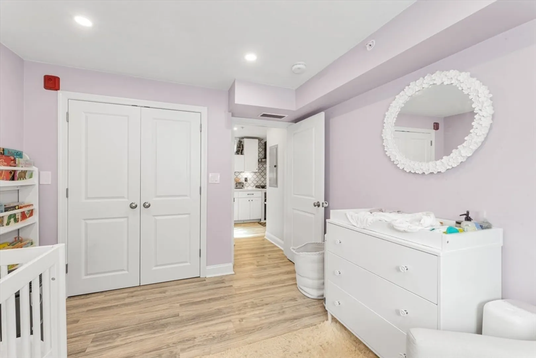
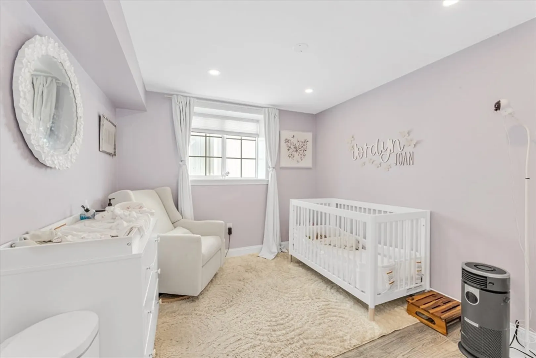
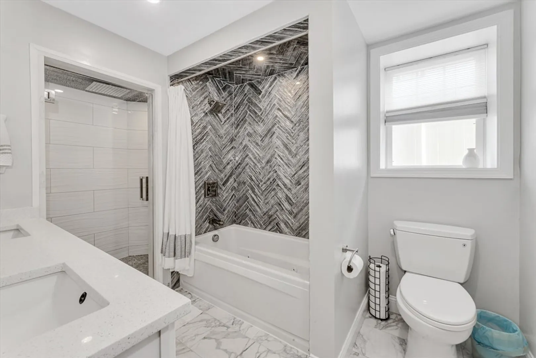
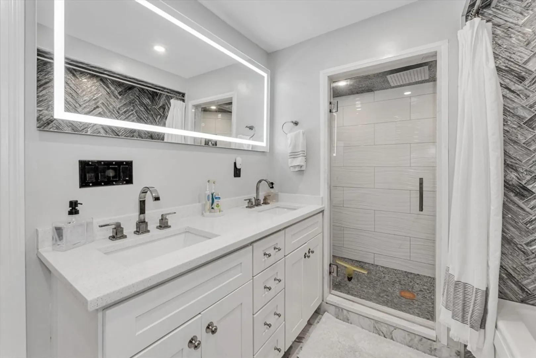
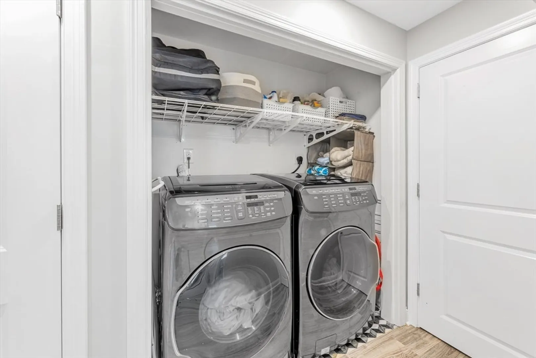
FIRST TIME HOMEBUYERS AND INVESTORS TAKE NOTICE!! Stylish 3-bedroom garden-style condo nestled in the highly desirable Parkway area of Roslindale. Ideally located just blocks from the Bellevue Commuter Rail, enjoy the convenience of nearby Roslindale Village, with easy access to Roche Bros., boutique shops, and some of the best restaurants in Boston.This home showcases a custom modern aesthetic with clean architectural lines and high-end contemporary finishes throughout. The designer kitchen is a true centerpiece, featuring sleek shaker cabinetry, qrtz countertops, matte black Samsung Smart Hub stainless steel appliances, and marble tile backsplash. A spacious dining peninsula flows effortlessly into the open living and entertaining area, complete with surround sound and recessed outlets for seamleless wall mount T.V. Each bedroom is generously proportioned with ample closet space complimented by a marble finished bathroom & dble vanity and in unit laundry.
-
Highlights
- Area: Roslindale
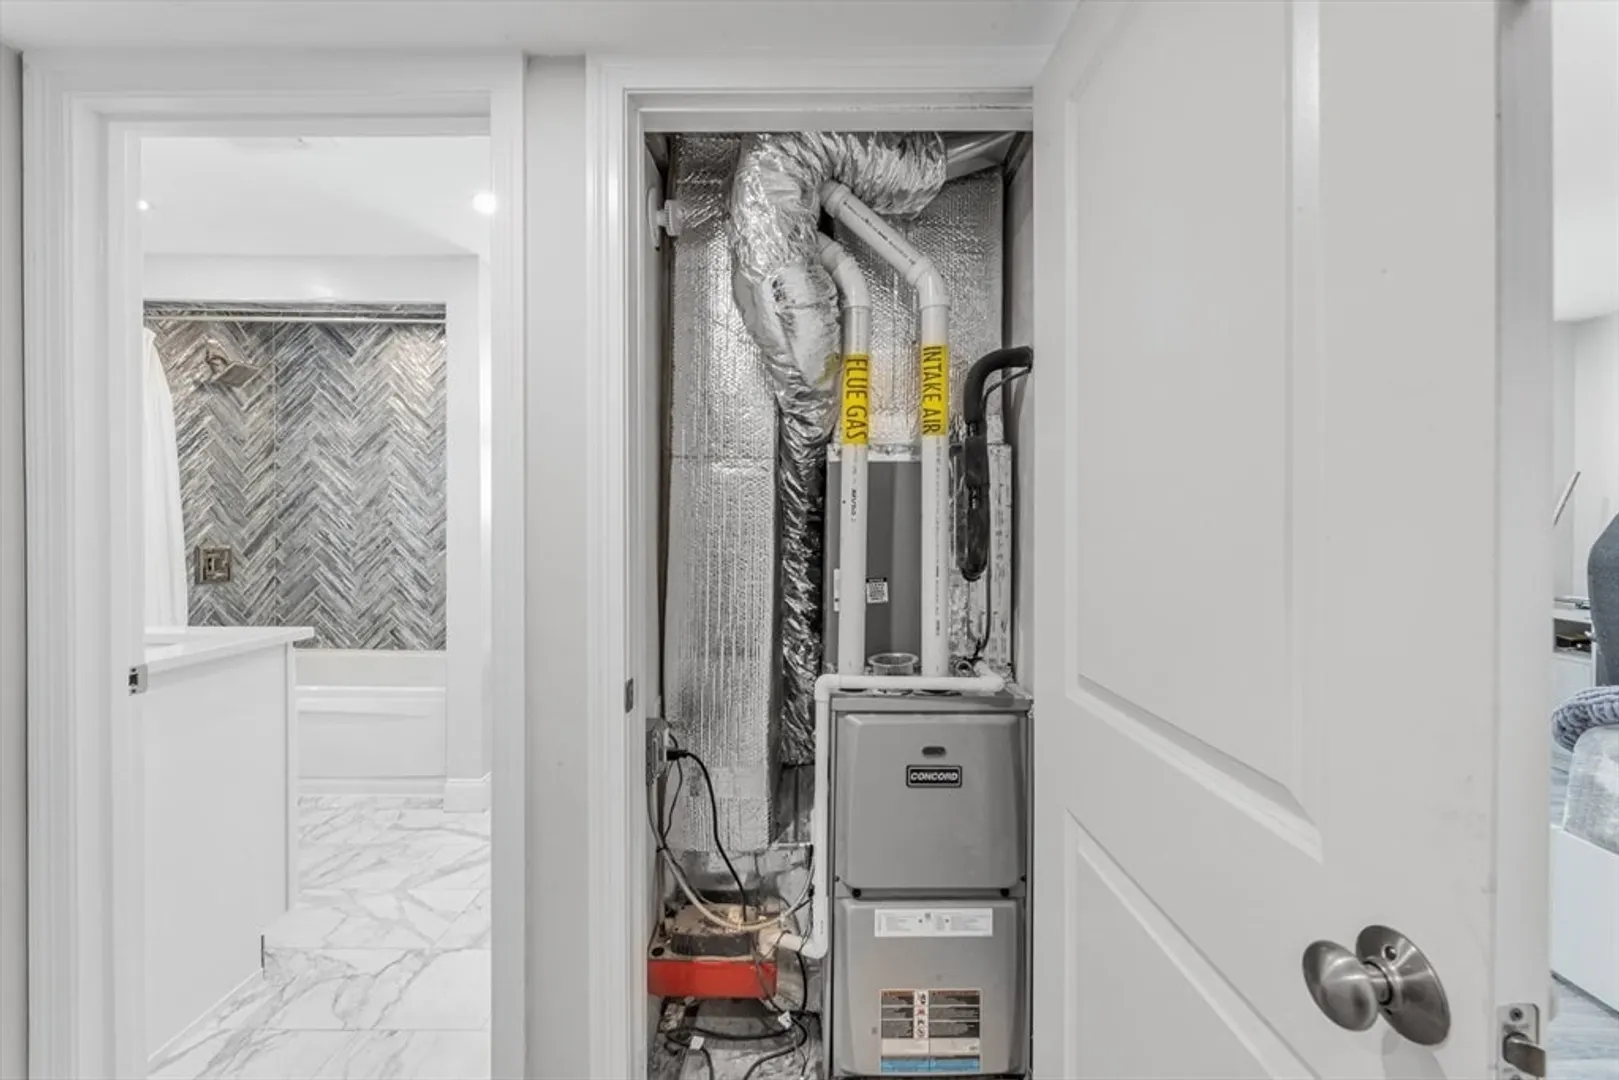
- Heating: Central, Forced Air, Natural Gas
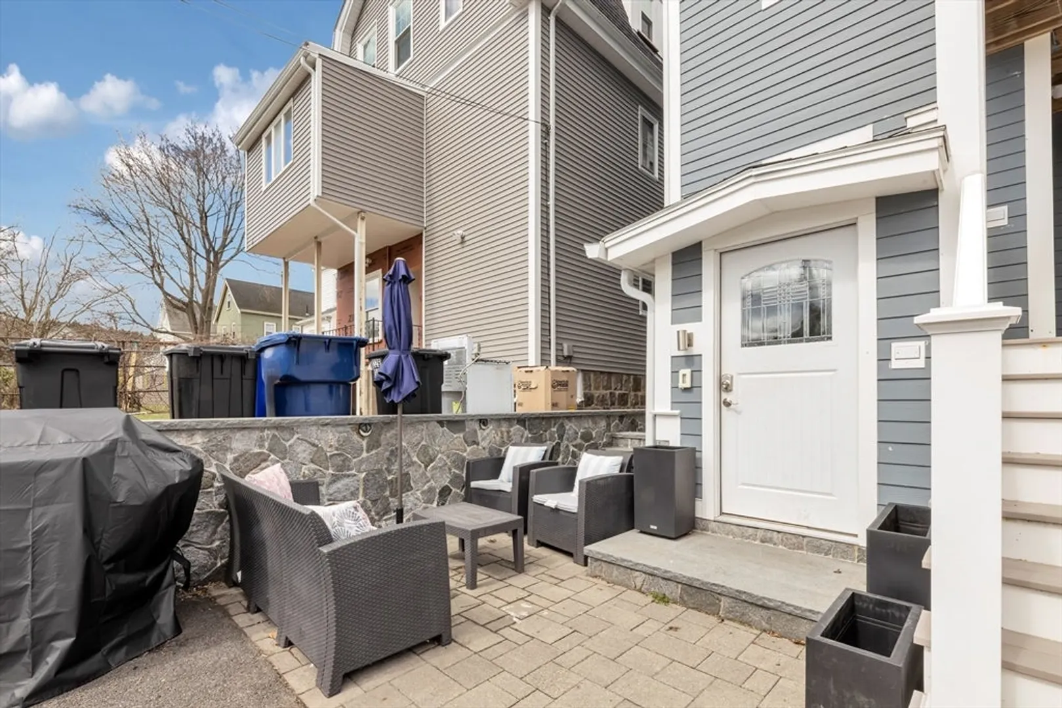
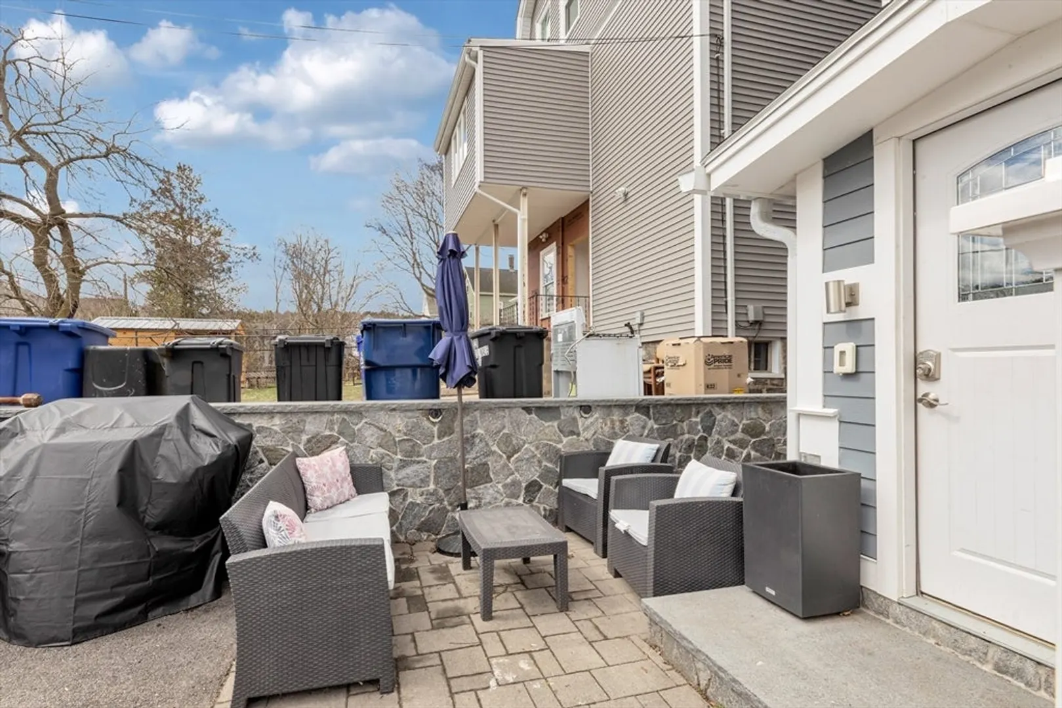
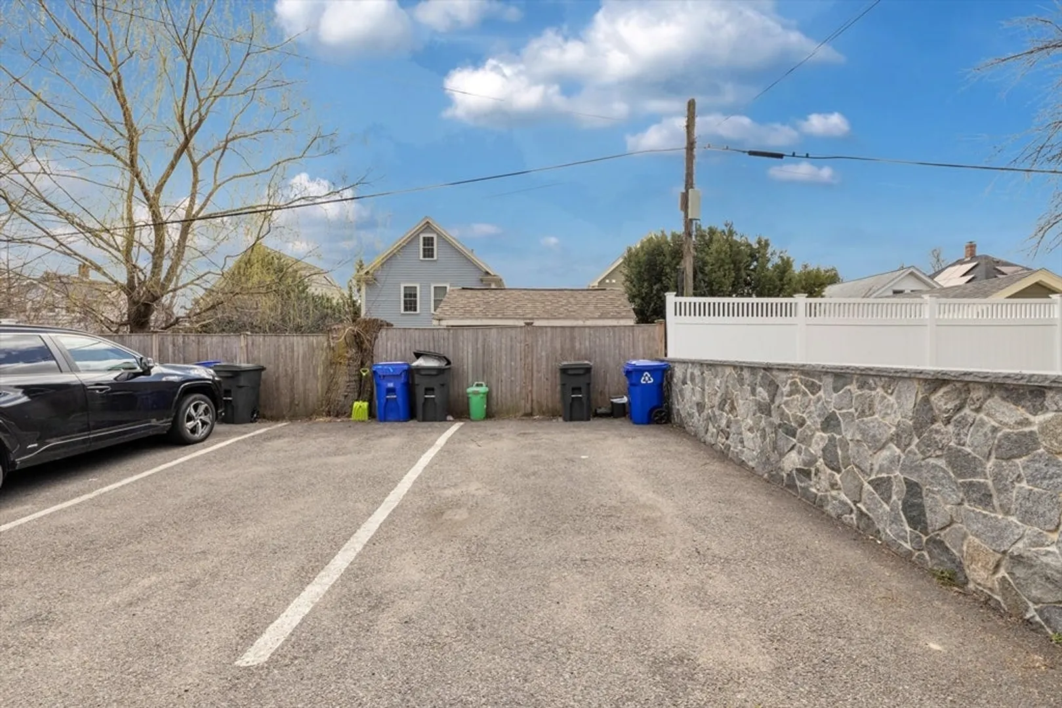
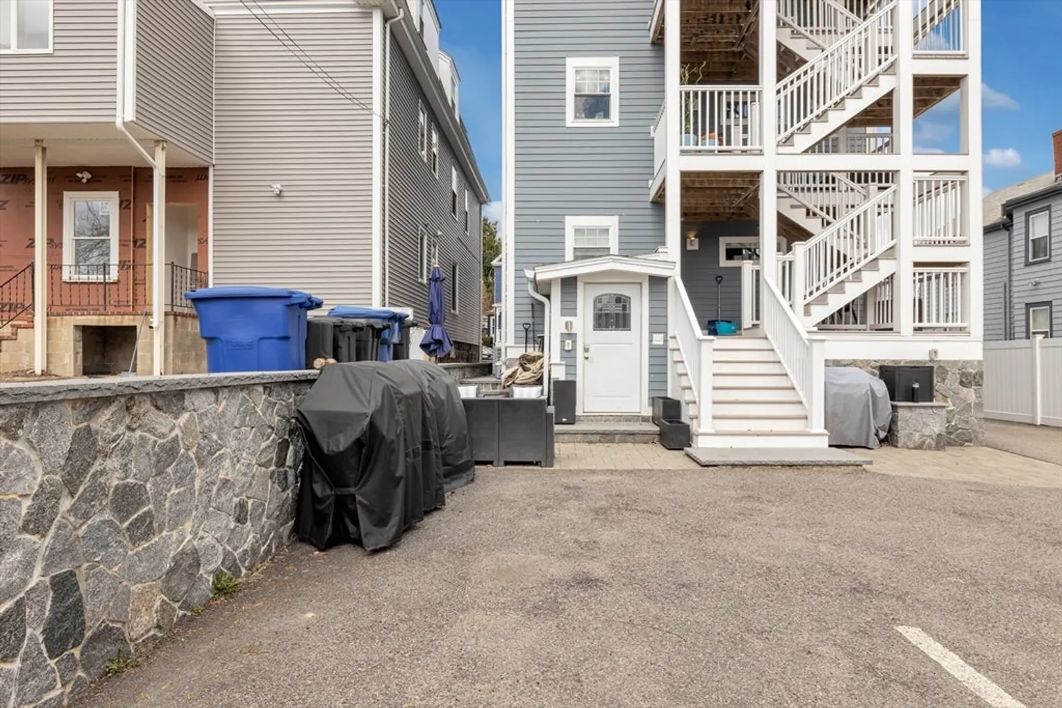
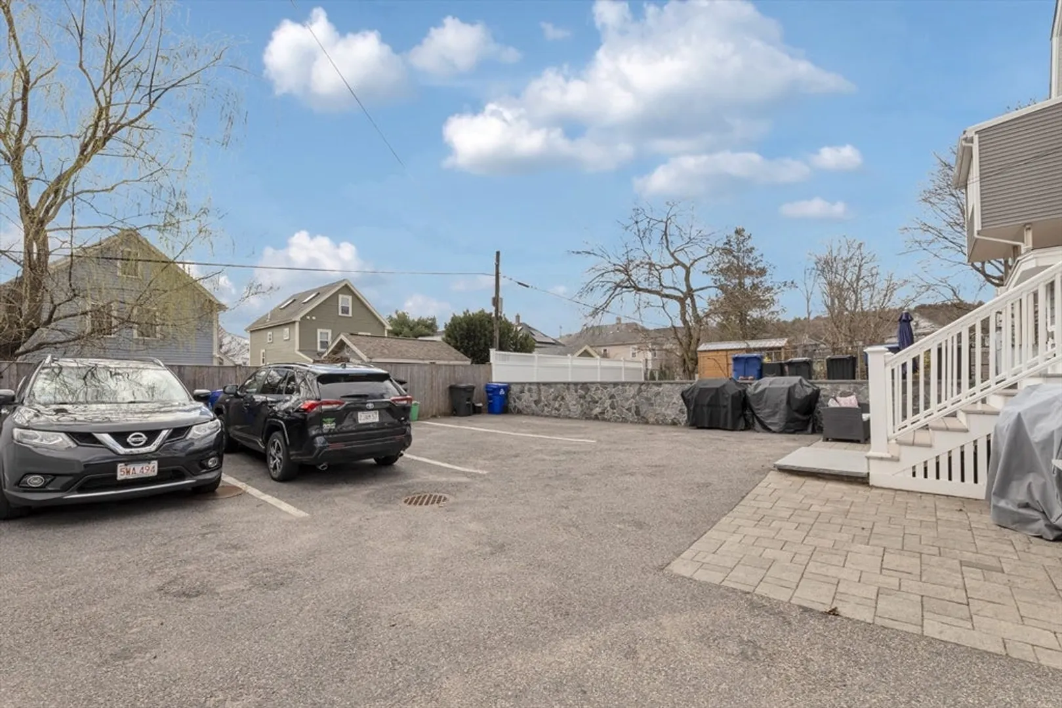
- Parking Spots: 1
- Property Type: Condominium
- Total Rooms: 5
- Year Built: 1920
- Cooling: Central Air
- HOA Fee: $168
- Property Class: Residential
- Stories: 1
- Unit Number: 1
- Status: Closed
-
Additional Details
- Basement: N
- SqFt Source: Owner
- Year Built Details: Actual
- Year Converted: 2020
- Flooring: Wood, Tile, Marble
- Total Number of Units: 4
- Year Built Source: Public Records
- Zoning: 2f-5000
-
Amenities
- Parking Features: Off Street
-
Utilities
- Electric: Circuit Breakers
- Water Source: Public
- Sewer: Public Sewer
-
Fees / Taxes
- Assessed Value: $571,300
- Tax Year: 2026
- HOA Fee Includes: Water, Sewer, Insurance, Maintenance Structure, Maintenance Grounds, Snow Removal
- Taxes: $2,745
Similar Listings
Sold

13 Photos
Sold

22 Photos
Sold
16 Photos
Sold
0 Photos
Content © 2026 MLS Property Information Network, Inc. The information in this listing was gathered from third party resources including the seller and public records.
Listing information provided courtesy of Coldwell Banker Realty - Newton.
MLS Property Information Network, Inc. and its subscribers disclaim any and all representations or warranties as to the accuracy of this information.
