
Sold!
$395,000
2
Beds
1
Bath
815
Living Area
-
Property Description
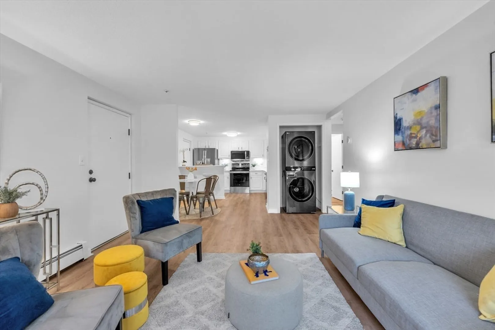
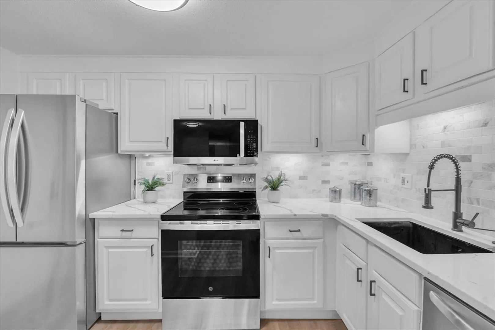
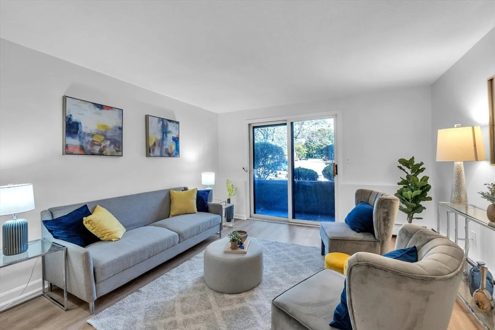
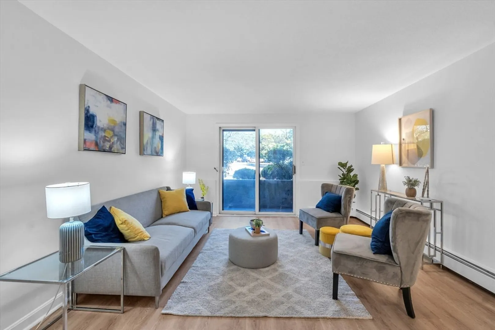
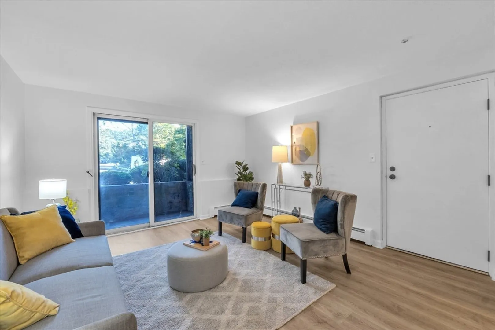
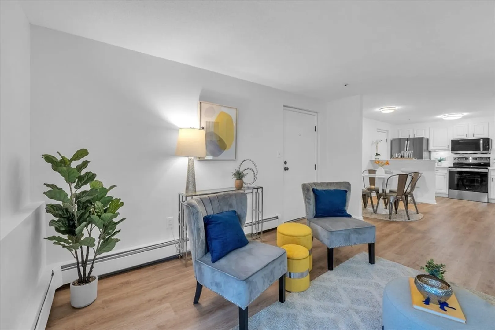
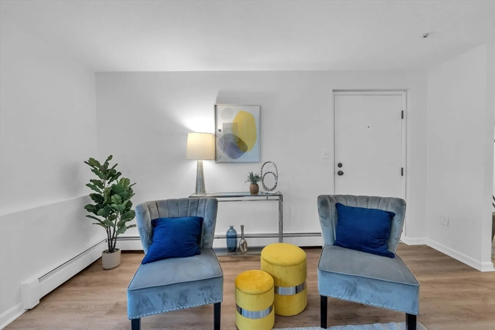
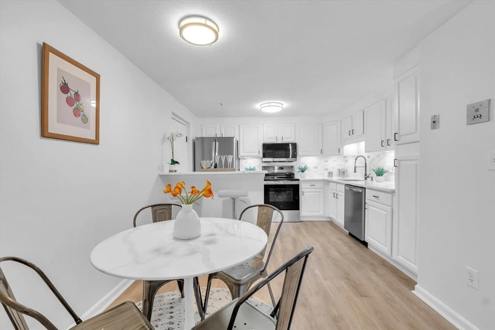
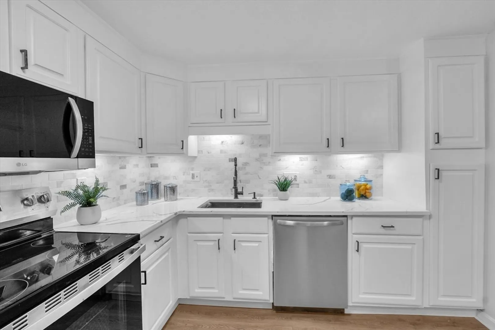
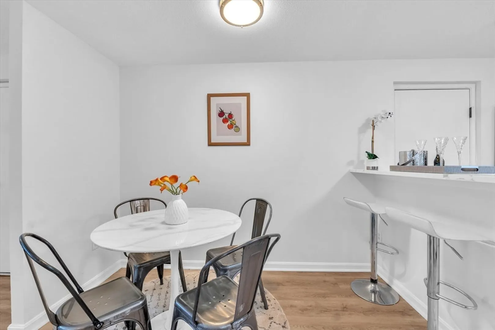
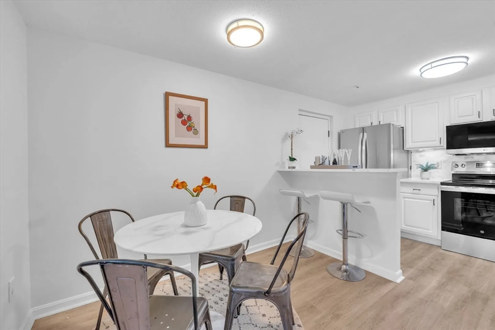
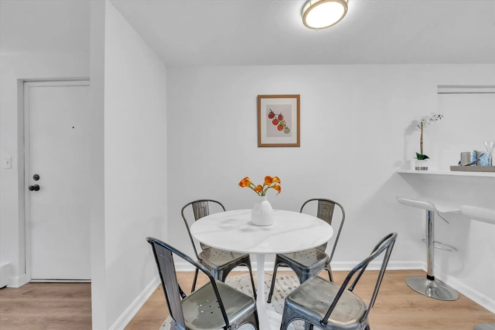
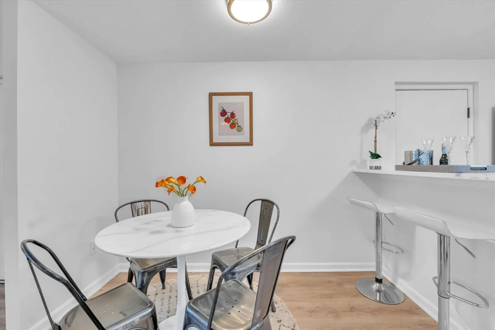
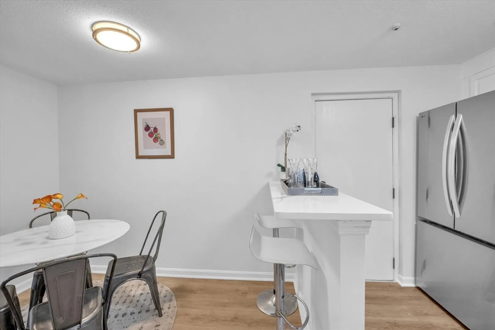
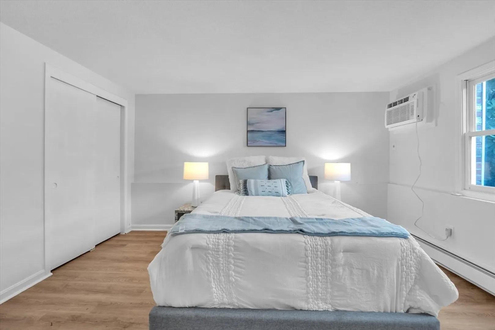
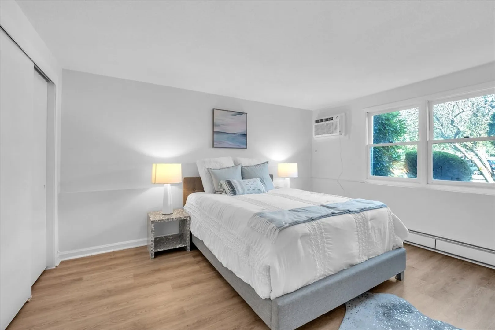
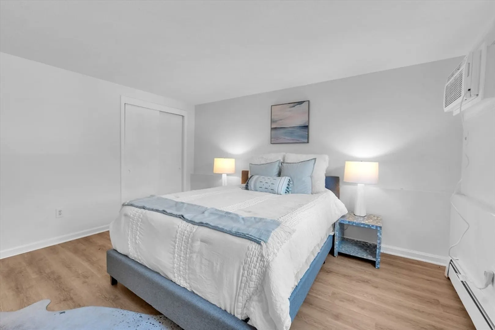
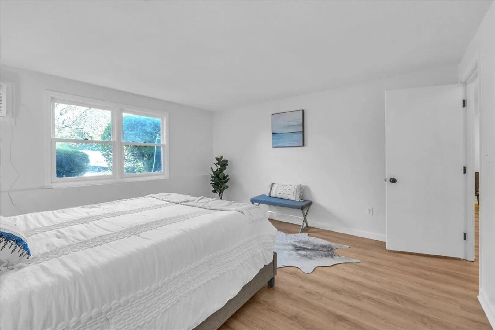
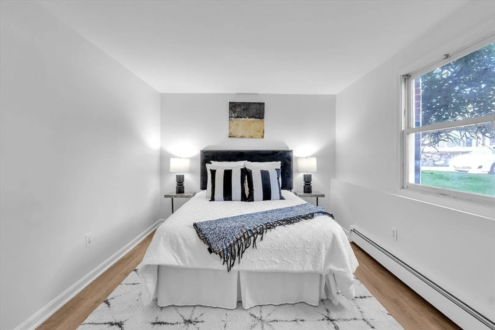
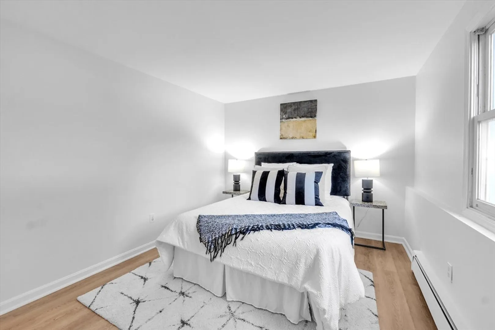
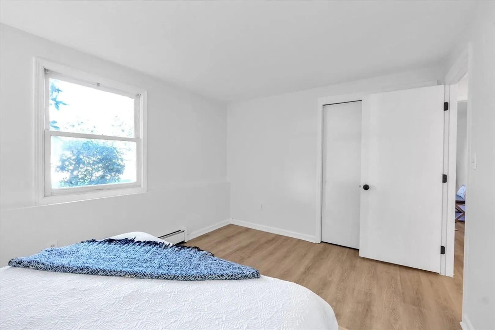
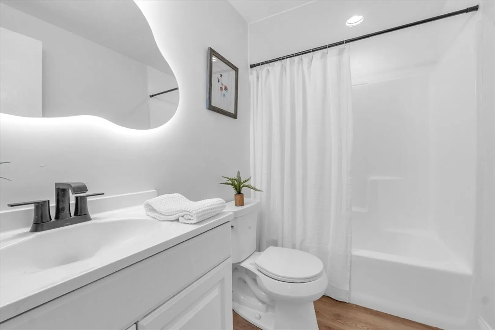
A bright and updated 2-bedroom, 1-bath garden-style condominium of single-level living in the desirable Canton Park Condominiums. This corner unit features a spacious living room with access to a private patio, a modern kitchen with granite countertops, stainless steel appliances, and a breakfast bar, plus a cozy dining nook. Both bedrooms are well-sized with vinyl flooring, and the updated full bath includes a tub/shower combo, quartz counters, and upgraded cabinetry. The community provides two shared parking areas, laundry facilities, extra storage, and beautifully maintained common grounds, residents enjoy low-maintenance comfy living. Pet-friendly community — limit 2 pets per unit.
-
Highlights
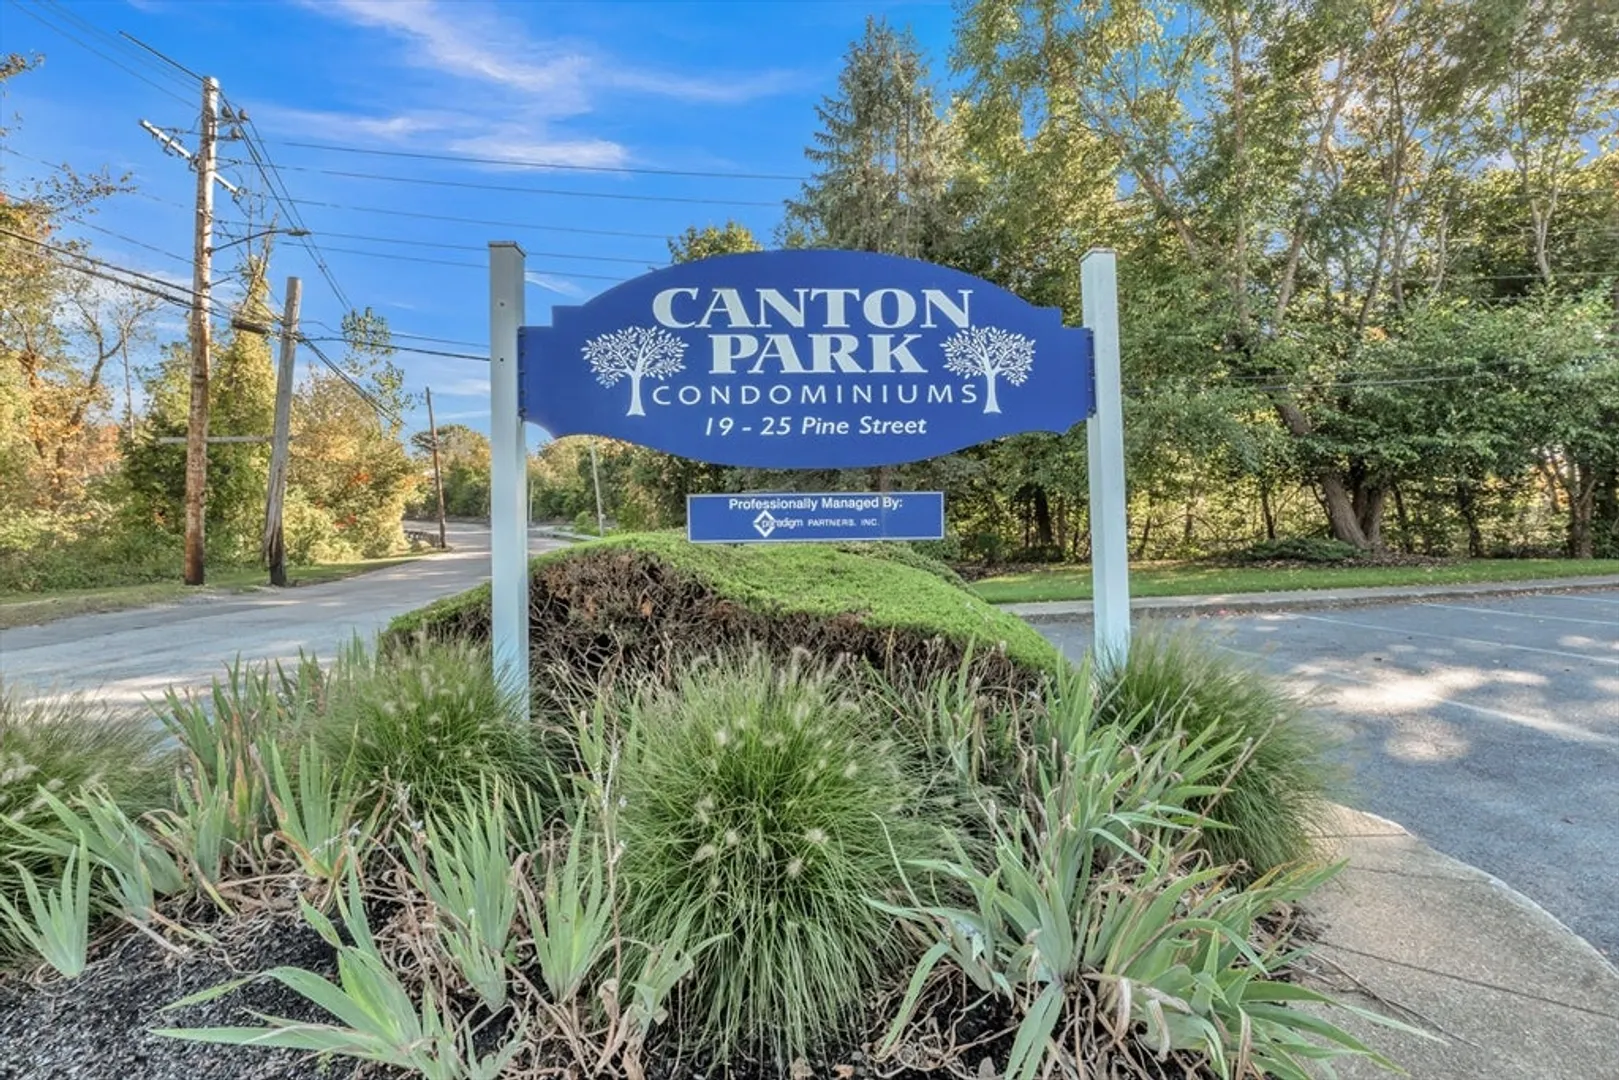
- Building Name: Canton Park
- Heating: Baseboard
- Parking Spots: 2
- Property Type: Condominium
- Total Rooms: 6
- Year Built: 1973
- Cooling: Wall Unit(s)
- HOA Fee: $408
- Property Class: Residential
- Stories: 1
- Unit Number: B
- Status: Closed
-
Additional Details
- Appliances: Range, Dishwasher, Disposal, Microwave, Refrigerator, Washer/Dryer
- Construction: Frame, Brick
- Flooring: Vinyl
- Pets Allowed: Yes w/ Restrictions
- SqFt Source: Public Record
- Year Built Details: Approximate
- Zoning: 3
- Basement: Y
- Exterior Features: Patio
- Interior Features: Lighting - Overhead, Center Hall, Internet Available - Unknown
- Roof: Shingle
- Total Number of Units: 46
- Year Built Source: Public Records
-
Amenities
- Community Features: Public Transportation, Shopping, T-Station
- Security Features: Intercom
- Parking Features: Common
-
Utilities
- Electric: Circuit Breakers
- Water Source: Public
- Sewer: Public Sewer
-
Fees / Taxes
- Assessed Value: $284,100
- HOA Fee Includes: Heat, Water, Sewer, Insurance, Maintenance Structure, Maintenance Grounds, Snow Removal, Trash
- Taxes: $2,810
- HOA Fee Frequency: Monthly
- Tax Year: 2025
Similar Listings
Sold
36 Photos
Sold
34 Photos
Sold
32 Photos
Sold
17 Photos
Content © 2026 MLS Property Information Network, Inc. The information in this listing was gathered from third party resources including the seller and public records.
Listing information provided courtesy of Redfin Corp..
MLS Property Information Network, Inc. and its subscribers disclaim any and all representations or warranties as to the accuracy of this information.
