
Sold!
$650,000
4
Beds
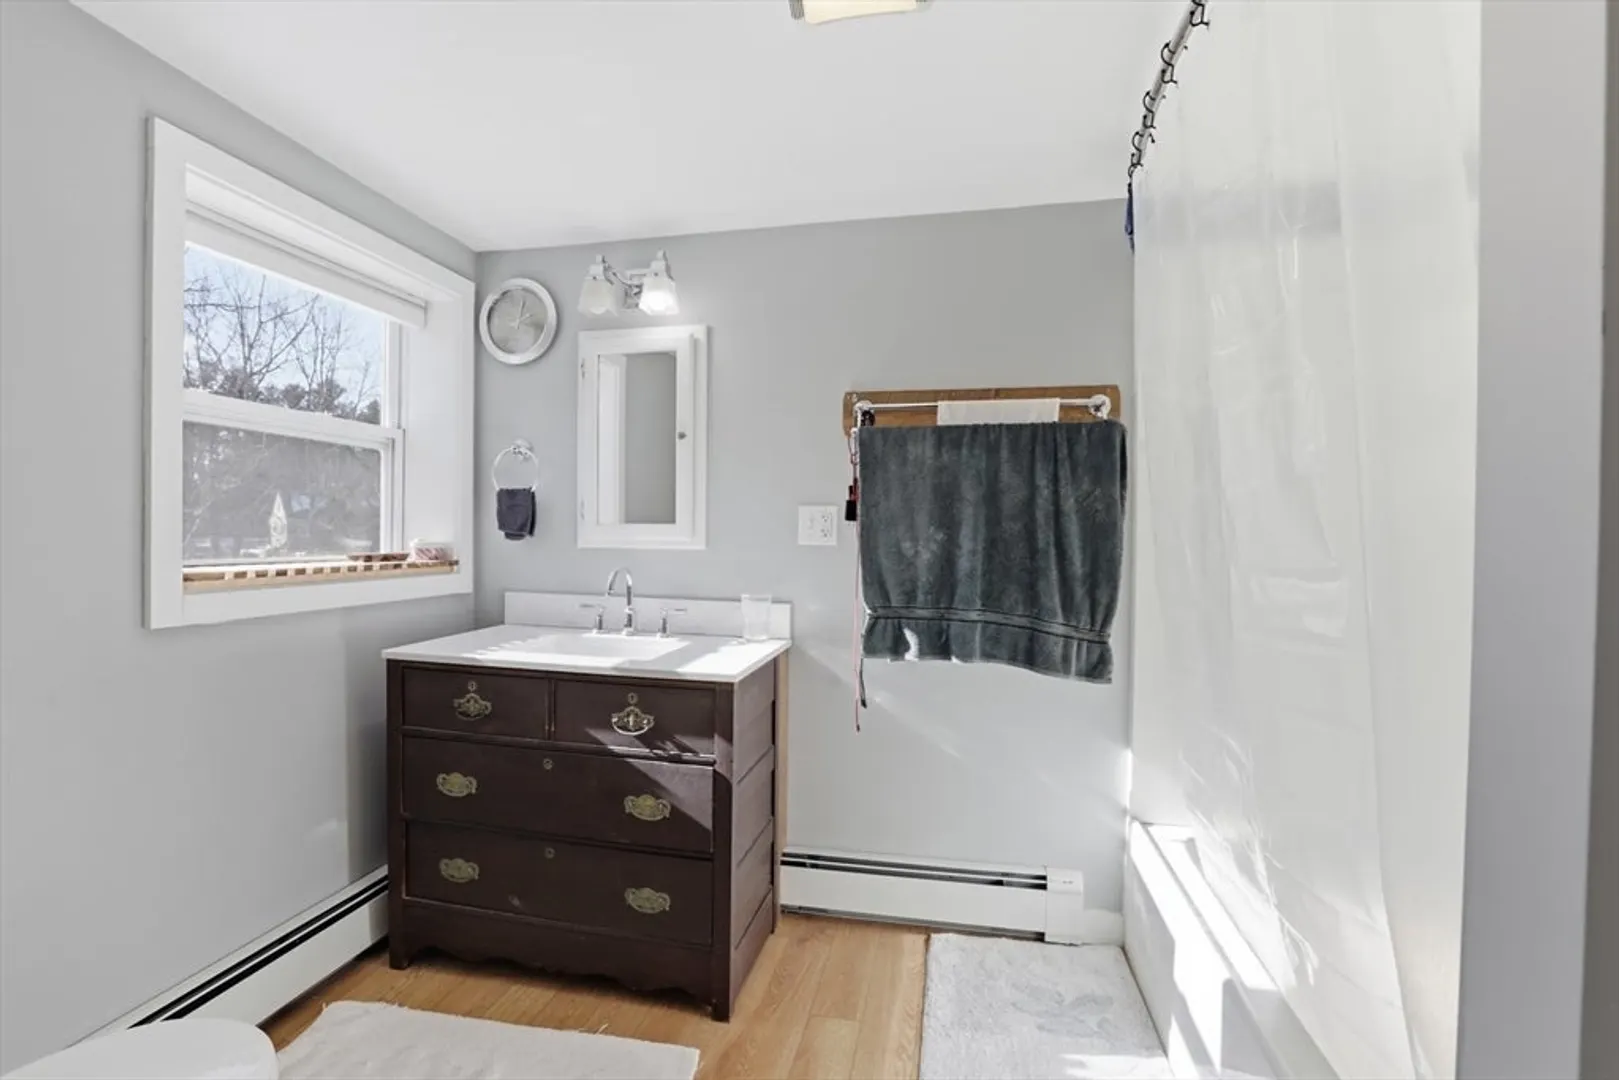
2
Baths
2,304
Living Area
-
Property Description
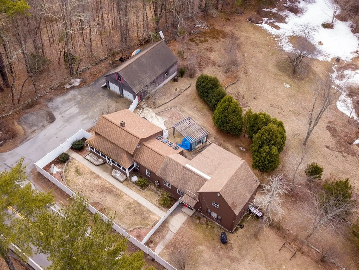
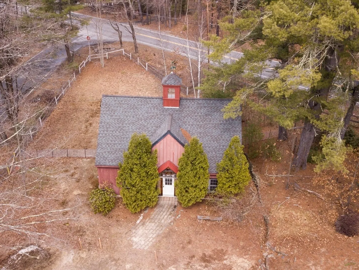
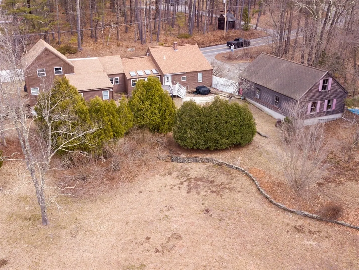
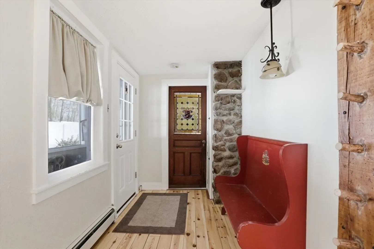
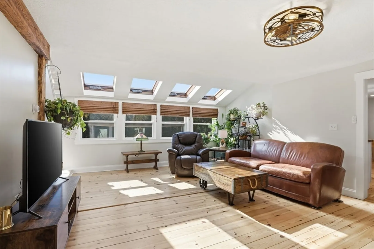
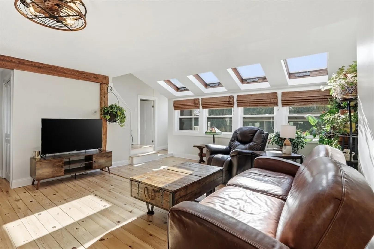
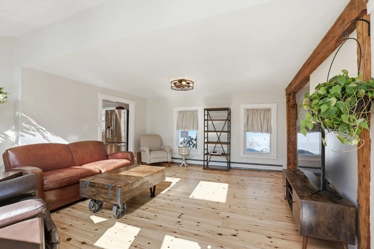
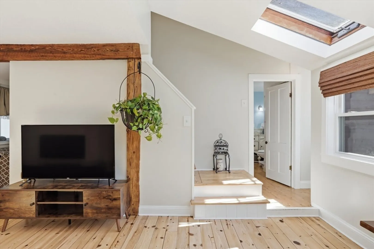
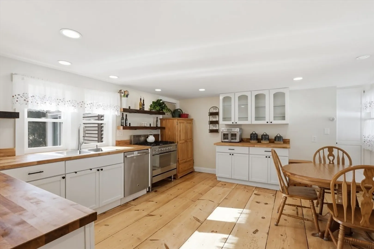
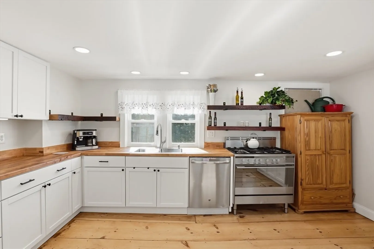
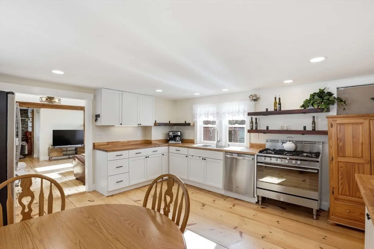
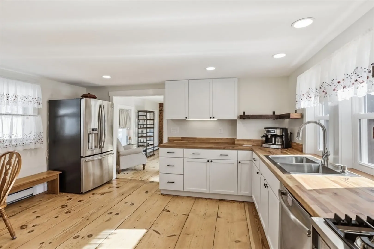
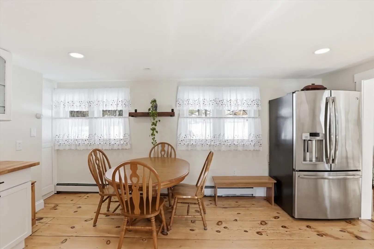
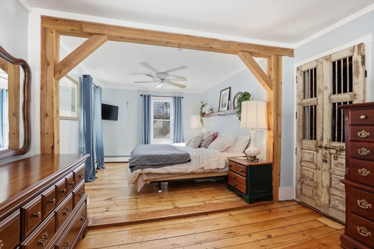
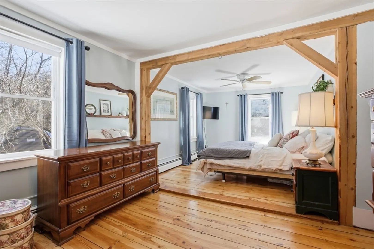
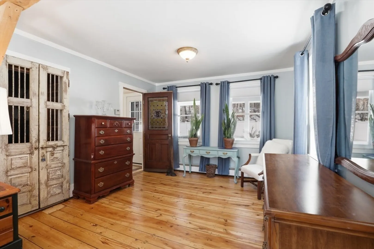
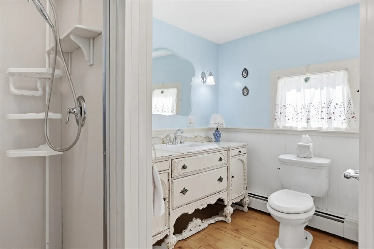
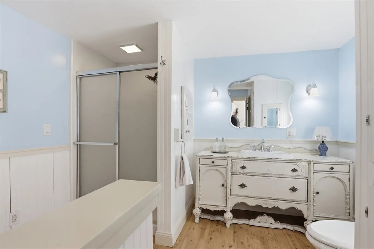
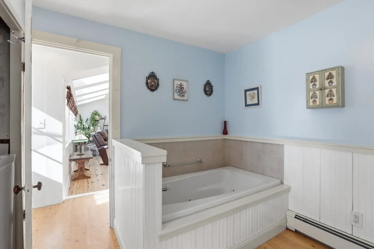
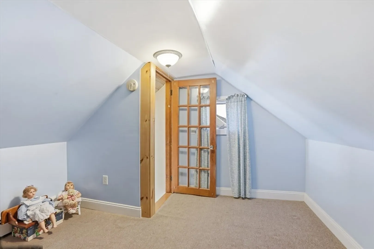
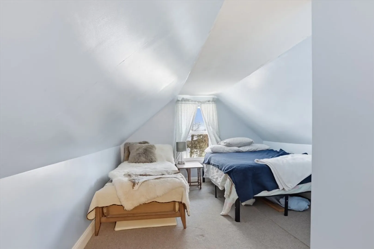
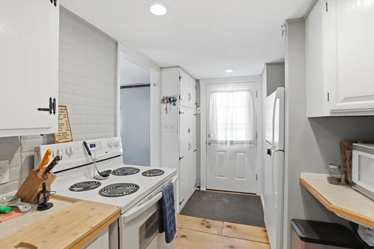
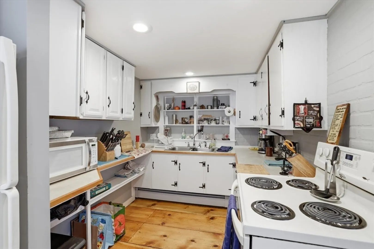
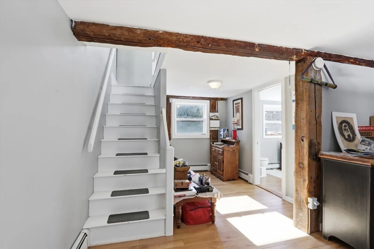
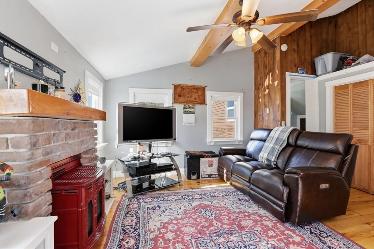
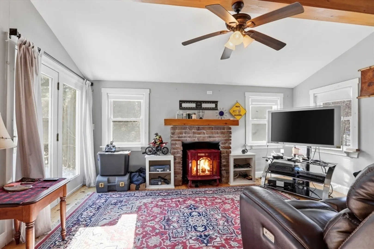
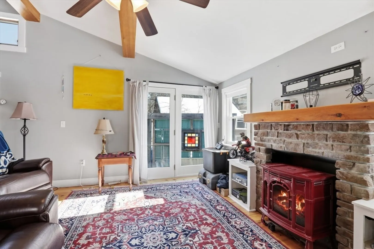
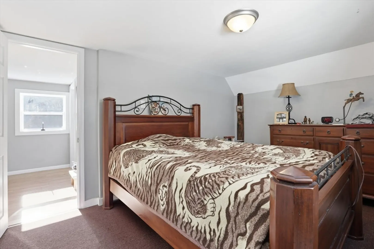
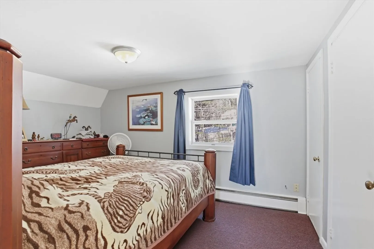
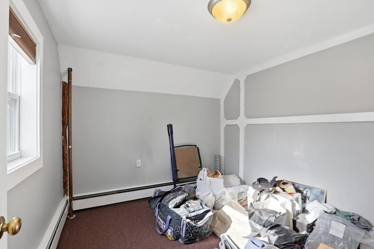
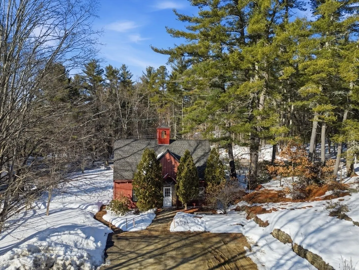
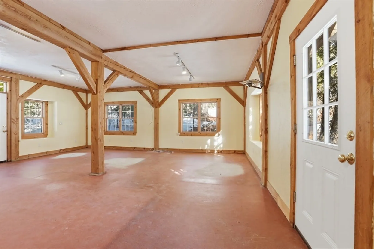
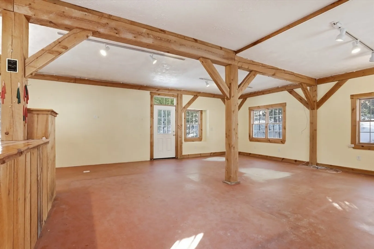
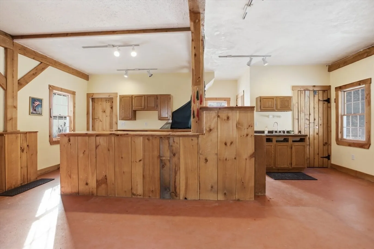
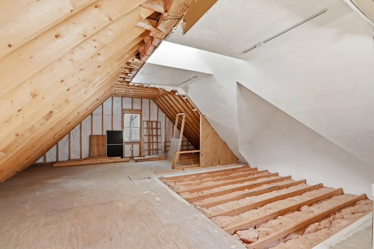
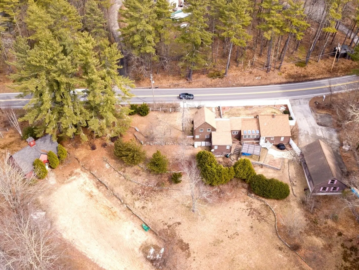
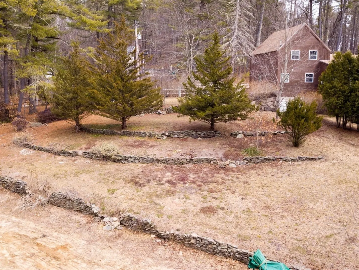
A rare and versatile property offering character, space, and income potential. The beautifully updated main home features a light-filled kitchen with wide-pine flooring and timeless architectural details throughout. A reclaimed stained-glass church door creates a striking entry to the primary bedroom.An attached accessory apartment provides flexibility for extended family, guests, or potential rental income. The property also includes a detached four-car garage with expansive second-floor storage and a post and beam office with separate entrance, ideal for a home business, studio, or workshop.Set on two picturesque acres with mature plantings, stone walls, and abundant parking, this unique property offers endless possibilities. Buyer to perform due diligence regarding accessory apartment and potential uses.
-
Highlights
- Acres: 2
- Parking Spots: 14
- Property Type: Single Family Residence
- Total Rooms: 9
- Status: Closed
- Heating: Baseboard, Oil
- Property Class: Residential
- Style: Cape
- Year Built: 1790
-
Additional Details
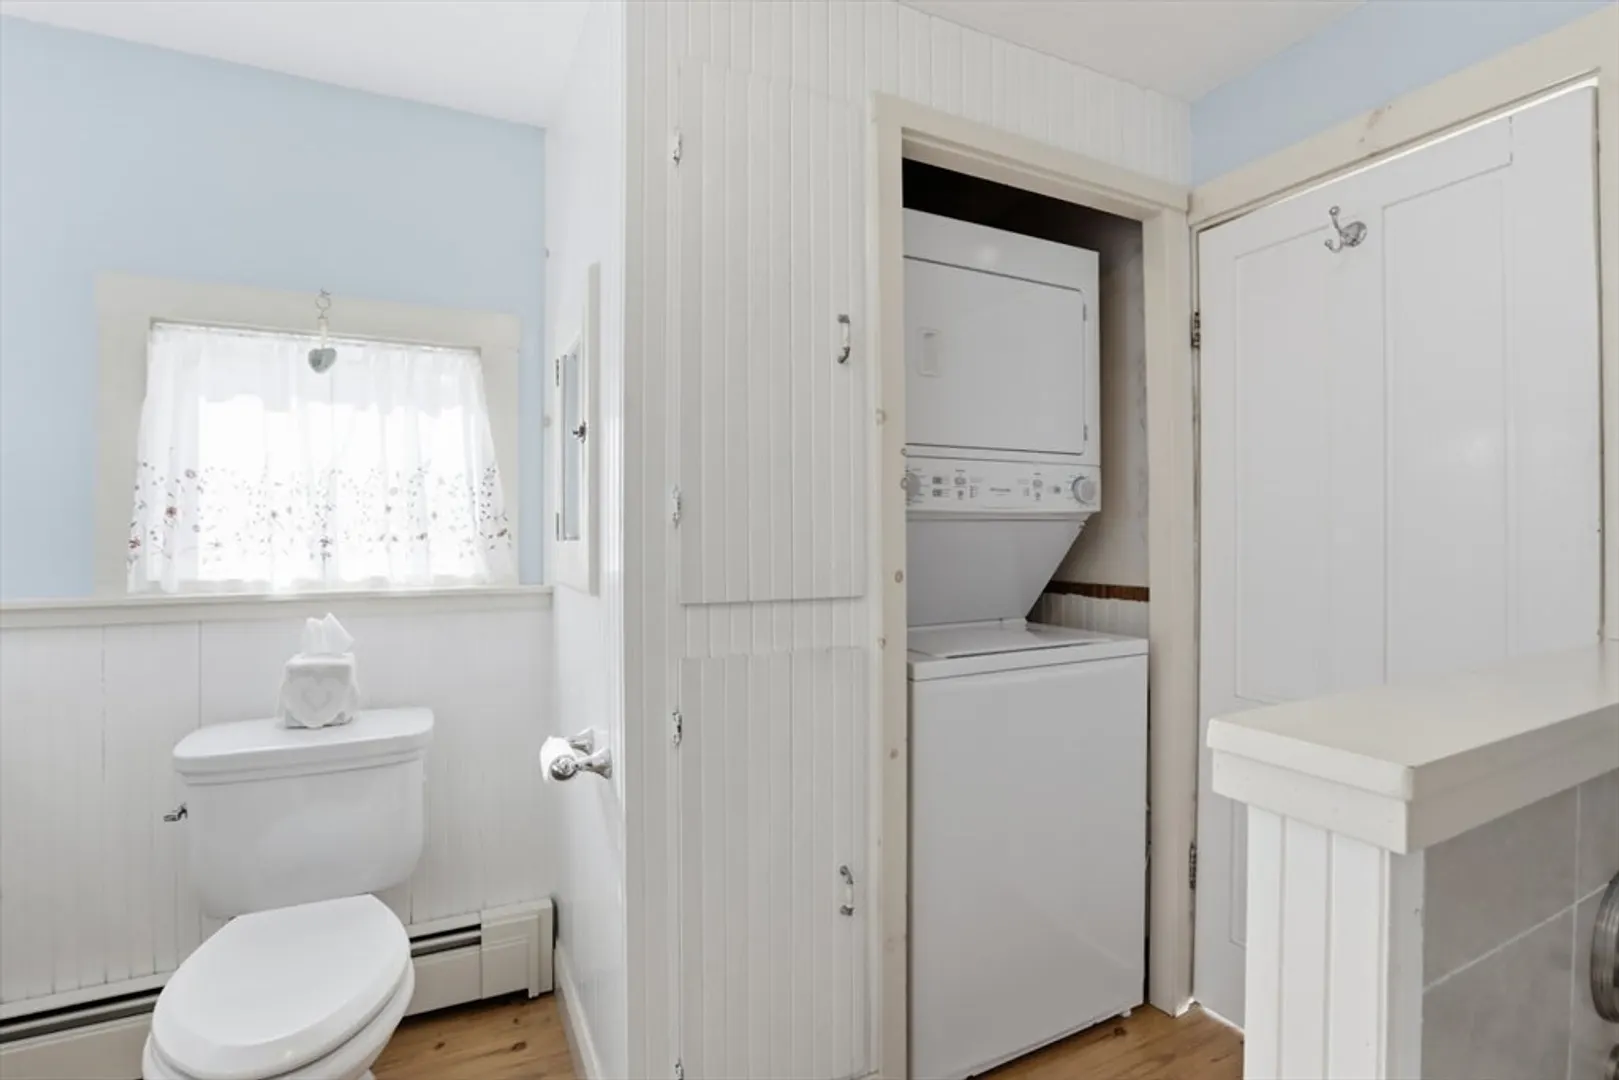
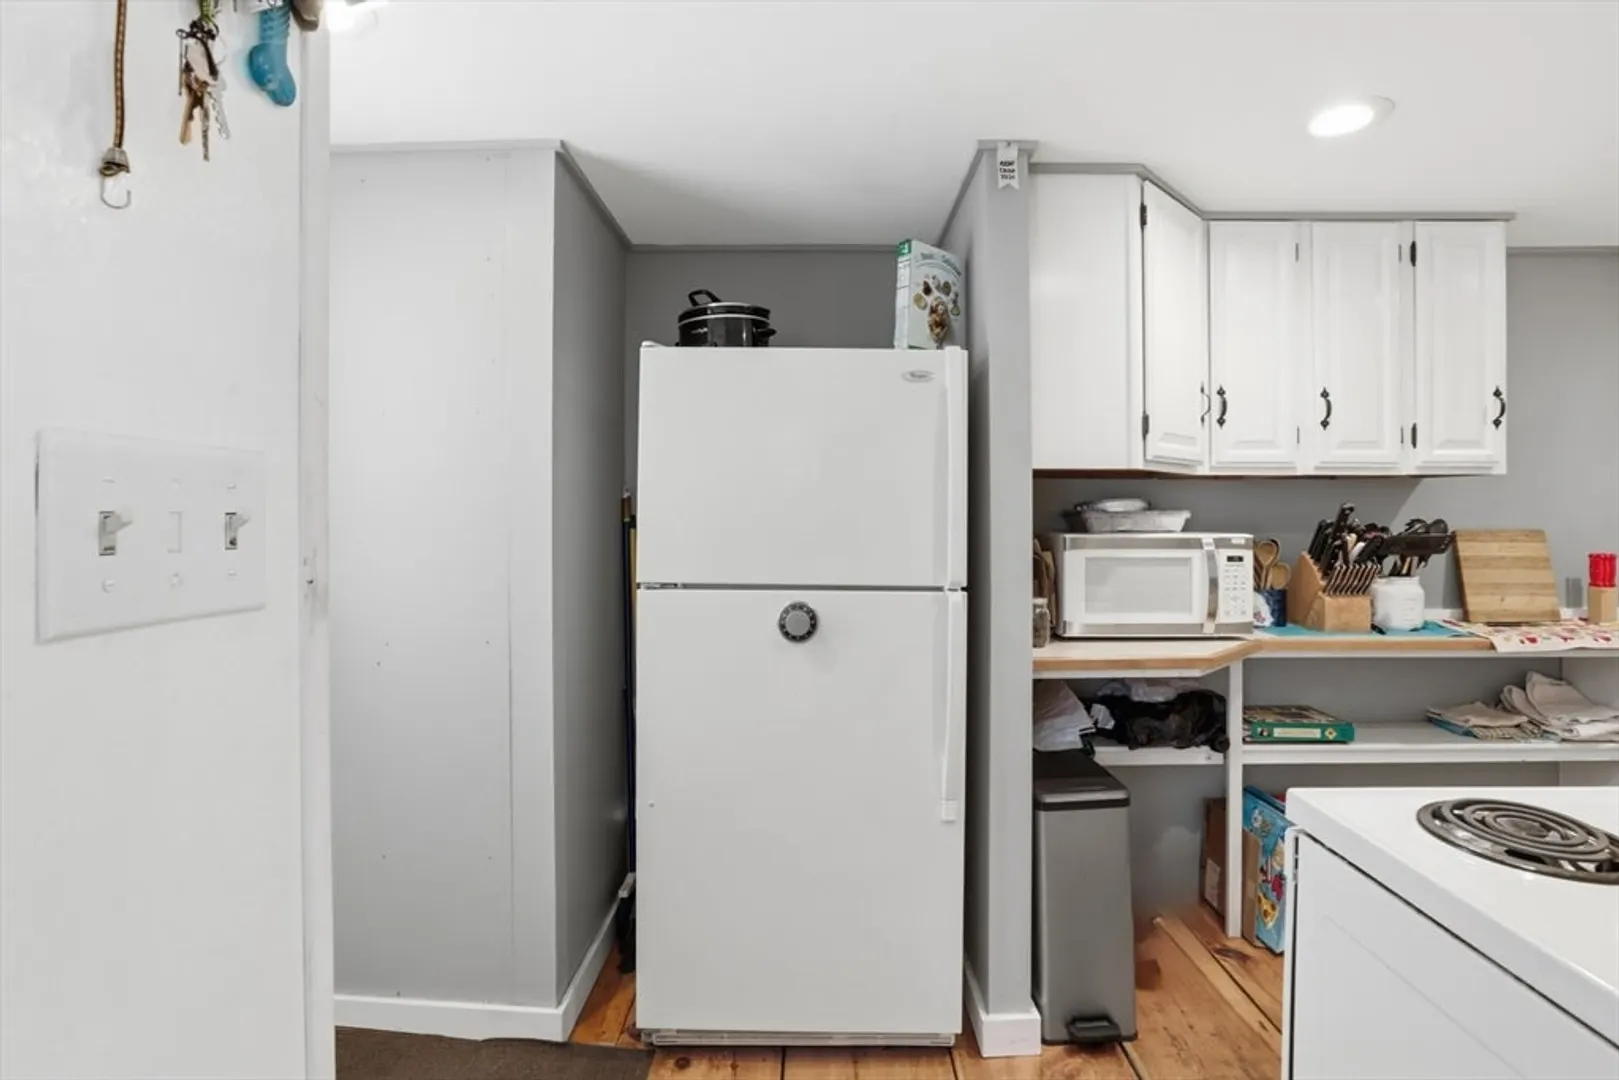
- Appliances: Range, Dishwasher, Microwave, Refrigerator, Washer, Dryer
- Construction: Frame
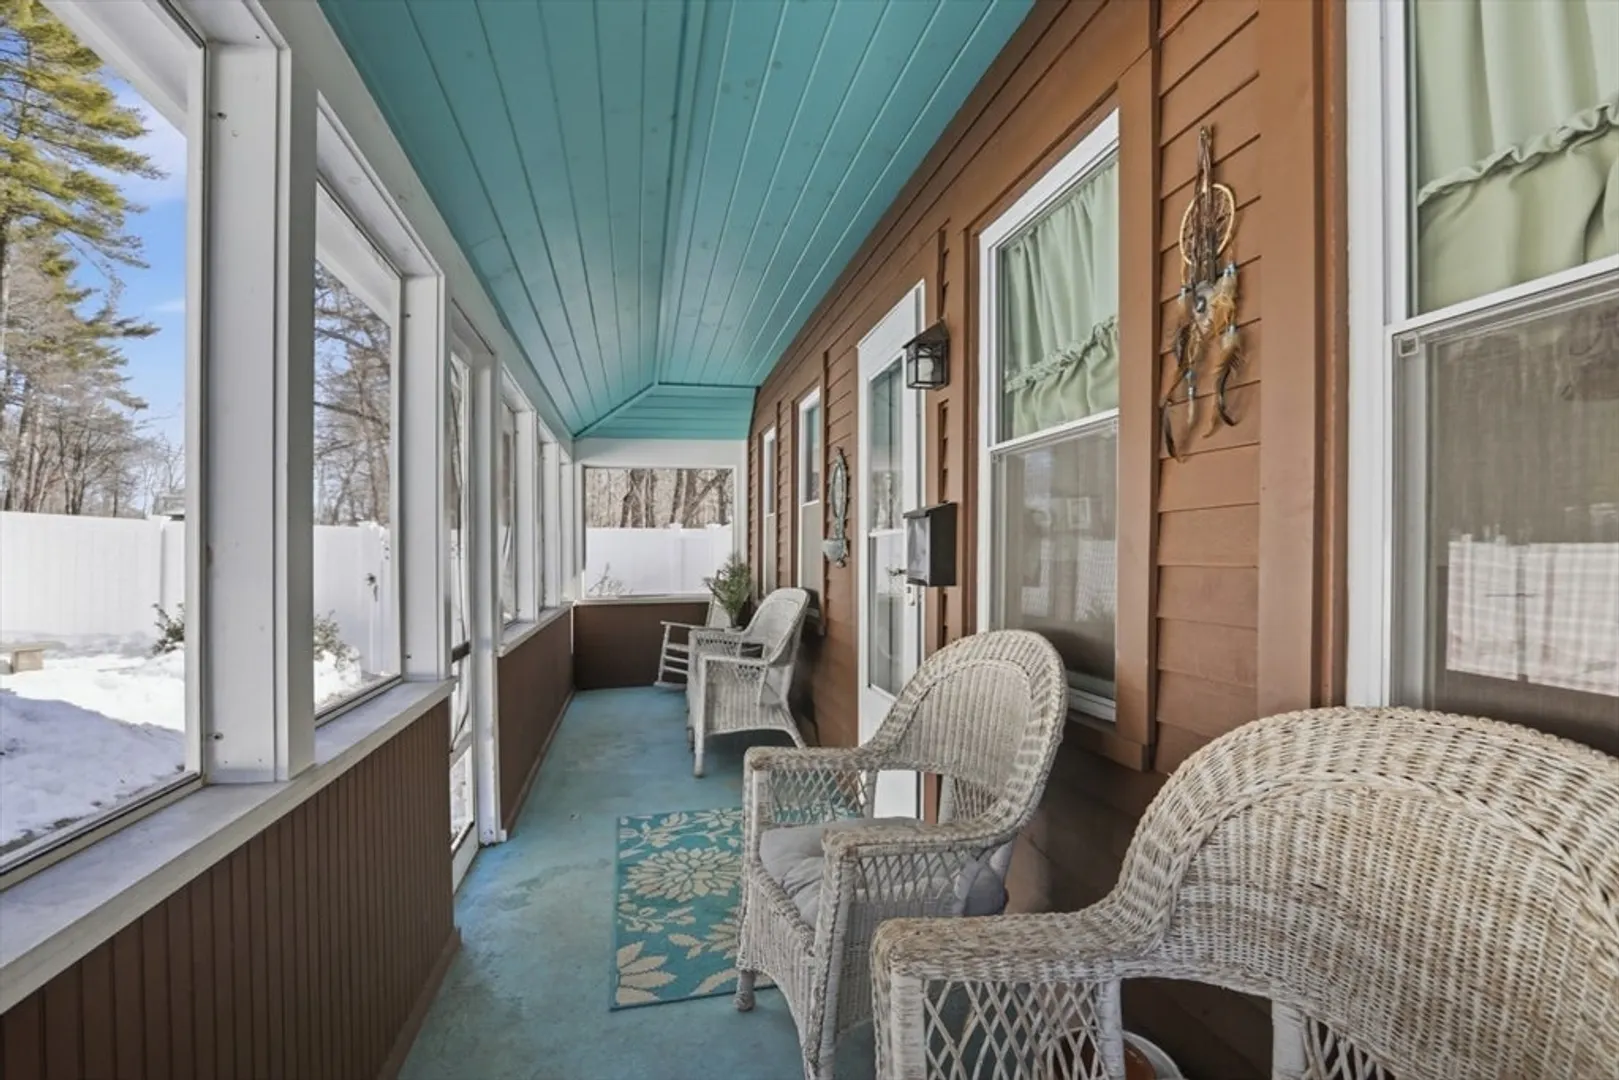
- Exterior Features: Porch - Enclosed, Patio, Barn/Stable, Screens, Stone Wall, Other
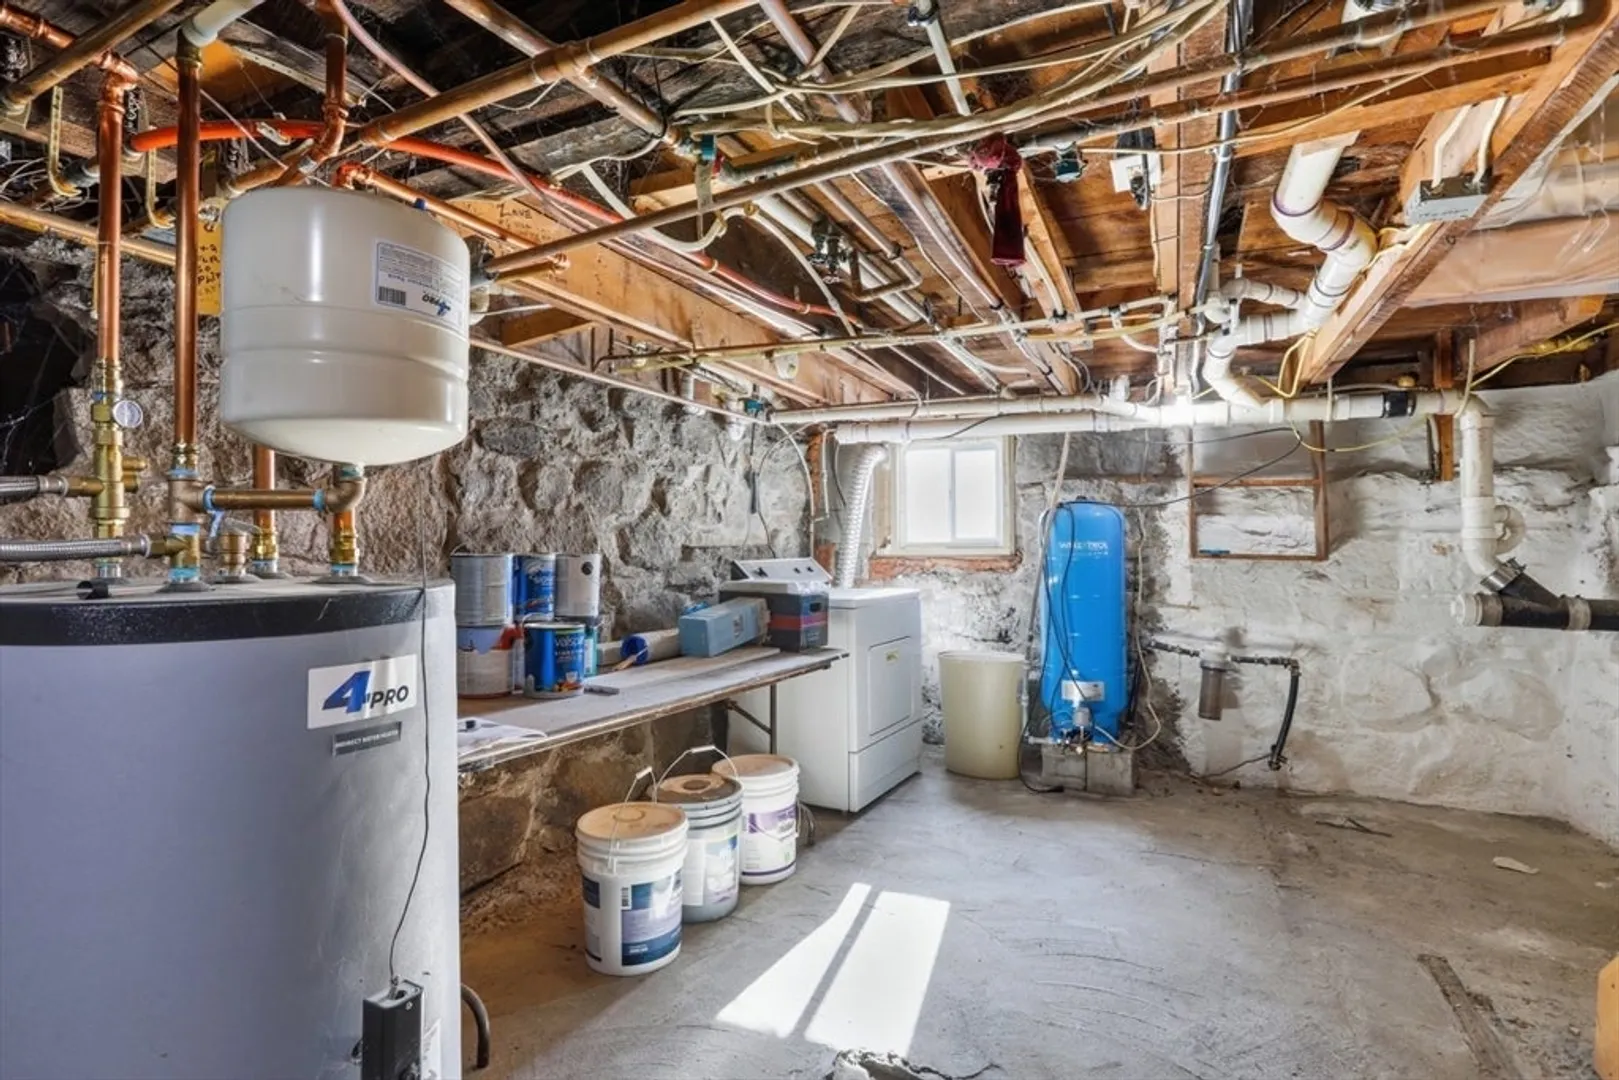
- Foundation: Granite
- Road Frontage Type: Public
- SqFt Source: Measured
- Year Built Source: Public Records
- Basement: Crawl Space, Interior Entry, Dirt Floor, Concrete
- Exclusions: All Appliances Convey.See Paperclip In Mls For All Inclusions/Exclusions
- Flooring: Wood, Vinyl, Pine
- Lot Features: Corner Lot, Gentle Sloping, Level
- Roof: Shingle
- Year Built Details: Approximate, Renovated Since
- Zoning: Res Agric
-
Amenities
- Community Features: Walk/Jog Trails
- Parking Features: Detached, Storage, Oversized, Paved Drive, Off Street, Paved
- Covered Parking Spaces: 4
-
Utilities
- Electric: 100 Amp Service
- Water Source: Private
- Sewer: Private Sewer
-
Fees / Taxes
- Assessed Value: $535,000
- Taxes: $13,182
- Tax Year: 2025
Similar Listings
Sold
42 Photos
Sold
41 Photos
Sold
42 Photos
Sold
29 Photos
Content © 2026 MLS Property Information Network, Inc. The information in this listing was gathered from third party resources including the seller and public records.
Listing information provided courtesy of Coldwell Banker Realty.
MLS Property Information Network, Inc. and its subscribers disclaim any and all representations or warranties as to the accuracy of this information.
