
Sold!
$599,000
2
Beds
2/1
Baths
1,631
Living Area
-
Property Description
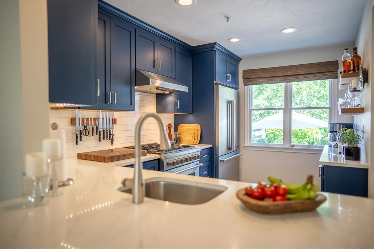
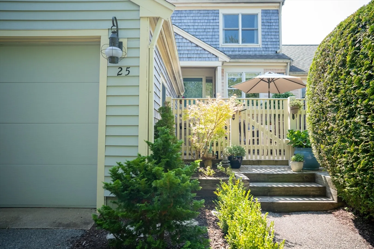
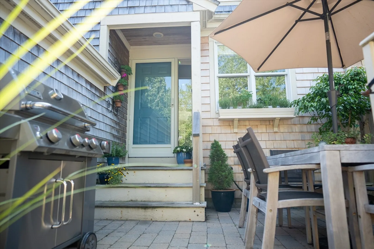
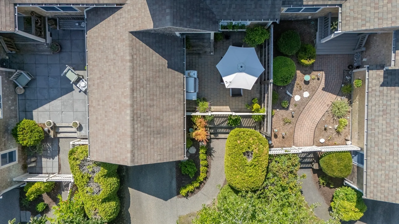
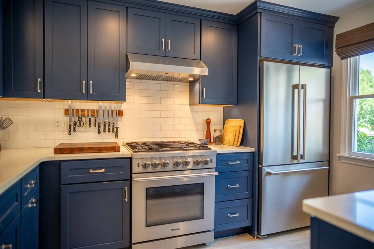
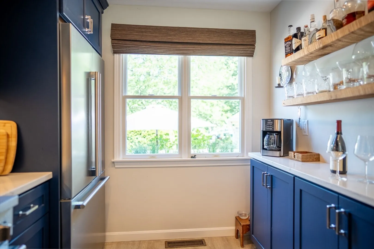
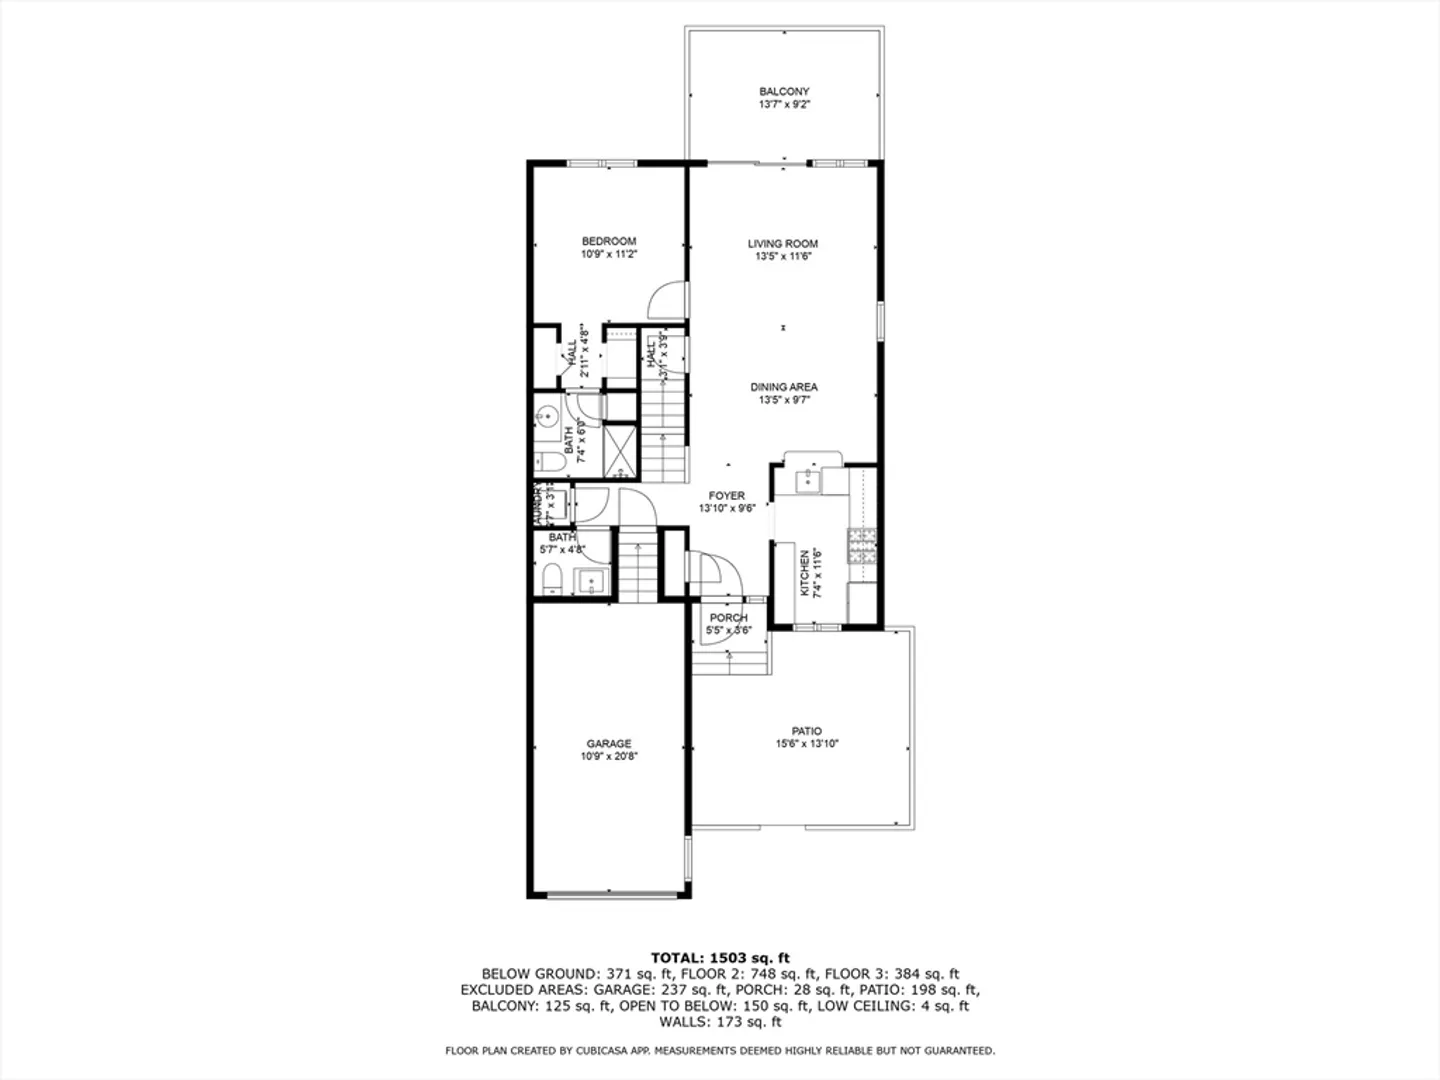
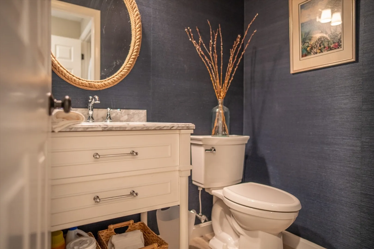
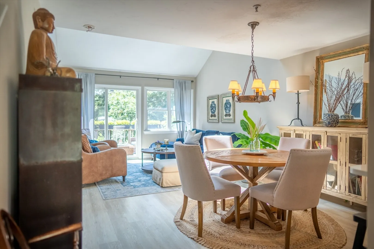
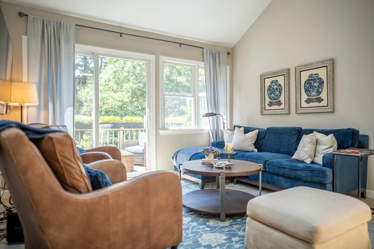
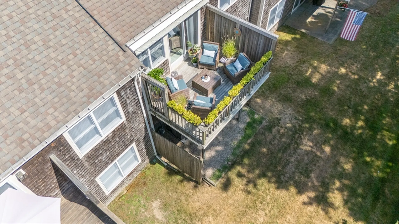
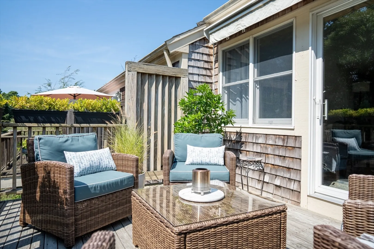
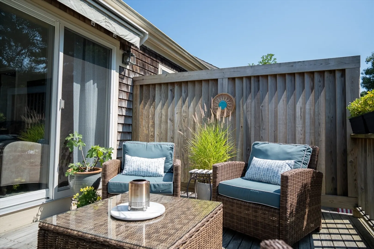
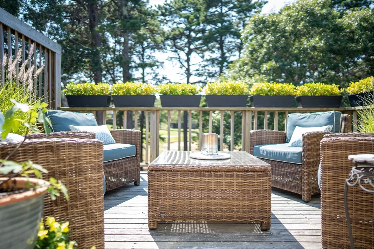
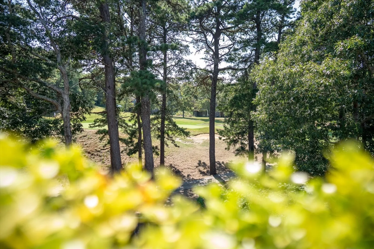
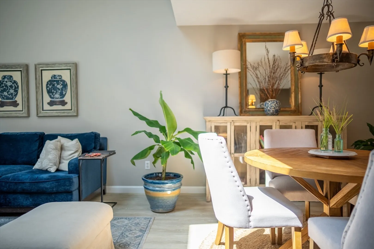
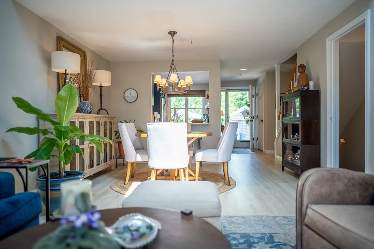
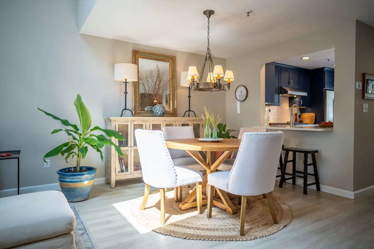
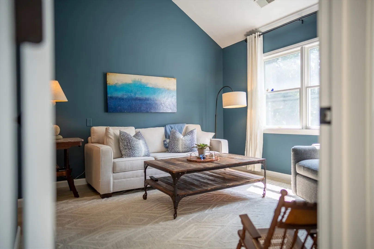
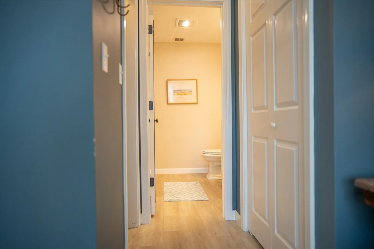
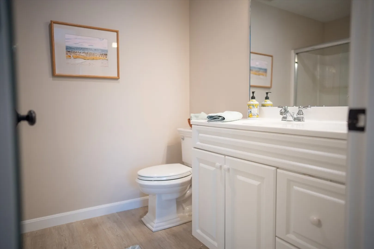
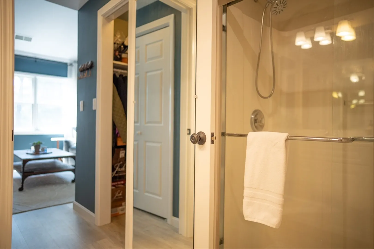
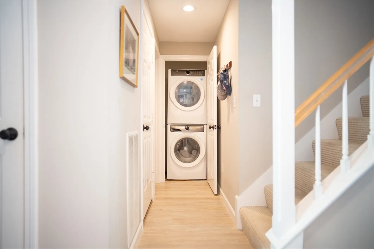
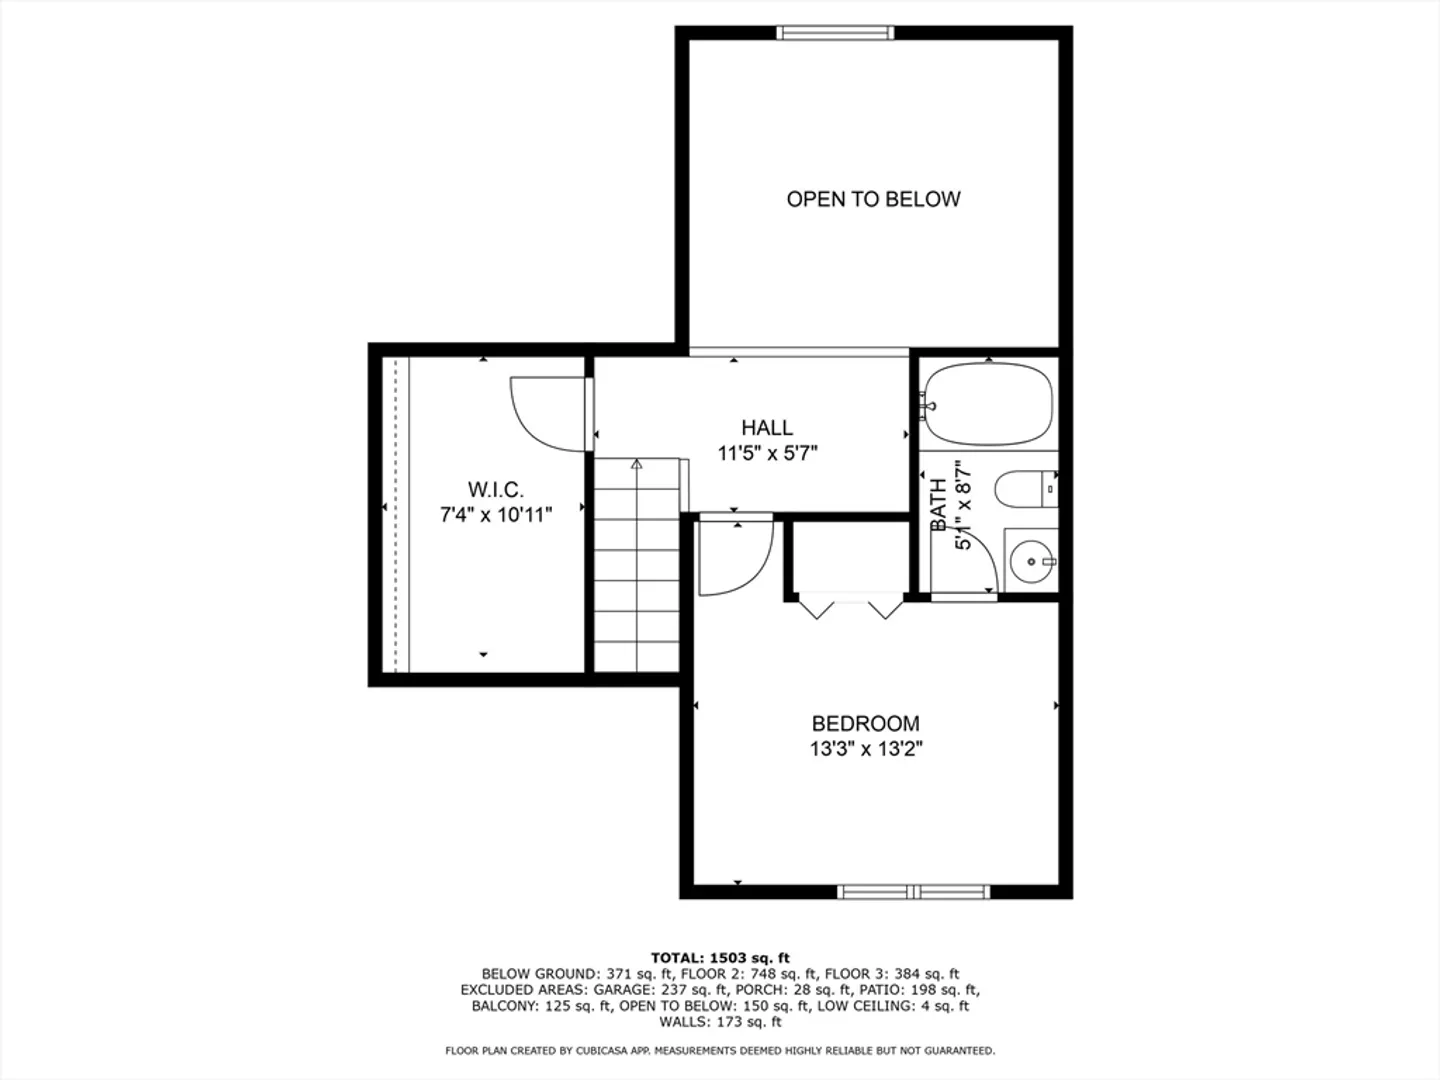
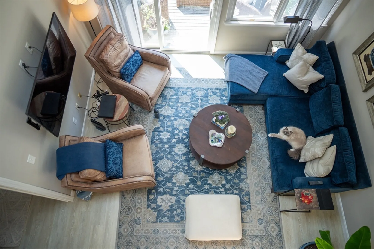
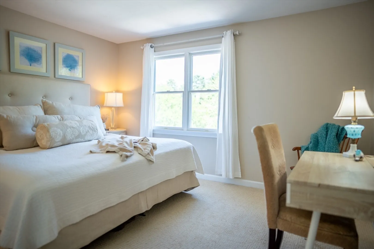
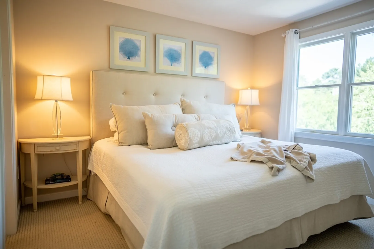
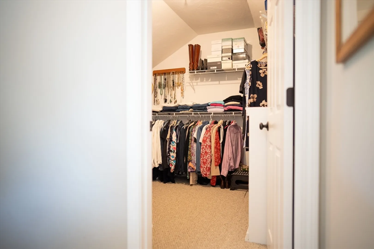
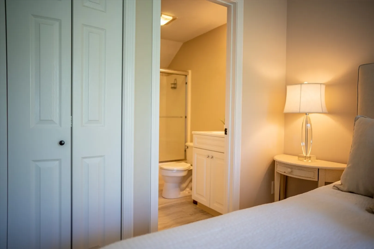
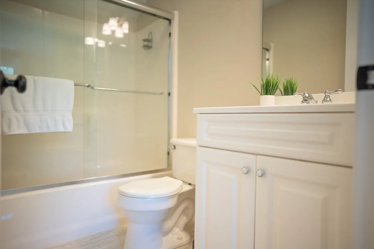
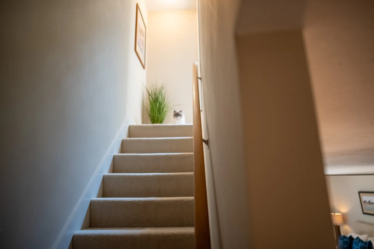
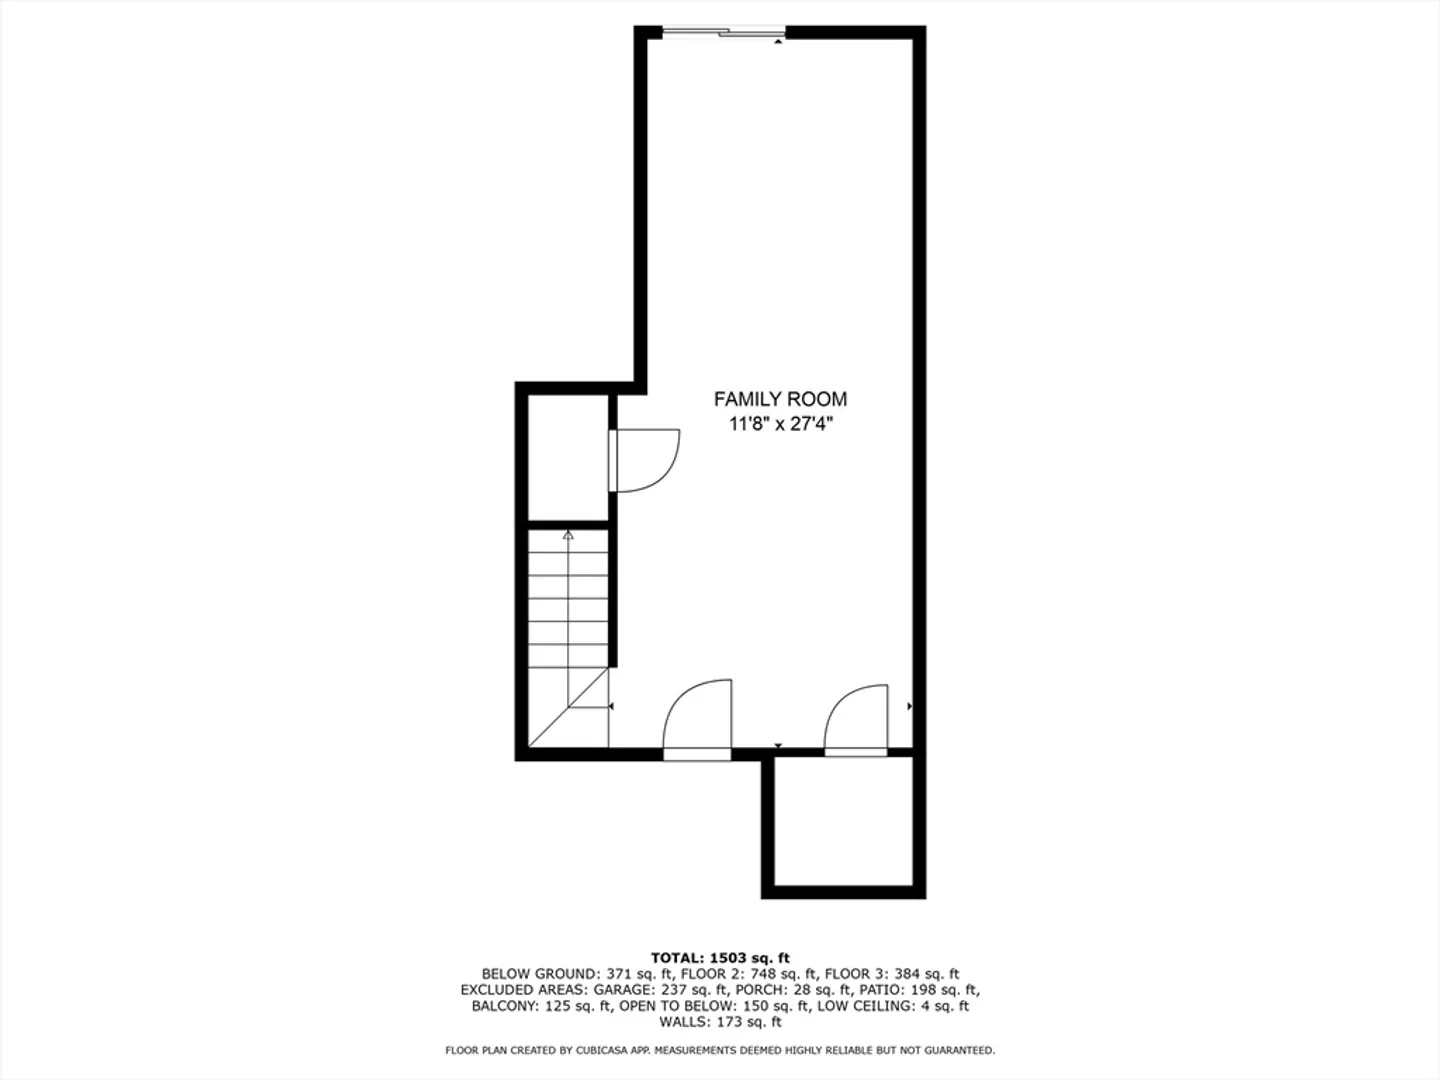
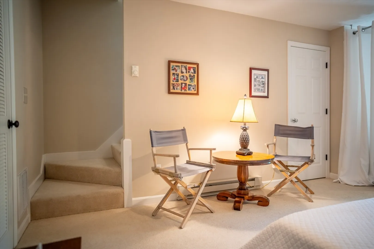
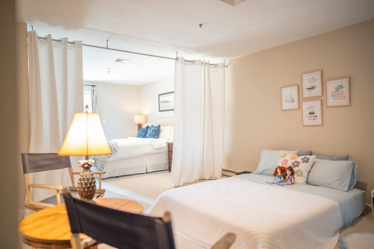
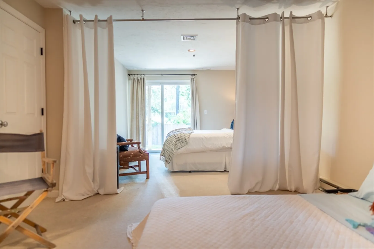
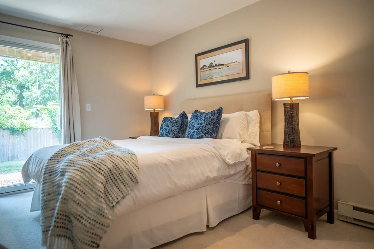
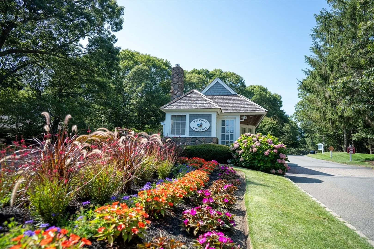
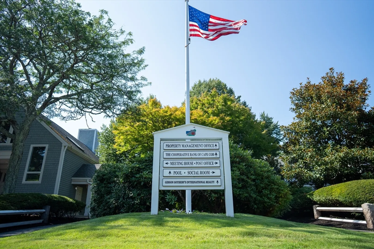
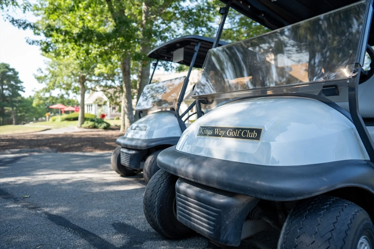
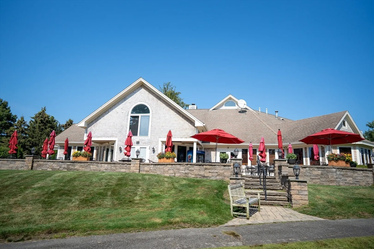
Overlooking the 6th fairway you will find this impeccable O unit at coveted King's Way Condo Community. The renovated kitchen is lit by bright, south-facing windows decked with herb-filled window boxes. Enjoy first-floor living with the primary suite, laundry, garage, and elevated deck all on the same level or, if you prefer, claim the upstairs bedroom suite, huge walk-in closet and loft. The fully finished walkout basement is presently used for guests but could be easily repurposed as an office, fitness area, craft space, etc. The Oak Glen neighborhood puts you right in the center of Kings Way, with Il Montebello Restaurant, the golf pro shop, the clubhouse, swimming pools, tennis, and pickleball all within about a 5 minute walk. New HVAC in the past five years and fastidious maintenance history promise carefree, comfortable living.
-
Highlights
- Area: Yarmouth Port
- Cooling: Central Air
- HOA Fee: $886
- Property Class: Residential
- Stories: 3
- Unit Number: 25
- Status: Closed
- Building Name: Kings Way
- Heating: Forced Air, Natural Gas
- Parking Spots: 2
- Property Type: Condominium
- Total Rooms: 6
- Year Built: 1999
-
Additional Details
- Basement: Y
- Exterior Features: Deck - Wood, Patio - Enclosed
- Pets Allowed: Yes w/ Restrictions
- SqFt Source: Measured
- Year Built Details: Actual
- Zoning: Res
- Construction: Frame
- Flooring: Carpet, Laminate
- Roof: Shingle
- Total Number of Units: 456
- Year Built Source: Public Records
-
Amenities
- Covered Parking Spaces: 1
- Pool Features: Association, In Ground
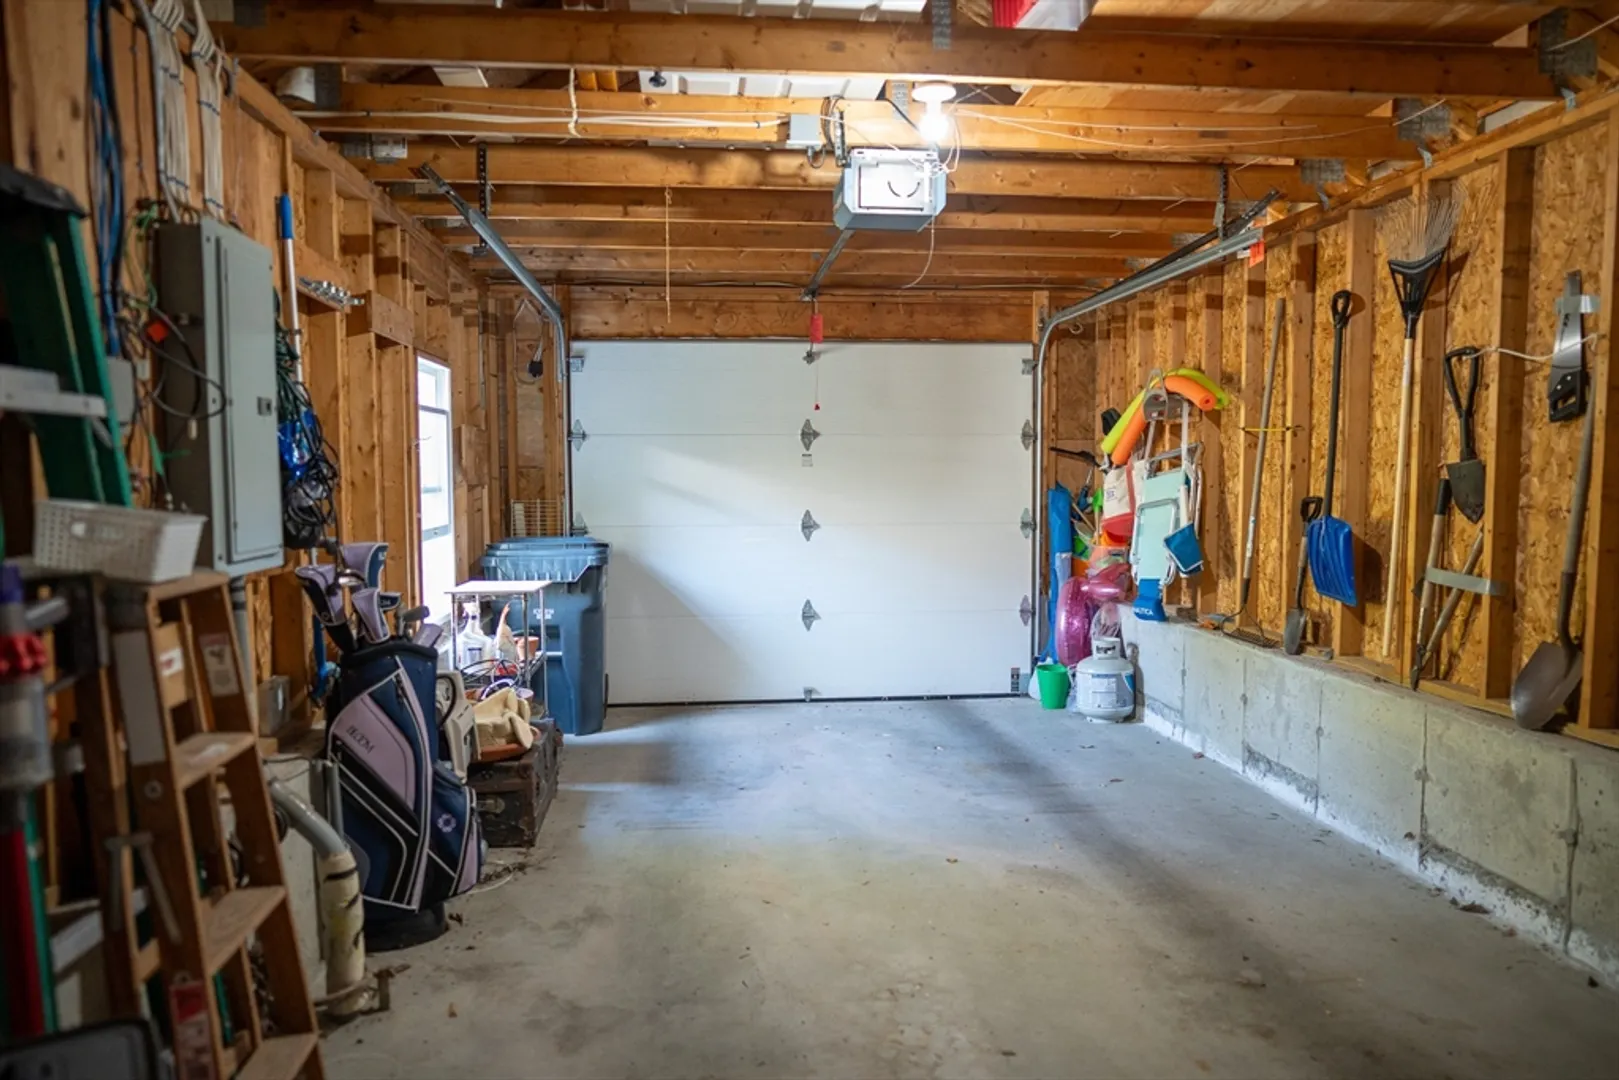
- Parking Features: Attached, Garage Door Opener, Driveway
- Waterfront Features: Bay, 1 to 2 Mile To Beach, Beach Ownership(Public)
-
Utilities
- Sewer: Private Sewer
- Water Source: Public
-
Fees / Taxes
- Assessed Value: $516,700
- HOA Fee Includes: Sewer, Insurance, Maintenance Structure, Maintenance Grounds, Snow Removal, Reserve Funds
- Taxes: $3,658
- HOA Fee Frequency: Monthly
- Tax Year: 2025
Similar Listings
Sold
42 Photos
Sold

32 Photos
Sold
0 Photos
Sold
41 Photos
Content © 2026 MLS Property Information Network, Inc. The information in this listing was gathered from third party resources including the seller and public records.
Listing information provided courtesy of Keller Williams Realty.
MLS Property Information Network, Inc. and its subscribers disclaim any and all representations or warranties as to the accuracy of this information.
