
Rented!
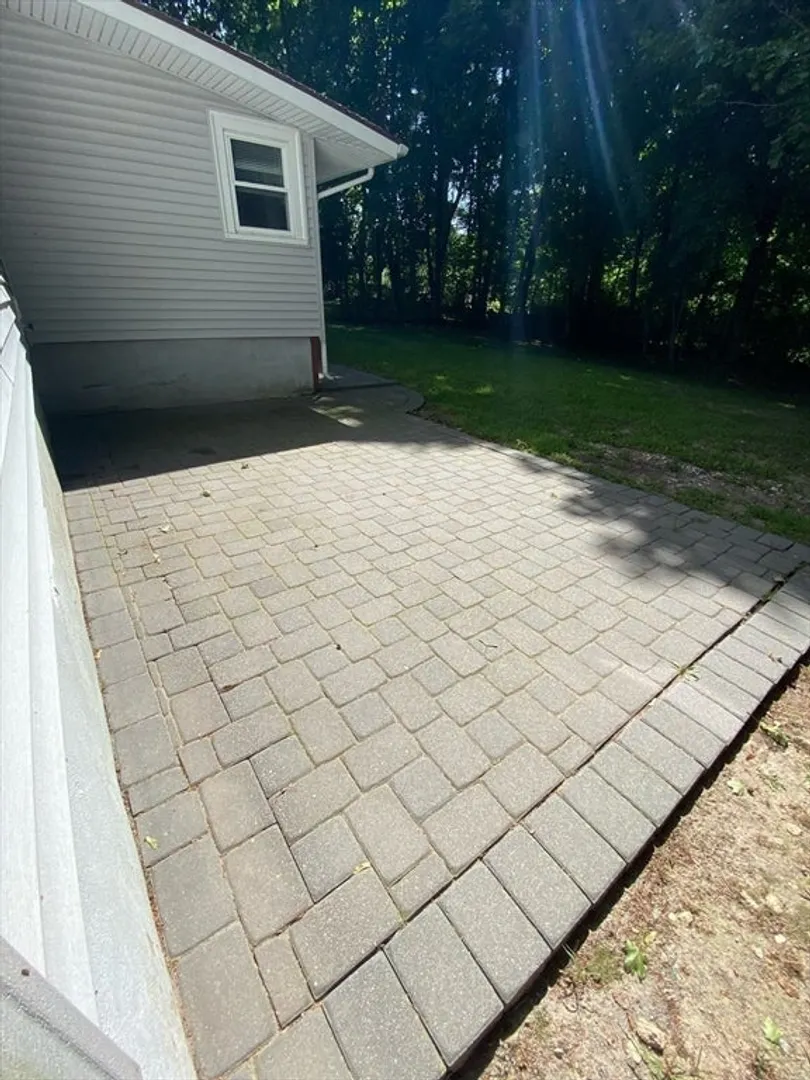
$3,950/mo
5
Beds
2
Baths
1,800
Living Area
-
Property Description
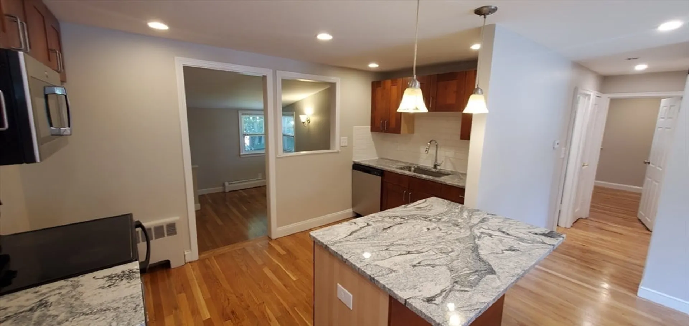
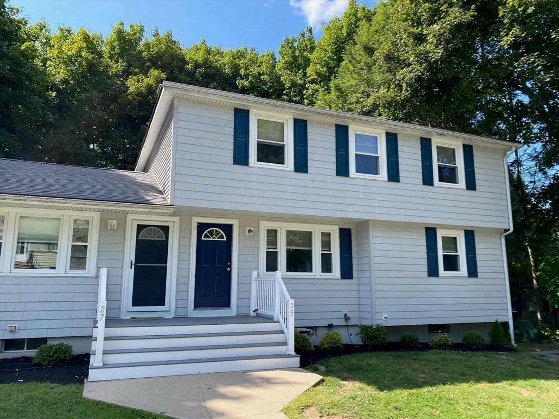
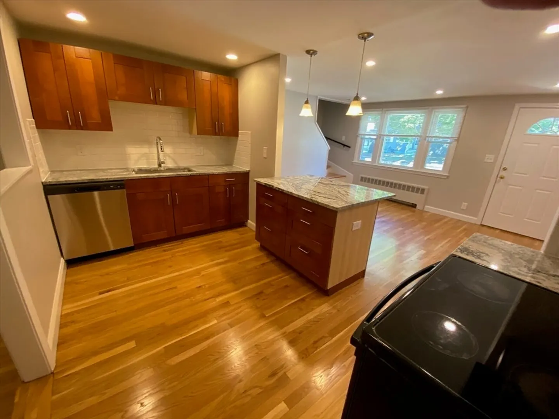
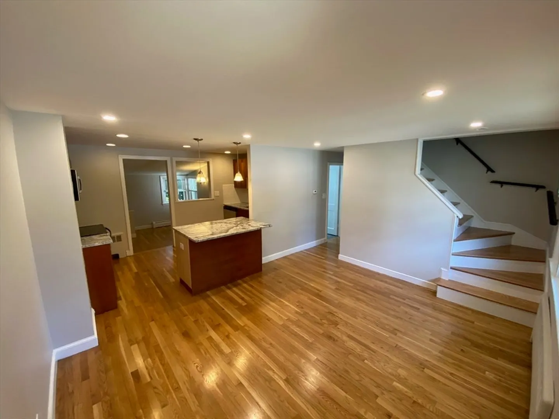
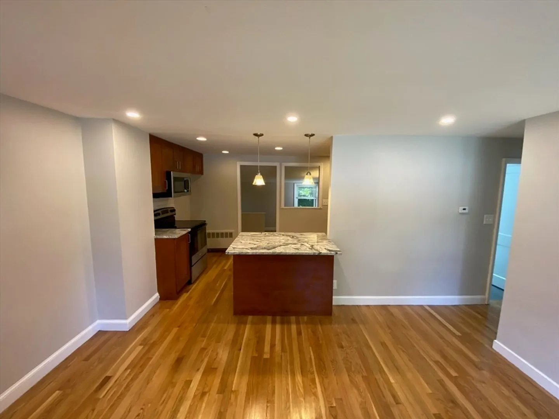
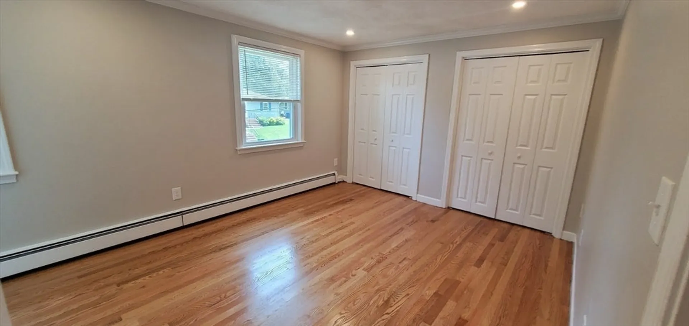
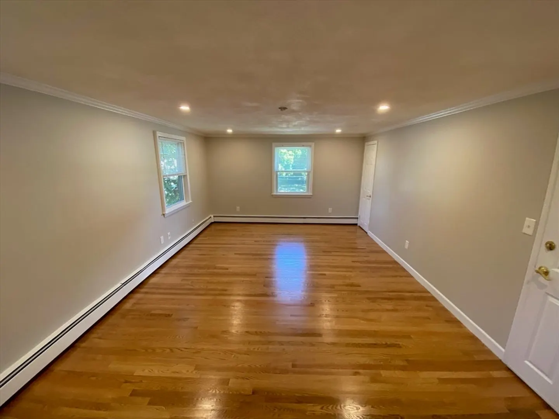
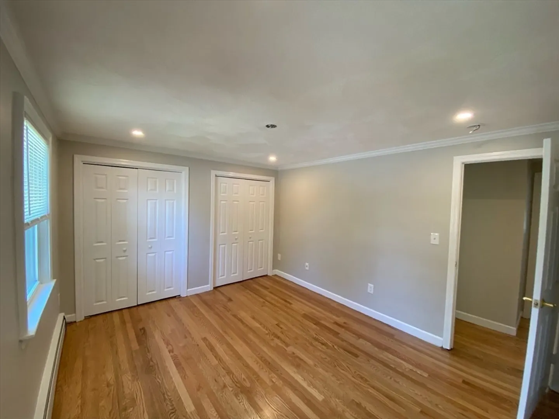
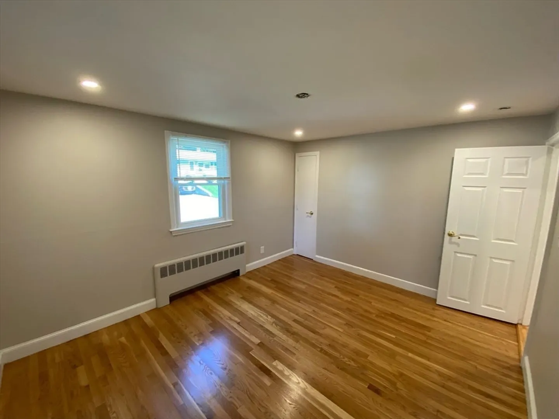
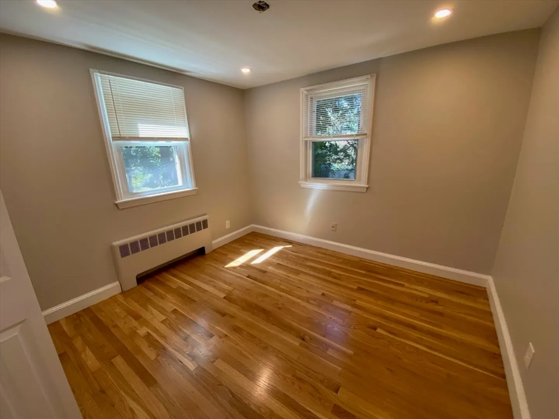
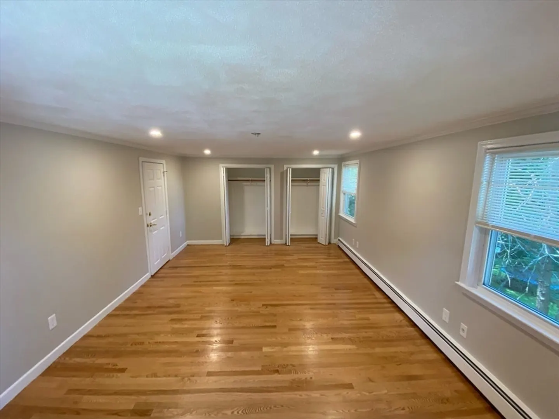
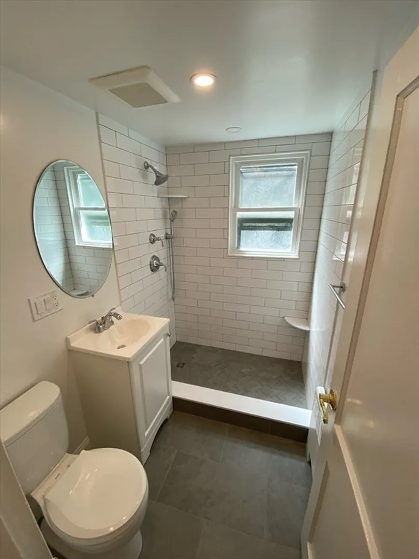
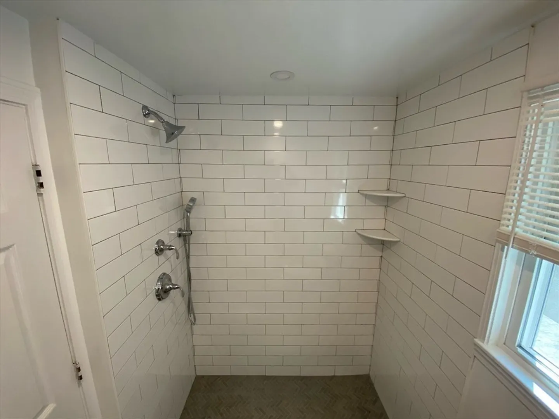
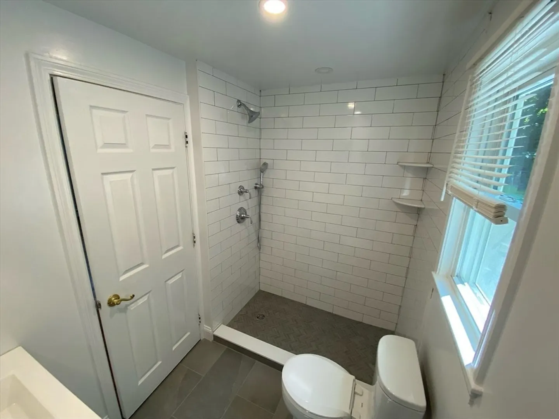
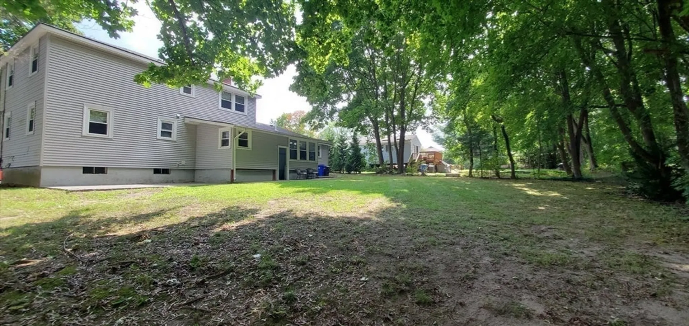
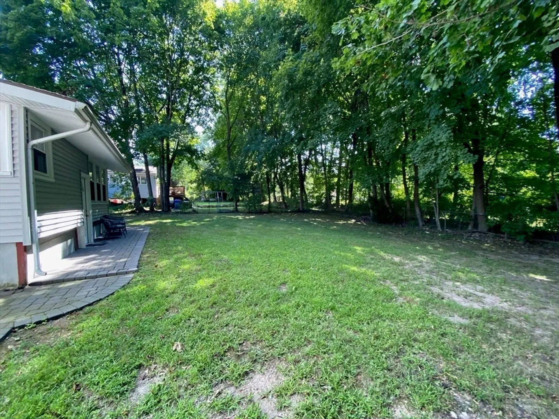
Newly updated townhouse for rent in great area of Bedford, MA. The 1st floor features a dining room, kitchen, mudroom, bedroom, bathroom and office. 2nd floor has an enormous primary bedroom with a double closet, 2 more bedrooms and a bathroom. Recessed lights & great natural sunlight make this a tranquil place to call home. Plenty of closets, Gleaming hardwood flooring throughout the 1st and 2nd floor, newly tiled bathrooms, mud room, new appliances in the kitchen. The private Basement includes a washer & dryer hookup with plenty of storage space. The large backyard is shared but each unit has private patio area via mud room entrance. Less than a mile from the 62 bus line, Route 95, Frost conservation, Revolution Beer Hall, ThermoFischer, KSQ, FMC Lexington and more local businesses. 2.5 miles from Hanscom Air Force Base. Tenant pays for all utilities including water and snow removal. Owner takes care of lawn and leaves. Proof of income, credit report and strong references required.
-
Highlights
- Heating: Natural Gas, Baseboard
- Property Class: Residential Lease
- Total Rooms: 8
- Year Built: 1956
- Parking Spots: 2
- Property Type: Attached (Townhouse/Rowhouse/Duplex)
- Unit Number: 25
- Status: Closed
-
Additional Details
- Appliances: Range, Dishwasher, Microwave, Refrigerator, Washer, Dryer
- Exterior Features: Porch - Enclosed, Deck - Composite, Patio
- Pets Allowed: Yes w/ Restrictions
- Year Built Details: Actual
- Available Date: November 1, 2025
- Interior Features: Office, Mud Room
- SqFt Source: Owner
- Year Built Source: Public Records
-
Amenities
- Community Features: Shopping, Tennis Court(s), Park, Walk/Jog Trails, Medical Facility, Bike Path, Conservation Area, Highway Access
-
Fees / Taxes
- Rental Fee Includes: Trash Collection, Gardener, Extra Storage, Garden Area, Laundry Facilities
Similar Listings
Sold
9 Photos
Sold
28 Photos
Sold
23 Photos
Sold
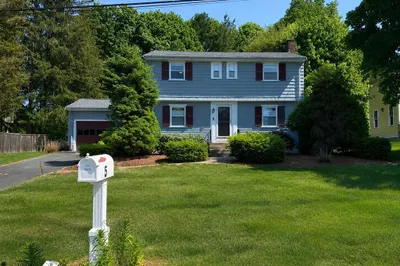
12 Photos
Content © 2026 MLS Property Information Network, Inc. The information in this listing was gathered from third party resources including the seller and public records.
Listing information provided courtesy of Keller Williams Realty.
MLS Property Information Network, Inc. and its subscribers disclaim any and all representations or warranties as to the accuracy of this information.
