
Sold!
$3,100,000
4
Beds
3/1
Baths
4,847
Living Area
-
Property Description
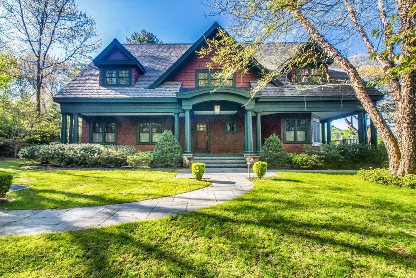
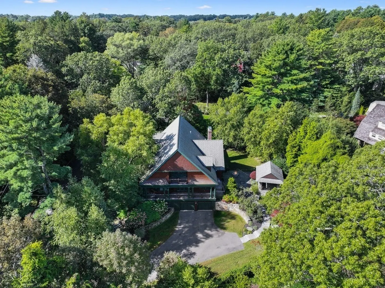
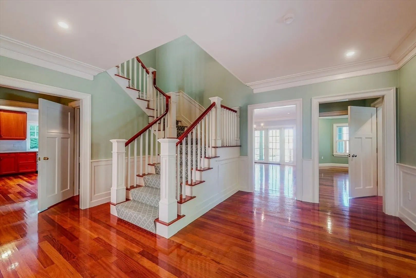
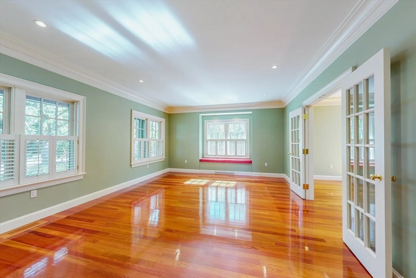
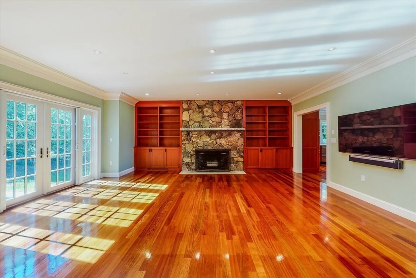
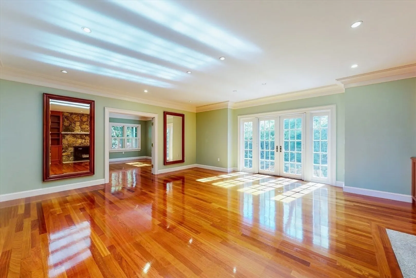
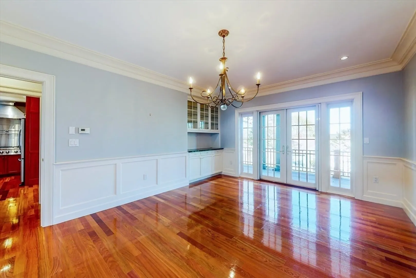
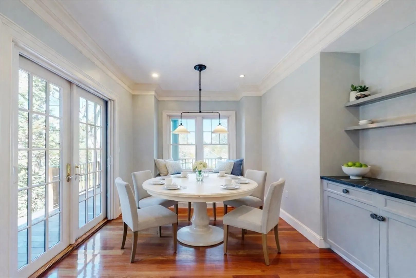
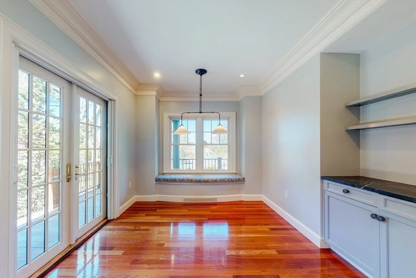
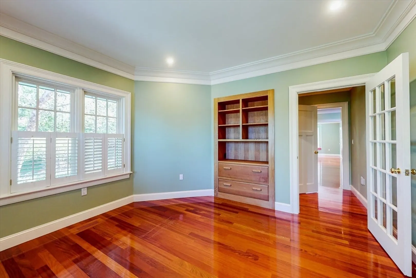
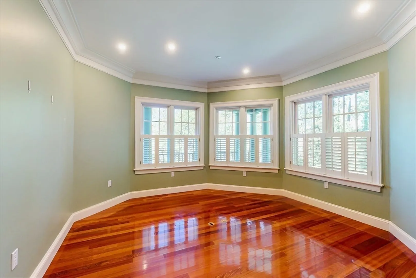
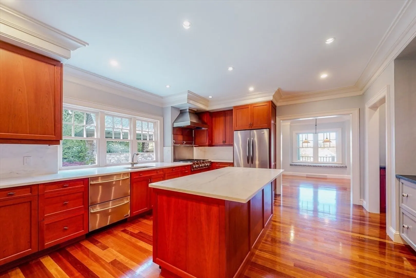
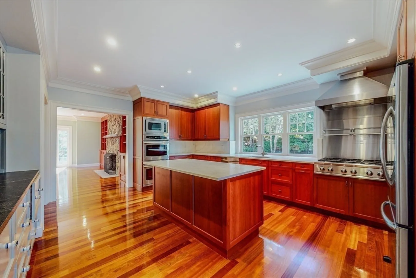
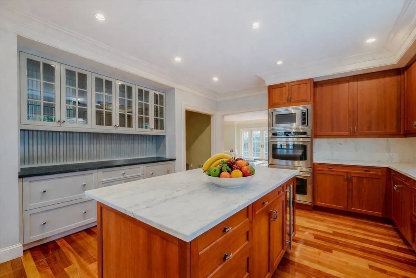
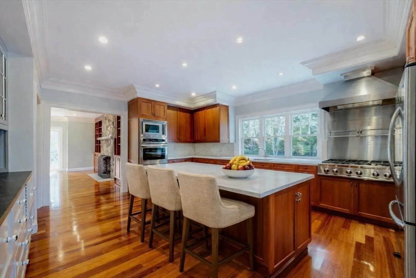
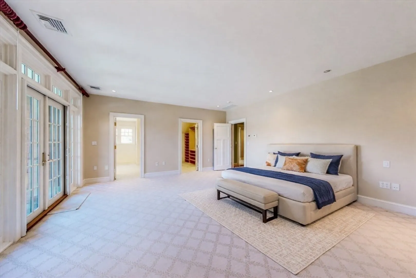
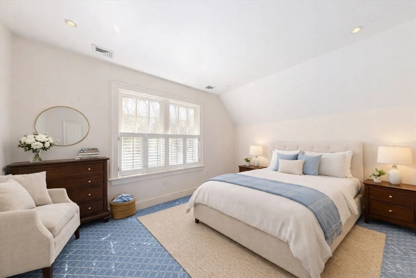
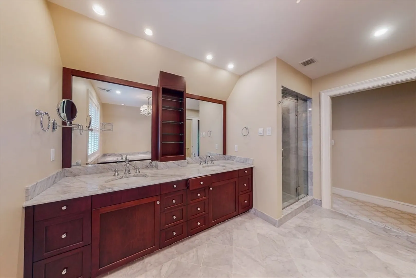
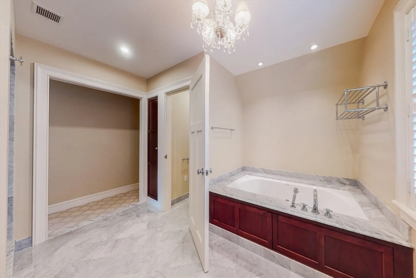
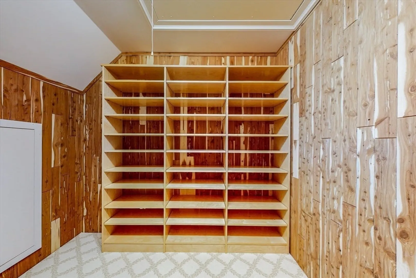
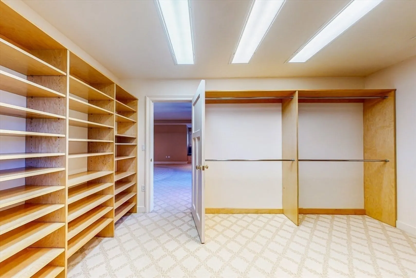
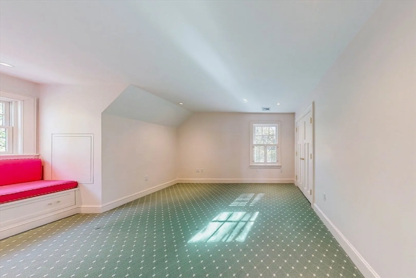
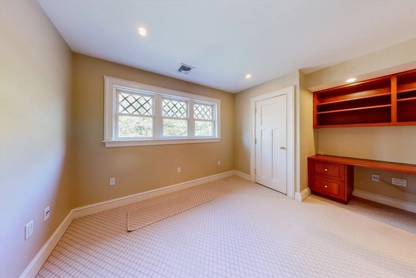
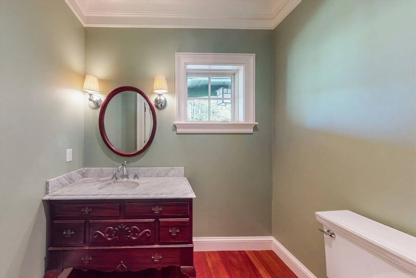
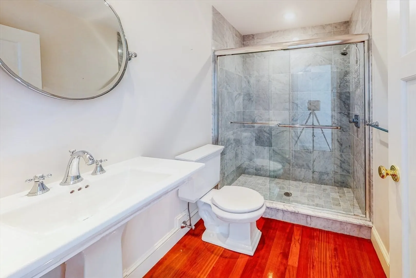
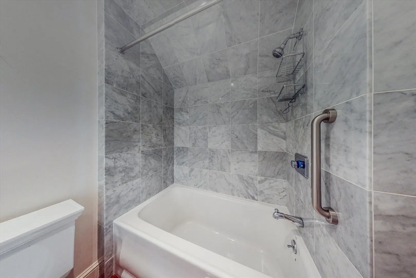
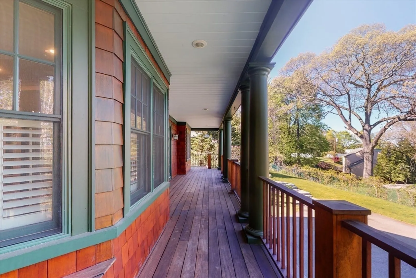
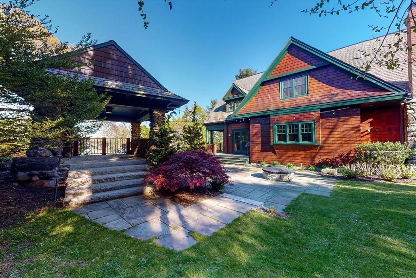
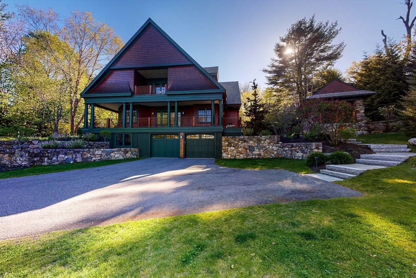
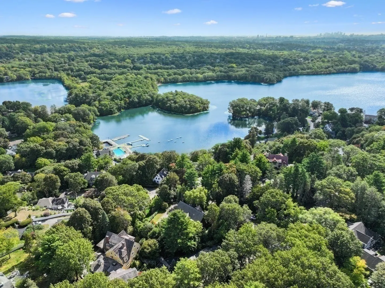
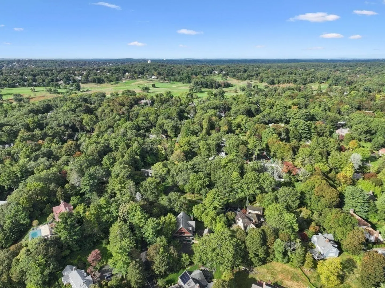
A timeless home of exceptional craftsmanship on the coveted slope of Myopia Hill, offering tranquil views of lush gardens and rolling hills. Thoughtful architectural details enrich every space, while multiple patios and wrap-around porch create an effortless flow between indoor& outdoor. The gracious main level unfolds into beautifully connected living spaces, featuring an office, elegant dining room, chef’s kitchen adorned by enchanting breakfast area and an inviting living &family room anchored by a stone fireplace. The upstairs primary suite is a private retreat w/ its own balcony, dressing rooms, cedar closet & a spa-inspired bath. The private backyard—with its historic stone hunter gazebo, fire pit, mature trees and layered plantings—offers both openness and seclusion. Within close proximity to Winchester Country Club and offering a swift commute to Boston & major highways, this exceptional property delivers privacy and prestige in one of Winchester’s most desirable enclave.
-
Highlights
- Area: Wedgemere
- Has View: Yes
- Parking Spots: 8
- Property Type: Single Family Residence
- Total Rooms: 13
- Status: Closed
- Cooling: Central Air
- Heating: Forced Air, Electric Baseboard, Natural Gas
- Property Class: Residential
- Style: Craftsman
- Year Built: 2005
-
Additional Details
- Appliances: Gas Water Heater, Range, Oven, Dishwasher, Disposal, Microwave, Refrigerator, Freezer, Washer, Dryer, Wine Refrigerator, Vacuum System, Range Hood
- Construction: Frame
- Exterior Features: Porch, Patio, Covered Patio/Deck, Balcony, Rain Gutters, Professional Landscaping, Sprinkler System, Decorative Lighting, Gazebo, Garden, Stone Wall, Outdoor Gas Grill Hookup
- Flooring: Tile, Carpet, Hardwood, Stone / Slate, Flooring - Hardwood, Flooring - Wall to Wall Carpet
- Interior Features: Closet/Cabinets - Custom Built, Recessed Lighting, Wainscoting, Crown Molding, Dining Area, Pantry, Lighting - Pendant, Window Seat, Lighting - Sconce, Closet - Double, Entrance Foyer, Home Office, Bonus Room, 1/4 Bath, Play Room, Exercise Room, Central Vacuum, Internet Available - Broadband, High Speed Internet
- Road Frontage Type: Public
- SqFt Source: Measured
- Year Built Details: Actual
- Zoning: Rda
- Basement: Full, Partially Finished, Interior Entry, Garage Access
- Exclusions: Tv And 2 Mirrors In Family Room Included
- Fireplaces: 1
- Foundation: Concrete Perimeter
- Lot Features: Wooded, Gentle Sloping
- Roof: Shingle
- View: Scenic View(s)
- Year Built Source: Public Records
-
Amenities
- Community Features: Public Transportation, Shopping, Pool, Tennis Court(s), Park, Walk/Jog Trails, Golf, Medical Facility, Bike Path, Highway Access, House of Worship, Public School, T-Station
- Parking Features: Attached, Under, Garage Door Opener, Paved Drive, Paved
- Covered Parking Spaces: 2
- Waterfront Features: Lake/Pond, 1/2 to 1 Mile To Beach, Beach Ownership(Public)
-
Utilities
- Electric: 220 Volts, Circuit Breakers
- Water Source: Public
- Sewer: Public Sewer
-
Fees / Taxes
- Assessed Value: $2,794,100
- Taxes: $30,987
- Tax Year: 2025
Similar Listings
Sold
42 Photos
Sold
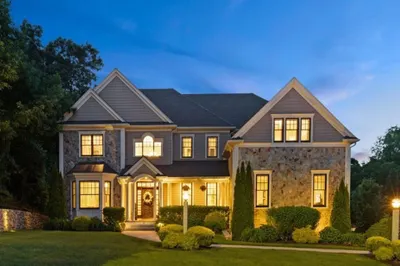
42 Photos
Sold
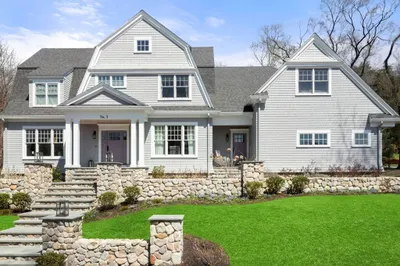
1 Photo
Sold
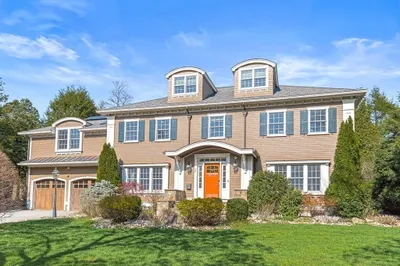
42 Photos
Content © 2026 MLS Property Information Network, Inc. The information in this listing was gathered from third party resources including the seller and public records.
Listing information provided courtesy of Compass.
MLS Property Information Network, Inc. and its subscribers disclaim any and all representations or warranties as to the accuracy of this information.
