
Sold!
$449,000
3
Beds
2
Baths
2,193
Living Area
-
Property Description
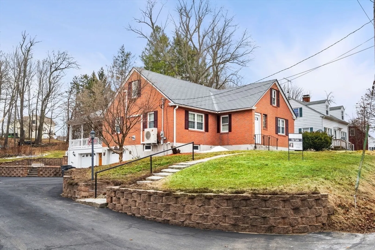
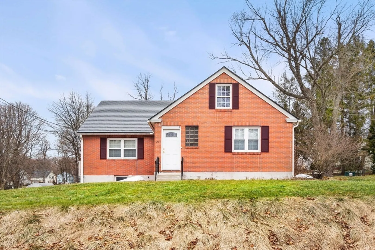
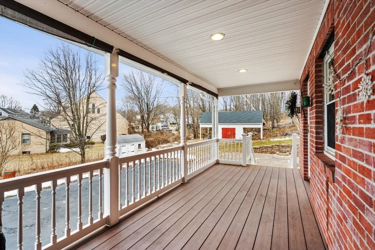
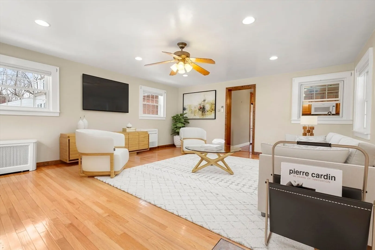
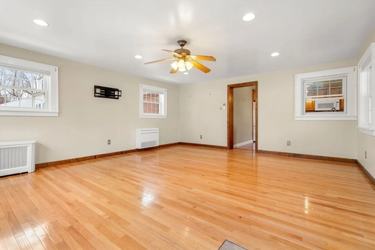
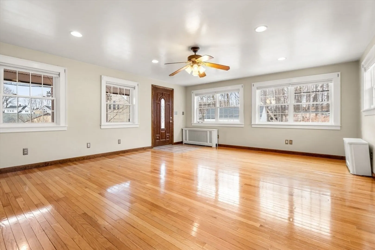
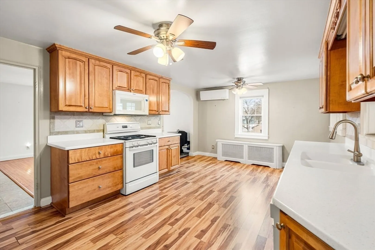
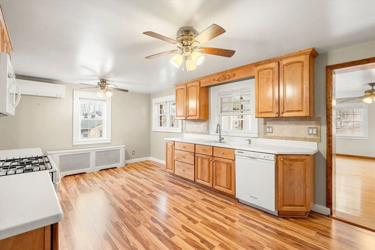
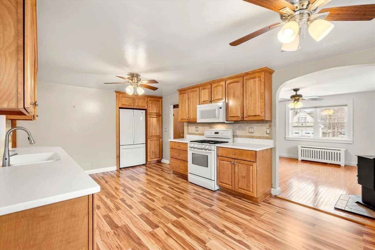
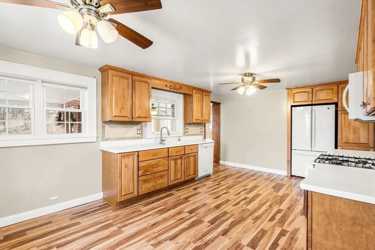
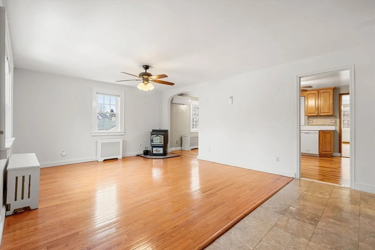
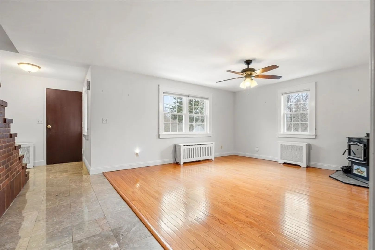
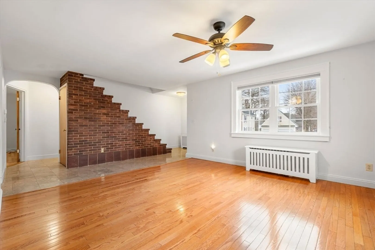
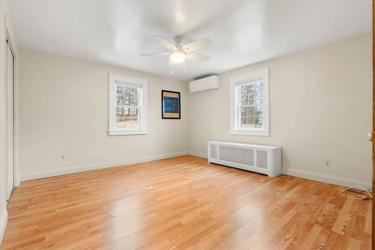
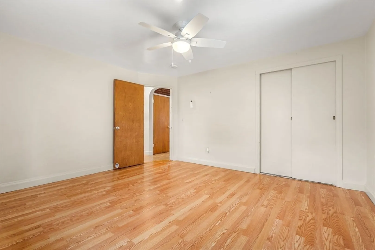
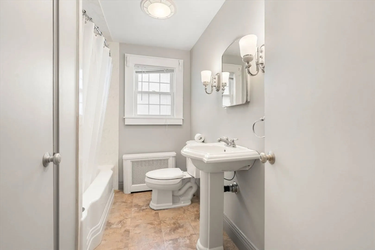
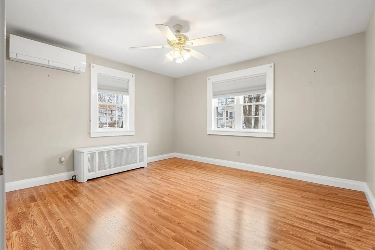
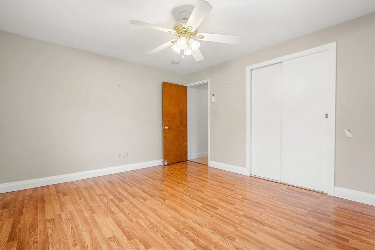
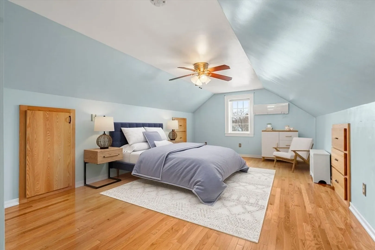
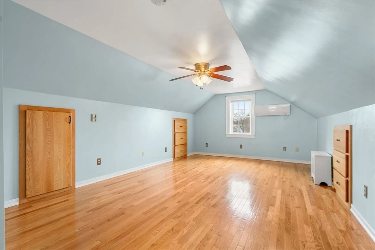
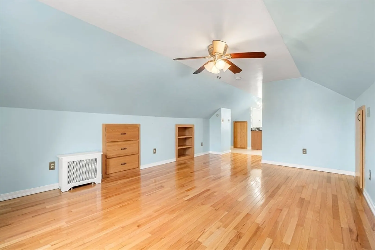
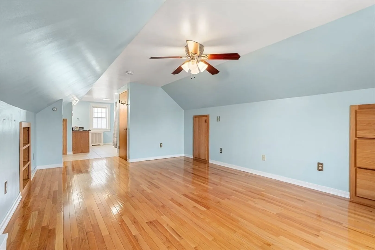
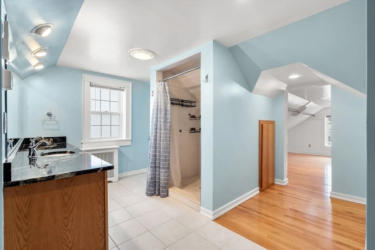
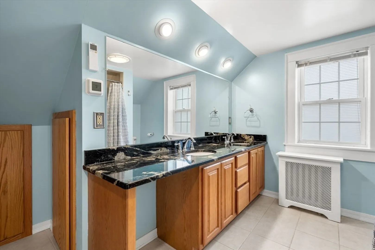
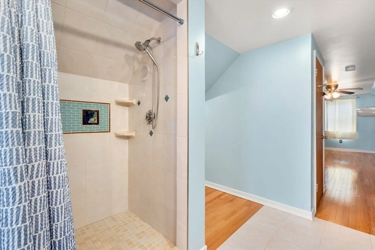
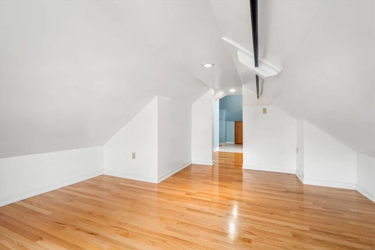
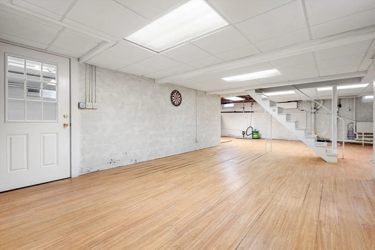
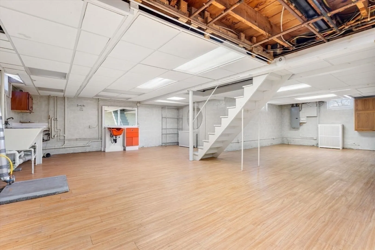
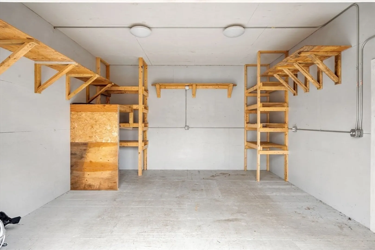
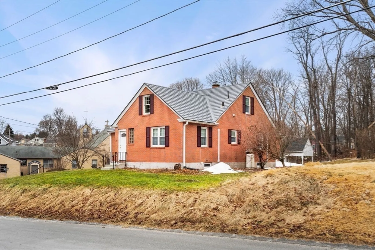
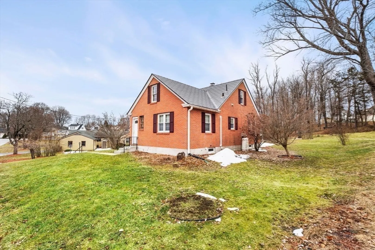
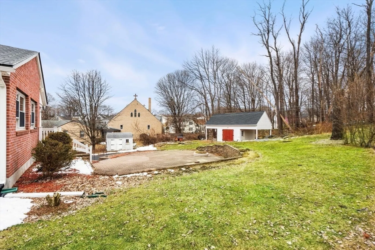
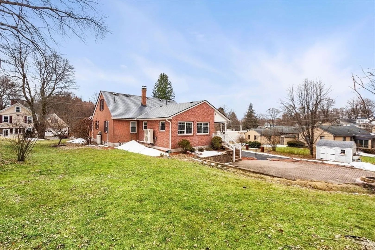
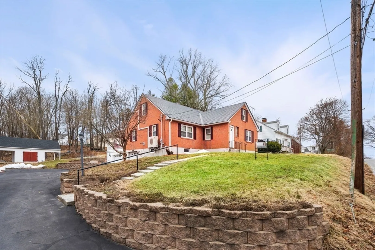
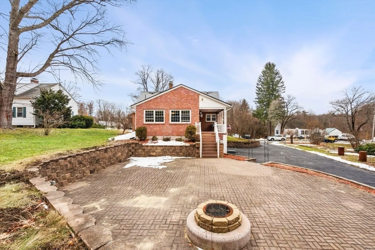
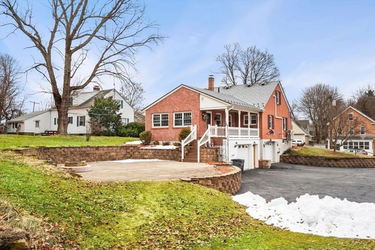
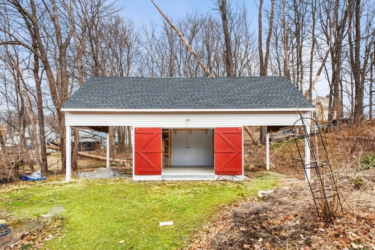
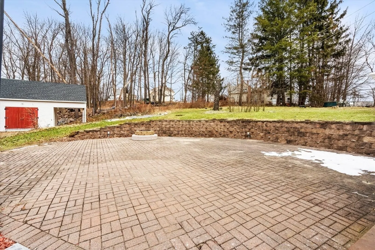
Welcome to this charming Cape Cod home in Gardner, MA, offering a perfect blend of modern updates and classic appeal. Step inside to discover a renovated interior boasting a cozy sunroom, ideal for both relaxation and entertaining. Beautiful backyard, complete with a built-in fireplace, creating a serene ambiance for outdoor gatherings or peaceful evenings under the stars. The updated kitchen, featuring stunning granite countertops. Whether you're preparing everyday meals or hosting dinner parties, this kitchen provides both style and functionality. This home offers two bedrooms with a large primary w/ bath. For added comfort, new ductless AC and heat units have been installed throughout the home ensuring year round comfort. New metal roof. Partially finished basement. Shed/workshop has an open permit from a prior owner. Seller will not close the permit and makes no representations regarding it. Buyer and buyer’s agent to perform their own due diligence." *** Open House canceled ***
-
Highlights
- Cooling: Ductless
- Parking Spots: 2
- Property Type: Single Family Residence
- Total Rooms: 6
- Status: Closed
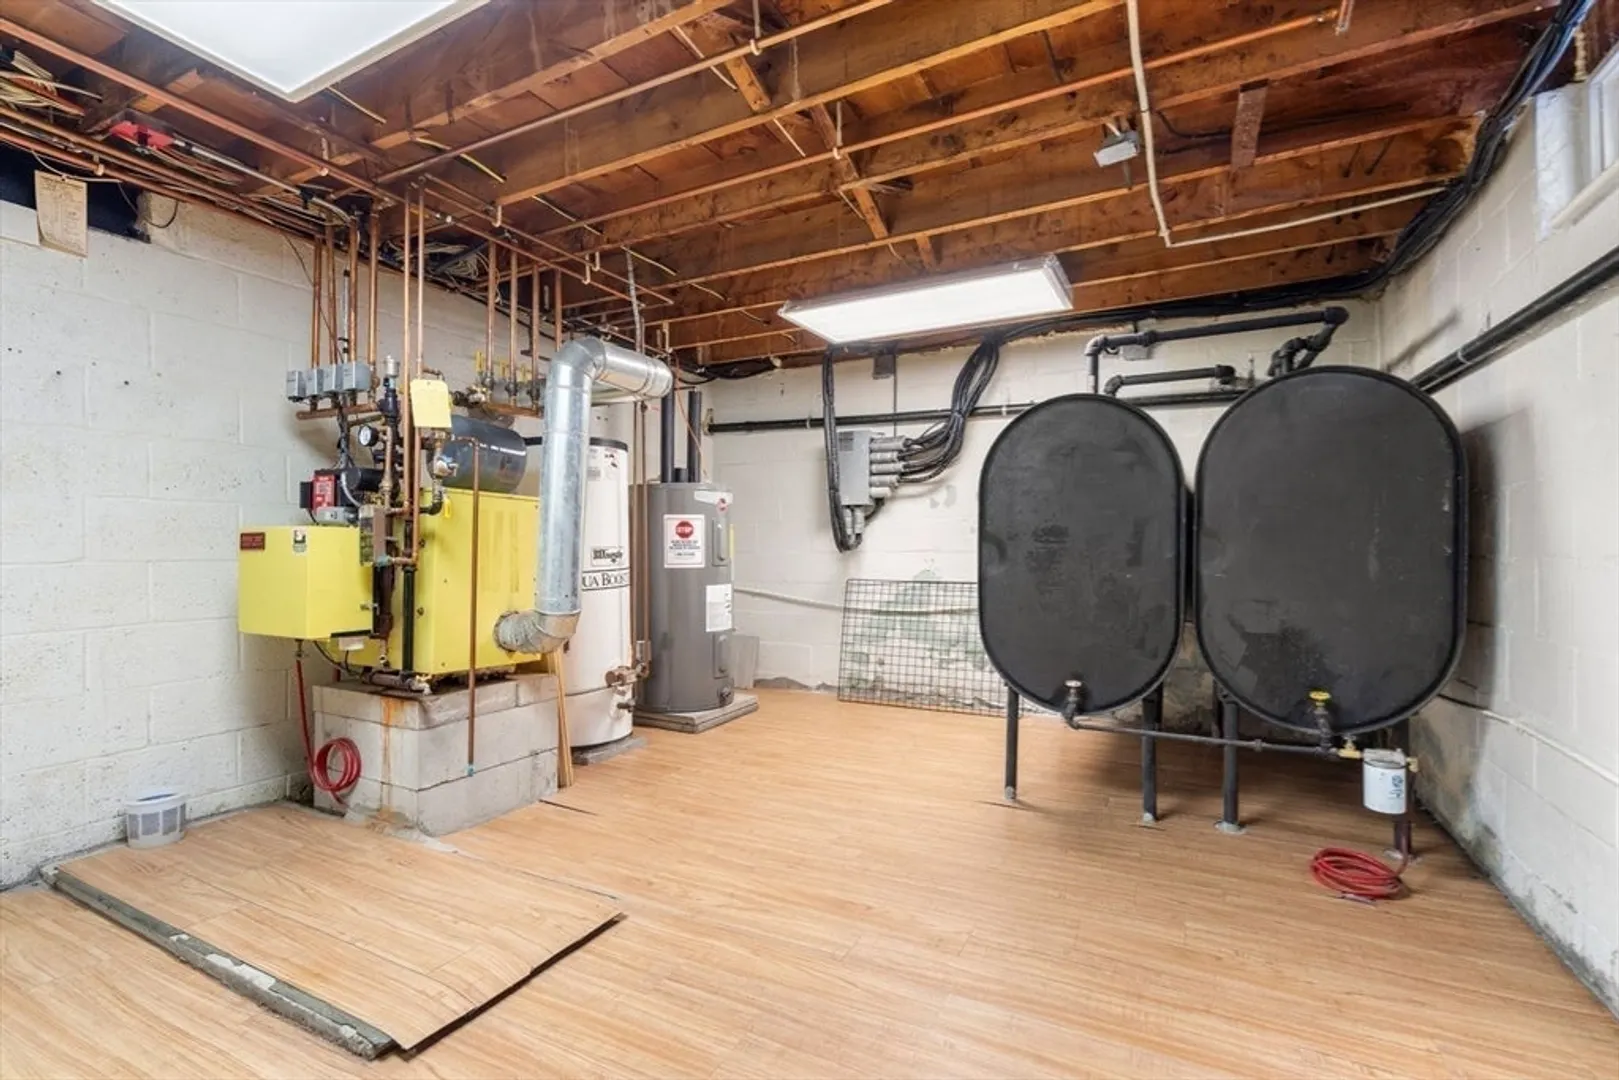
- Heating: Oil, Pellet Stove, Ductless
- Property Class: Residential
- Style: Cape
- Year Built: 1950
-
Additional Details
- Appliances: Water Heater, Range, Dishwasher, Microwave, Refrigerator
- Construction: Conventional (2x4-2x6)
- Flooring: Tile, Hardwood
- Lot Features: Level
- Roof: Metal
- Year Built Source: Public Records
- Basement: Full, Partially Finished, Walk-Out Access
- Exterior Features: Porch, Patio, Stone Wall
- Foundation: Concrete Perimeter
- Road Frontage Type: Public
- Year Built Details: Actual
- Zoning: R1
-
Amenities
- Community Features: Laundromat, Highway Access, House of Worship
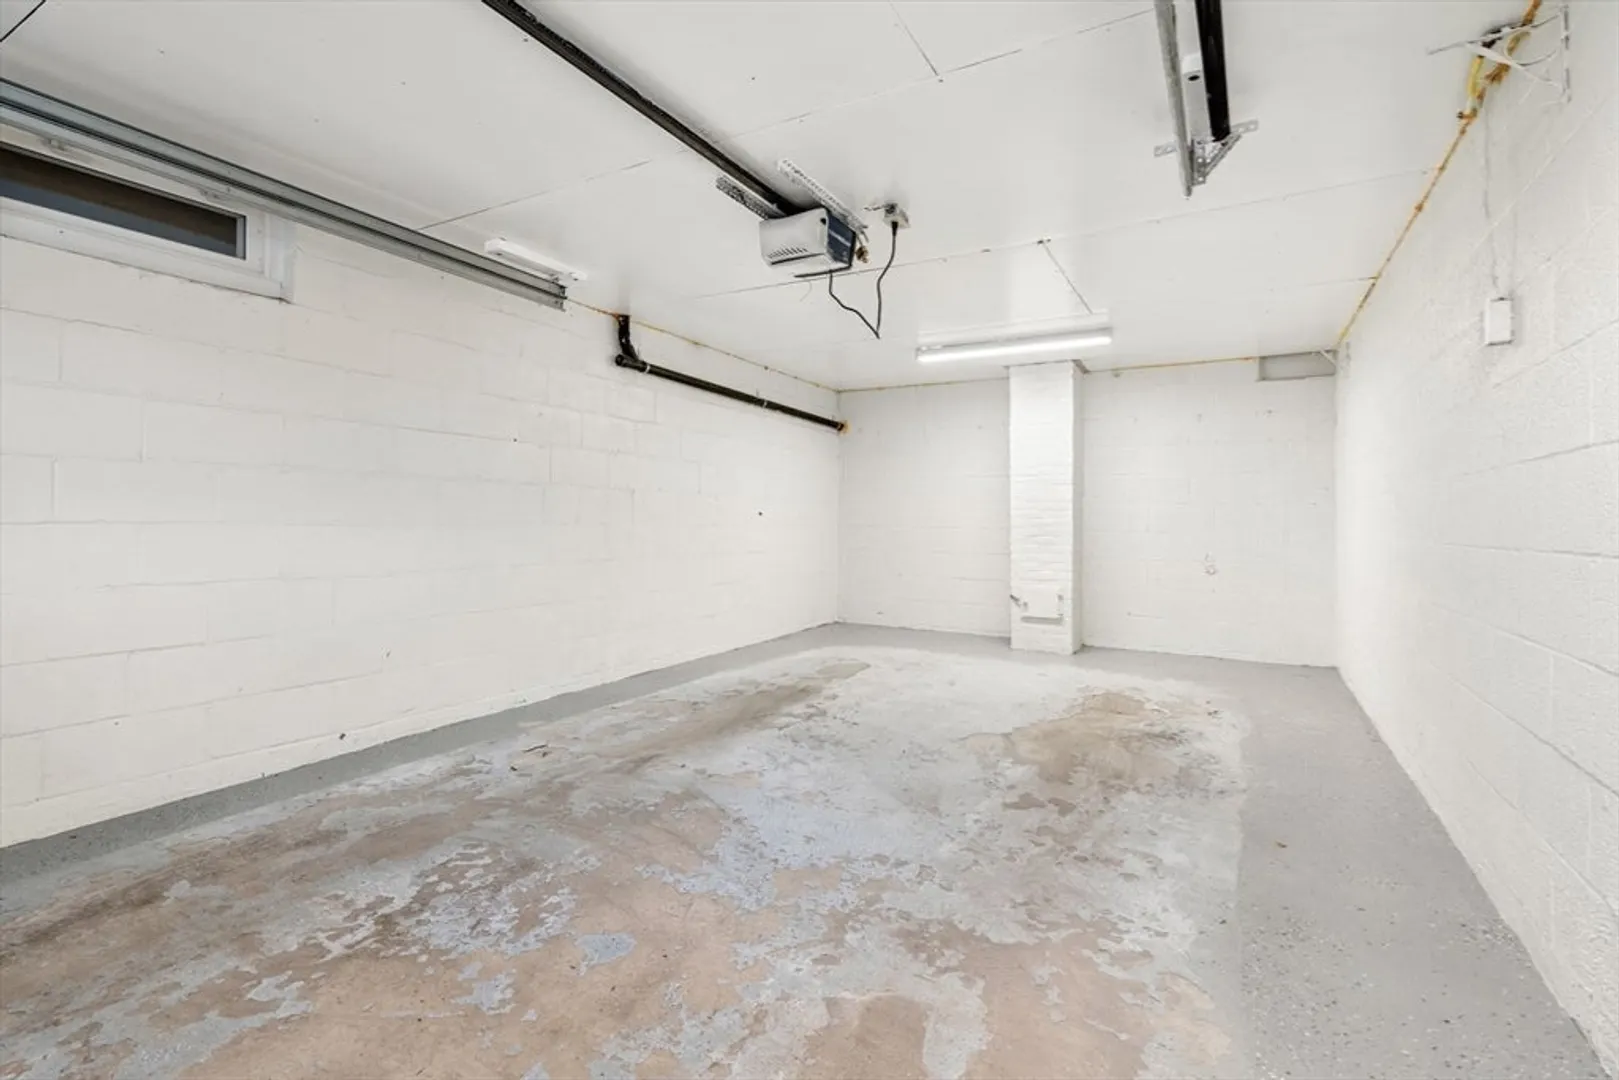
- Parking Features: Under, Off Street
- Covered Parking Spaces: 2
-
Utilities
- Sewer: Public Sewer
- Water Source: Public
-
Fees / Taxes
- Assessed Value: $447,900
- Compensation Based On: Net Sale Price
- Tax Year: 2024
- Buyer Agent Compensation: 2%
- Sub-Agency Relationship Offered: Yes
- Taxes: $6,714
Similar Listings
Sold
35 Photos
Sold
NEW CONSTRUCTION
35 Photos
Sold
32 Photos
Sold
42 Photos
Content © 2026 MLS Property Information Network, Inc. The information in this listing was gathered from third party resources including the seller and public records.
Listing information provided courtesy of Cameron Prestige, LLC.
MLS Property Information Network, Inc. and its subscribers disclaim any and all representations or warranties as to the accuracy of this information.
