
25 Meeting House Ln #25
$925,000
3
Beds
2/1
Baths
2,465
Sqft
- Request Info
- Call
- Save
-
More
- Mortgage Calculator

Property Tools
Coming Soon
$925,000
3
Beds
2/1
Baths
2,465
Living Area
-
Property Description
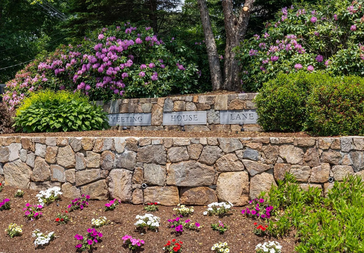
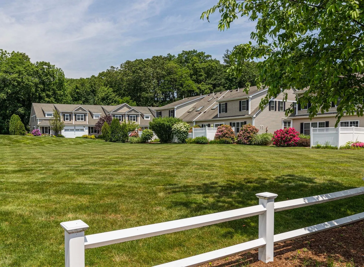
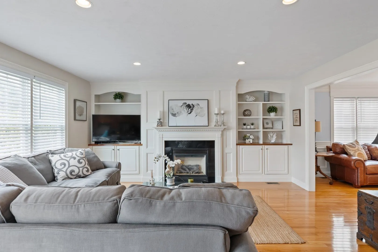
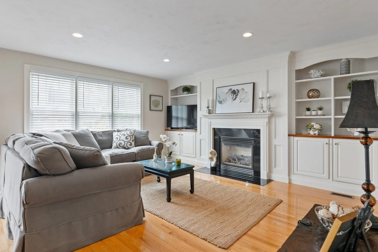
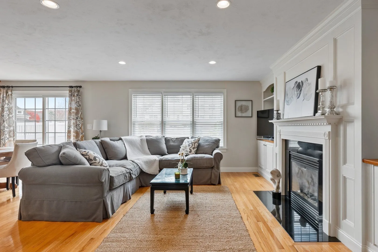
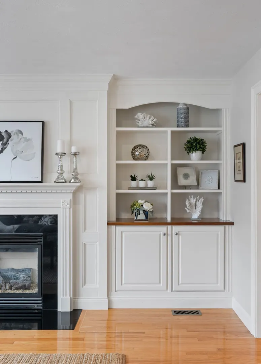
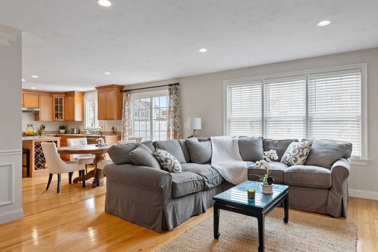
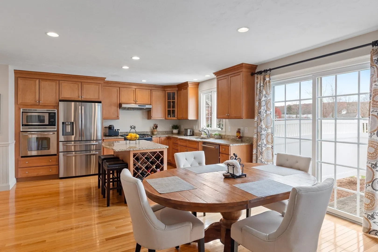
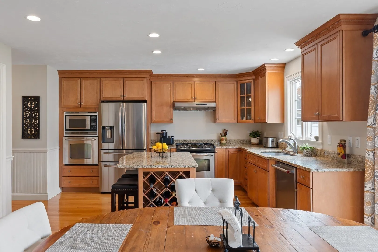
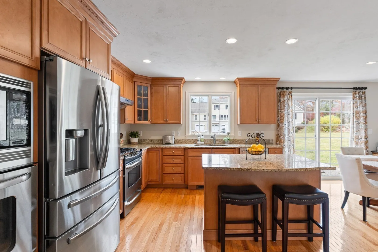
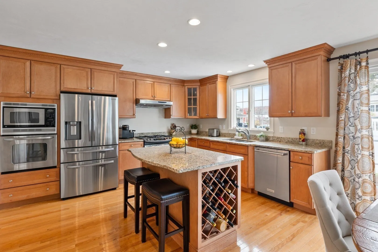
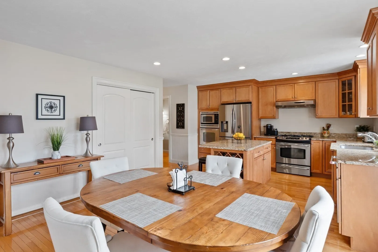
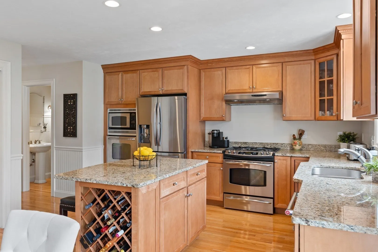
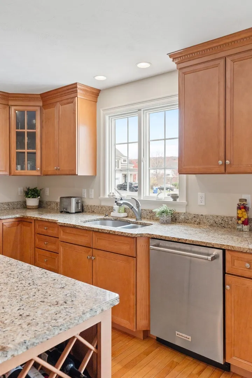
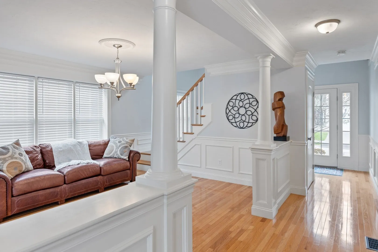
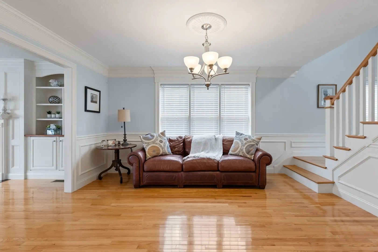
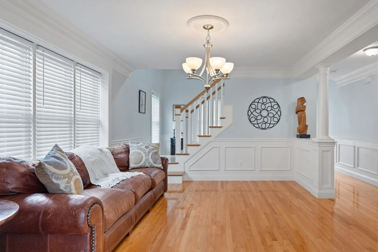
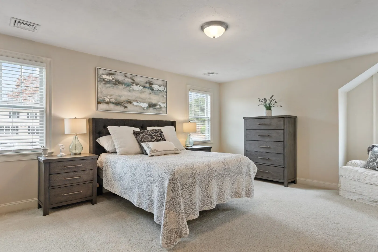
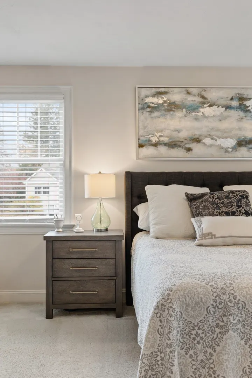
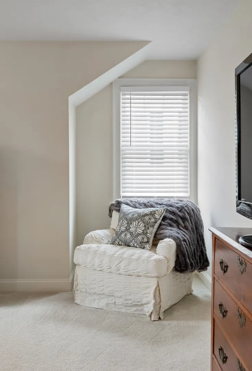
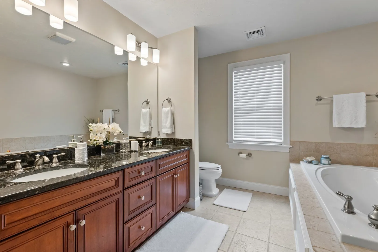
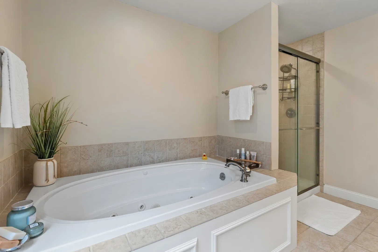
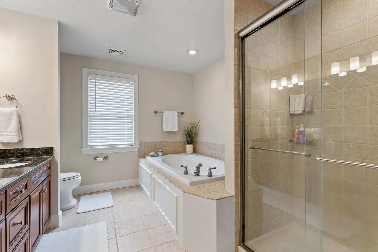
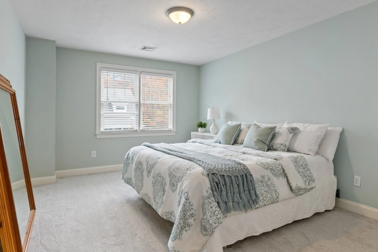
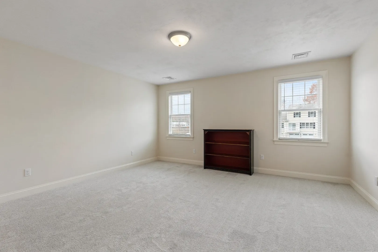
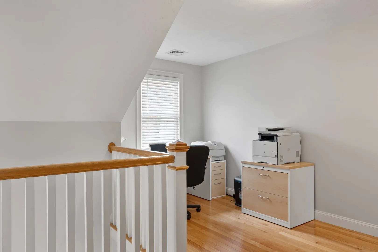
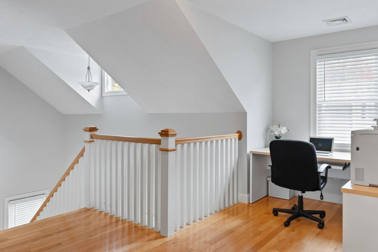
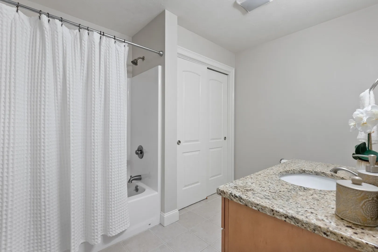
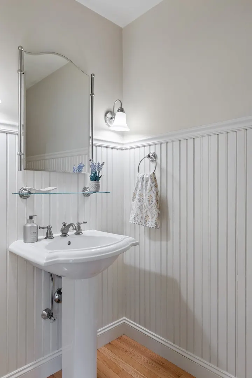
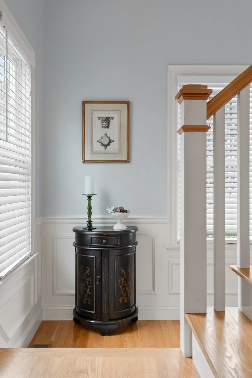
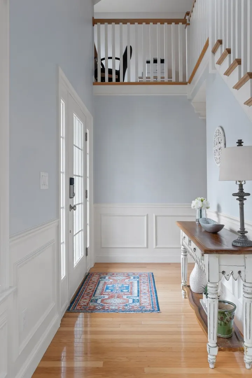
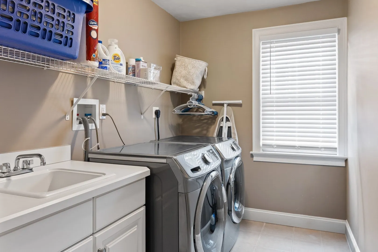
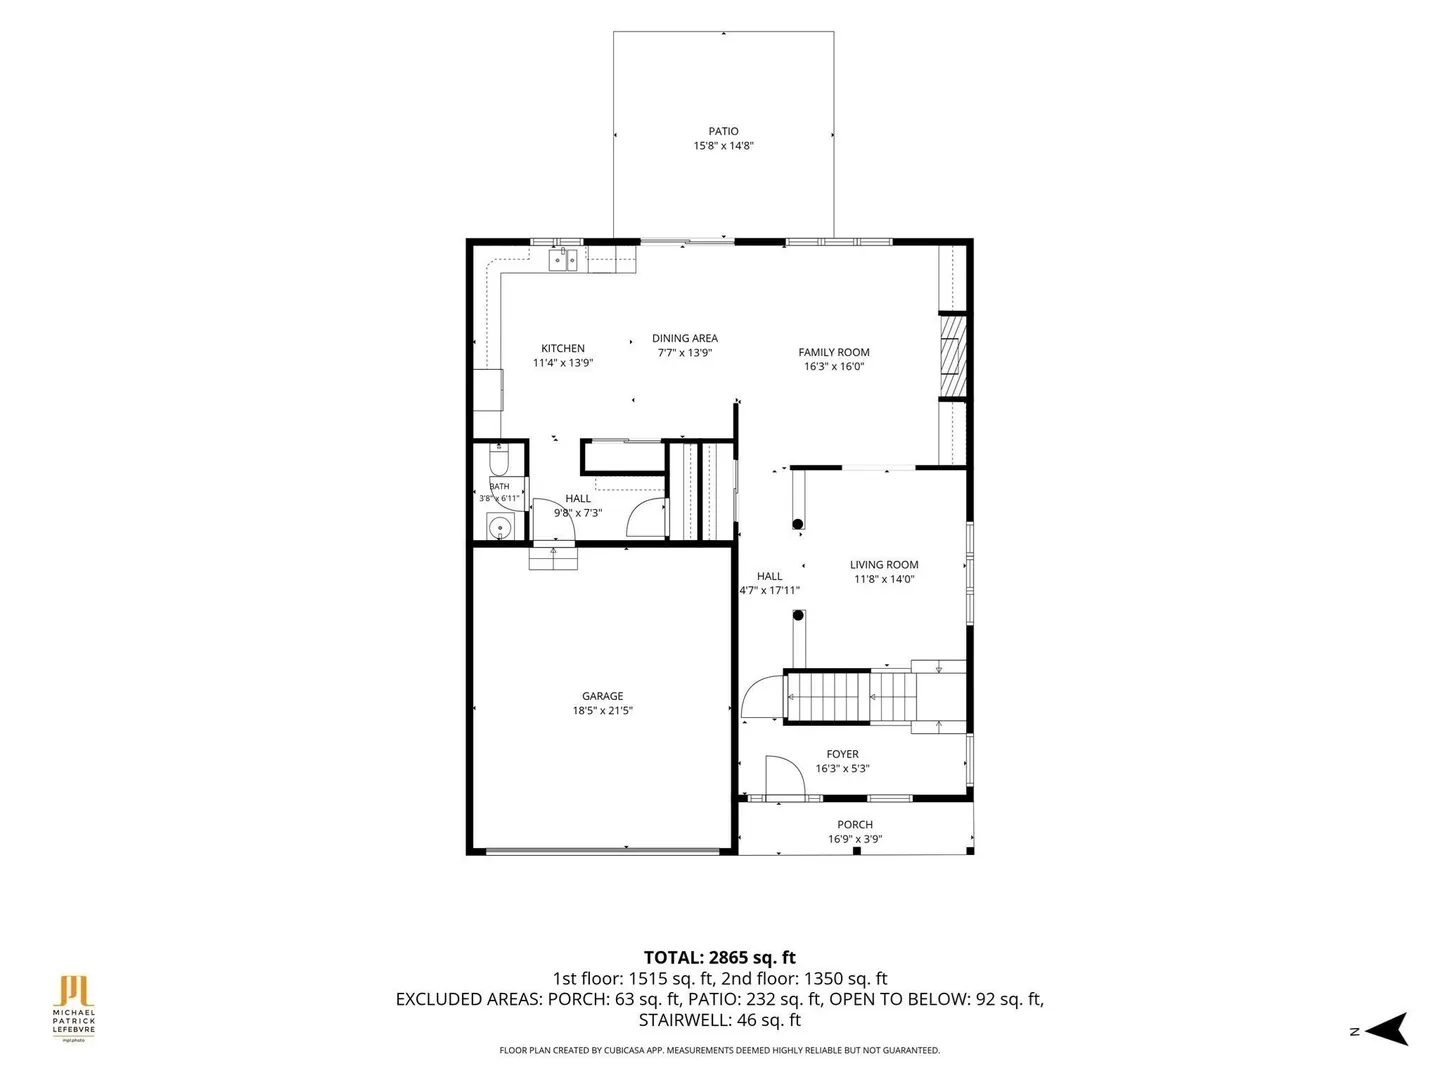
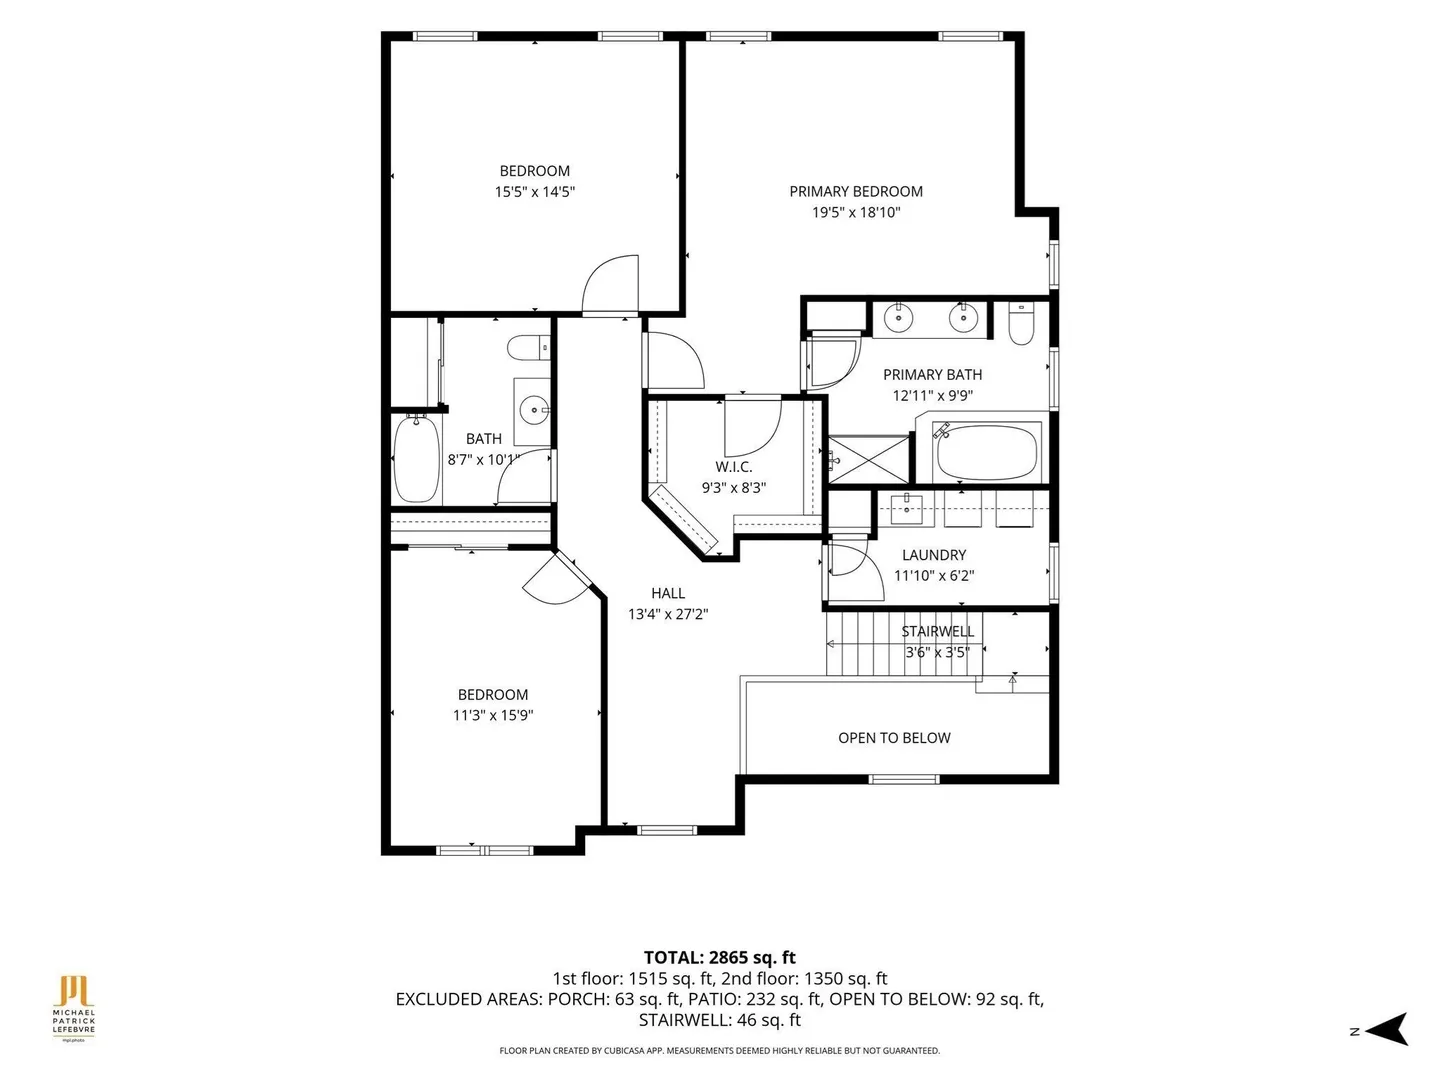
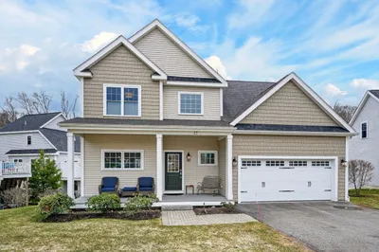
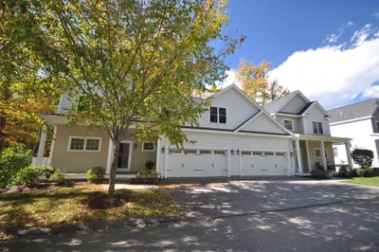
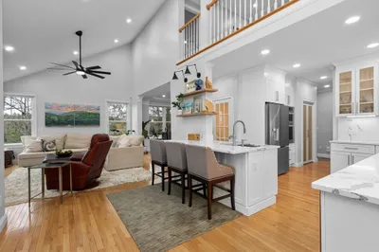
~~ Rare opportunity! ~~ Luxury Townhouse at Meeting House Farm w/a 2-car garage, Southborough's highly sought-after, only non-age restricted condo complex. This home, built in 2009, is filled with upgrades! Gas heat, cooking & FP. Spacious 2465 square feet of luxury living (Not including the basement, which is great for storage.) Sunny Family Room features a granite-surround gas fireplace & a wall of custom-built shelves & cabinets, accented by decorative molding. Family Room is open to a Dining Area w/slider overlooking the sprawling back yard & patio. The spacious Kitchen has granite counters, an abundance of ceiling height cabinets, upgraded stainless steel appliances, gas stove, double ovens, breakfast island, granite counters, wine storage & double pantry. Formal Living Room or Dining Room, box window w/ triple crown molding, wainscoting, chair rail, & columns. 2-Story Entry Hall & 2nd Floor Loft /Office. Large Primary Suite w/custom walk-in closet & luxurious bath w/Jacuzzi tub, separate tile shower, double granite sink & linen closet. Spacious 2nd and 3rd Bedroom* or Den/Office, 2 1/2 baths. Mudroom features bench, hooks, cubbies, bead-board walls, and coat closet. Laundry room has a sink, shelving, and a linen closet. 3-year old water, heater and new paint & bedroom carpeting. Condo fee includes exterior maintenance, beautiful landscaping (lots of flowers/trees) & snow removal. Enjoy maintenance-free living outdoor space with a private patio and front porch. Convenient commuting location near Rte 9, Mass Pike, 495, the Commuter Rail & close to the beautiful Town Center! Southborough's top schools including Algonquin Regional High School and home to private Schools - Fay & St. Mark's. Less than 1 Mile to Fay School and close to Town Center. Perfect for downsizing or looking for maintenance-free living or moving out of the city with an easy commuting location! Open Houses - Nov.13, 4-6 PM, Nov 14 & Nov. 15, 12-3 PM.
-
Highlights
- Building Name: Meeting House Farm
- Heating: Forced Air, Natural Gas, Individual, Unit Control, Humidity Control
- Parking Spots: 4
- Property Type: Condominium
- Total Rooms: 7
- Year Built: 2009
- Cooling: Central Air, Dual, Individual, Unit Control, Fan Coil
- HOA Fee: $500
- Property Class: Residential
- Stories: 2
- Unit Number: 25
- Status: Coming Soon
-
Additional Details
- Appliances: Range, Oven, Dishwasher, Microwave, Refrigerator, Washer, Dryer, Range Hood, Plumbed For Ice Maker
- Construction: Frame
- Exterior Features: Porch, Patio, Decorative Lighting, Garden, Gazebo, Screens, Rain Gutters, Professional Landscaping, Sprinkler System
- Flooring: Tile, Carpet, Hardwood, Flooring - Hardwood
- Pets Allowed: Yes
- SqFt Source: Public Record
- Year Built Details: Actual
- Zoning: Rb
- Basement: Y
- Exclusions: Most Furniture Is Available And Flexible Closing Date.
- Fireplaces: 1
- Interior Features: High Speed Internet Hookup, Open Floorplan, Vaulted Ceiling(s), Chair Rail, Wainscoting, Lighting - Overhead, Decorative Molding, Closet, Beadboard, Loft, Foyer, Mud Room, High Speed Internet
- Roof: Shingle
- Total Number of Units: 29
- Year Built Source: Public Records
-
Amenities
- Community Features: Public Transportation, Shopping, Tennis Court(s), Park, Walk/Jog Trails, Golf, Medical Facility, Highway Access, House of Worship, Private School, Public School, T-Station
- Parking Features: Attached, Storage, Deeded, Insulated, Off Street, Guest, Paved, Exclusive Parking
- Covered Parking Spaces: 2
-
Utilities
- Electric: Circuit Breakers, 200+ Amp Service
- Water Source: Public
- Sewer: Private Sewer
-
Fees / Taxes
- Assessed Value: $798,400
- HOA Fee Includes: Sewer, Insurance, Maintenance Structure, Road Maintenance, Maintenance Grounds, Snow Removal, Reserve Funds
- Taxes: $11,465
- HOA Fee Frequency: Monthly
- Tax Year: 2026
Similar Listings
69 Carriage Hill Circle #69
Southborough, MA 01772
$850,000
2
Beds
3/1
Baths
3,200
Sqft
View Details
51 Carriage Hill Circle #51
Southborough, MA 01772
$850,000
3
Beds
3/1
Baths
2,275
Sqft
View Details
Sold
39 Photos
Sold
42 Photos
Sold
40 Photos
Sold
28 Photos
Content © 2026 MLS Property Information Network, Inc. The information in this listing was gathered from third party resources including the seller and public records.
Listing information provided courtesy of William Raveis R.E. & Home Services.
MLS Property Information Network, Inc. and its subscribers disclaim any and all representations or warranties as to the accuracy of this information.