
Sold!
$1,250,000
6
Beds
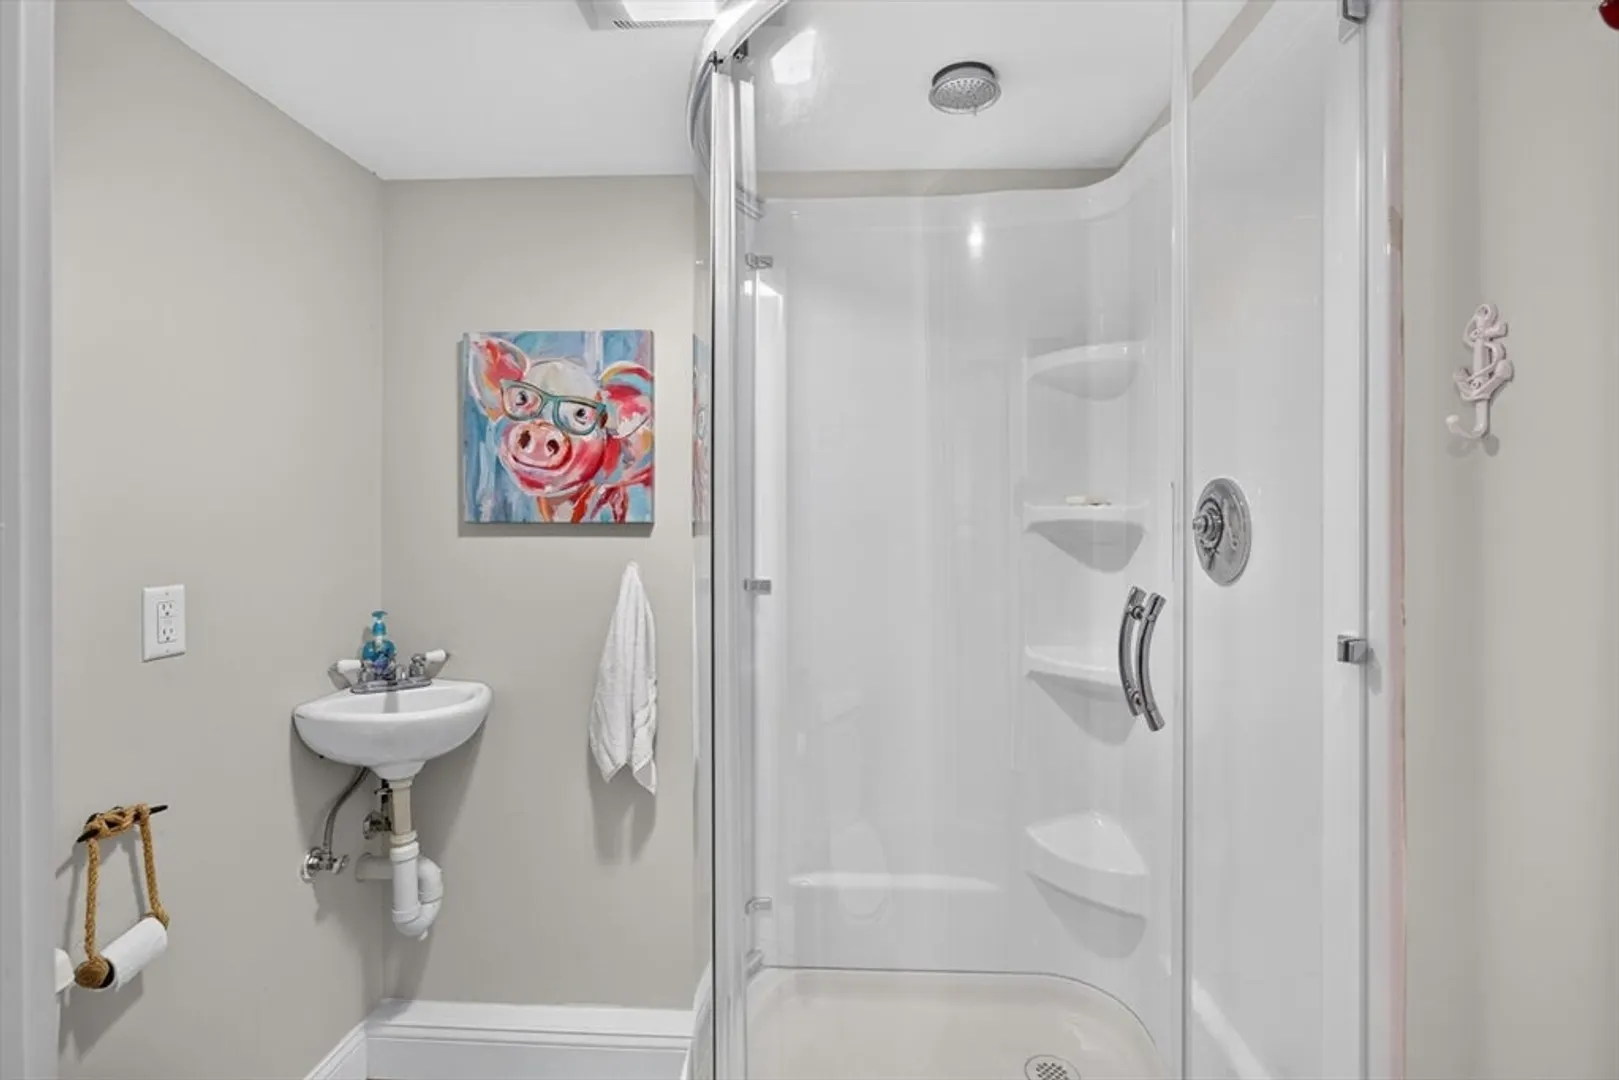
3/1
Baths
2,960
Living Area
-
Property Description
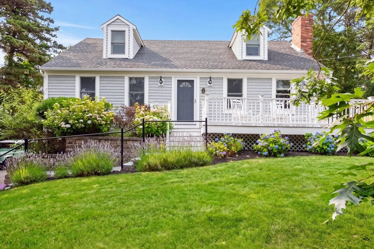
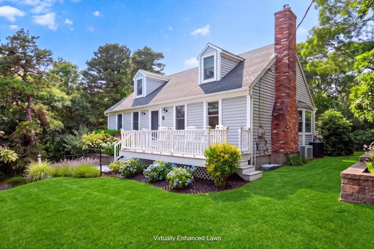
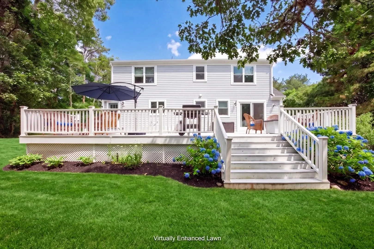
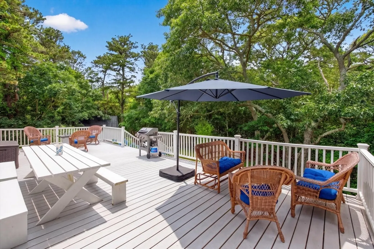
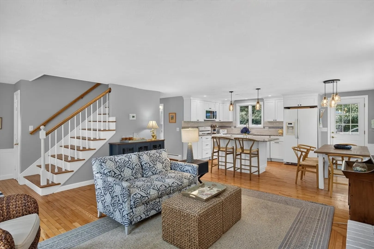
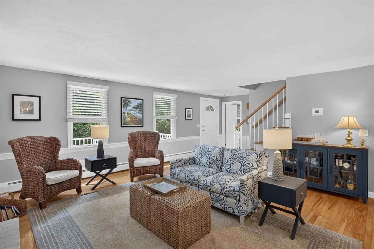
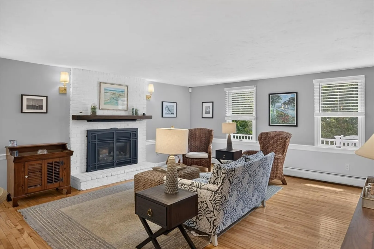
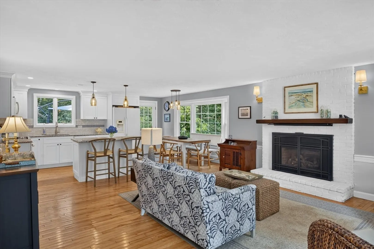
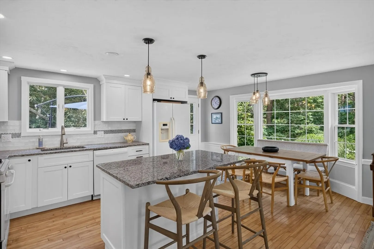
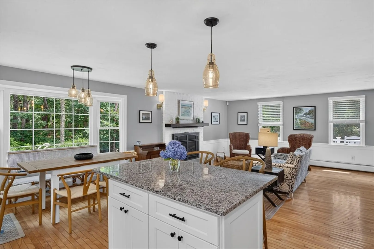
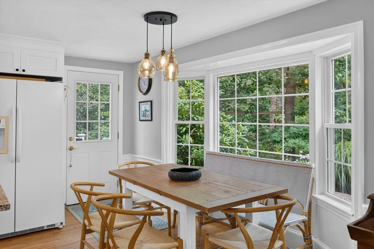
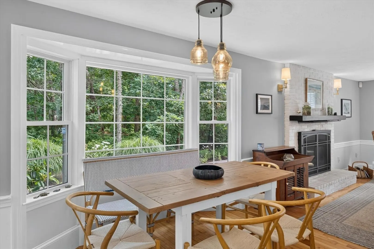
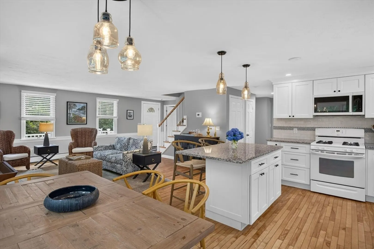
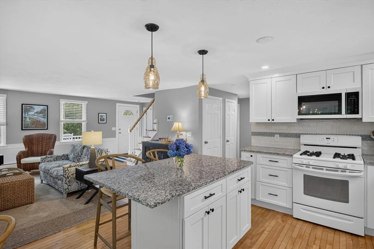
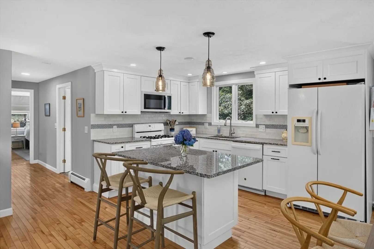
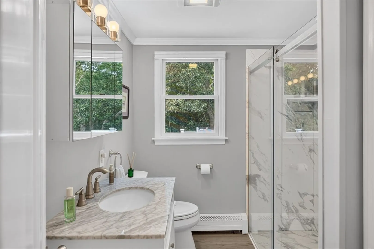
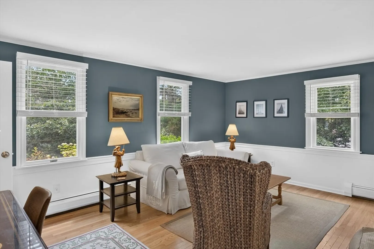
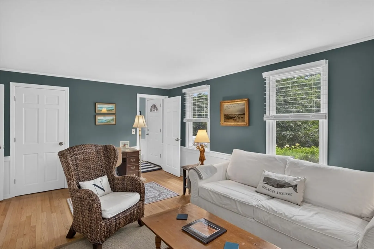
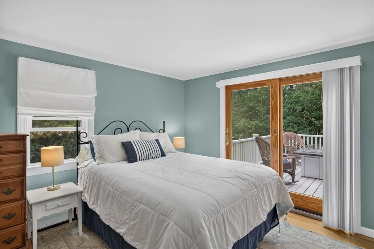
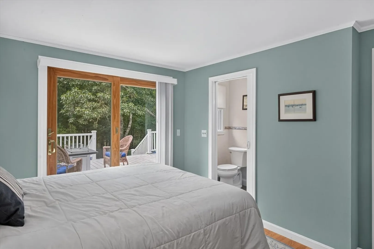
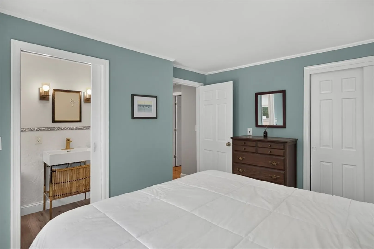
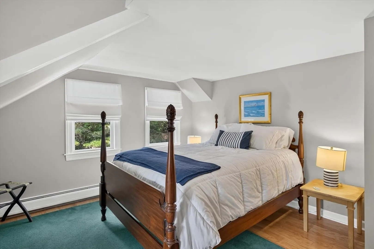
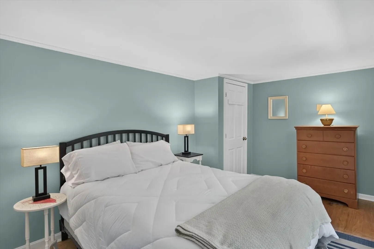
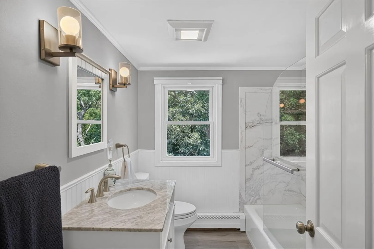
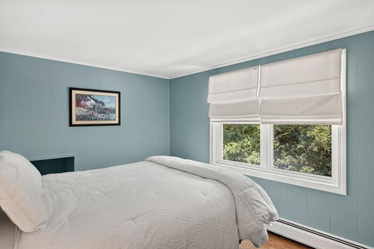
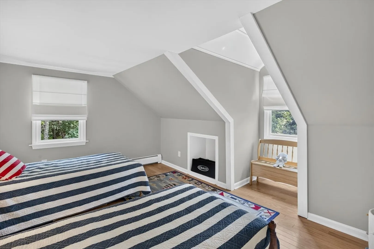
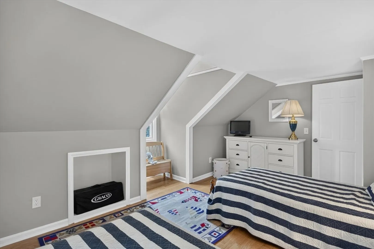
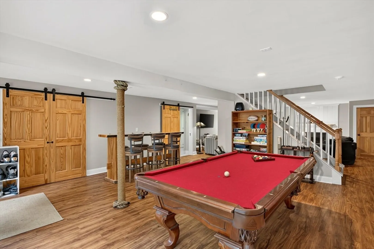
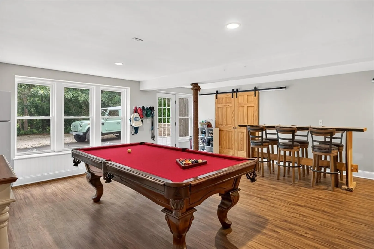
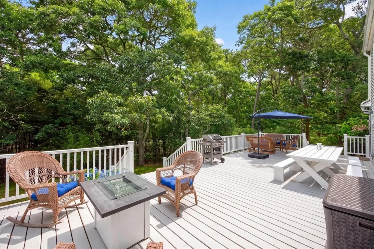
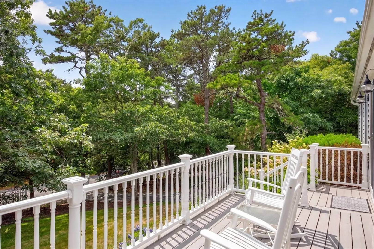
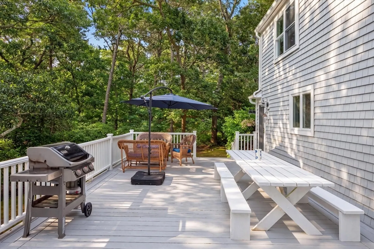
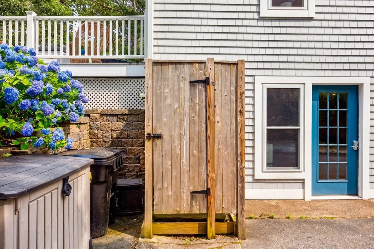
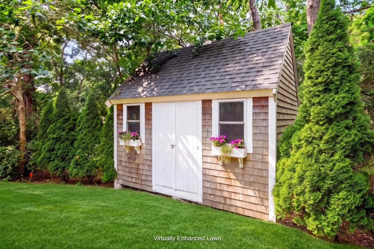
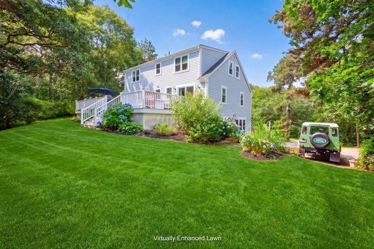
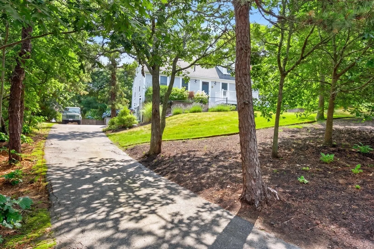
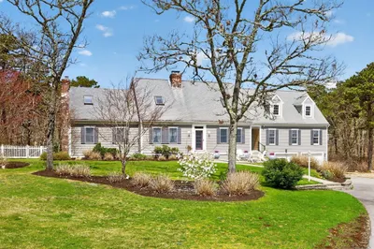
Set on a quiet street just a short distance from Red River Beach, this six-bedroom residence offers an exceptional setting for Cape Cod living. Surrounded by mature plantings and natural privacy, the property feels peaceful and inviting while remaining close to the area's beaches, villages and coastal amenities. Designed for effortless summer living and entertaining, the spacious backyard features a large deck, storage shed and generous lawn. A private path providing direct access to the Cape Cod Rail Trail is perfect for morning bike rides, scenic walks, or exploring the Cape. The first-floor primary suite opens directly to the deck and outdoor shower, creating a seamless connection between indoor comfort and the relaxed outdoor lifestyle. Whether enjoyed as a cherished summer retreat, a year-round residence, or an investment opportunity, this property presents an ideal way to experience the very best of life on Cape Cod.
-
Highlights
- Heating: Baseboard, Natural Gas
- Property Class: Residential
- Style: Cape
- Year Built: 1971
- Parking Spots: 6
- Property Type: Single Family Residence
- Total Rooms: 8
- Status: Closed
-
Additional Details
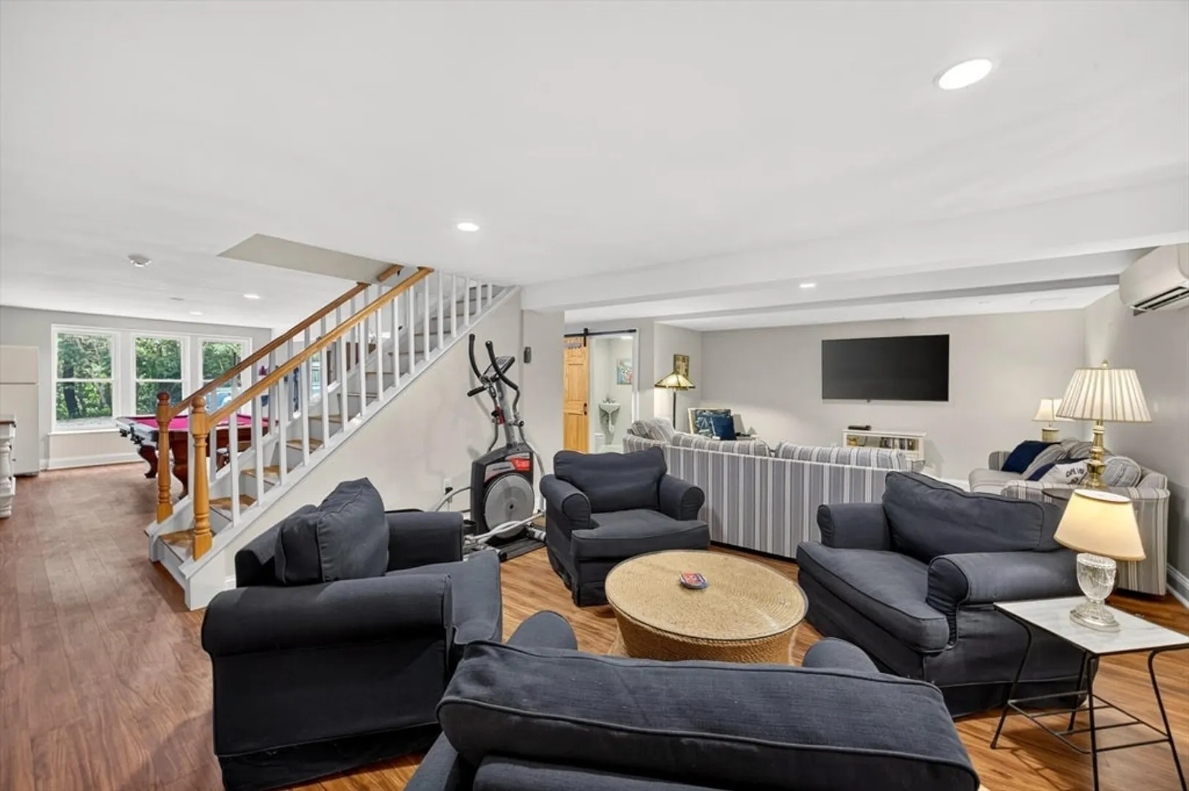
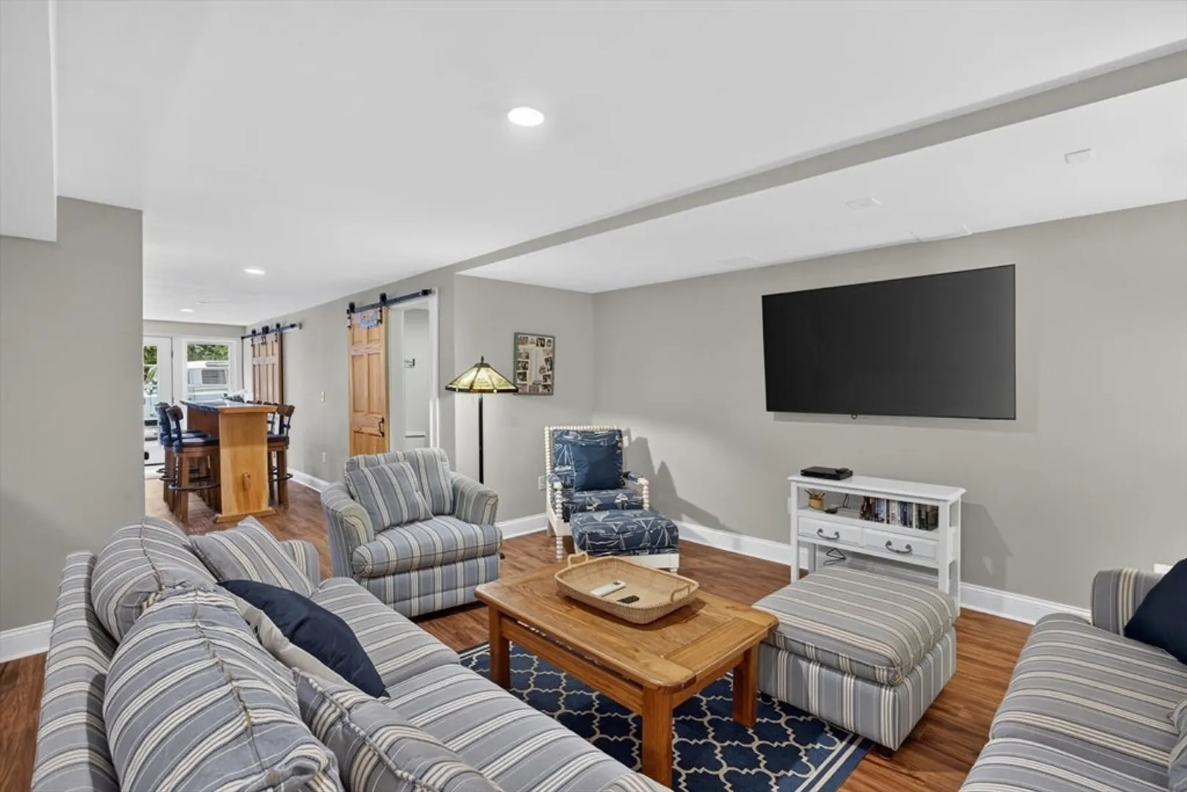
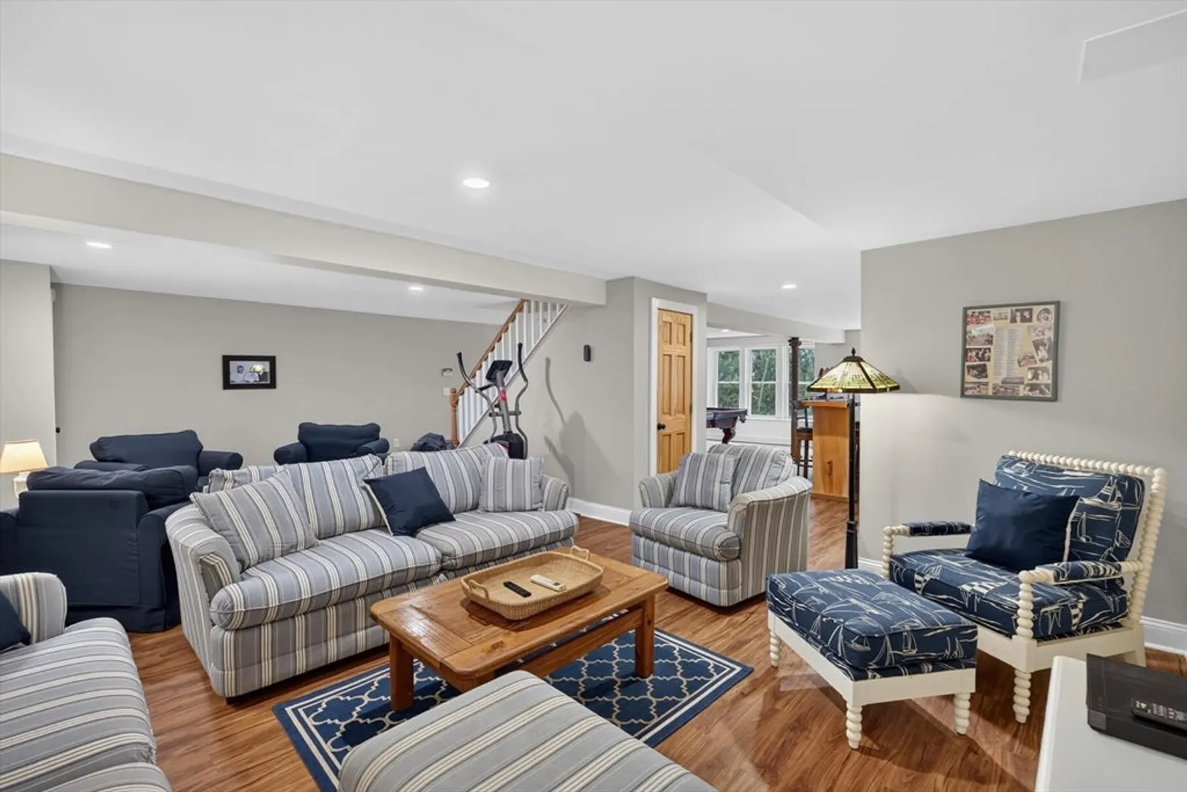
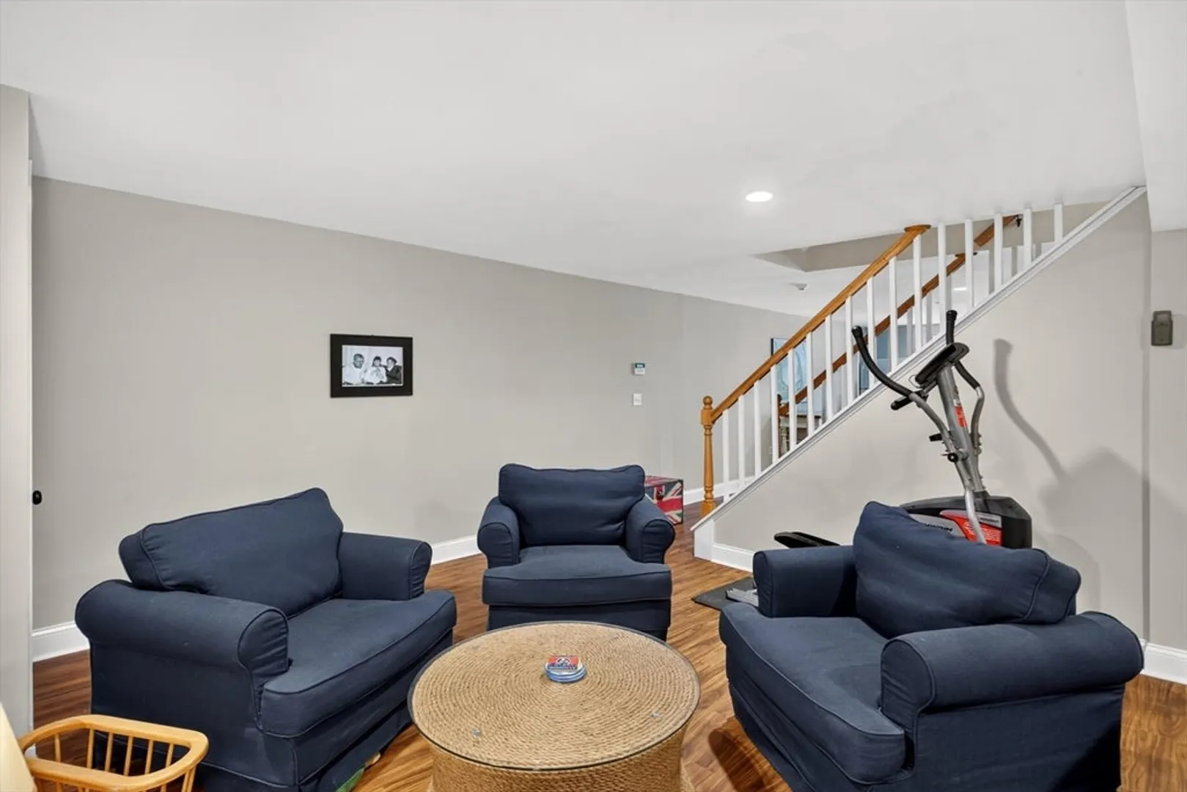
- Basement: Full, Finished, Walk-Out Access, Interior Entry
- Foundation: Concrete Perimeter
- SqFt Source: Public Record
- Year Built Source: Public Records
- Fireplaces: 2
- Lot Features: Sloped
- Year Built Details: Actual
- Zoning: R
-
Utilities
- Sewer: Private Sewer
- Water Source: Public
-
Fees / Taxes
- Assessed Value: $712,900
- Taxes: $4,142
- Tax Year: 2026
Similar Listings
Sold
41 Photos
Sold

42 Photos
Sold
42 Photos
Sold
36 Photos
Content © 2026 MLS Property Information Network, Inc. The information in this listing was gathered from third party resources including the seller and public records.
Listing information provided courtesy of Lamacchia Realty, Inc..
MLS Property Information Network, Inc. and its subscribers disclaim any and all representations or warranties as to the accuracy of this information.
