
Sold!
$1,442,500
3
Beds
3
Baths
1,630
Living Area
-
Property Description
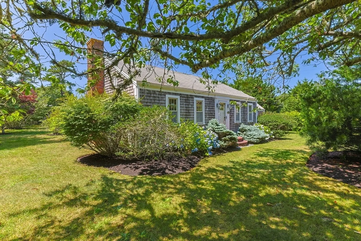
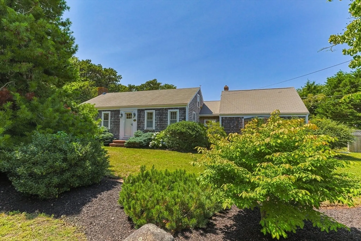
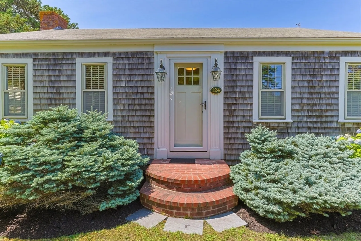
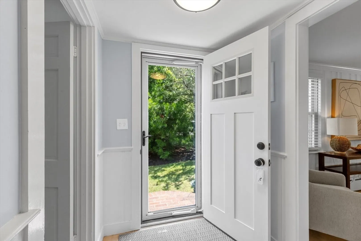
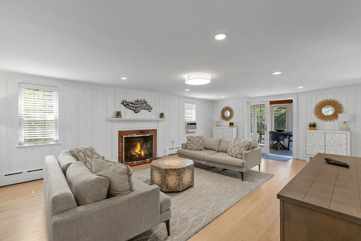
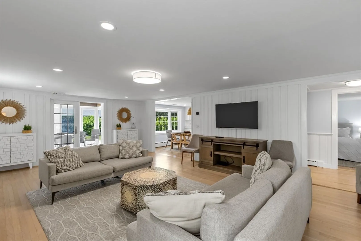
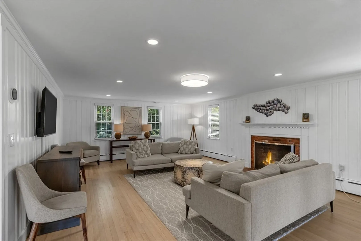
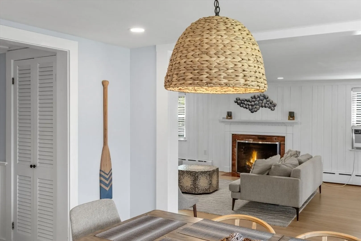
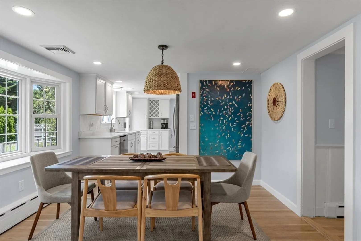
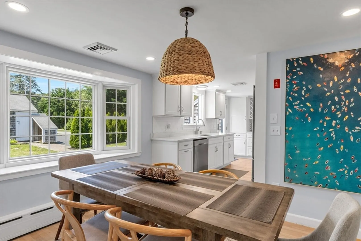
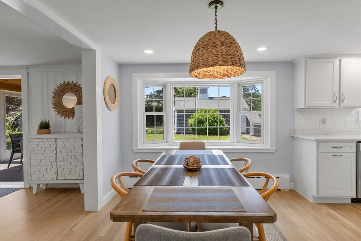
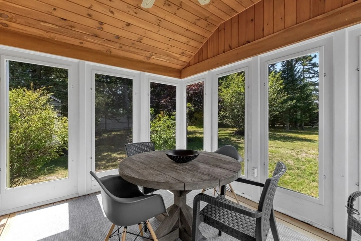
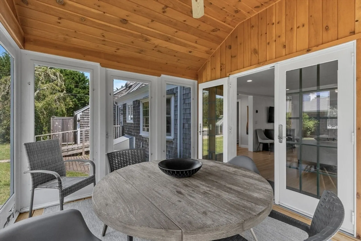
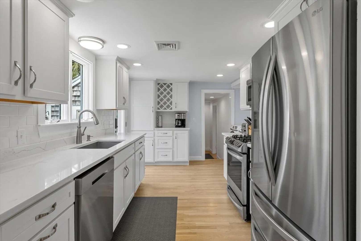
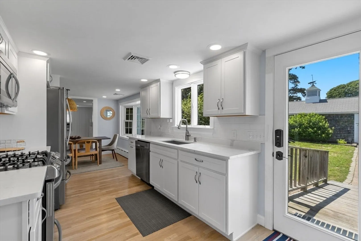
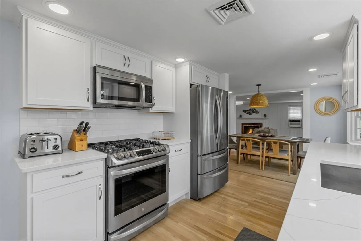
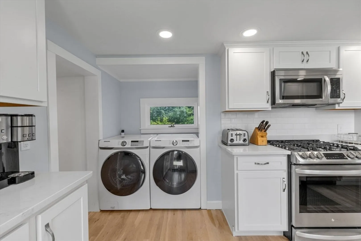
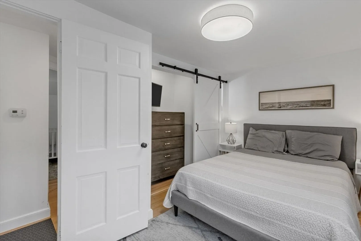
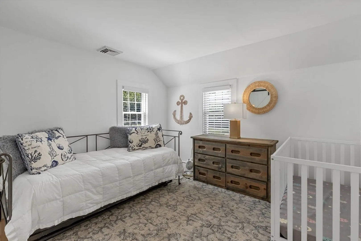
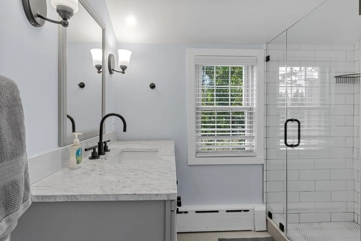
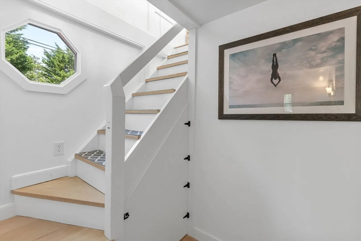
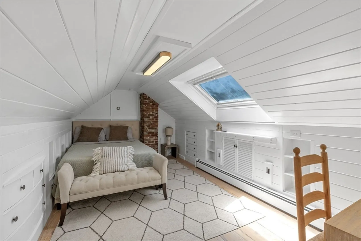
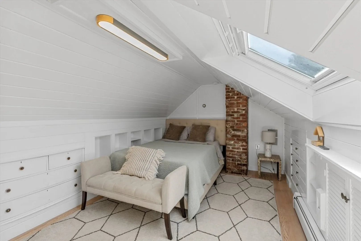
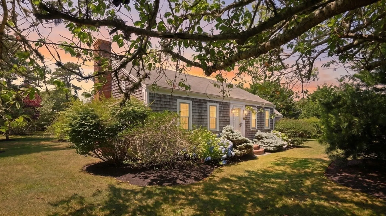
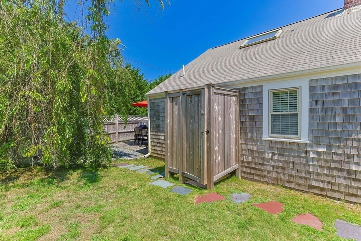
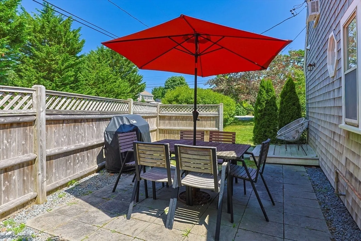
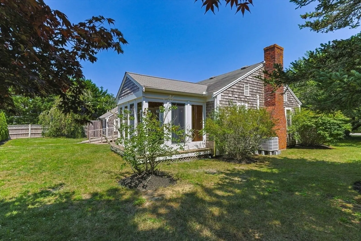
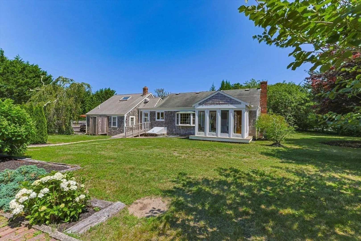
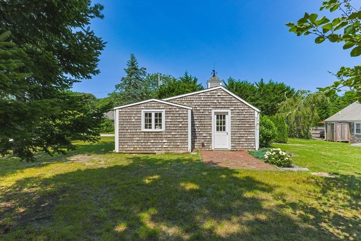
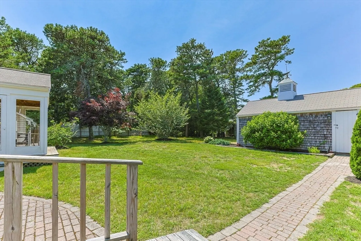
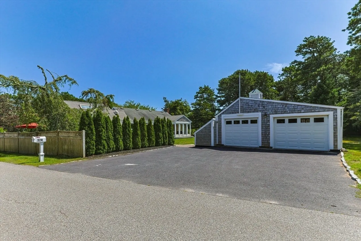
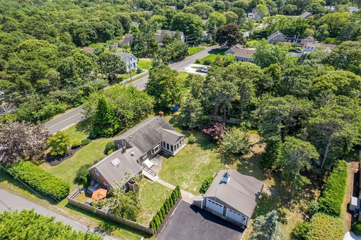
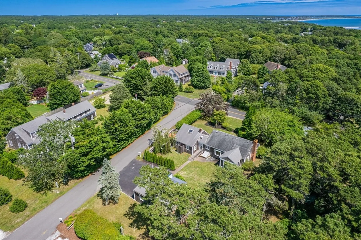
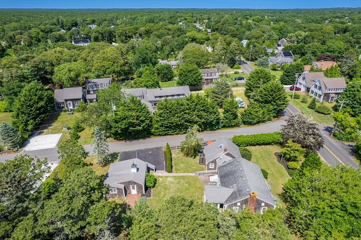
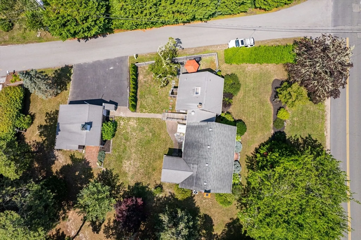
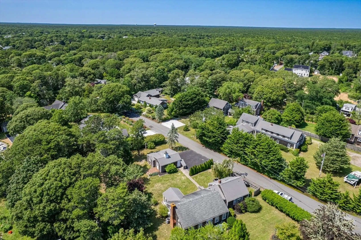
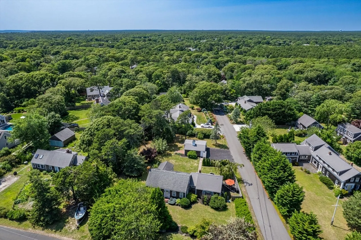
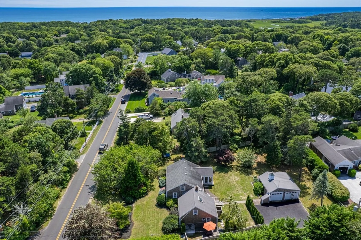
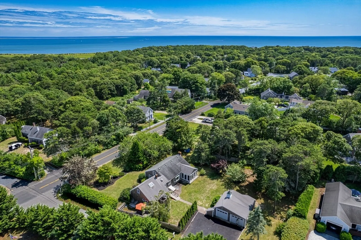
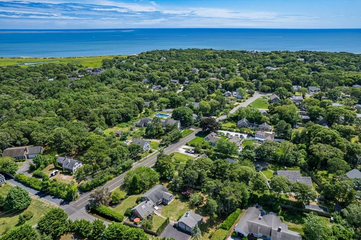
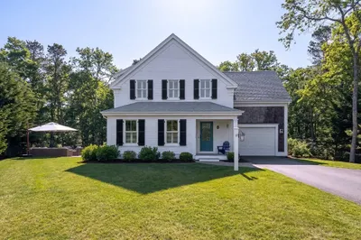
This is the South Chatham beach house everyone is looking for! Fully renovated and turnkey, 124 Pleasant Street is ready for immediate enjoyment -- as a private retreat of your own, or as a proven, guest-favorite rental. A short walk to Pleasant Street Beach, this South Chatham location grows only more desirable year over year. The living room, anchored by a fireplace, flows into the dining room and a well-finished kitchen with updated appliances, with first-floor laundry for convenience. Four well-appointed bedrooms offer easy privacy for family, friends, or guests, including an enchanting staircase leading to a second-floor hideaway all its own. A vaulted, screened sunroom connects indoors to out, and a side porch sets the stage for al fresco dining. Outside, the opportunity multiplies: an expansive backyard with ample room for a pool, and two existing structures -- main house plus a detached two-car garage -- laying the groundwork for a true compound-style setup, whether that means a future guest suite, studio, or pool house. This is a rare chance to secure a compound-style property with ideal proximity to the beach and town!
-
Highlights
- Area: South Chatham
- Heating: Baseboard
- Property Class: Residential
- Style: Cape
- Year Built: 1963
- Cooling: Central Air
- Parking Spots: 6
- Property Type: Single Family Residence
- Total Rooms: 7
- Status: Closed
-
Additional Details
- Appliances: Gas Water Heater
- Foundation: Block
- SqFt Source: Public Record
- Year Built Source: Public Records
- Fireplaces: 1
- Lot Features: Corner Lot, Cleared, Level
- Year Built Details: Approximate
- Zoning: R20
-
Amenities
- Covered Parking Spaces: 2
- Waterfront Features: 3/10 to 1/2 Mile To Beach
- Parking Features: Paved Drive
-
Utilities
- Sewer: Private Sewer
- Water Source: Public
-
Fees / Taxes
- Assessed Value: $919,600
- Taxes: $3,375
- Tax Year: 2026
Similar Listings
Sold
42 Photos
Sold
42 Photos
Sold
41 Photos
Sold
28 Photos
Content © 2026 MLS Property Information Network, Inc. The information in this listing was gathered from third party resources including the seller and public records.
Listing information provided courtesy of Keller Williams Realty.
MLS Property Information Network, Inc. and its subscribers disclaim any and all representations or warranties as to the accuracy of this information.
