
Sold!
$560,000
4
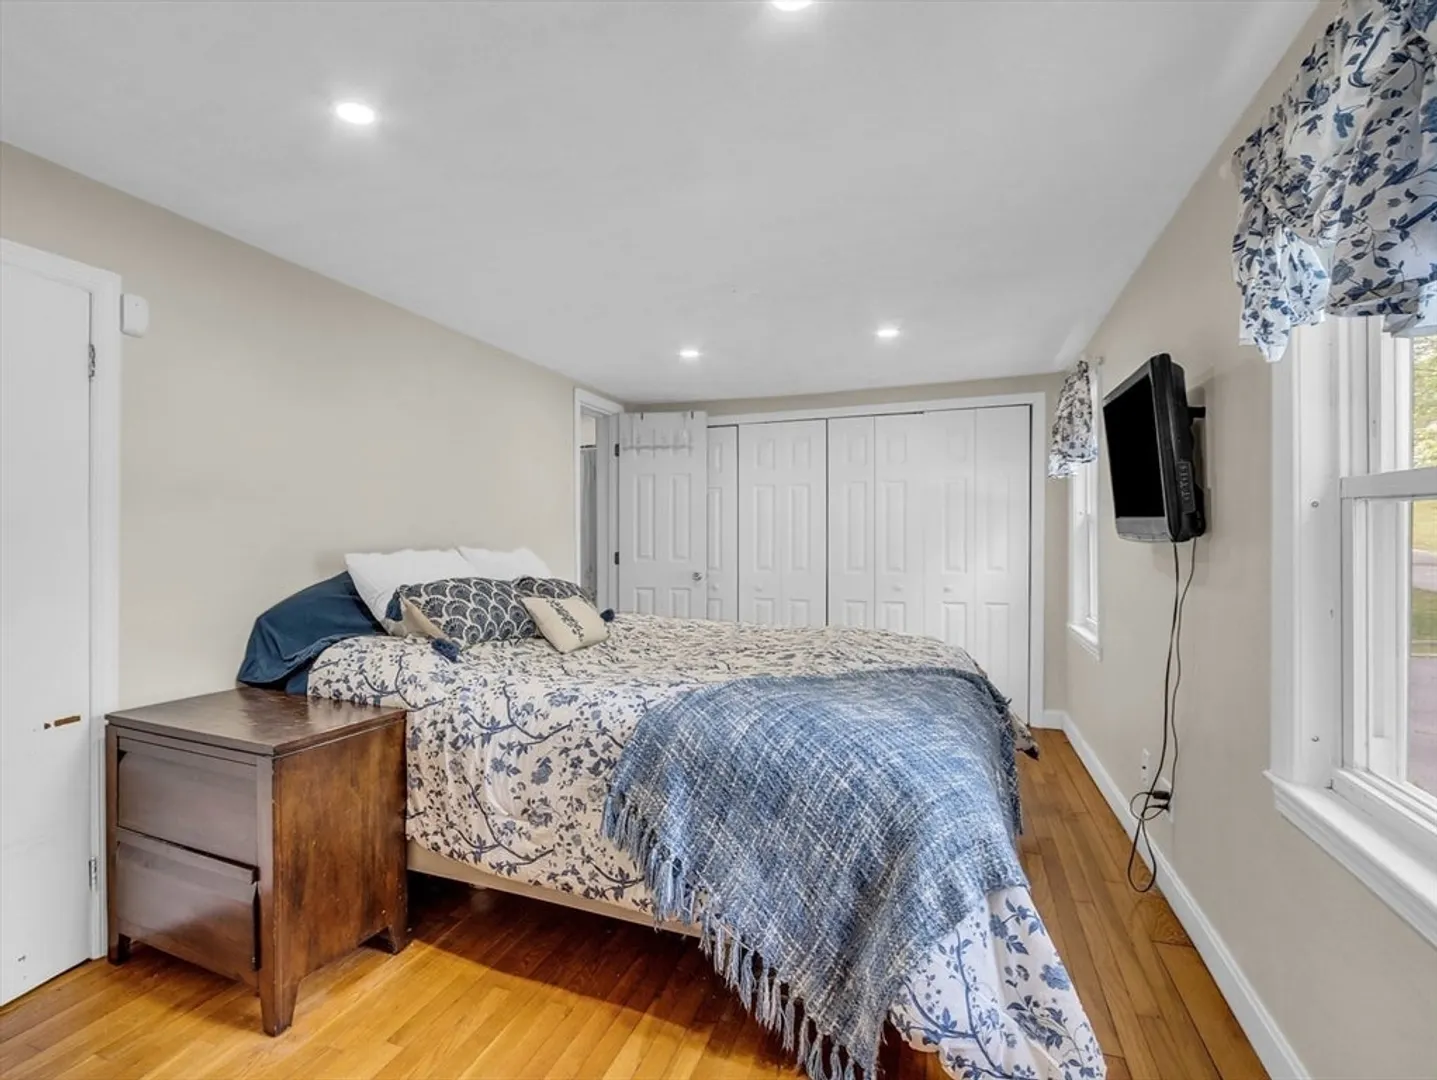
Beds
2
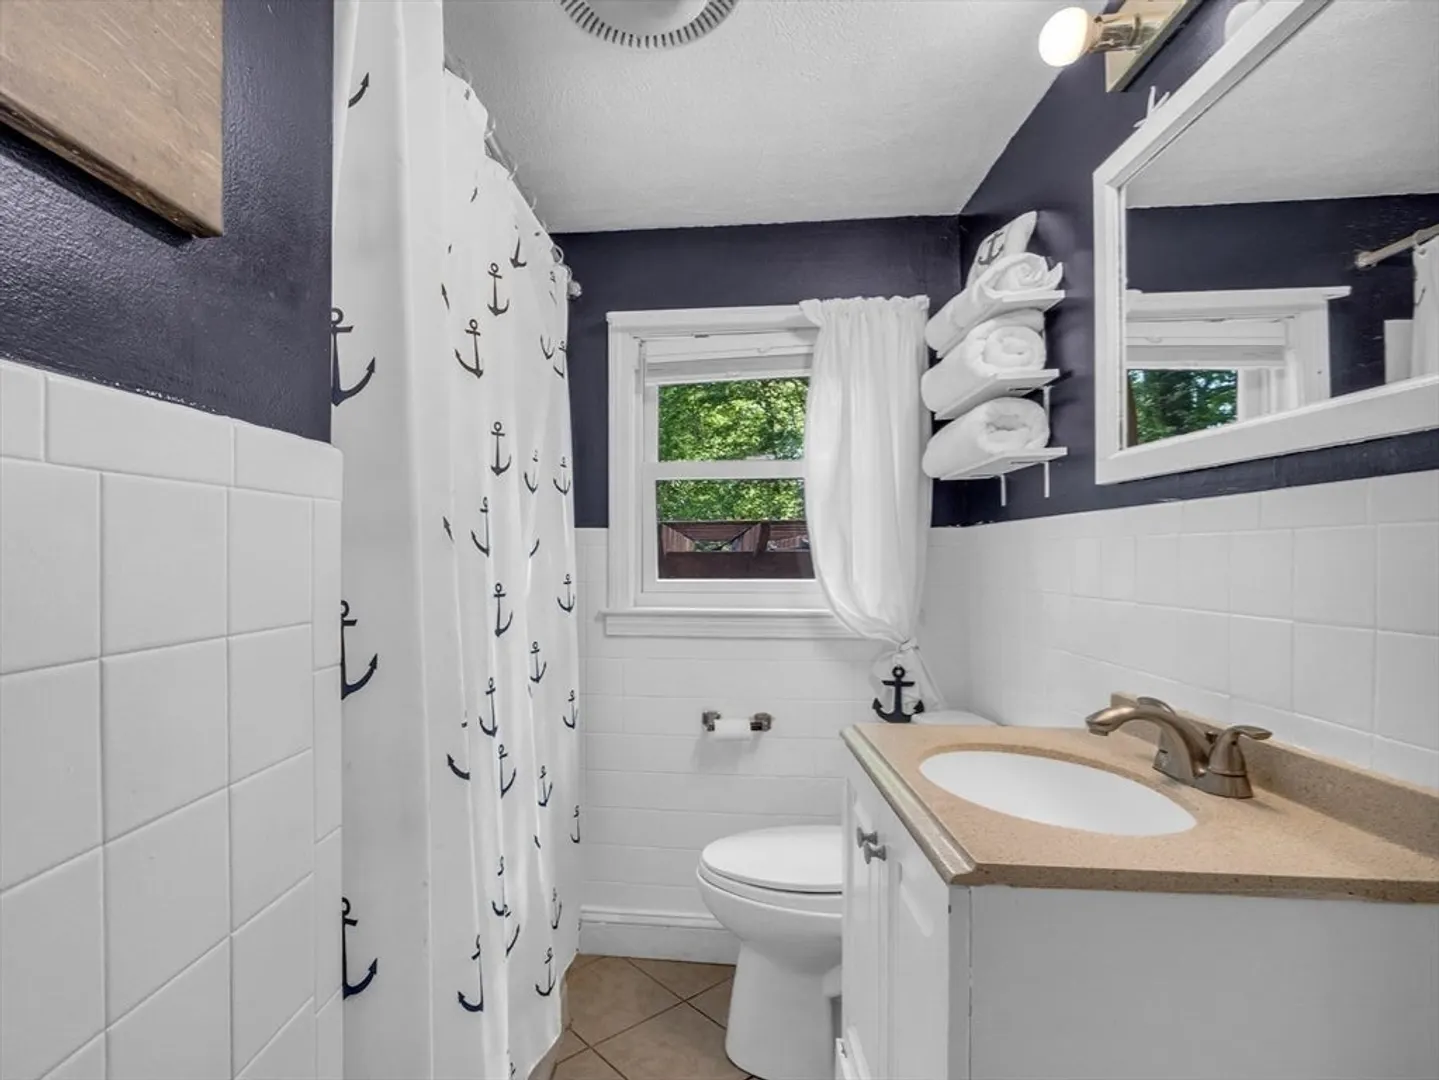
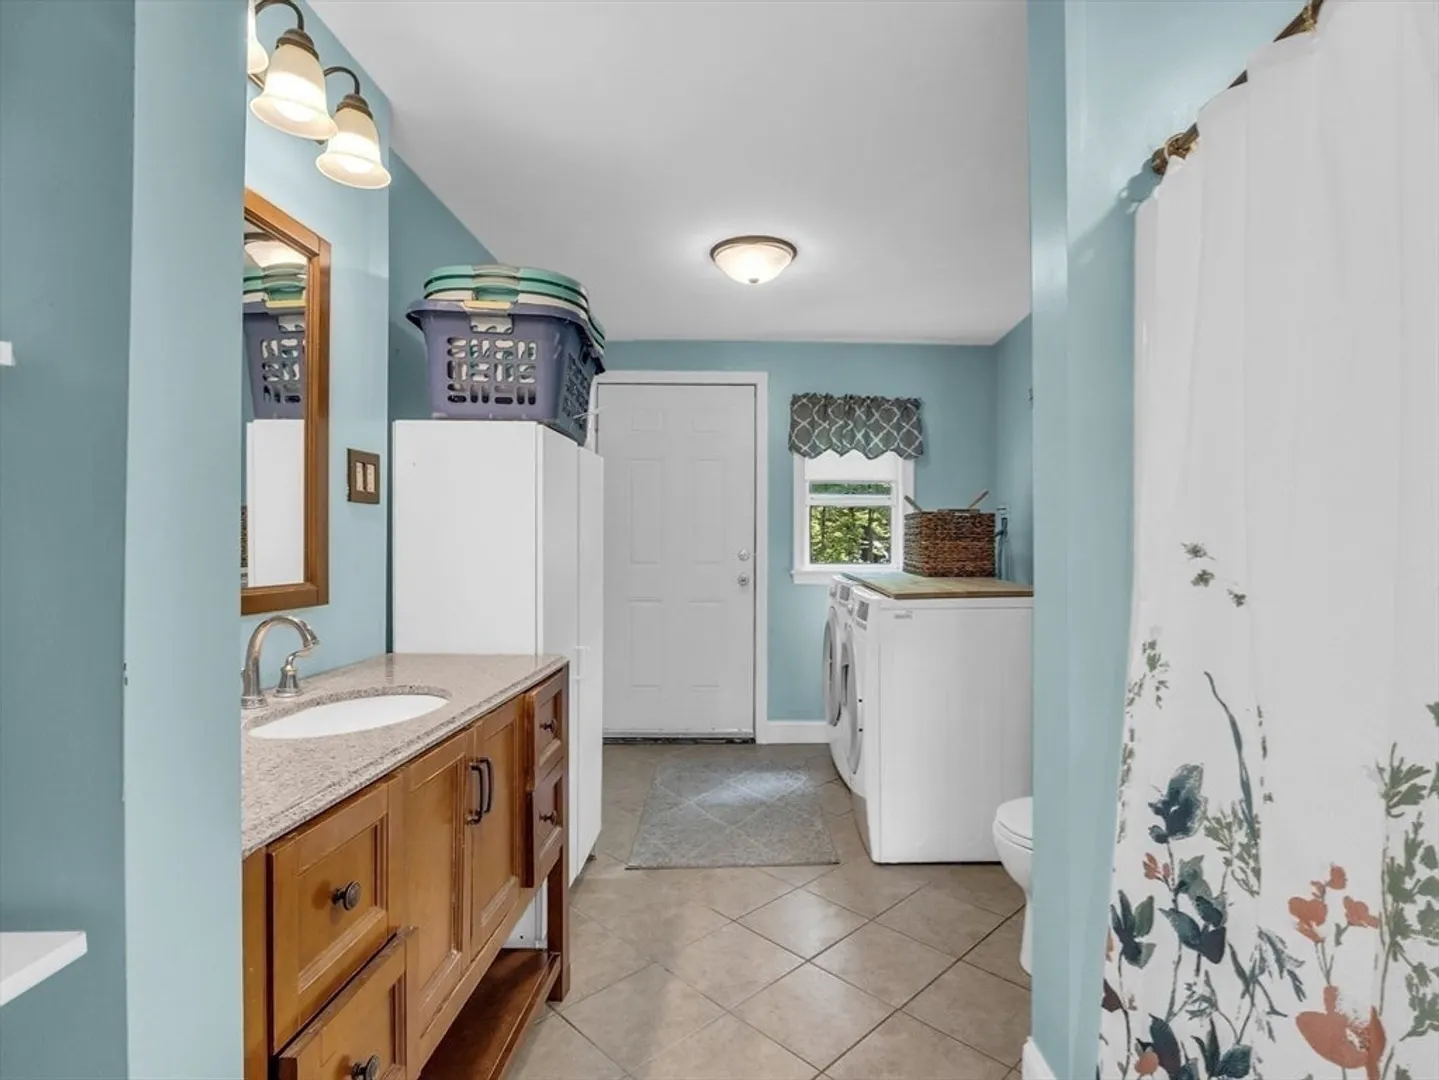
Baths
1,328
Living Area
-
Property Description
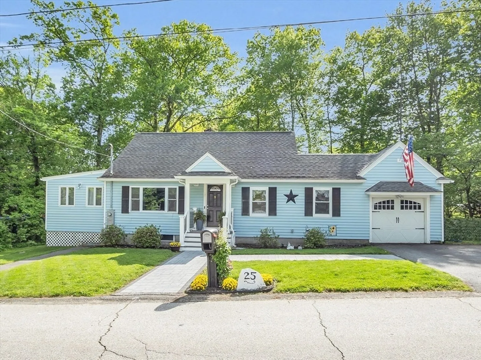
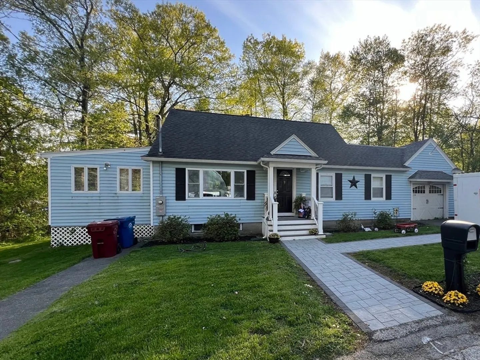
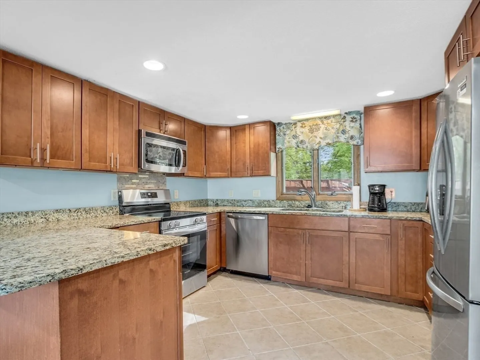
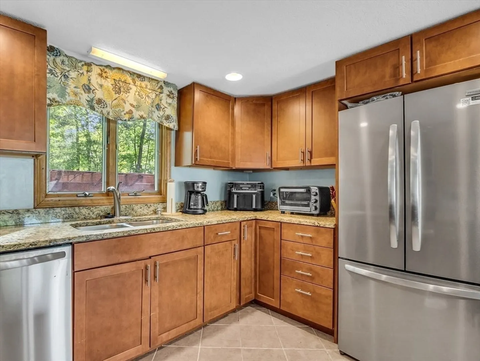
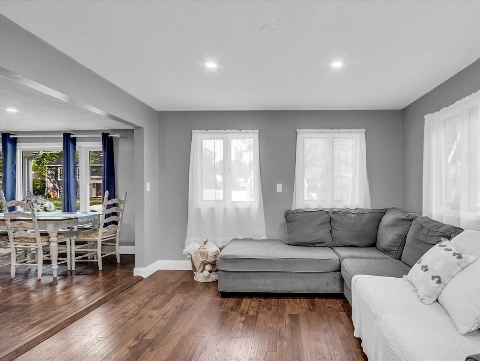
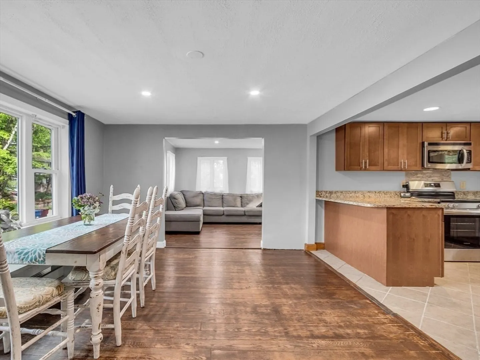
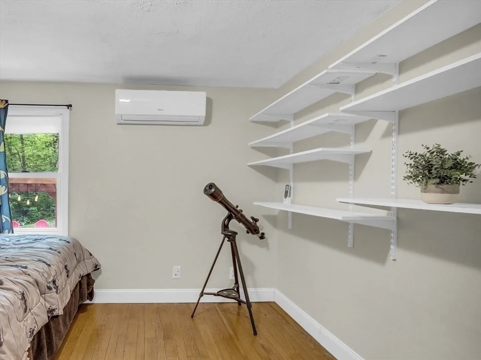
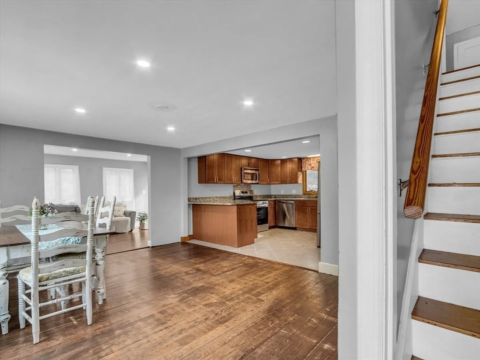
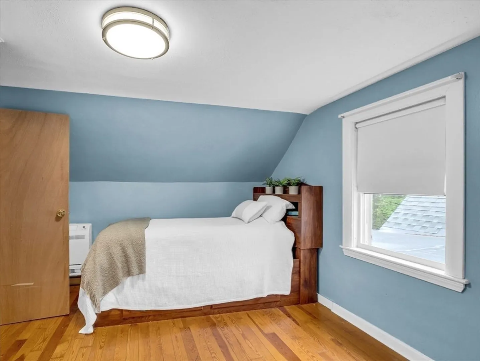
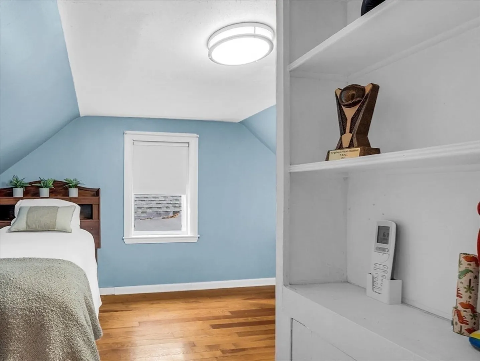
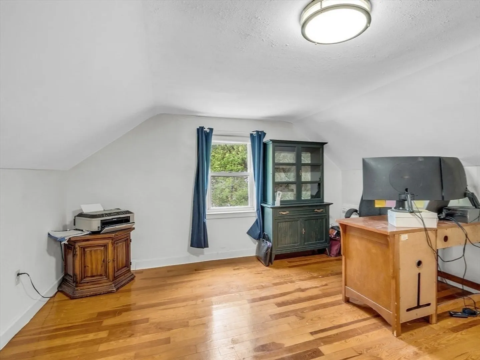
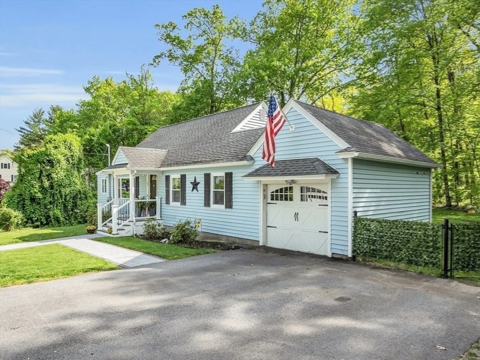
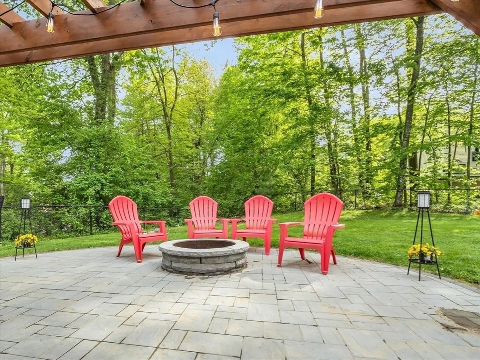
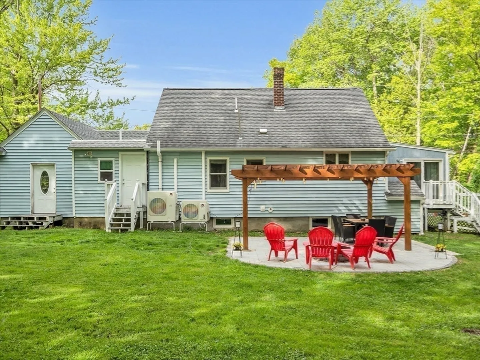
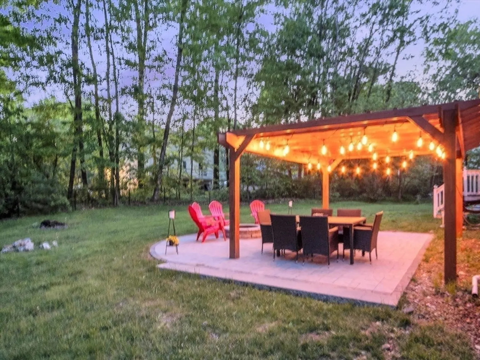
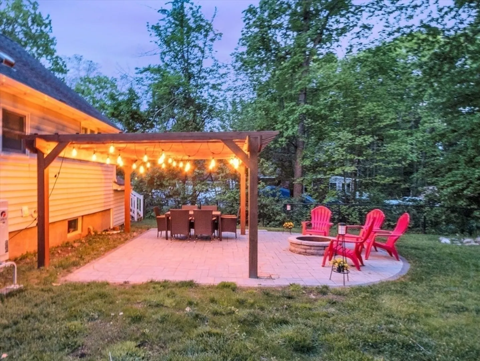
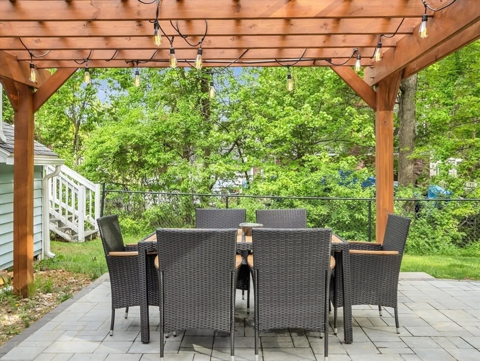
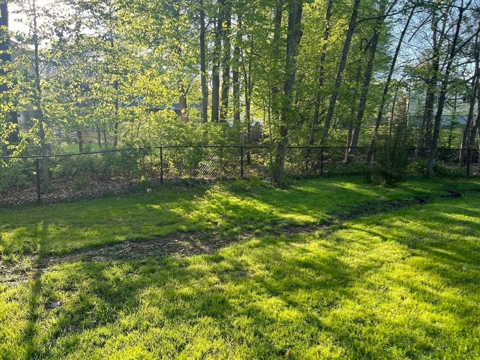
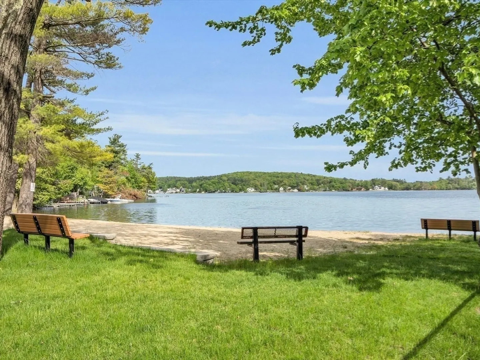
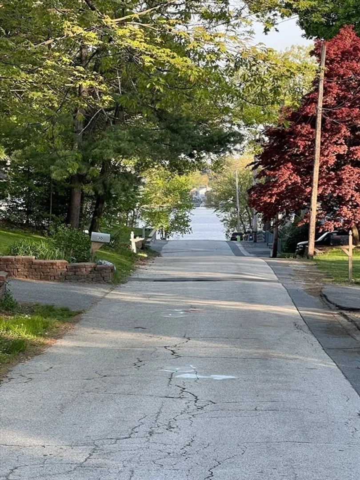
Vacation at home! Swim and Kayak right down the street from this charming four-bedroom, 2 bath, Cape Cod style home at Mascuppic Lake's 'Residents Only' Beach & Park. Also nearby is Sherburne Nature Center Loop for walking trails. Spend your nights sitting by the firepit on the newly installed patio in your completely fenced rear yard. The nicely lit Pergola adds a resort style ambience. Other upgrades to the home include recently purchased stainless steel kitchen appliances including a refrigerator, range, microwave & dishwasher. The freshly paved driveway and exquisite walkways add to the exterior landscaping. Five mini-splits for Air Conditioning will keep you cool during the summer and warm in the winter!
-
Highlights
- Cooling: Ductless
- Parking Spots: 2
- Property Type: Single Family Residence
- Total Rooms: 6
- Status: Closed
- Heating: Ductless
- Property Class: Residential
- Style: Cape
- Year Built: 1950
-
Additional Details
- Appliances: Electric Water Heater, Range, Dishwasher, Microwave
- Construction: Frame
- Foundation: Block, Stone
- Road Frontage Type: Public
- Year Built Details: Approximate
- Zoning: R2
- Basement: Full, Interior Entry, Unfinished
- Flooring: Wood, Tile, Carpet
- Interior Features: Internet Available - Unknown
- Roof: Asphalt/Composition Shingles
- Year Built Source: Public Records
-
Amenities
- Community Features: Public Transportation, Shopping, Park, Medical Facility, Conservation Area, Public School
- Parking Features: Attached, Paved Drive, Off Street
- Covered Parking Spaces: 1
- Waterfront Features: Beach Front, Lake/Pond, Beach Ownership(Other (See Remarks))
-
Utilities
- Electric: 200+ Amp Service
- Water Source: Public
- Sewer: Public Sewer
-
Fees / Taxes
- Assessed Value: $426,400
- Compensation Based On: Net Sale Price
- Tax Year: 2024
- Buyer Agent Compensation: 2.0%
- Facilitator Compensation: 1.5%
- Taxes: $5,424
Similar Listings

Sold
29 Photos
Sold
28 Photos
Sold
28 Photos
Sold
38 Photos
Content © 2026 MLS Property Information Network, Inc. The information in this listing was gathered from third party resources including the seller and public records.
Listing information provided courtesy of eXp Realty LLC - Corporate Office.
MLS Property Information Network, Inc. and its subscribers disclaim any and all representations or warranties as to the accuracy of this information.
