
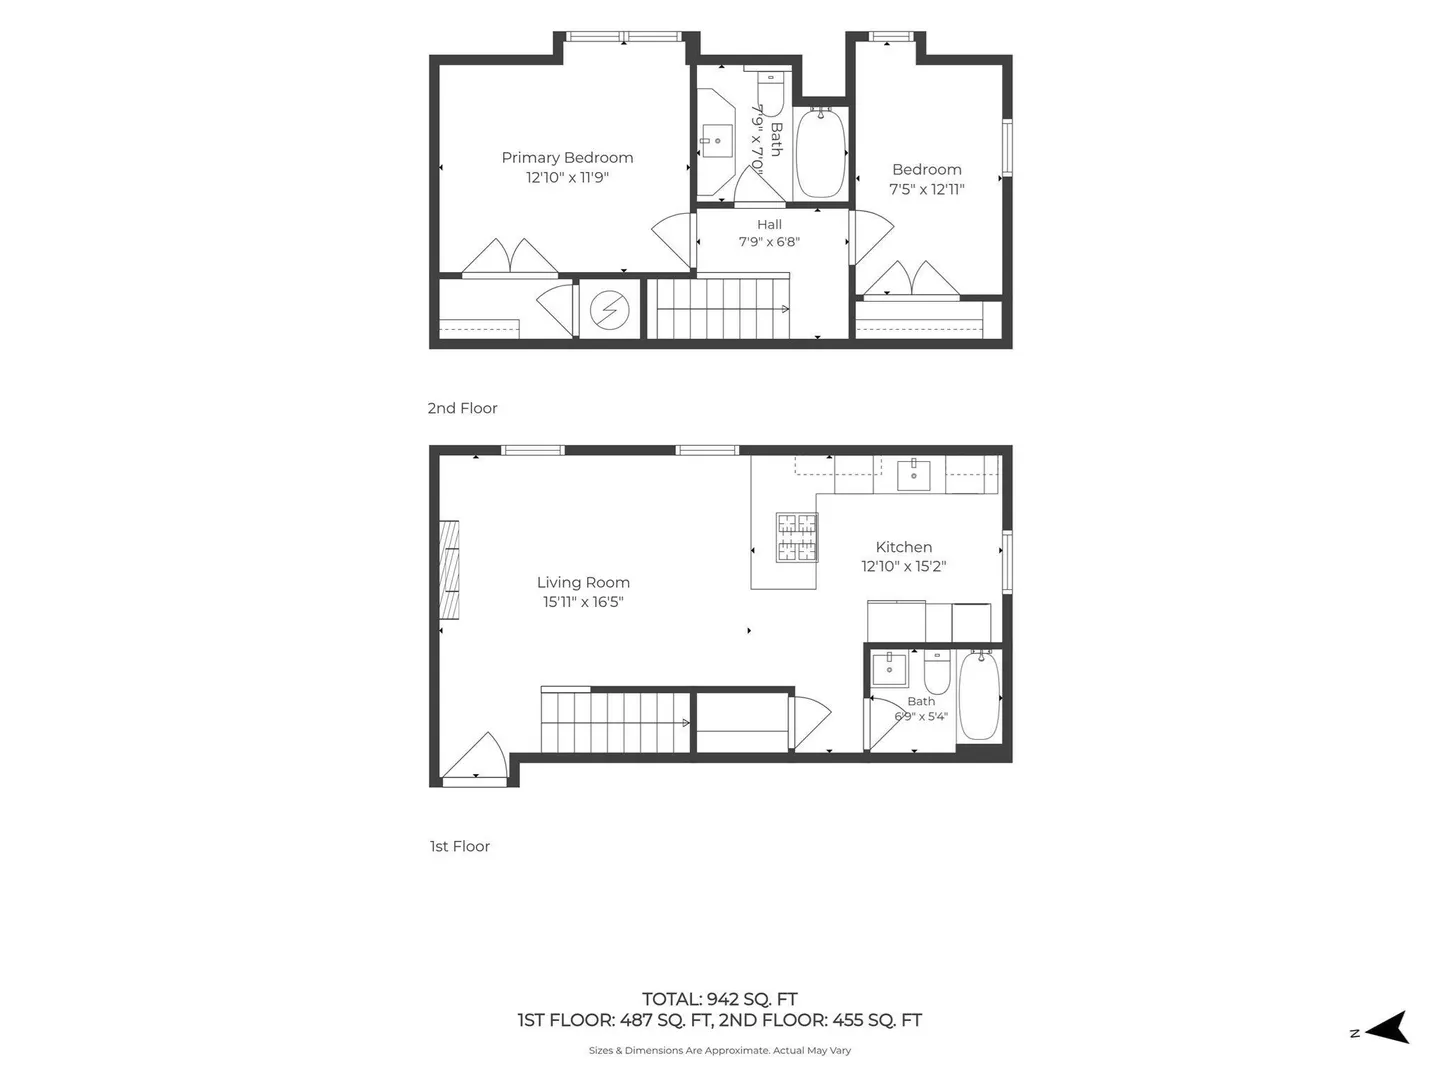
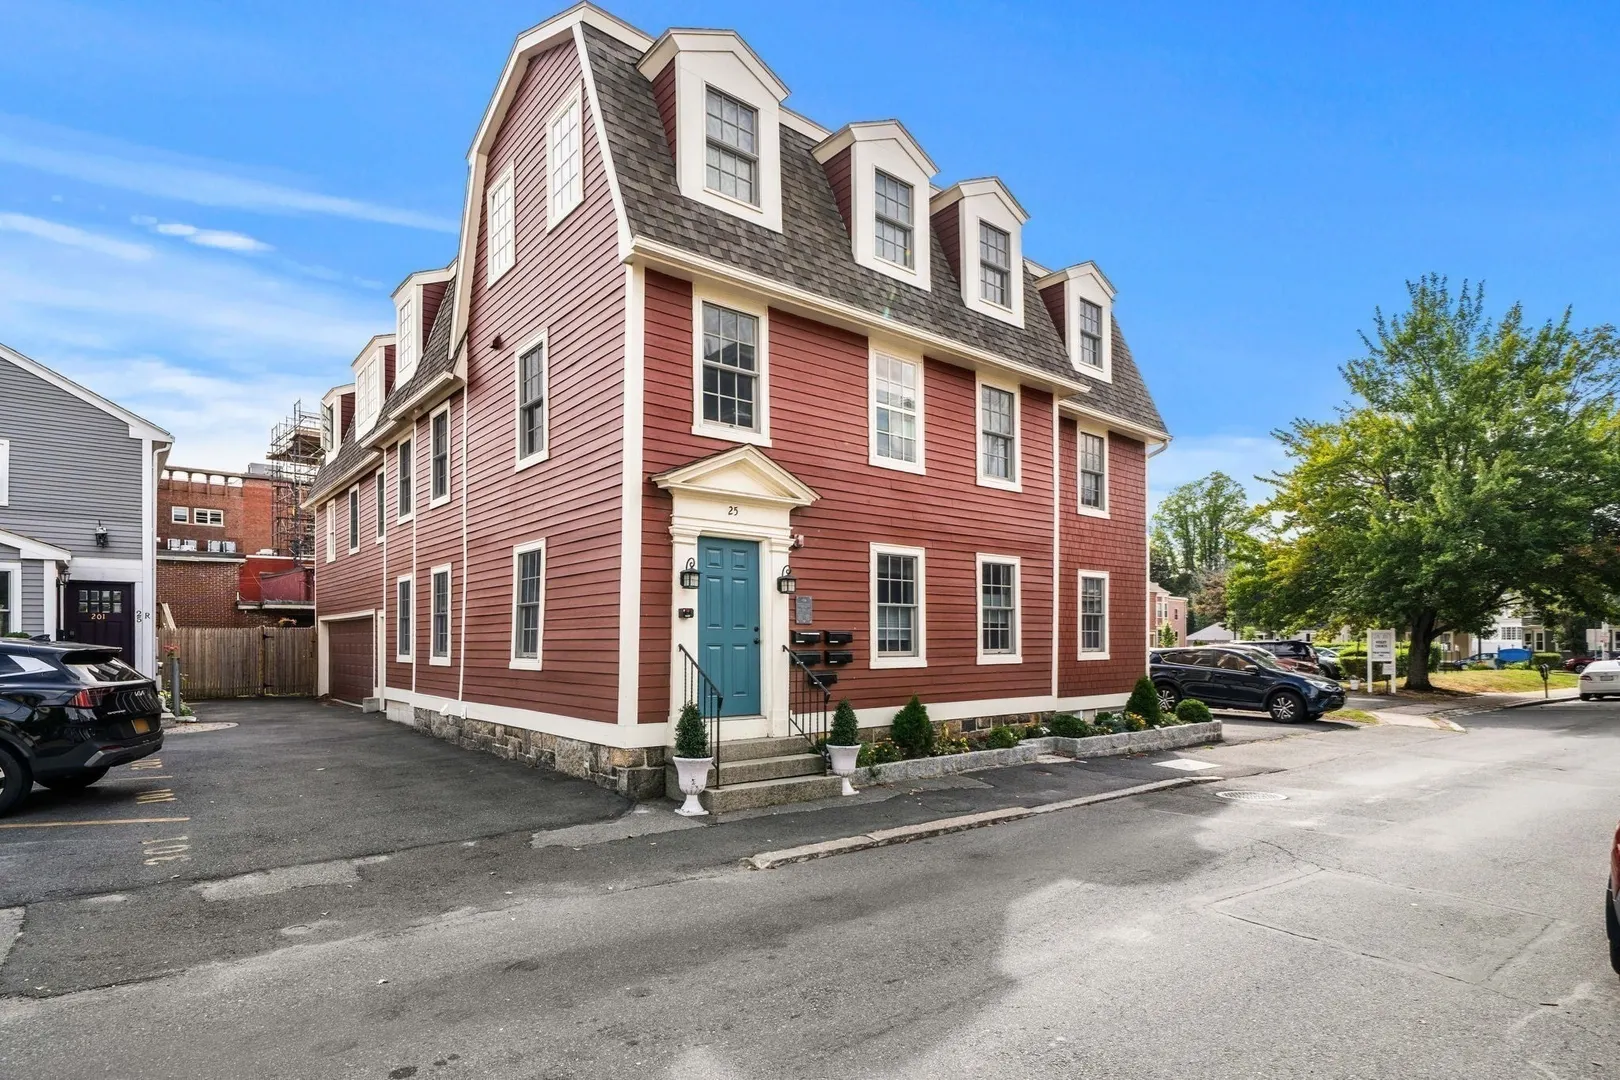
25 Lynde St #4
$515,000
2
Beds
2
Baths
942
Sqft
- Request Info
- Call
- Save
-
More
- Mortgage Calculator

Property Tools
$515,000
2
Beds
2
Baths
942
Living Area
-
Property Description
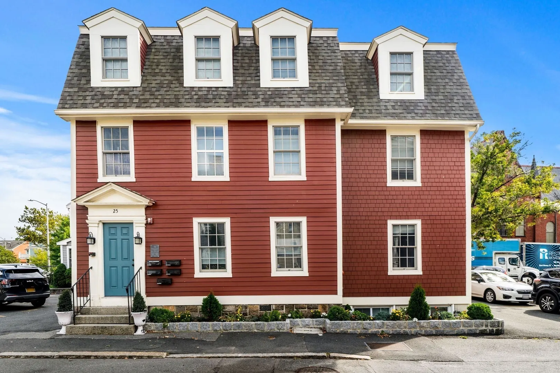
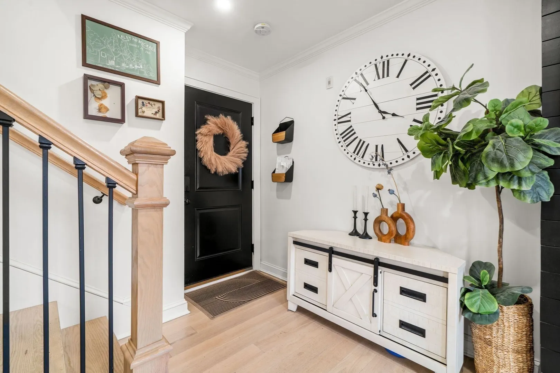
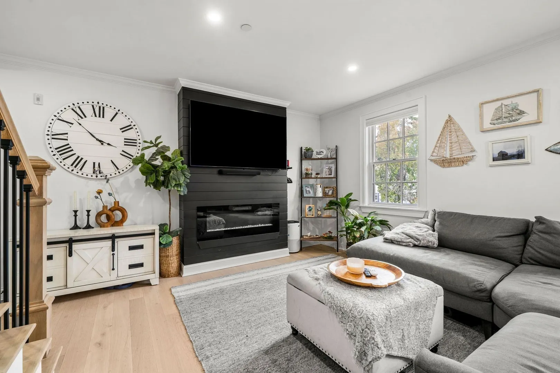
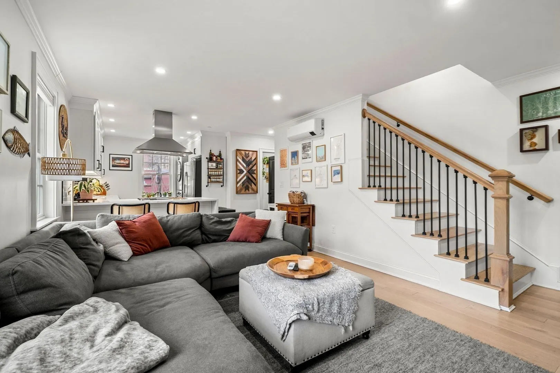
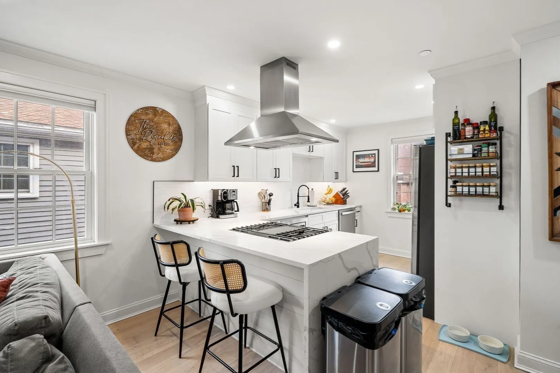
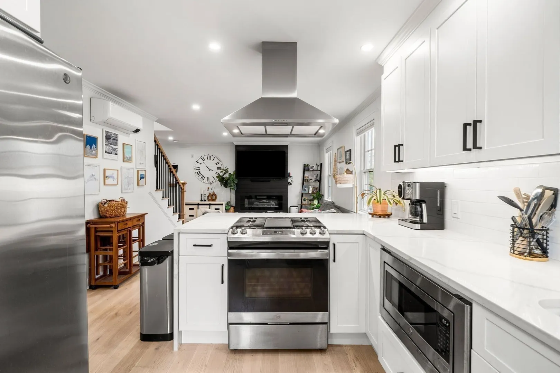
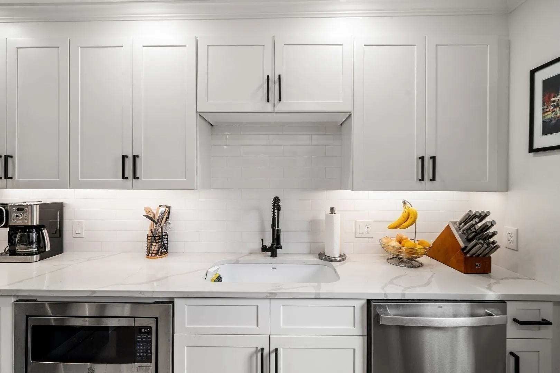
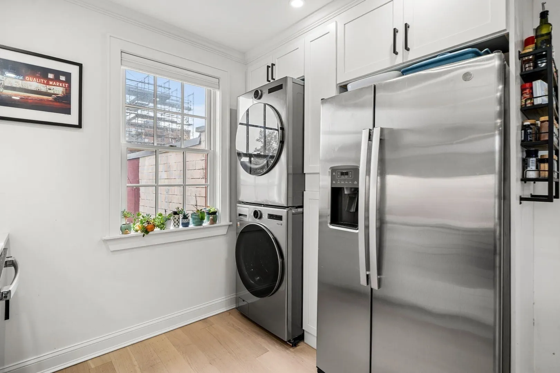
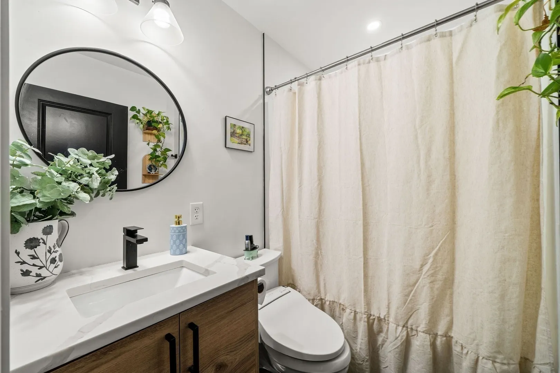
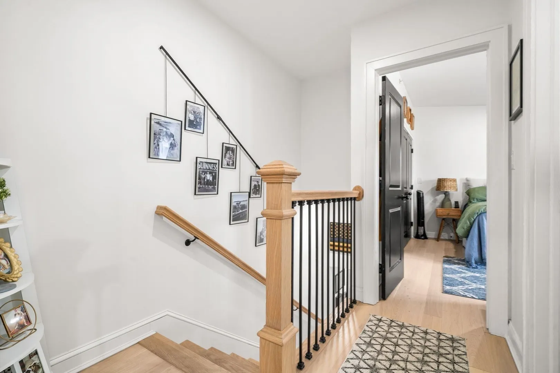
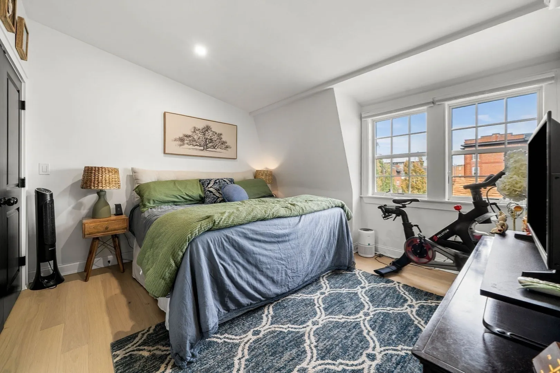
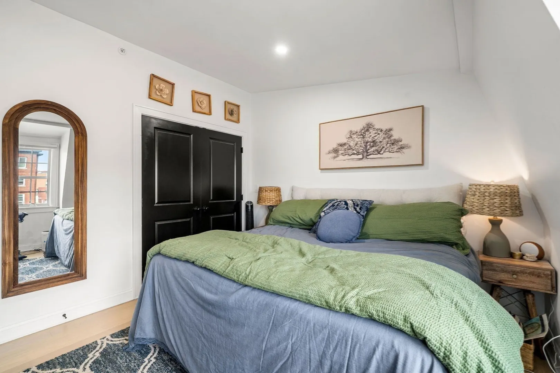
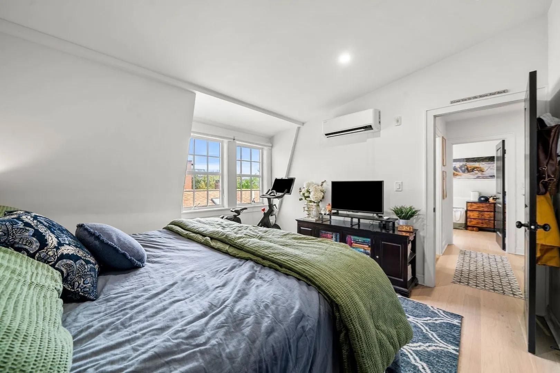
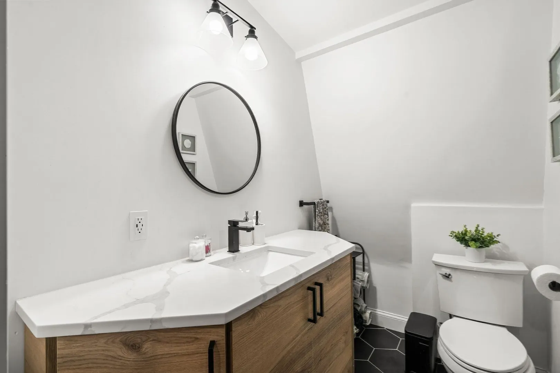
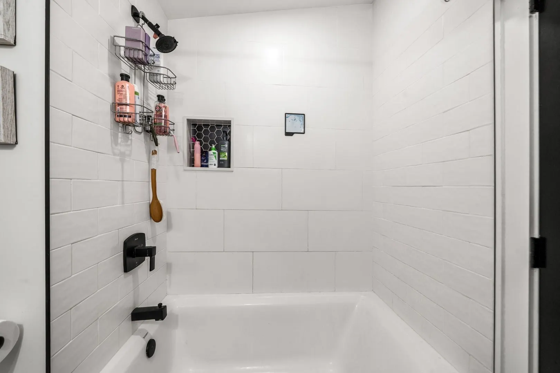
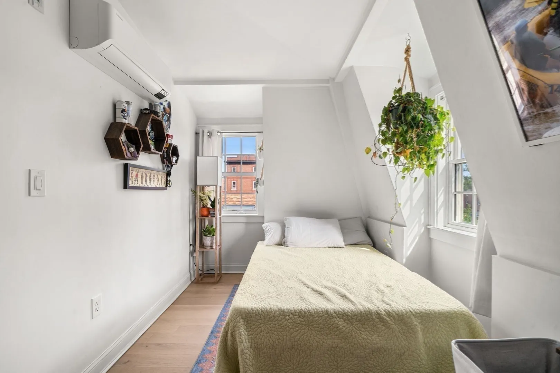
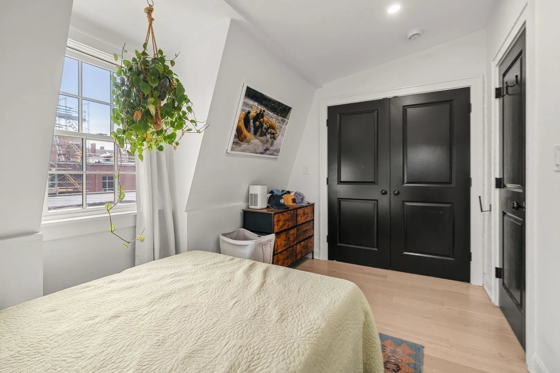
Recently renovated with deeded parking in the heart of downtown Salem! This 2-bedroom, 2-bath condo at 25 Lynde Street combines updated interiors with the convenience of having shops, restaurants, cafés, and historic attractions close to home. Enjoy easy access to the nearby commuter rail for trips into Boston, or spend your weekends exploring Salem’s vibrant downtown and waterfront. A deeded parking space adds a sought-after amenity to this central location. Whether heading out for morning coffee or meeting friends for dinner, enjoy the comfort of an updated home with the best of Salem right outside your door.
-
Highlights
- Area: Downtown
- Cooling: Heat Pump, Ductless
- HOA Fee: $120
- Property Class: Residential
- Stories: 2
- Unit Number: 4
- Status: Active
- Building Name: 25 Lynde Street Condos
- Heating: Heat Pump, Electric, Ductless
- Parking Spots: 1
- Property Type: Condominium
- Total Rooms: 3
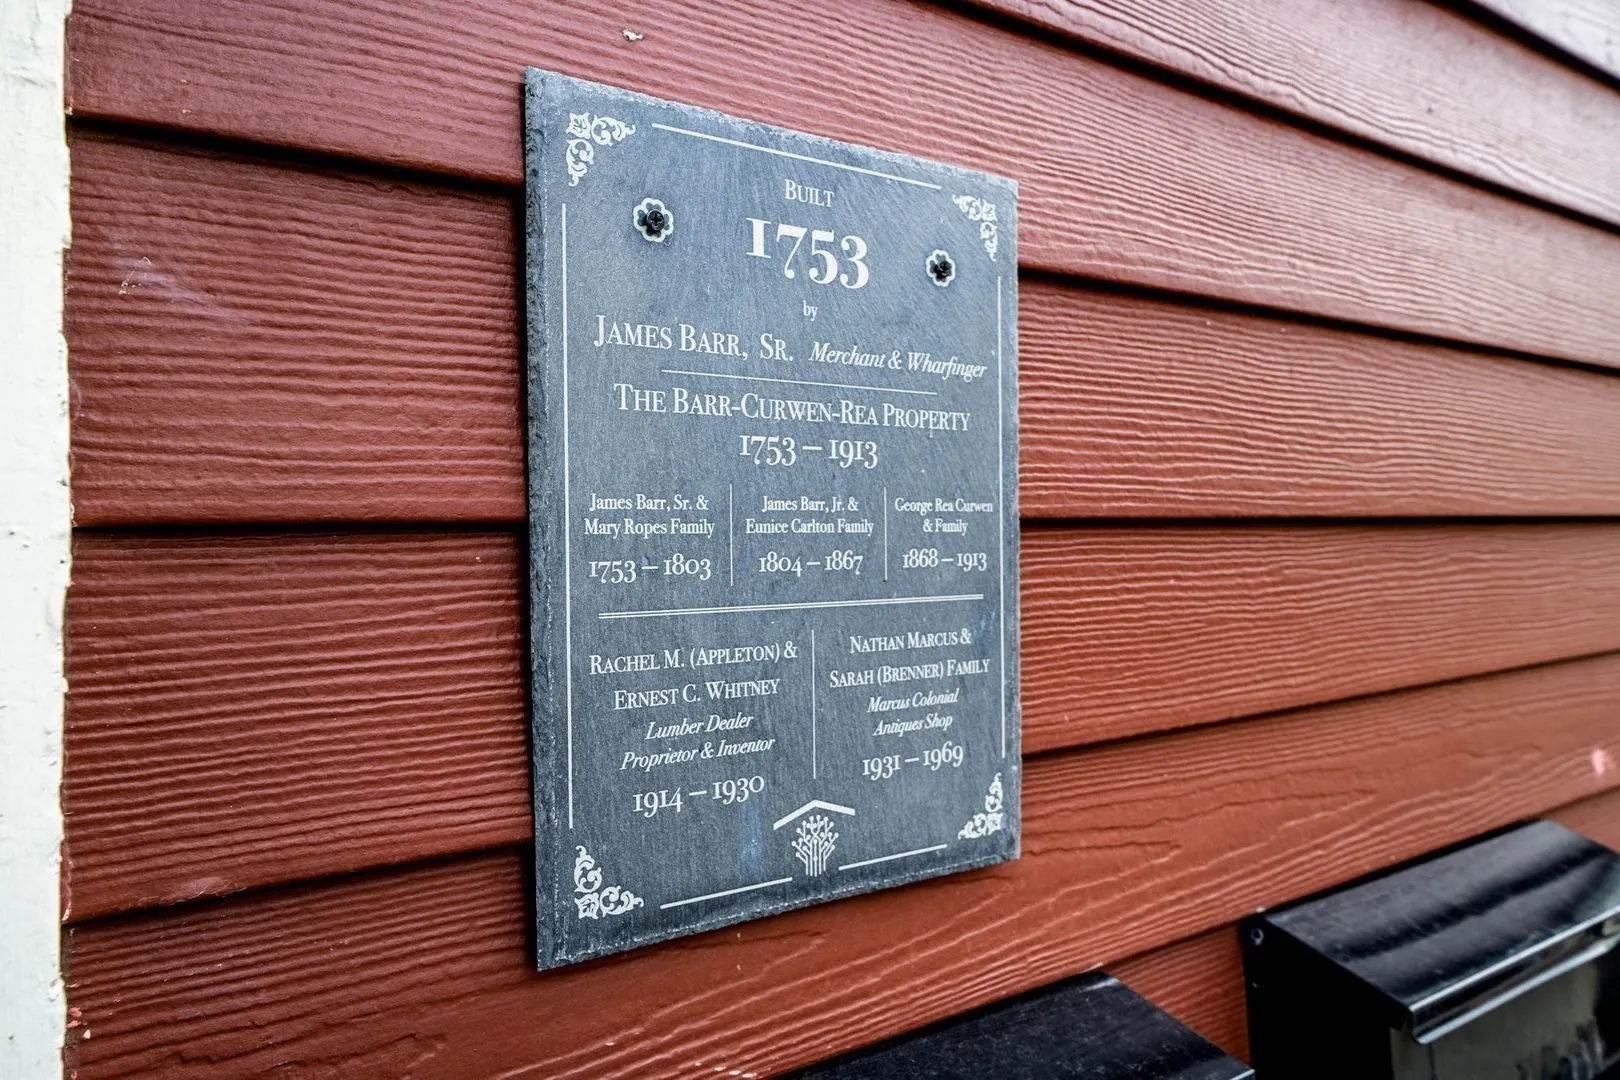
- Year Built: 1900
-
Additional Details
- Appliances: Range, Dishwasher, Microwave, Refrigerator, Freezer, Washer, Dryer
- Construction: Stone, Frame
- Pets Allowed: Yes w/ Restrictions
- SqFt Source: Unit Floor Plan
- Year Built Details: Approximate, Renovated Since
- Year Converted: 2022
- Basement: N
- Fireplaces: 1
- Roof: Shingle
- Total Number of Units: 5
- Year Built Source: Public Records
- Zoning: B5
-
Amenities
- Community Features: Public Transportation, Shopping, Park, Highway Access, T-Station
- Waterfront Features: Bay, Harbor, Ocean, Walk to, 1/2 to 1 Mile To Beach, Beach Ownership(Public)
- Parking Features: Off Street, On Street, Assigned, Deeded
-
Utilities
- Electric: 200+ Amp Service
- Water Source: Public
- Sewer: Public Sewer
-
Fees / Taxes
- Assessed Value: $498,900
- HOA Fee Includes: Water, Sewer, Insurance, Reserve Funds
- Taxes: $5,658
- HOA Fee Frequency: Monthly
- Tax Year: 2025
Similar Listings
Sold
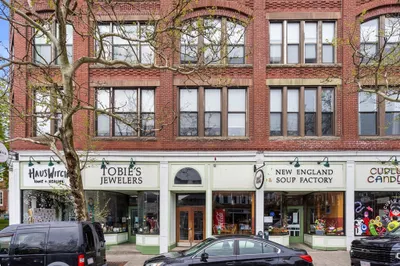
32 Photos
Sold
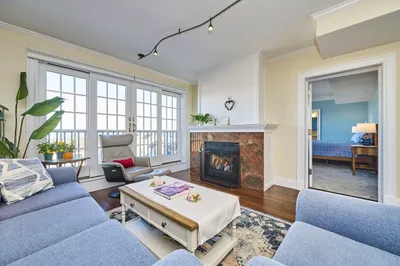
22 Photos
Sold
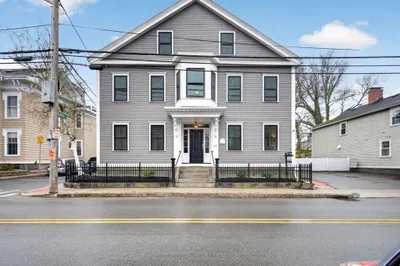
30 Photos
Sold
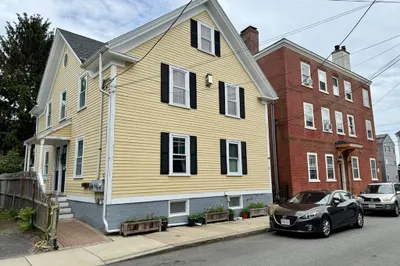
40 Photos
Content © 2026 MLS Property Information Network, Inc. The information in this listing was gathered from third party resources including the seller and public records.
Listing information provided courtesy of Churchill Properties.
MLS Property Information Network, Inc. and its subscribers disclaim any and all representations or warranties as to the accuracy of this information.