
Sold!
$495,000
4
Beds
2/1
Baths
1,792
Living Area
-
Property Description
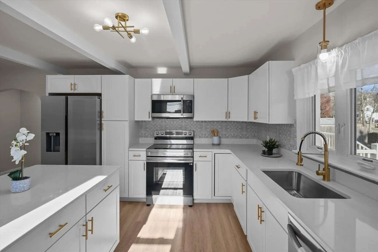
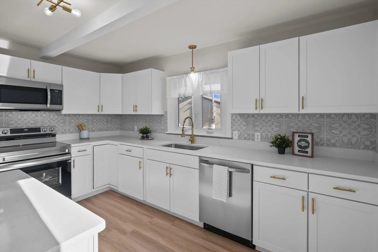
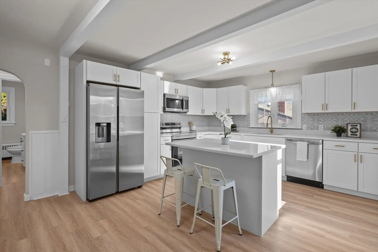
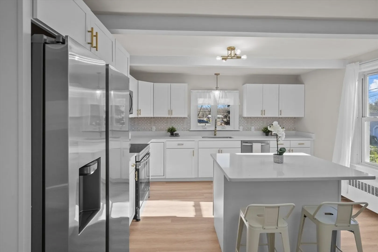
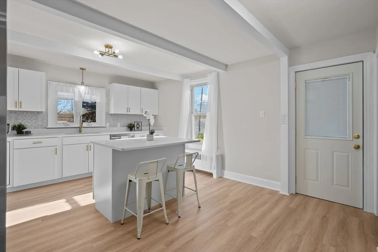
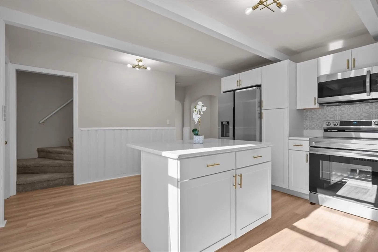
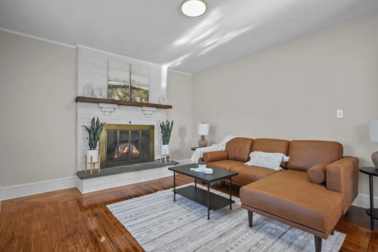
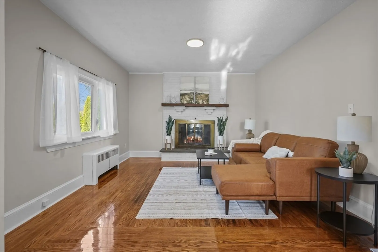
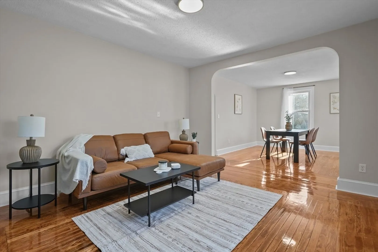
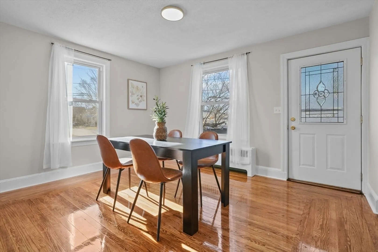
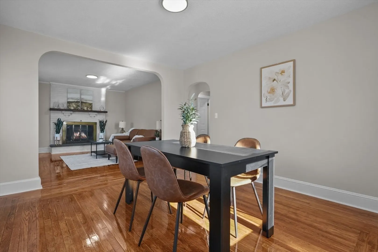
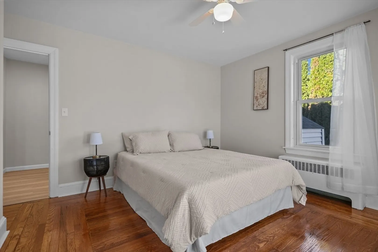
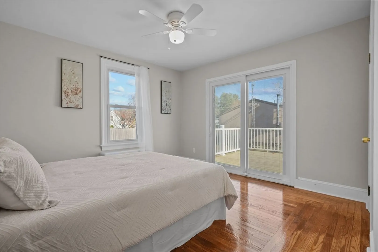
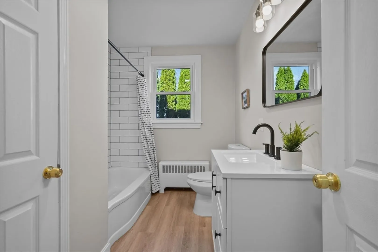
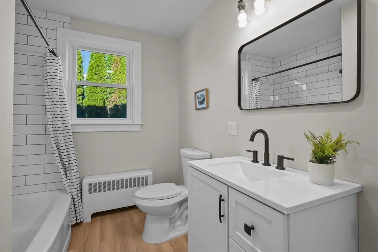
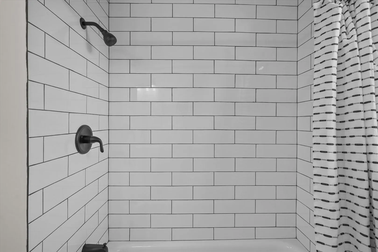
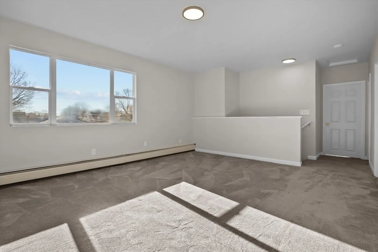
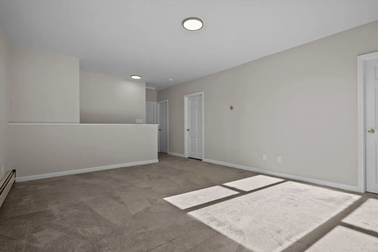
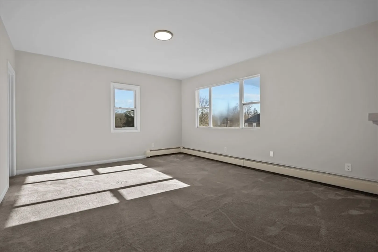
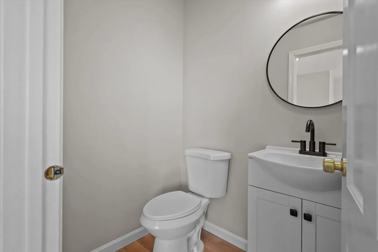
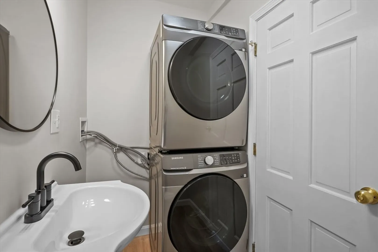
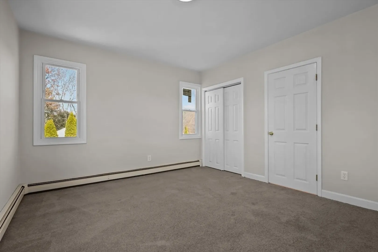
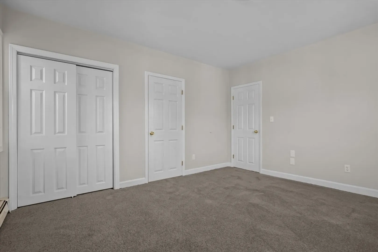
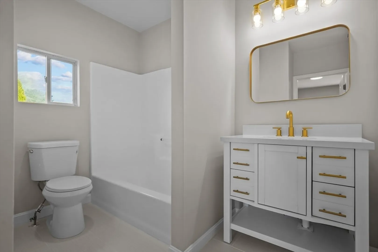
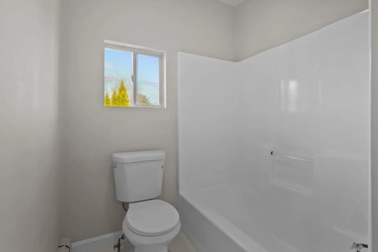
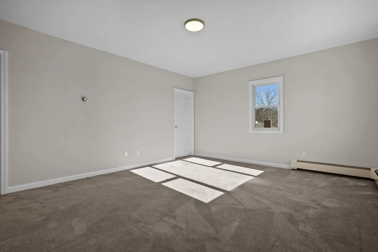
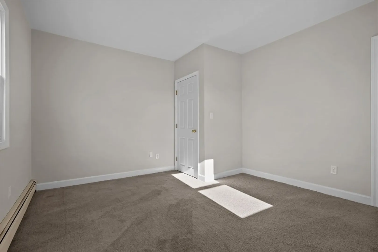
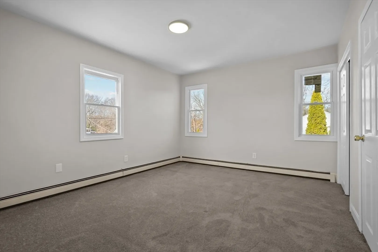
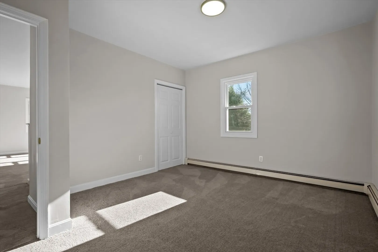
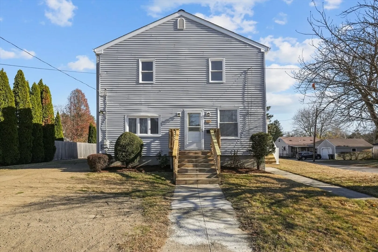
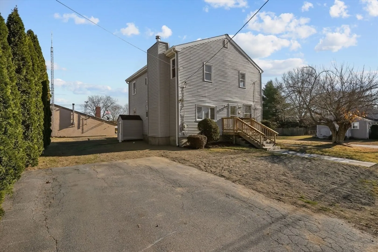
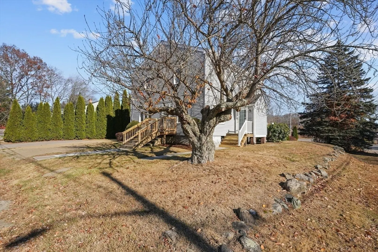
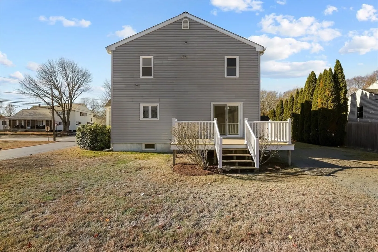
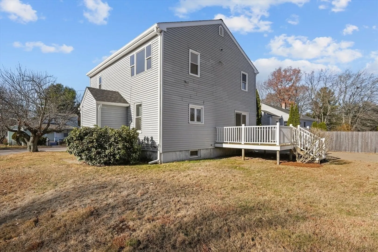
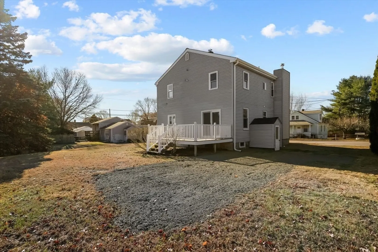
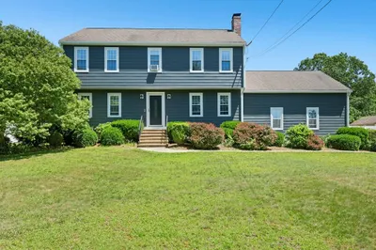
Welcome home to this completely renovated four bedrooms, two-and-a-half-bathroom colonial home. When you walk in, you notice a wood burning fireplace and an oversized double living area OR living/formal dining area. Brand new hardwood flooring and wall-to-wall carpet throughout the home. The kitchen is completely new featuring new cabinetry, fixtures, stainless steel appliances, quartz countertops and a new island for extra seating! Completely renovated full bathroom on the main floor. New mudroom! There is a bedroom located on the first floor with a slider to enjoy your morning coffee on your new deck or to let your pets out OR use as an office. Upstairs, you have a bonus room for extra living/hang out area, three more bedrooms and a half bath/laundry room. The master suite offers a new ensuite bathroom for ultimate privacy. The full basement is unfinished for plenty of storage space and utility area. Newer roof and decking. Walk to water AND the park! Don't miss out!
-
Highlights
- Area: Millerville
- Parking Spots: 2
- Property Type: Single Family Residence
- Total Rooms: 8
- Status: Closed
- Heating: Steam
- Property Class: Residential
- Style: Colonial
- Year Built: 1950
-
Additional Details
- Appliances: Water Heater, Range, Dishwasher, Refrigerator, Washer, Dryer
- Exterior Features: Deck - Composite
- Flooring: Wood, Tile, Carpet
- Lot Features: Cul-De-Sac, Corner Lot
- Roof: Shingle
- Year Built Details: Actual
- Zoning: Res
- Basement: Full, Unfinished
- Fireplaces: 1
- Foundation: Concrete Perimeter
- Road Frontage Type: Public
- SqFt Source: Public Record
- Year Built Source: Public Records
-
Amenities
- Community Features: Shopping, Park, Walk/Jog Trails, Public School
- Parking Features: Off Street, Paved
-
Utilities
- Electric: Circuit Breakers
- Water Source: Public
- Sewer: Public Sewer
-
Fees / Taxes
- Assessed Value: $305,400
- Taxes: $4,987
- Tax Year: 2024
Similar Listings
Sold
31 Photos
Sold
24 Photos
Sold
35 Photos
Sold
39 Photos
Content © 2026 MLS Property Information Network, Inc. The information in this listing was gathered from third party resources including the seller and public records.
Listing information provided courtesy of Coldwell Banker Realty - Leominster.
MLS Property Information Network, Inc. and its subscribers disclaim any and all representations or warranties as to the accuracy of this information.
