
25 Johnson St
$349,999
3
Beds
1
Bath
946
Sqft
- Request Info
- Call
- Save
-
More
- Mortgage Calculator

Property Tools
$349,999
3
Beds
1
Bath
946
Living Area
-
Property Description
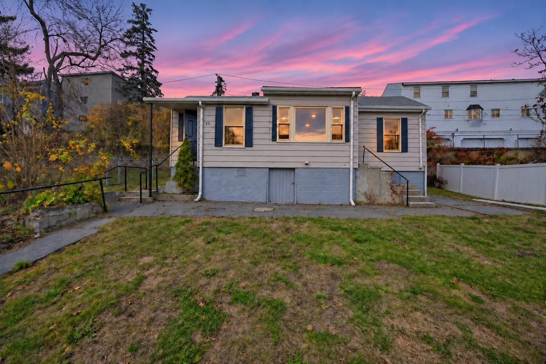
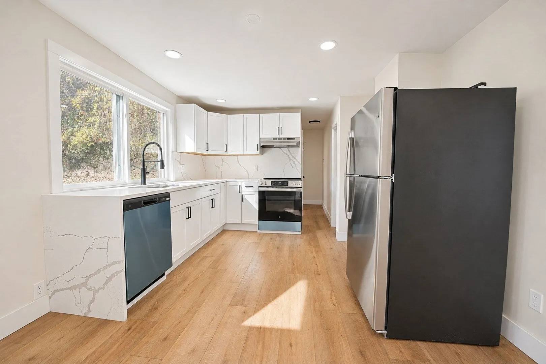
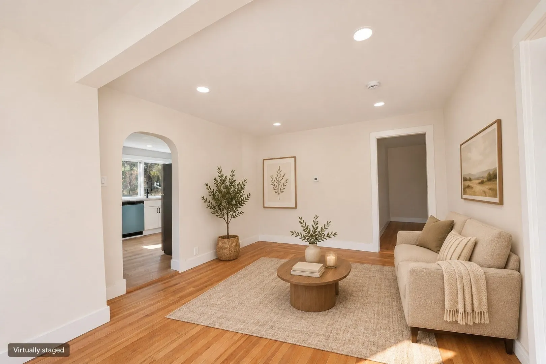
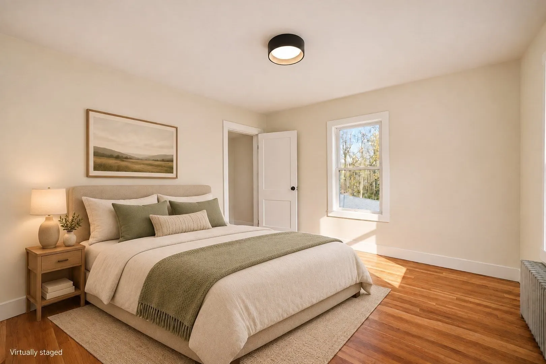
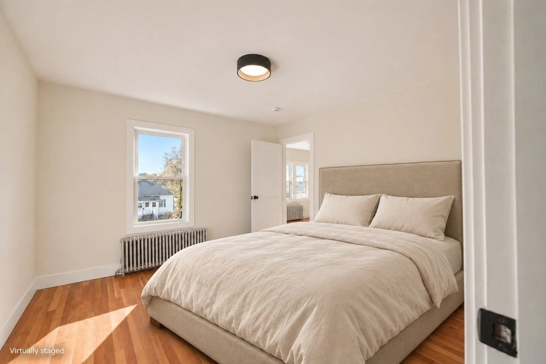
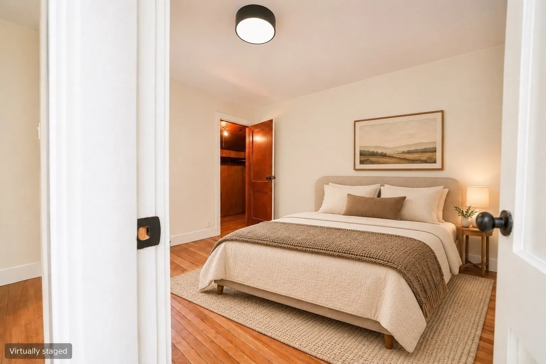
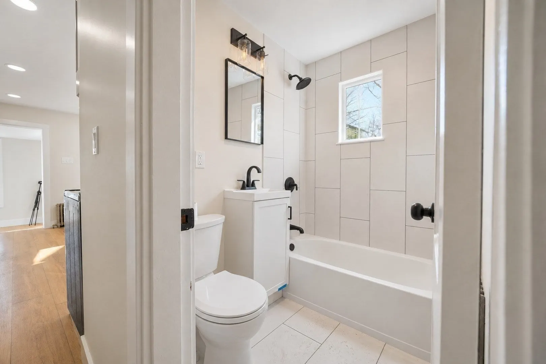
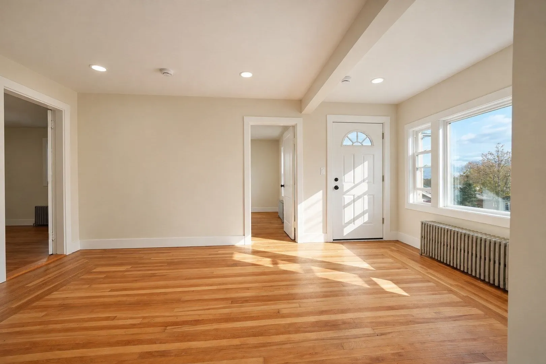
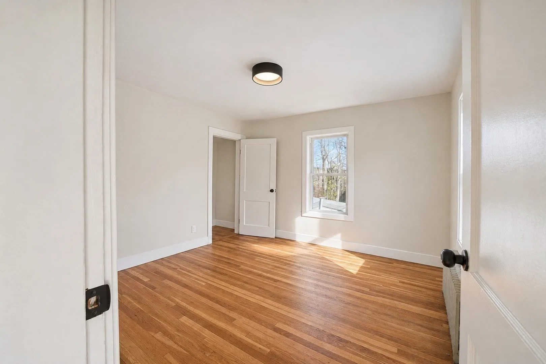
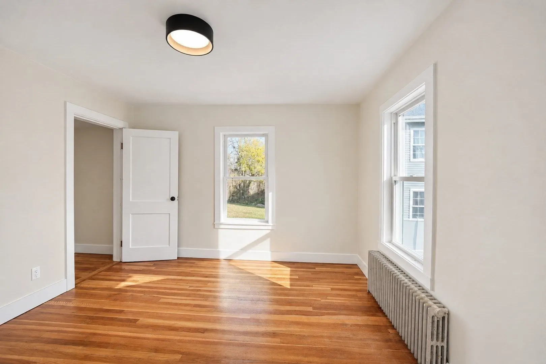
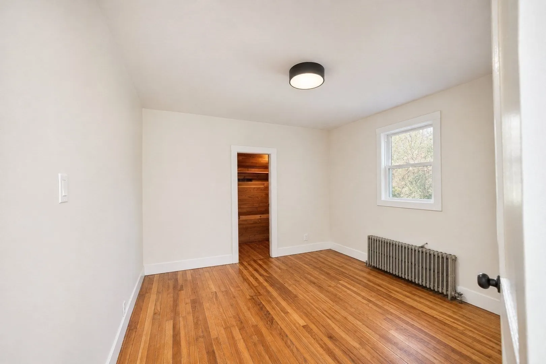
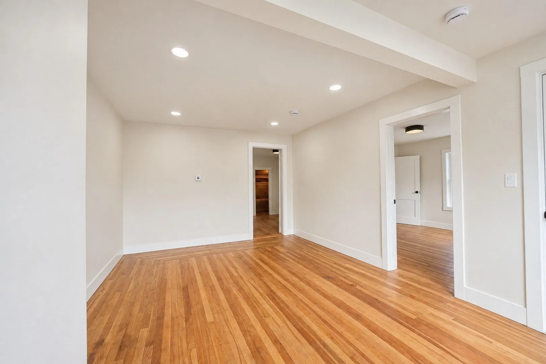
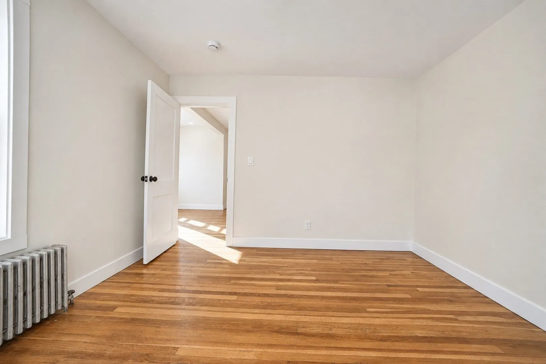
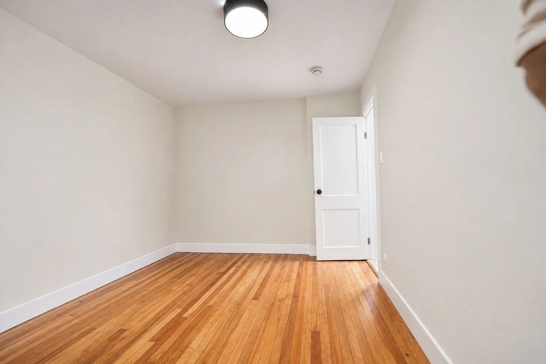
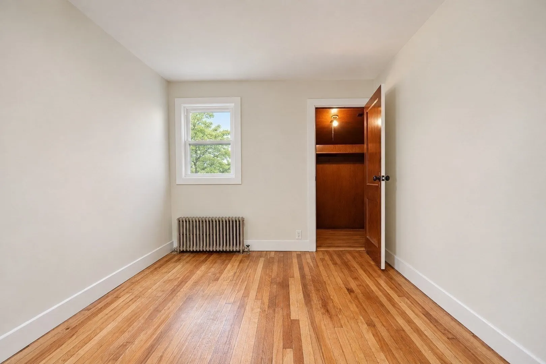
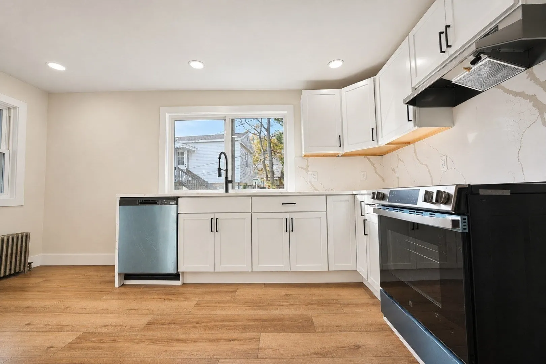
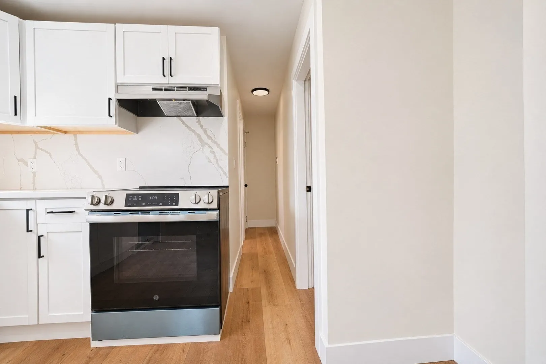
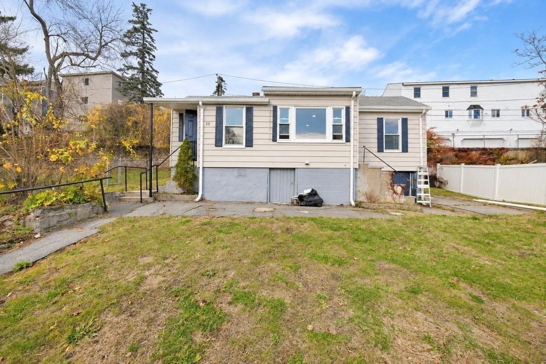
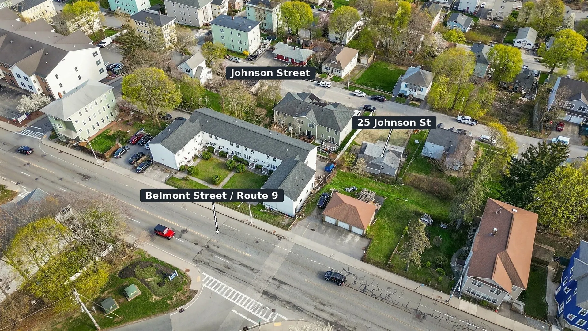
Fully remodeled and move-in ready, this three-bedroom ranch at 25 Johnson St offers single-level living just off Worcester’s Shrewsbury Street. The redesigned kitchen is the centerpiece, with white cabinetry, stainless steel appliances, and generous counter space beneath a wide window. A large picture window fills the living room with natural light, highlighting the hardwood floors. The remodeled full bath features a tiled tub surround and a modern vanity, while fresh paint and updated lighting carry the refresh throughout the home. Two bedrooms open off the living room, and the third sits down the hall across from the bath, giving you flexibility for guests or a home office. Outside, there’s room for a patio set or a small garden. Enjoy nearby Shrewsbury Street restaurants, East Park, and UMass Memorial’s Memorial Campus, plus Boston-bound commuter rail service from Worcester’s Union Station.
-
Highlights
- Heating: Central, Oil
- Property Class: Residential
- Style: Ranch
- Year Built: 1948
- Parking Spots: 2
- Property Type: Single Family Residence
- Total Rooms: 5
- Status: Active
-
Additional Details
- Appliances: Water Heater, Range, Dishwasher, Refrigerator, Freezer
- Foundation: Block
- SqFt Source: Public Record
- Year Built Source: Public Records
- Basement: Full
- Lot Features: Gentle Sloping
- Year Built Details: Approximate
- Zoning: Rg-5
-
Amenities
- Community Features: Public Transportation, Shopping, Tennis Court(s), Park, Walk/Jog Trails, Golf, Medical Facility, Highway Access, Public School, T-Station, University
-
Utilities
- Sewer: Public Sewer
- Water Source: Public
-
Fees / Taxes
- Assessed Value: $232,600
- Taxes: $3,089
- Tax Year: 2026
Similar Listings
Sold
41 Photos
Sold
11 Photos
Sold
16 Photos
Sold
35 Photos
Content © 2026 MLS Property Information Network, Inc. The information in this listing was gathered from third party resources including the seller and public records.
Listing information provided courtesy of eXp Realty LLC.
MLS Property Information Network, Inc. and its subscribers disclaim any and all representations or warranties as to the accuracy of this information.