
Sold!
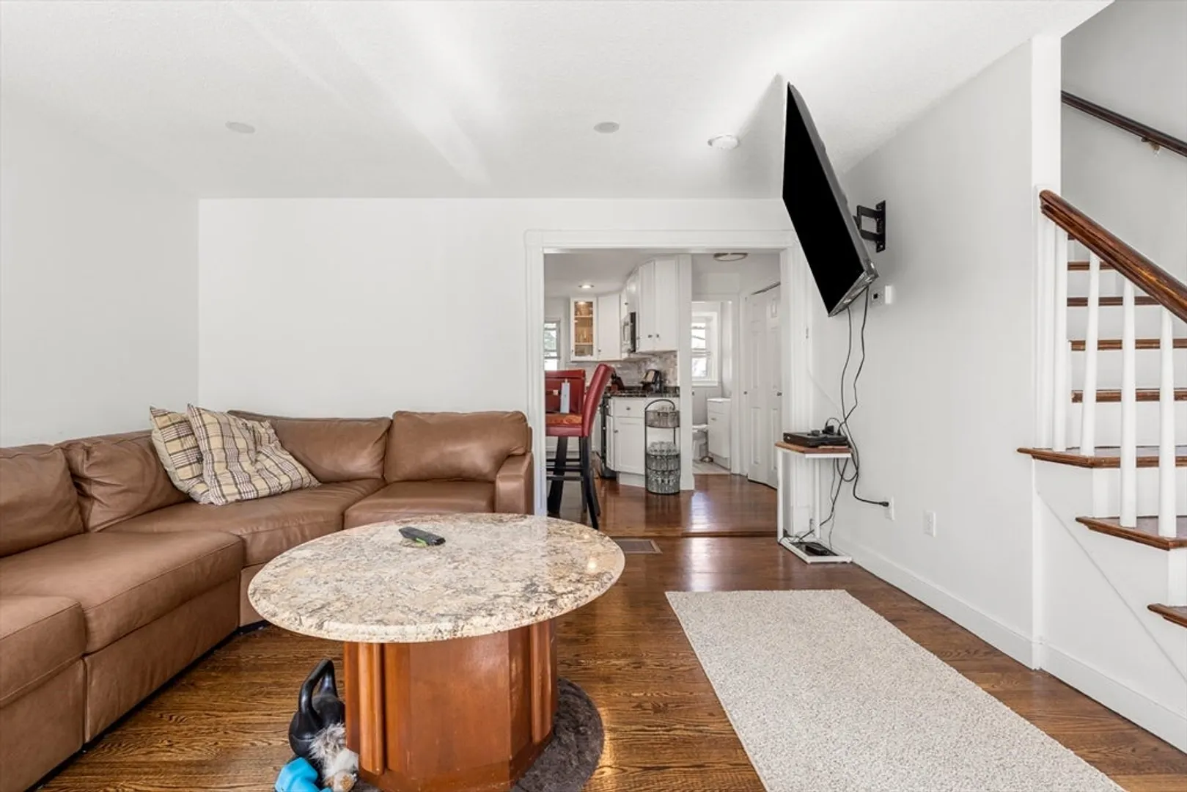
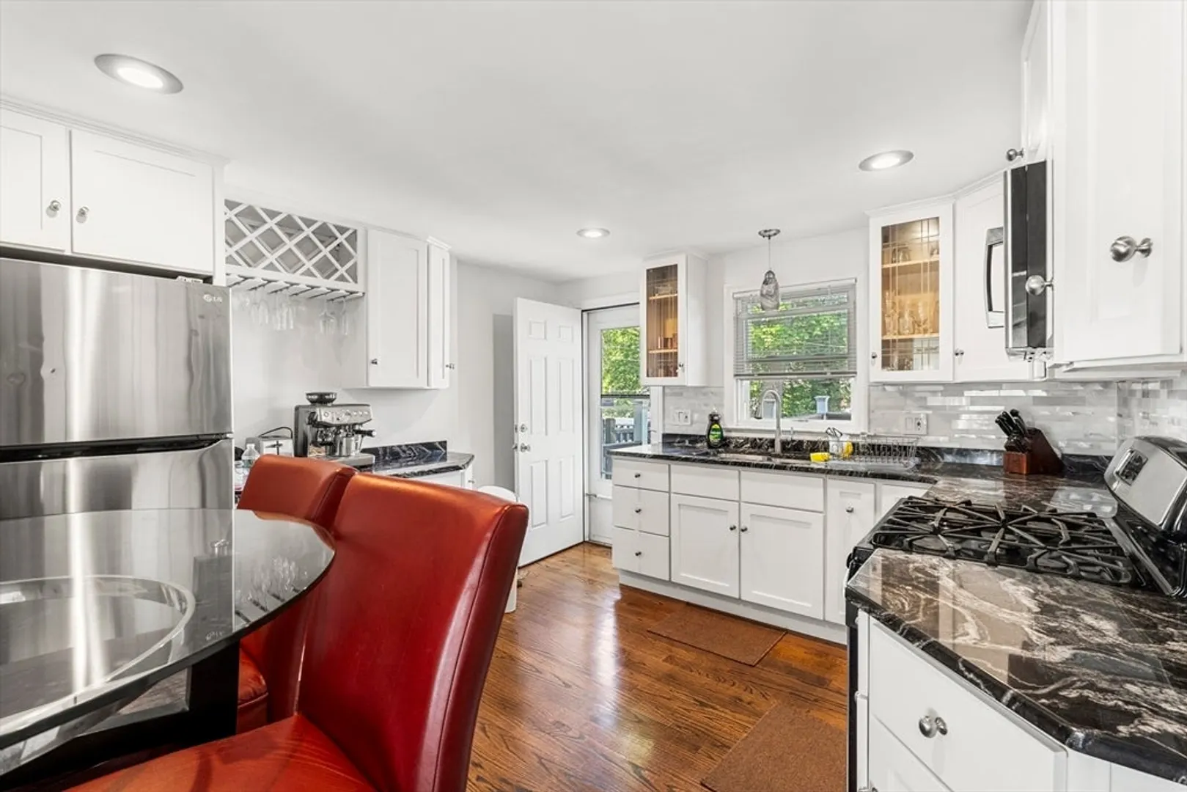
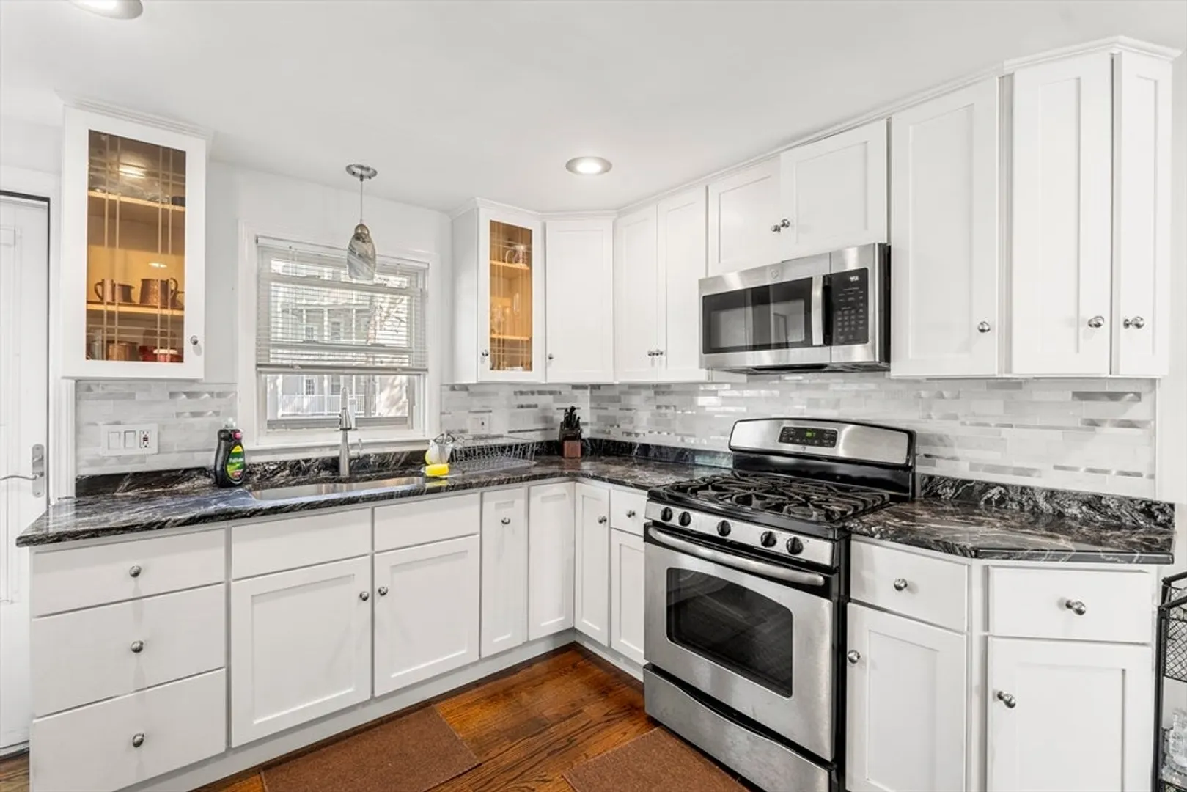
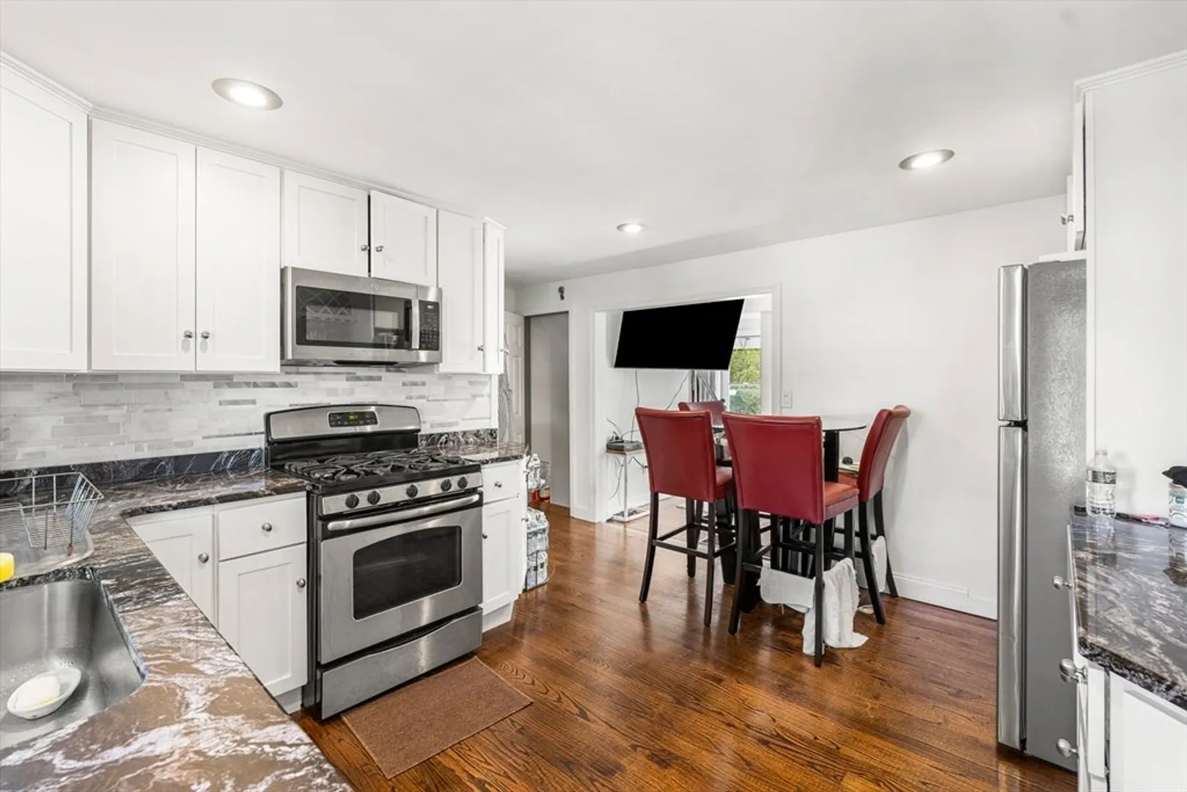
$590,000
3
Beds
2/1
Baths
952
Living Area
-
Property Description
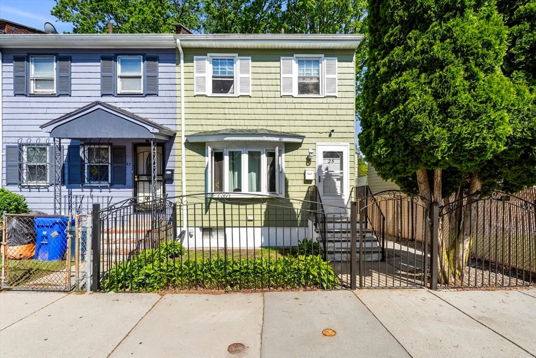
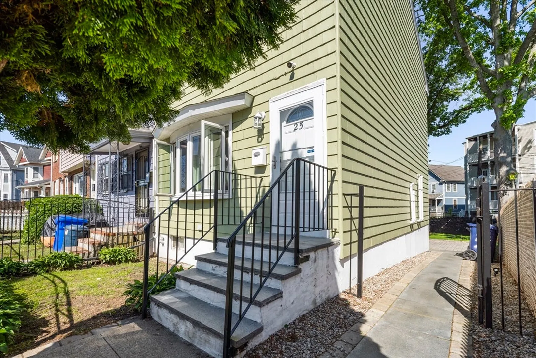
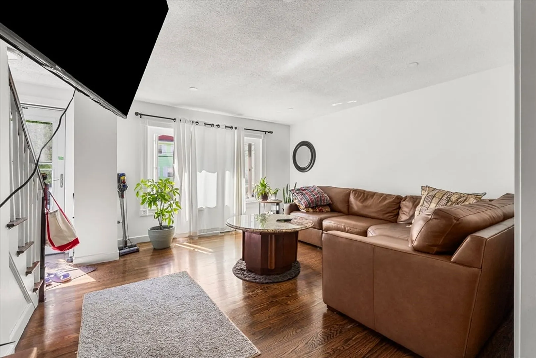
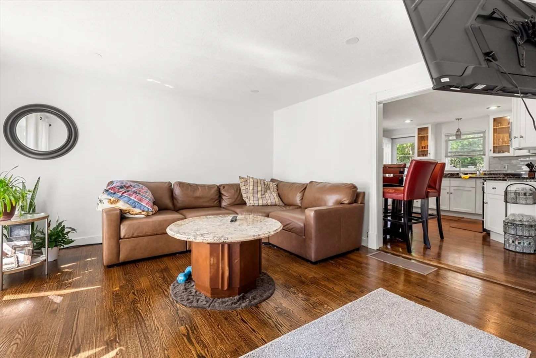
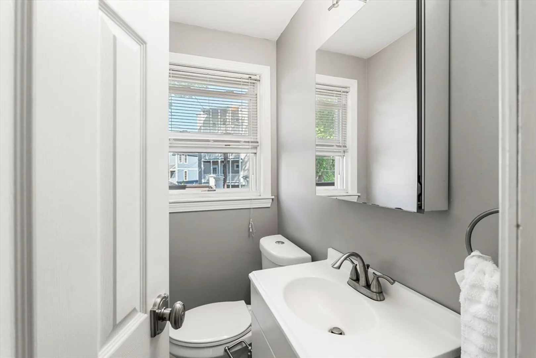
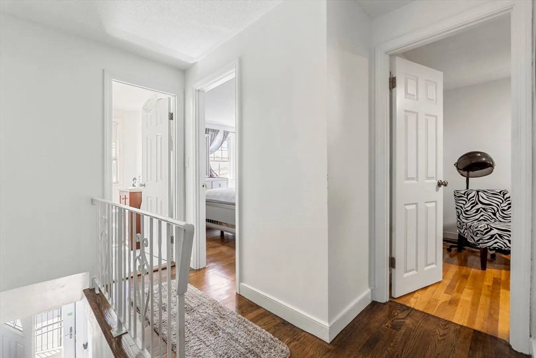
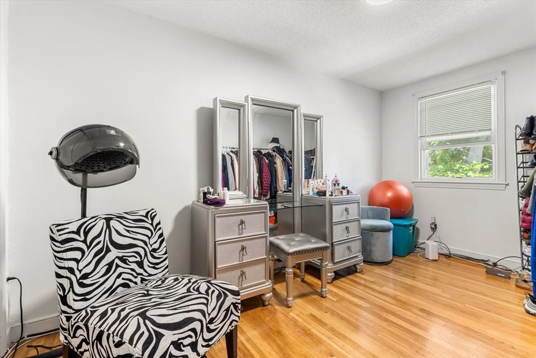
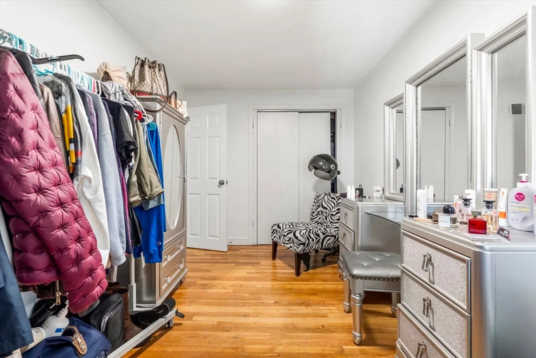
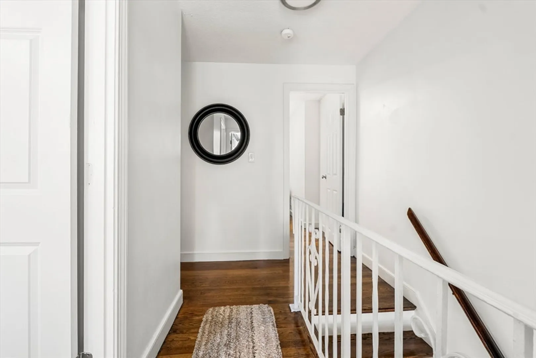
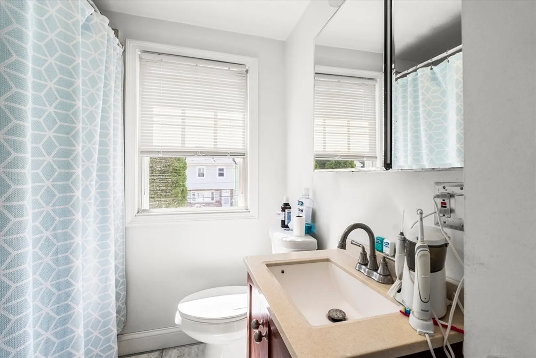
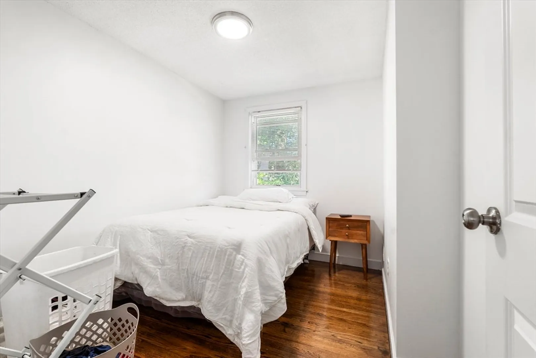
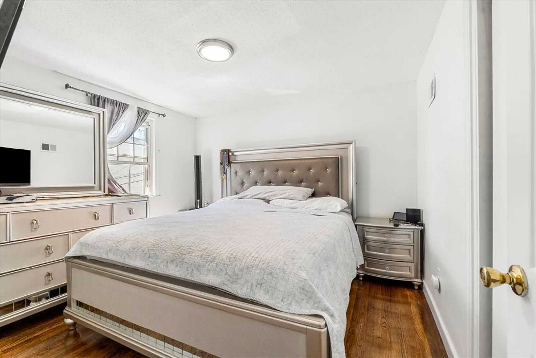
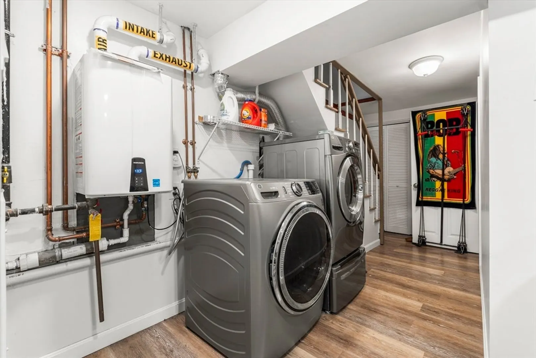
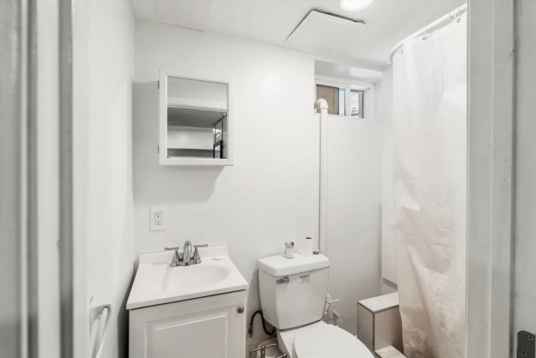
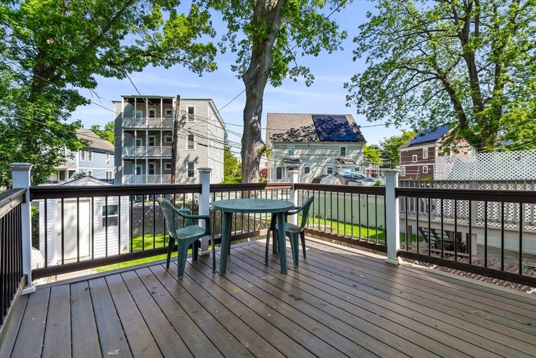
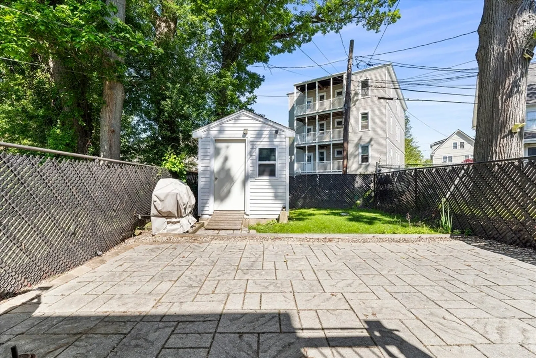
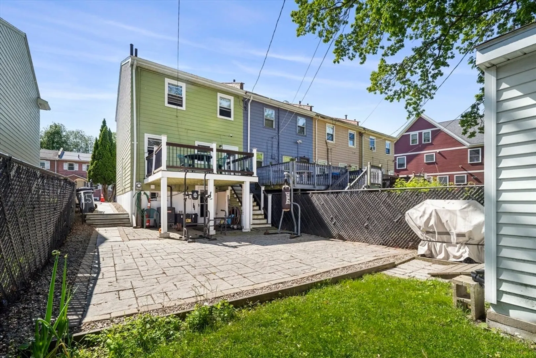
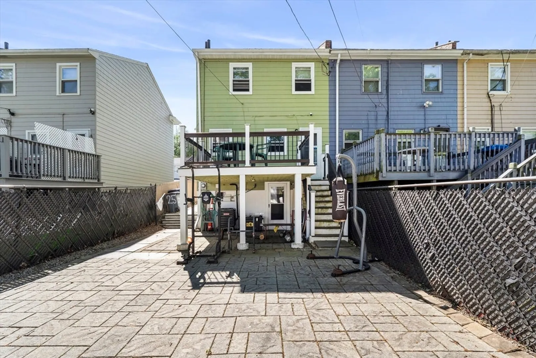
This charming home welcomes you with landscaped grounds and an inviting entryway. Inside, an open and airy layout features hardwood floors throughout, allowing natural light to flow seamlessly into each space. The well-appointed kitchen boasts stainless steel appliances, ample cabinetry, and generous countertop space, catering to a variety of culinary needs. A convenient half bath completes the first floor. Upstairs, three well-sized bedrooms share a full bath off the hallway, while the spacious primary bedroom provides a tranquil retreat. The walkout finished basement offers additional living space and includes a second full bath for added convenience. The backyard serves as a private oasis, featuring a paved patio, a fenced yard, and a storage shed—perfect for relaxation and outdoor gatherings.
-
Highlights
- Cooling: Central Air
- Property Class: Residential
- Style: Colonial
- Year Built: 1950
- Heating: Forced Air, Natural Gas
- Property Type: Single Family Residence
- Total Rooms: 5
- Status: Closed
-
Additional Details
- Basement: Full, Finished, Walk-Out Access, Interior Entry
- Foundation: Concrete Perimeter
- Road Frontage Type: Public
- Year Built Details: Actual
- Zoning: R1
- Exterior Features: Deck, Patio, Storage, Fenced Yard
- Lot Features: Corner Lot, Zero Lot Line, Level
- SqFt Source: Public Record
- Year Built Source: Public Records
-
Utilities
- Sewer: Public Sewer
- Water Source: Public
-
Fees / Taxes
- Assessed Value: $376,300
- Taxes: $4,358
- Tax Year: 2025
Similar Listings
Sold
35 Photos
Sold
29 Photos
Sold
39 Photos
Sold
32 Photos
Content © 2026 MLS Property Information Network, Inc. The information in this listing was gathered from third party resources including the seller and public records.
Listing information provided courtesy of Coldwell Banker Realty - Marblehead.
MLS Property Information Network, Inc. and its subscribers disclaim any and all representations or warranties as to the accuracy of this information.
