
Sold!
$449,000
3
Beds
1
Bath
1,006
Living Area
-
Property Description
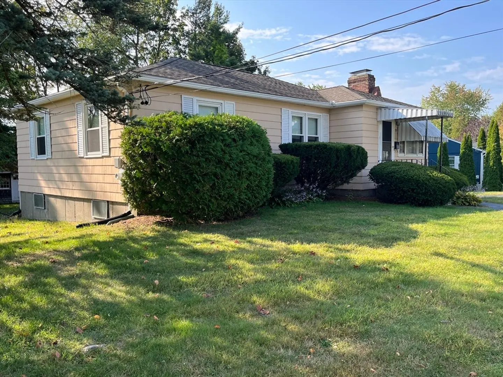
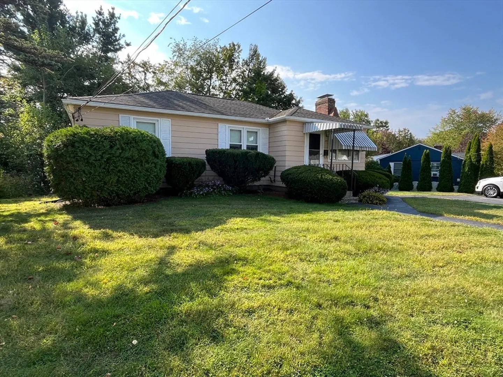
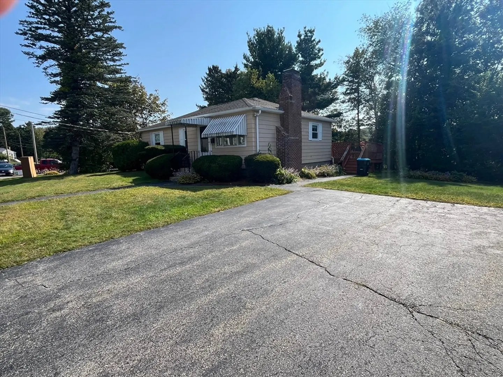
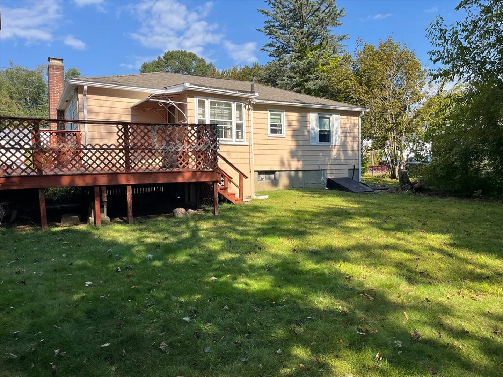
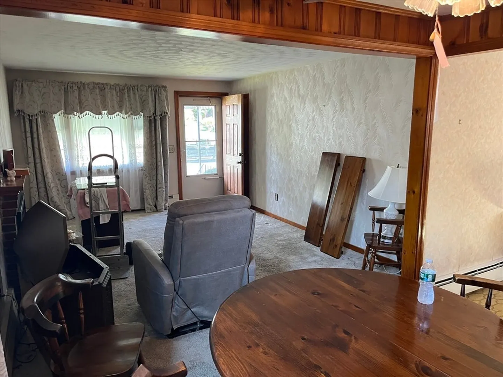
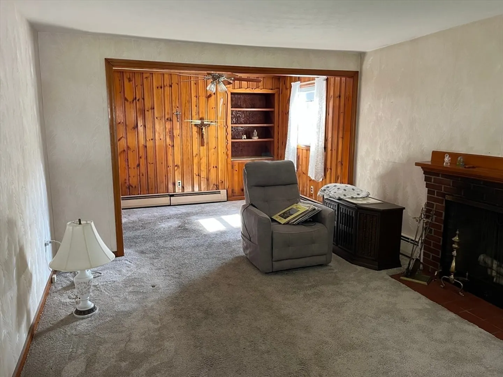
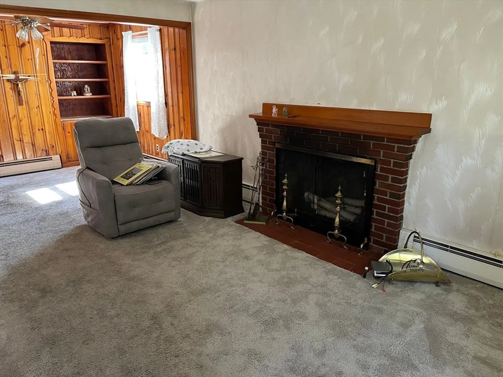
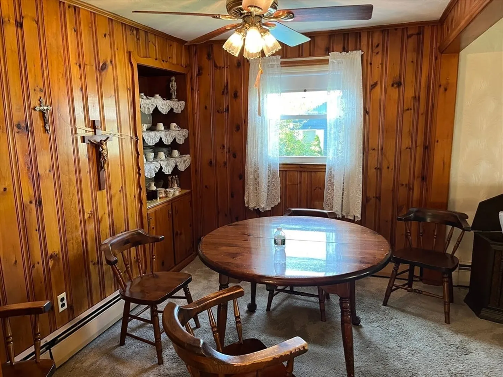
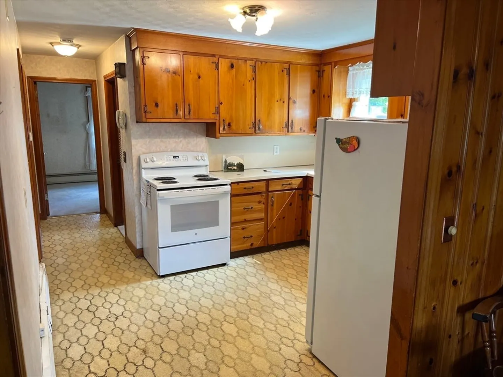
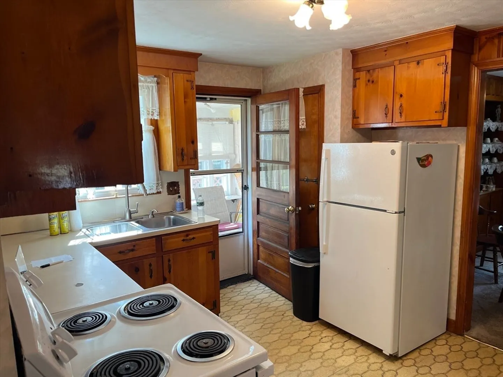
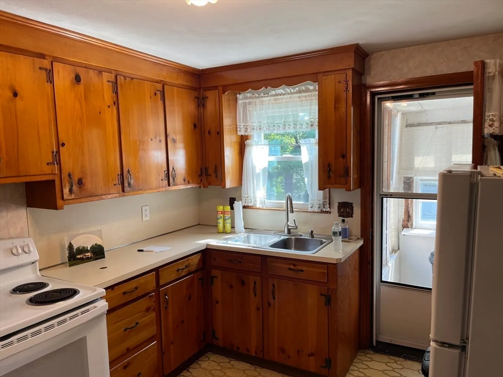
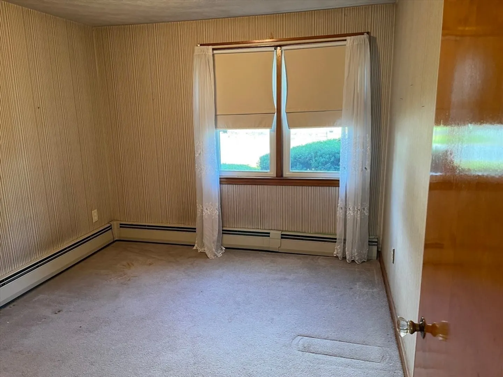
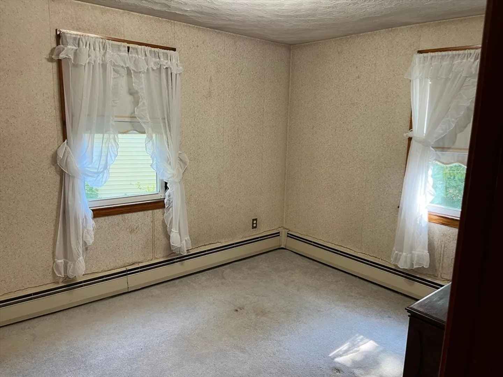
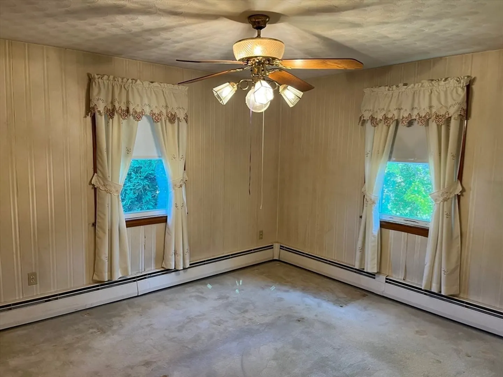
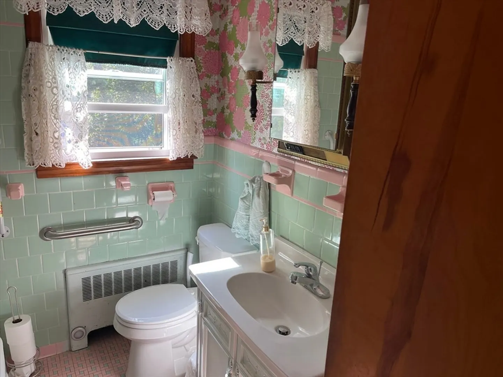
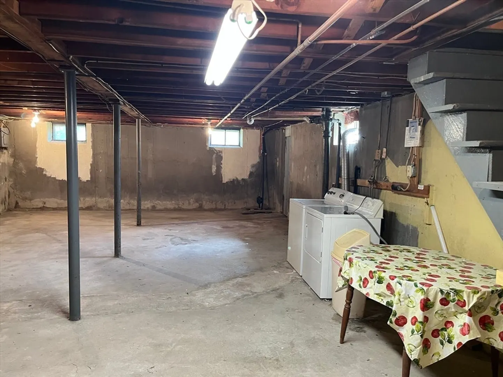
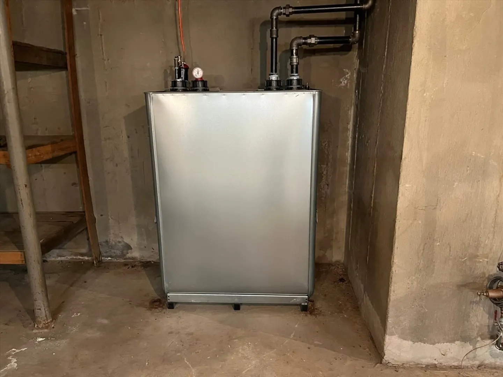
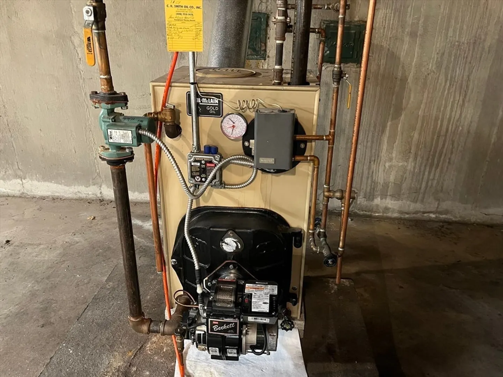
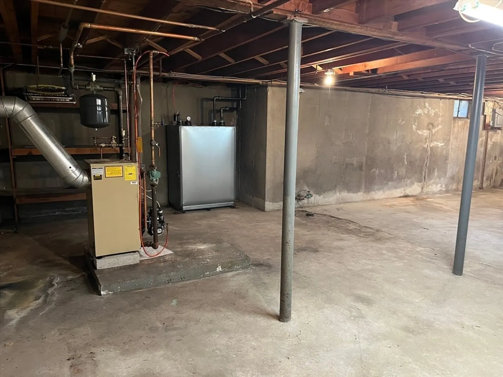
Located at 25 Harriet Ave, Shrewsbury, MA, this single-family residence presents a unique opportunity for those with vision and ambition. This property offers a canvas ready for transformation. The residence includes three bedrooms and one full bathroom within its 1006 square feet of living area. Envision the possibilities. The property features a large corner lot with 11712 square feet. This 1955 build is waiting for your expertise to unlock its full potential. This home is solid but will need updating. The wall to wall carpeting in living room and bedrooms is hiding hardwood floors underneath. The roof was replaced 2018,oil tank replaced 2019, Replacement windows 2019 "except front picture window" a newer boiler which is serviced annually. Conveniently located close to shopping, schools and more. This is a wonderful opportunity for investors or someone who is handy to have a great home at an affordable price in Shrewsbury.
-
Highlights
- Heating: Baseboard, Oil
- Property Class: Residential
- Style: Ranch
- Year Built: 1955
- Parking Spots: 4
- Property Type: Single Family Residence
- Total Rooms: 6
- Status: Closed
-
Additional Details
- Appliances: Water Heater, Range, Washer, Dryer
- Construction: Frame
- Flooring: Vinyl, Carpet, Hardwood
- Interior Features: High Speed Internet
- Road Frontage Type: Public
- SqFt Source: Public Record
- Year Built Source: Public Records
- Basement: Full, Bulkhead, Unfinished
- Fireplaces: 1
- Foundation: Concrete Perimeter
- Lot Features: Corner Lot, Level
- Roof: Shingle
- Year Built Details: Actual
- Zoning: Res B-
-
Amenities
- Community Features: Shopping, Tennis Court(s), Park, Walk/Jog Trails, Medical Facility, Highway Access, Public School
- Parking Features: Paved Drive, Paved
-
Utilities
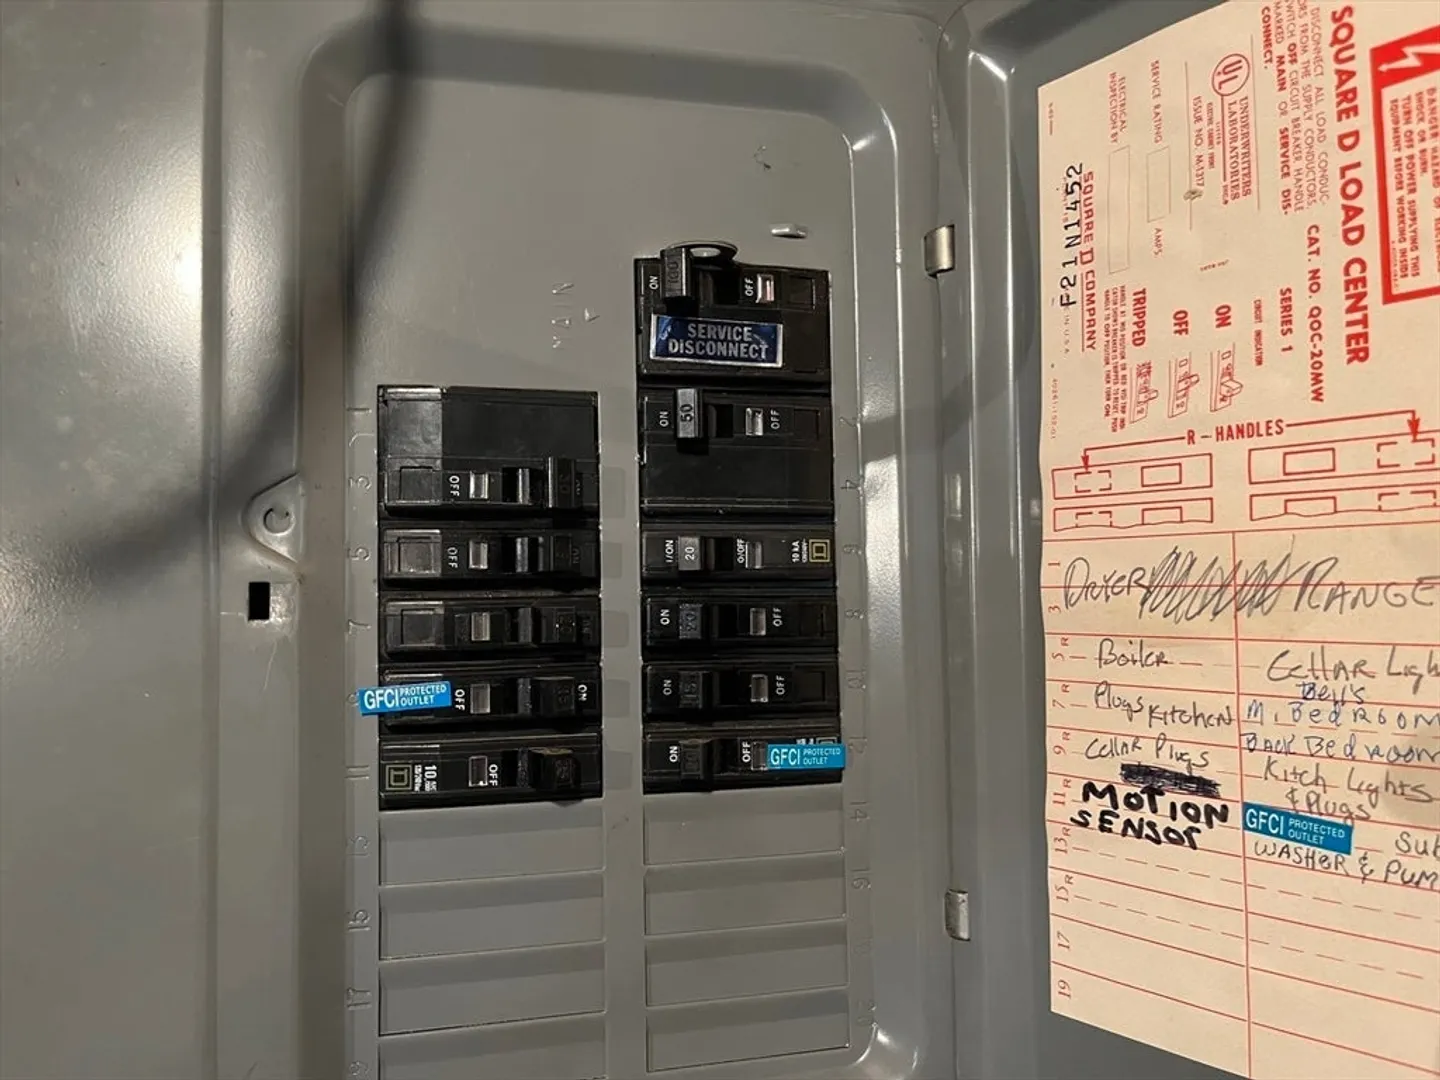
- Electric: 100 Amp Service
- Water Source: Public
- Sewer: Public Sewer
-
Fees / Taxes
- Assessed Value: $398,900
- Taxes: $4,803
- Tax Year: 2025
Similar Listings
Sold
37 Photos
Sold
23 Photos
Sold
29 Photos
Sold
31 Photos
Content © 2026 MLS Property Information Network, Inc. The information in this listing was gathered from third party resources including the seller and public records.
Listing information provided courtesy of Keller Williams Realty North Central.
MLS Property Information Network, Inc. and its subscribers disclaim any and all representations or warranties as to the accuracy of this information.
