
Sold!
$1,500,000
5
Beds
3/2
Baths
3,478
Living Area
-
Property Description
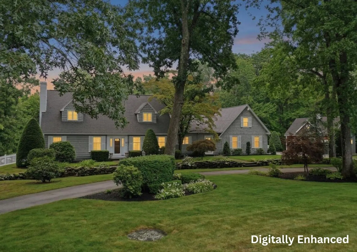
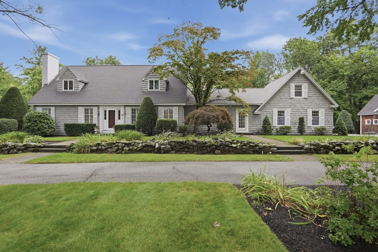
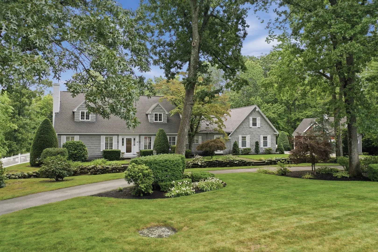
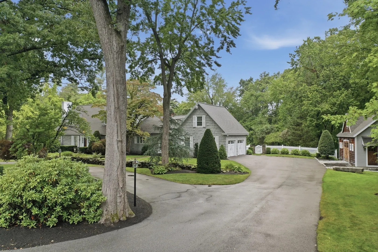
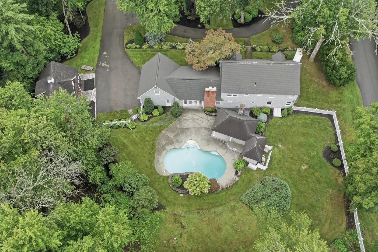
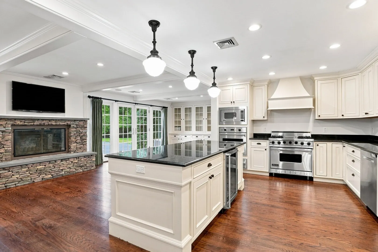
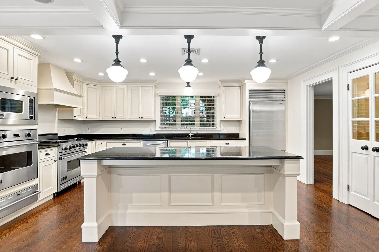
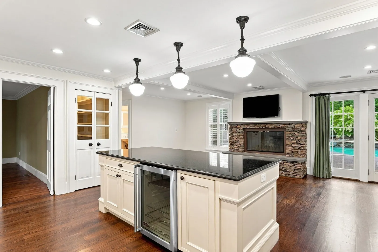
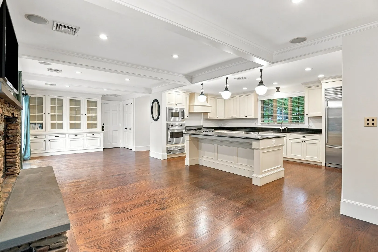
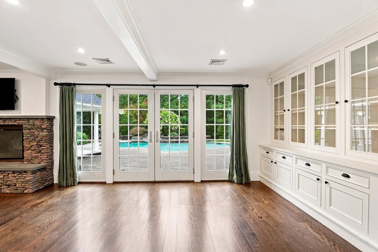
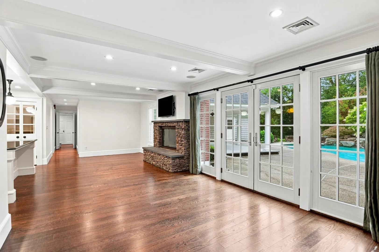
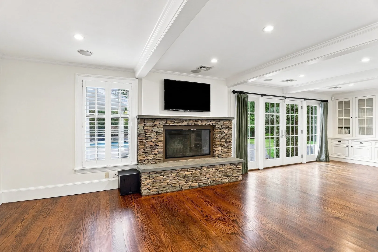
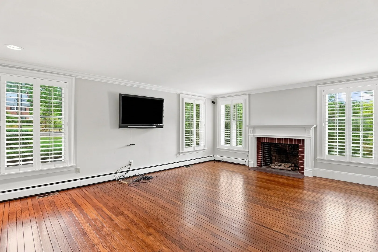
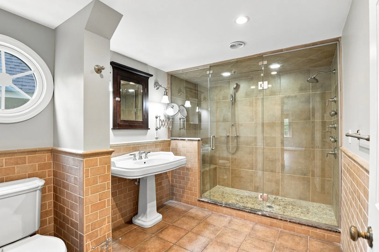
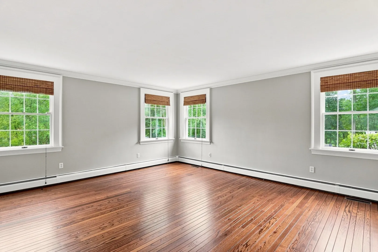
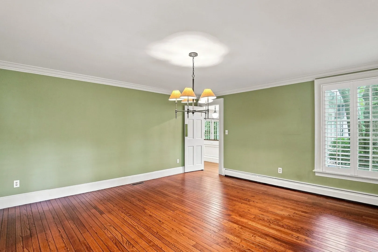
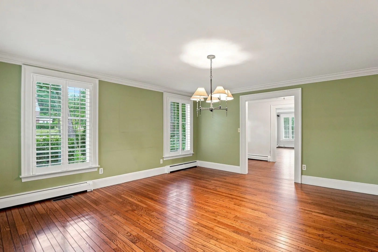
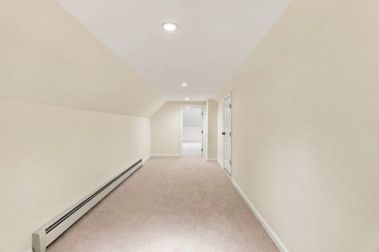
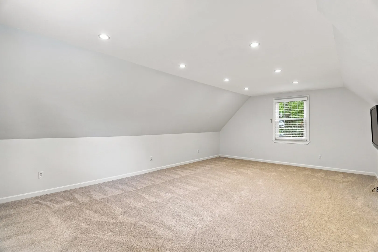
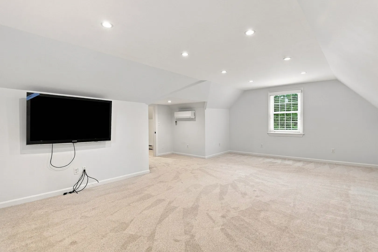
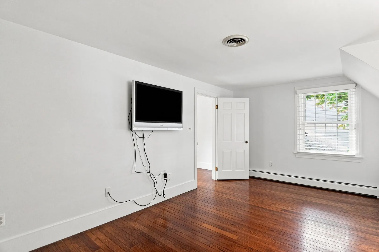
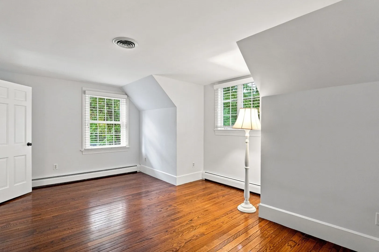
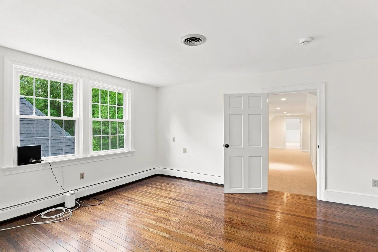
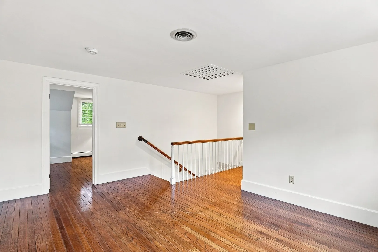
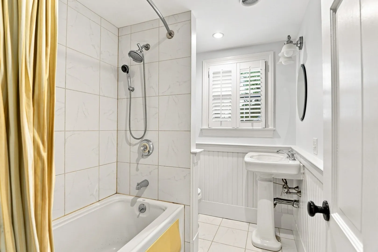
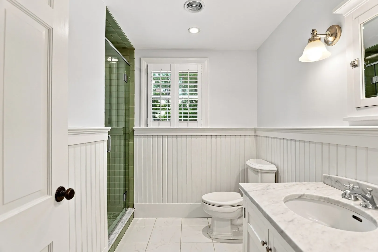
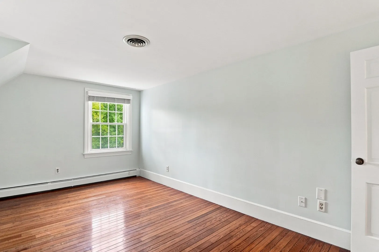
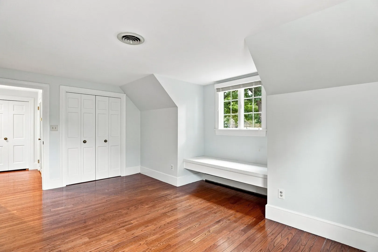
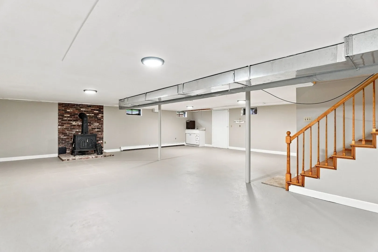
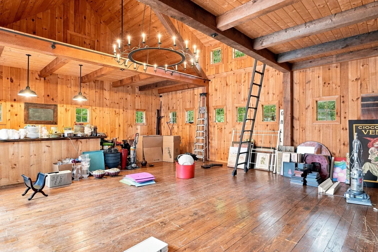
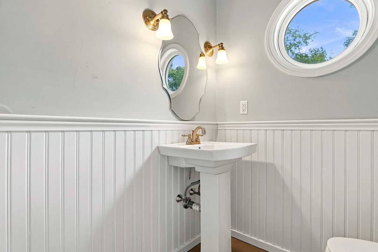
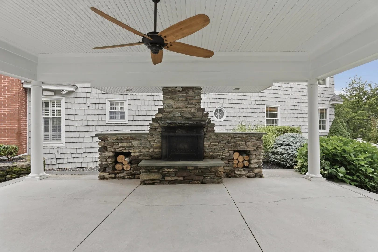
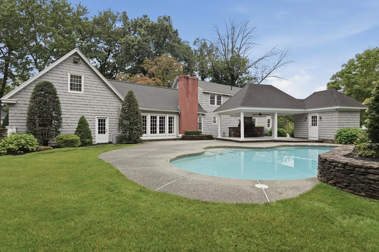
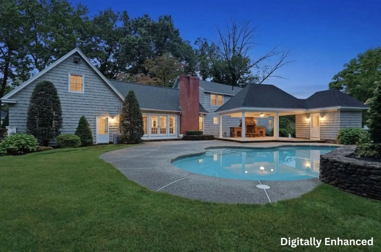
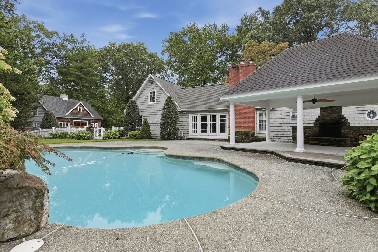
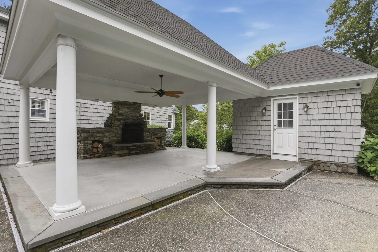
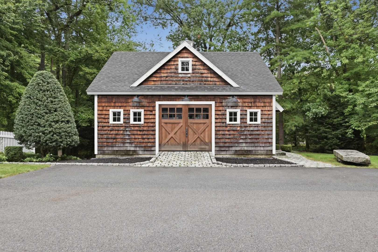
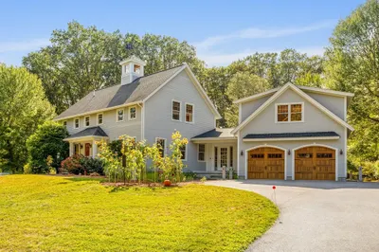
Set on a sprawling 1.75-acre lot framed by lush landscaping, mature trees, and custom stonework, this extraordinary Chelmsford Cape is the ultimate sanctuary for living and entertaining. The backyard oasis centers around a heated in-ground saltwater pool, complemented by a dedicated pool house complete with a full bath and storage. A covered patio with a cozy wood-burning fireplace flows effortlessly into the property’s true crown jewel: a stunning party barn featuring soaring ceilings, a central chandelier, chic pendant lighting accenting the bar, and full cable connectivity. French doors create a seamless indoor-outdoor connection into the main home, where rich hardwood floors, built-in cabinetry, and a warm stone fireplace set a sophisticated tone. At the heart of the home, the chef’s kitchen shines with white cabinetry, dark granite counters, a massive center island, a Sub-Zero refrigerator, a gas range, a wine chiller, and a walk-in pantry. Casual and formal dining areas accommodate gatherings of any size, supported by a functional mudroom. The primary suite serves as a luxurious retreat, featuring a custom walk-in closet and an en suite bath complete with radiant heated floors, a tiled shower, and a serene picture window. Additional interior highlights include a finished lower level with a wood stove—perfect for a home gym, media room, or office—wainscoting, custom closets, and a third fireplace. Practical amenities like central air, an attached side-entry garage, and a generator round out this remarkable estate.
-
Highlights
- Acres: 1
- Heating: Baseboard, Radiant, Heat Pump, Natural Gas, Electric
- Property Class: Residential
- Style: Cape
- Year Built: 1964
- Cooling: Central Air, Whole House Fan
- Parking Spots: 22
- Property Type: Single Family Residence
- Total Rooms: 10
- Status: Closed
-
Additional Details
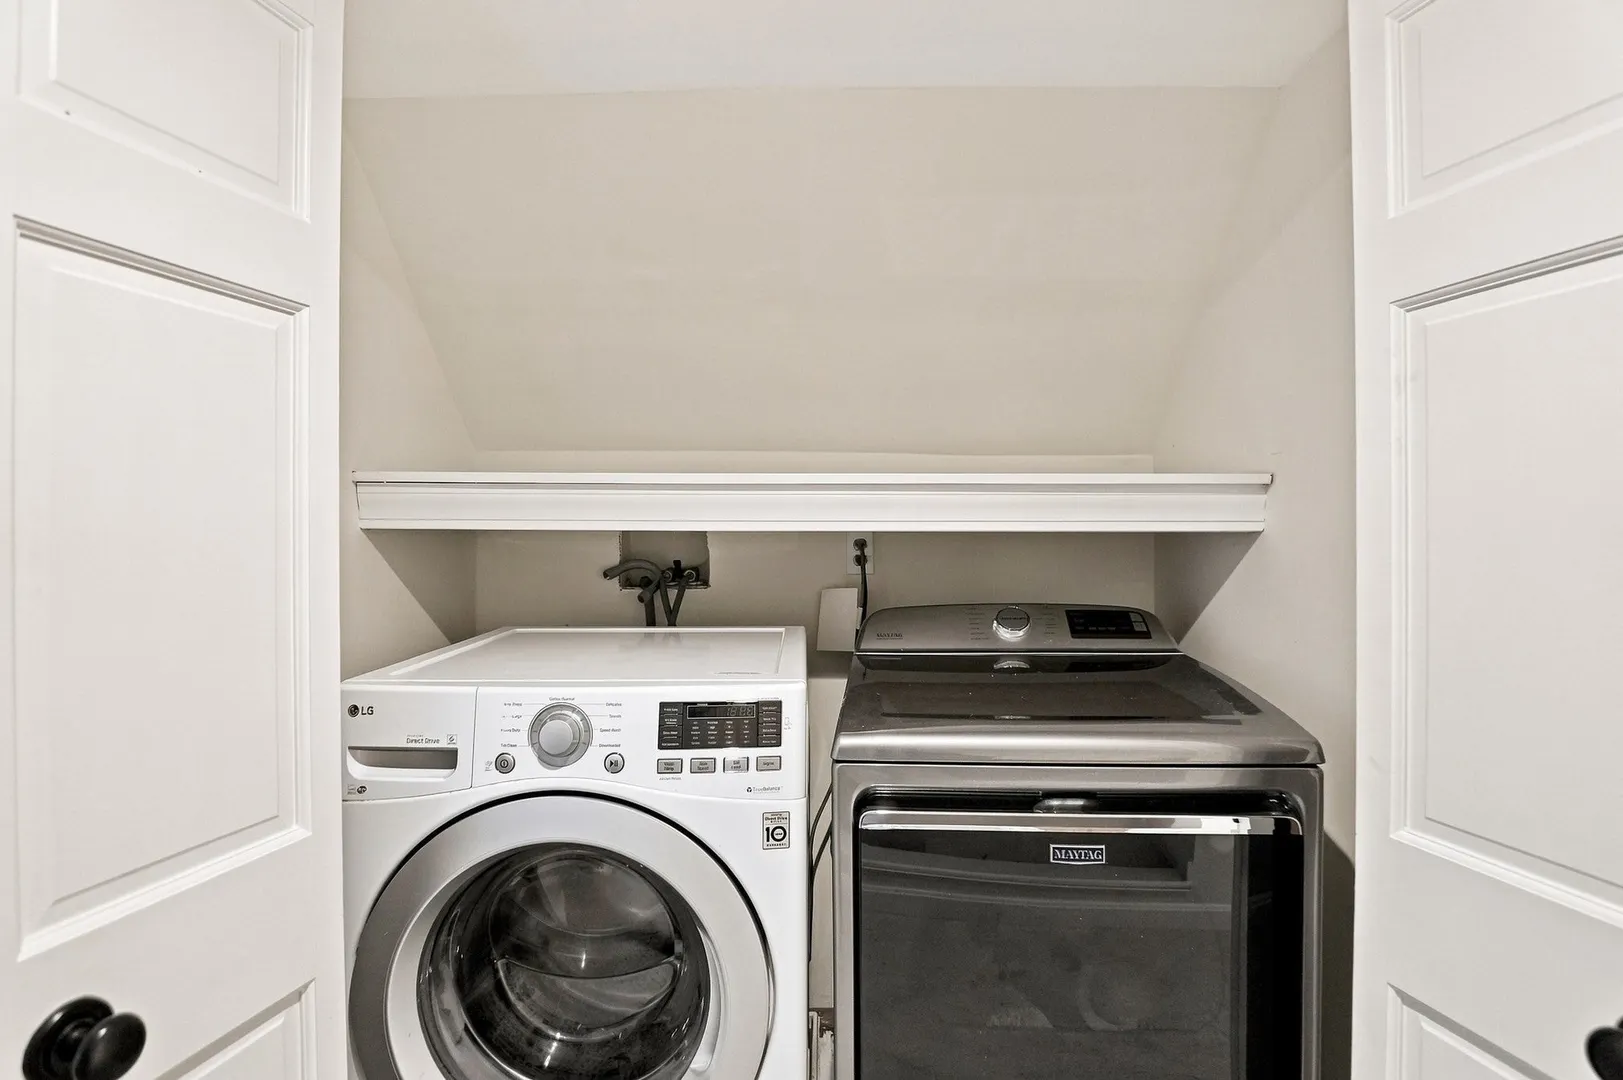
- Appliances: Gas Water Heater, Water Heater, Range, Oven, Dishwasher, Microwave, Refrigerator, Washer, Dryer, Wine Refrigerator
- Construction: Conventional (2x4-2x6)
- Fireplaces: 2
- Foundation: Concrete Perimeter
- Lot Features: Wooded
- SqFt Source: Public Record
- Year Built Source: Public Records
- Basement: Finished, Interior Entry, Bulkhead, Concrete, Unfinished
- Exterior Features: Patio, Covered Patio/Deck, Pool - Inground, Rain Gutters, Barn/Stable, Fenced Yard, Garden, Stone Wall
- Flooring: Tile, Carpet, Concrete, Hardwood, Flooring - Stone/Ceramic Tile, Flooring - Hardwood
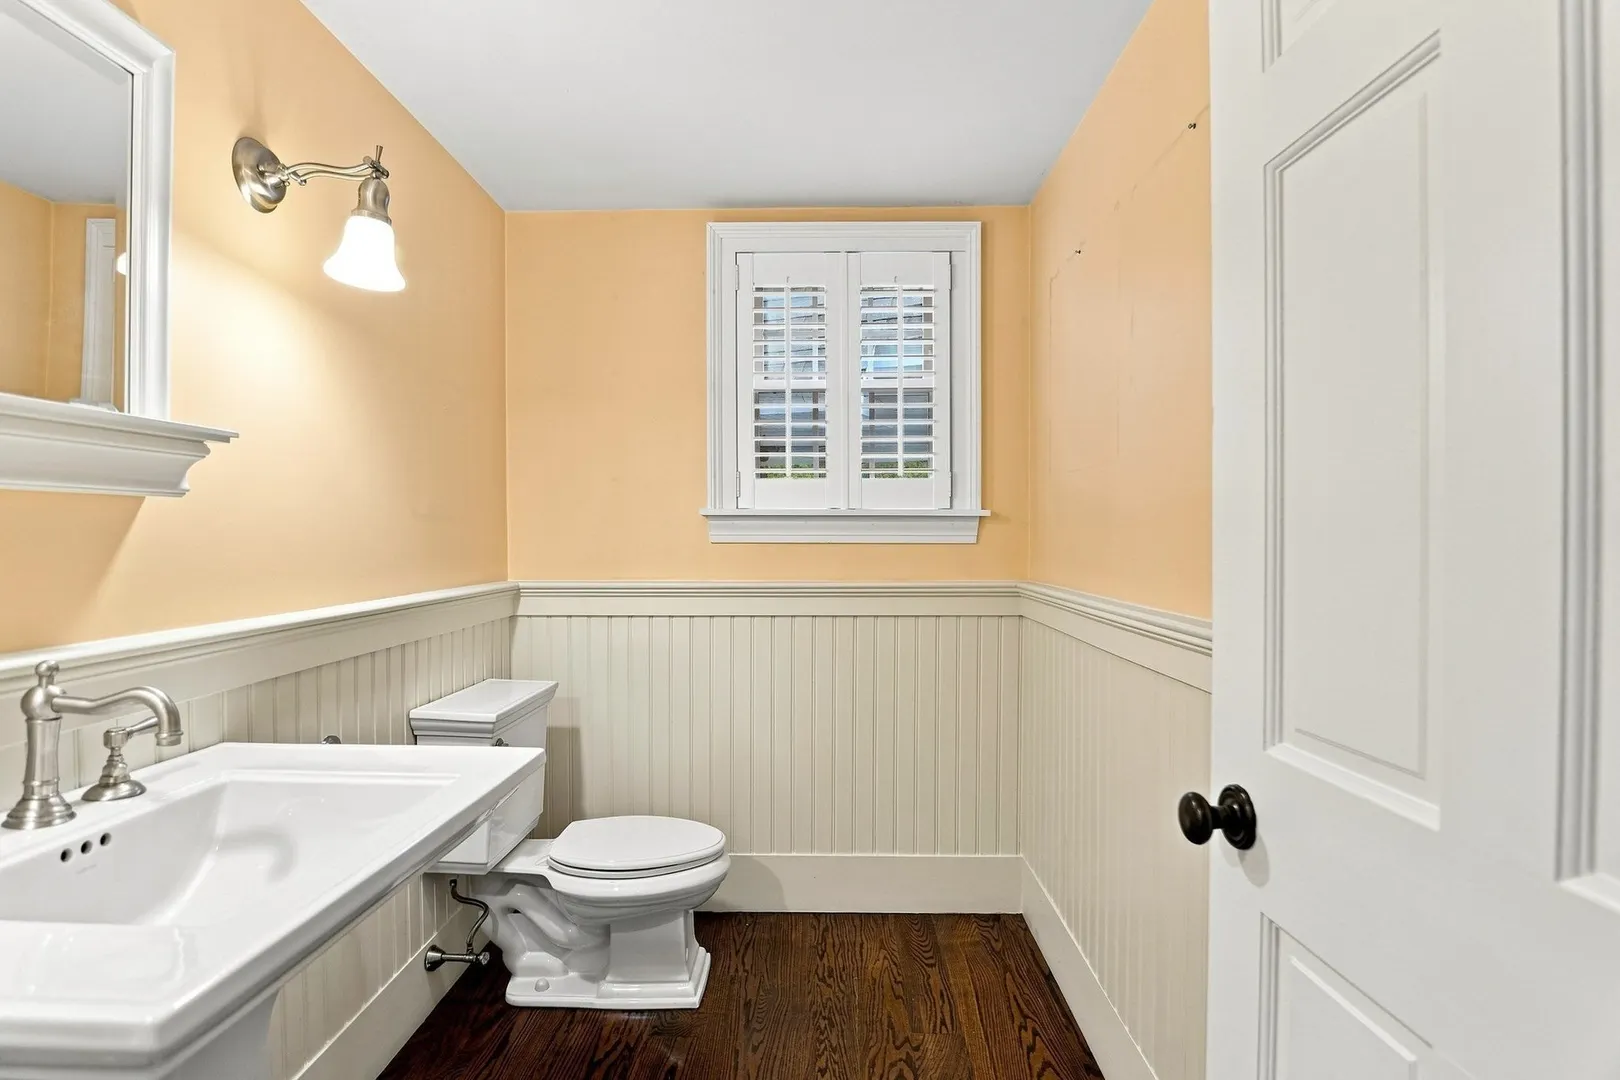
- Interior Features: Bathroom - Half, Wainscoting, Closet/Cabinets - Custom Built, Bathroom, Mud Room, Wired for Sound
- Roof: Shingle
- Year Built Details: Actual
- Zoning: Rb
-
Amenities
- Community Features: Public Transportation, Shopping, Park, Walk/Jog Trails, Golf, Bike Path, Highway Access, House of Worship, Public School
- Parking Features: Attached, Garage Faces Side, Paved Drive, Paved
- Security Features: Security System
- Covered Parking Spaces: 2
- Pool Features: In Ground
-
Utilities
- Electric: Circuit Breakers, Generator Connection
- Water Source: Public
- Sewer: Public Sewer
-
Fees / Taxes
- Assessed Value: $1,202,000
- Taxes: $15,951
- Tax Year: 2026
Similar Listings
Sold
42 Photos
Sold
42 Photos
Sold
1 Photo
Sold
42 Photos
Content © 2026 MLS Property Information Network, Inc. The information in this listing was gathered from third party resources including the seller and public records.
Listing information provided courtesy of Keller Williams Realty North Central.
MLS Property Information Network, Inc. and its subscribers disclaim any and all representations or warranties as to the accuracy of this information.
