
Sold!
$1,300,000
4
Beds
2/1
Baths
2,212
Living Area
-
Property Description
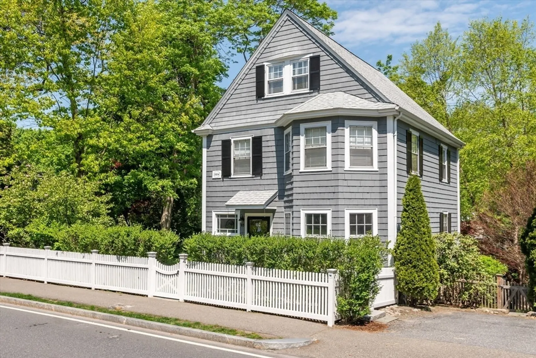
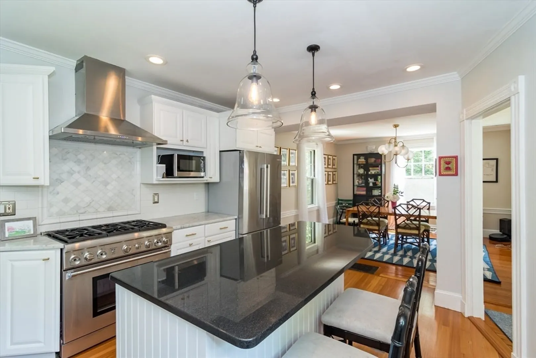
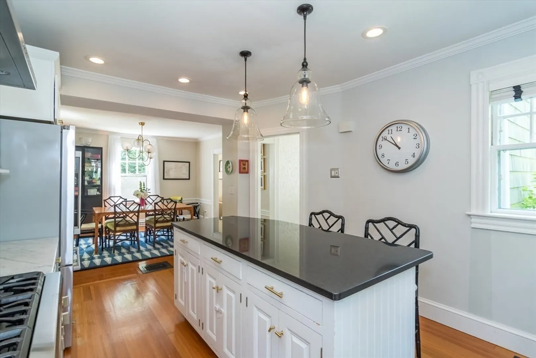
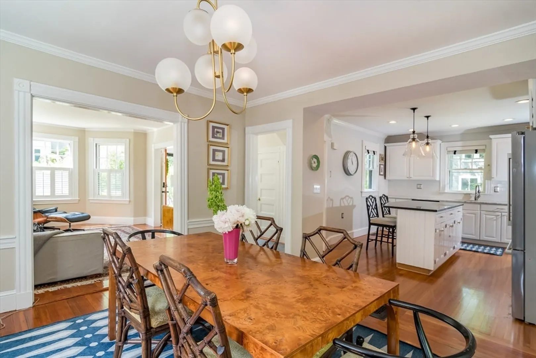
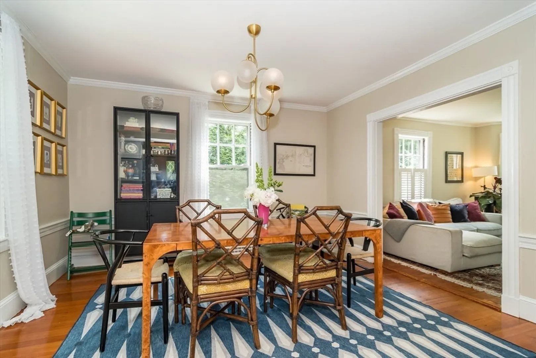
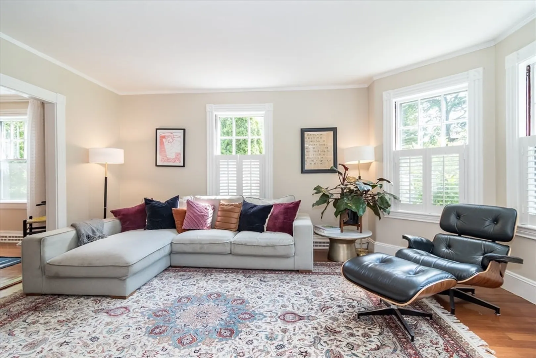
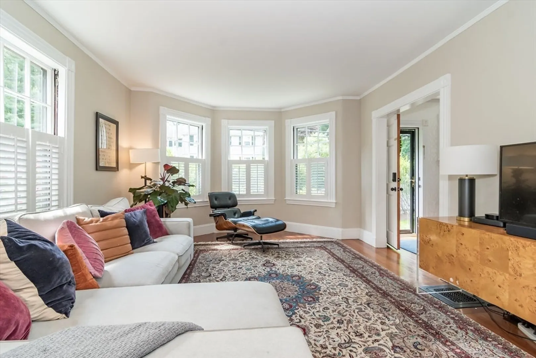
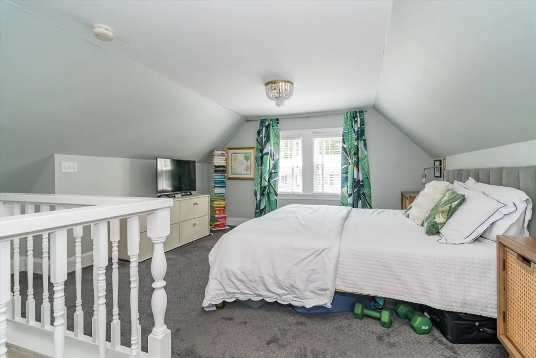
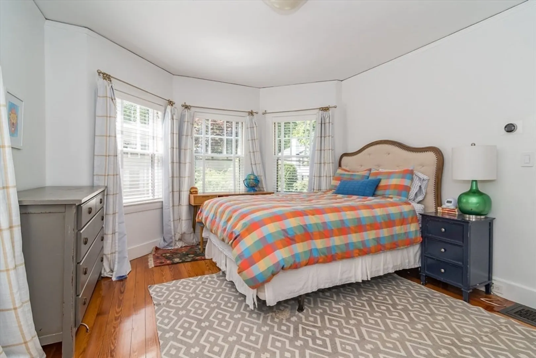
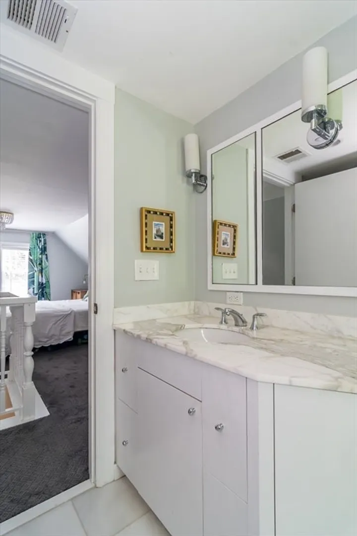
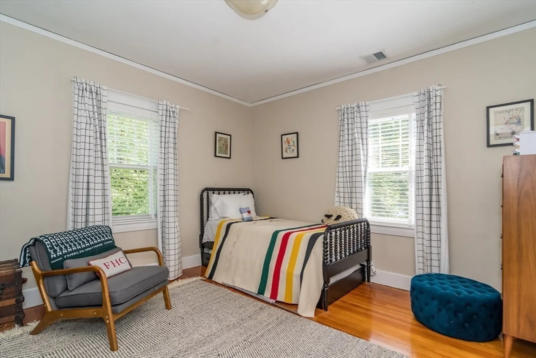
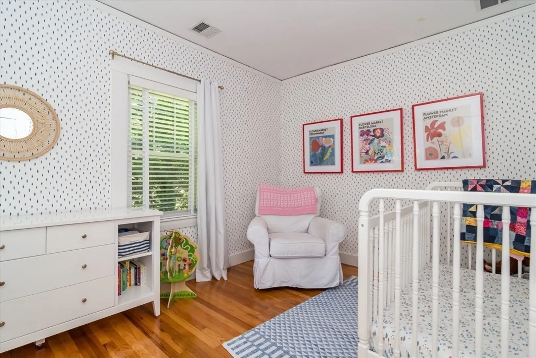
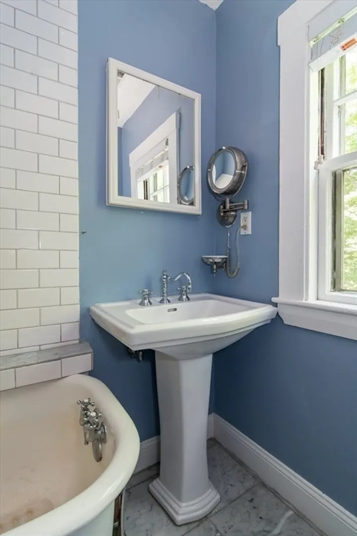
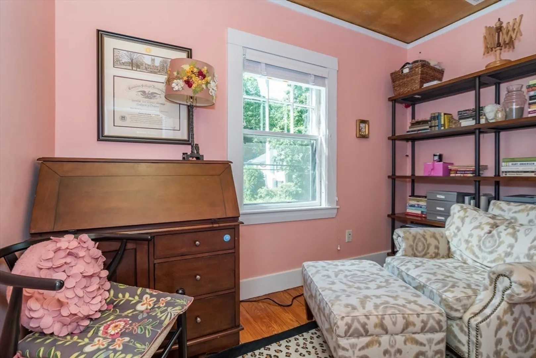
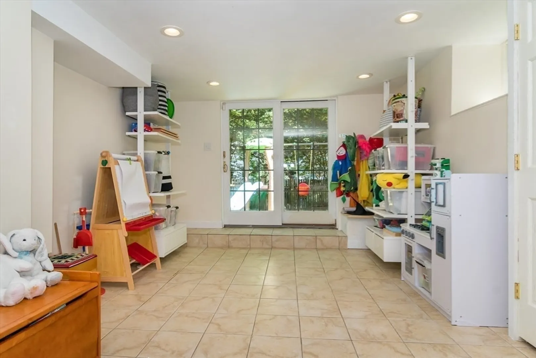
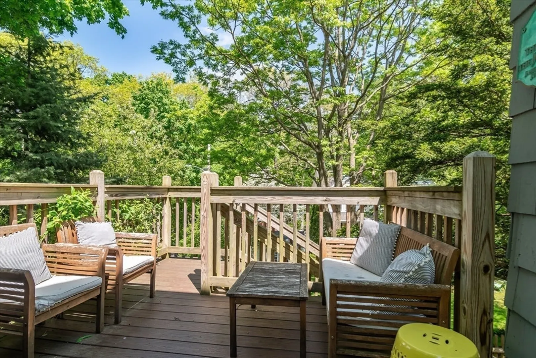
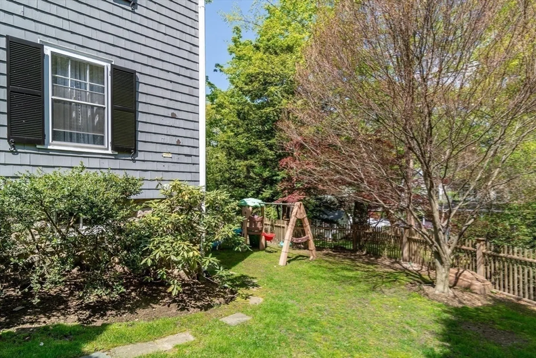
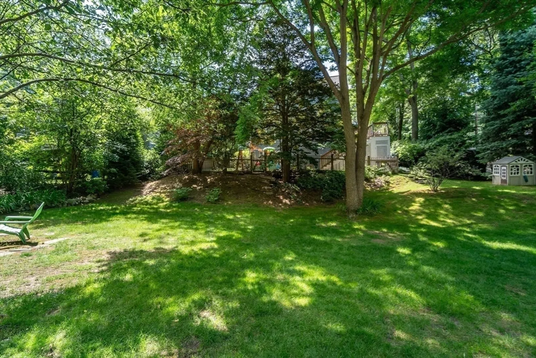
Beautiful and bright Wellesley Farms home has wonderful updates and an ideal floor plan! The charm of a classic home blends effortlessly with modern updates. Step into a sunny living room and a dining room, both with hardwood floors and tall ceilings. There is a tastefully crafted kitchen with white cabinets, white marble counters, a central island, and stainless steel appliances. The second floor boasts three bedrooms, a full bath, and a office. On the third floor, a large bedroom, spacious closets, and a full bath make for the perfect primary bedroom or Au-Pair suite. The finished, walk-out basement offers plenty of space for a home office/gym and leads right to the fenced in upper yard. The deck and the expansive lower yard provide fantastic outdoor space Just minutes from Wellesley Farms train station, restaurants and Warren Park. A convenient commuter location. Wow!
-
Highlights
- Cooling: Central Air
- Parking Spots: 2
- Property Type: Single Family Residence
- Total Rooms: 8
- Status: Closed
- Heating: Forced Air, Natural Gas
- Property Class: Residential
- Style: Colonial
- Year Built: 1910
-
Additional Details
- Basement: Full
- Fireplaces: 1
- Foundation: Concrete Perimeter
- Roof: Shingle
- Year Built Source: Public Records
- Exterior Features: Deck - Wood, Fenced Yard
- Flooring: Wood, Tile, Carpet
- Interior Features: Office
- Year Built Details: Actual
- Zoning: Sr10
-
Amenities
- Community Features: Public Transportation, Shopping, Pool, Tennis Court(s), Park, Walk/Jog Trails, Golf, Medical Facility, Laundromat, Bike Path, Conservation Area, Highway Access, House of Worship, Private School, Public School, University
- Parking Features: Paved Drive, Paved
-
Utilities
- Sewer: Public Sewer
- Water Source: Public
-
Fees / Taxes
- Assessed Value: $1,244,000
- Taxes: $12,950
- Tax Year: 2024
Similar Listings
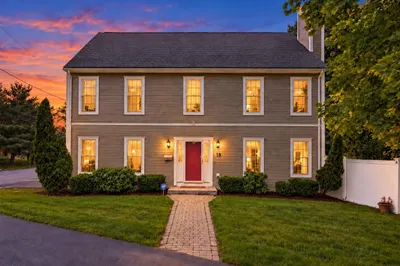
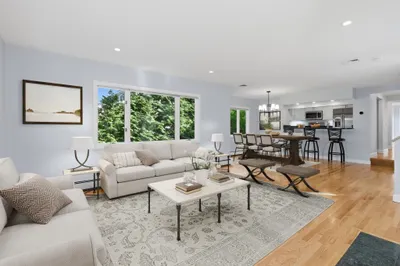

Sold
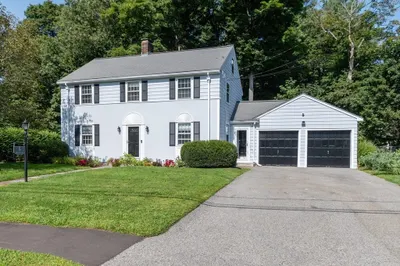
42 Photos
Sold
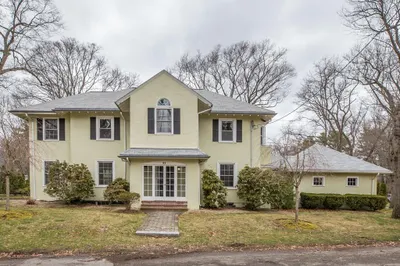
16 Photos
Sold
36 Photos
Sold
38 Photos
Content © 2026 MLS Property Information Network, Inc. The information in this listing was gathered from third party resources including the seller and public records.
Listing information provided courtesy of MA Properties.
MLS Property Information Network, Inc. and its subscribers disclaim any and all representations or warranties as to the accuracy of this information.
