
Sold!
$890,000
5
Beds
2/1
Baths
2,064
Living Area
-
Property Description
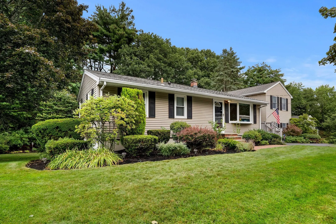
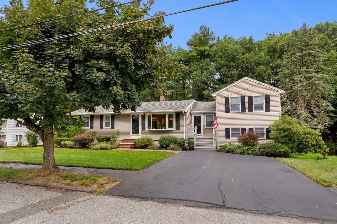
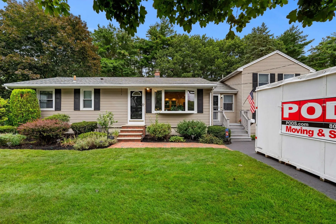
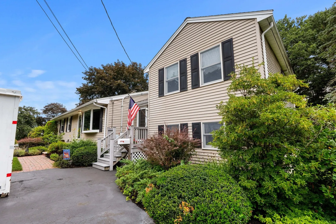
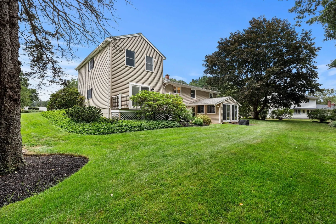
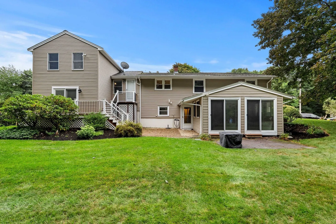
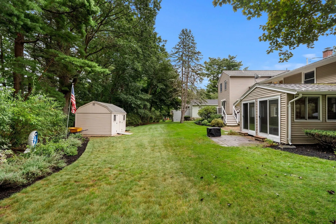
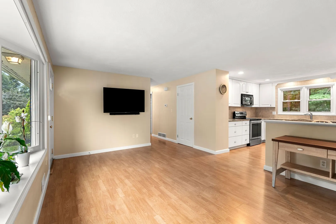
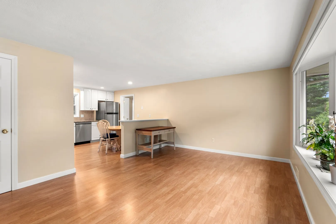
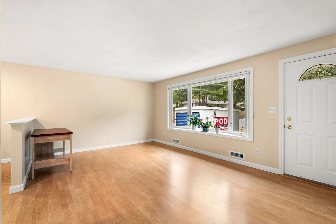
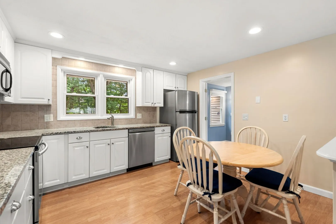
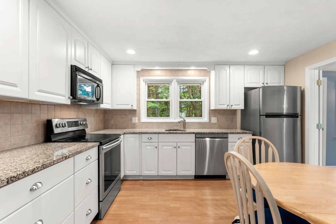
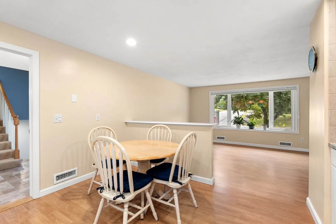
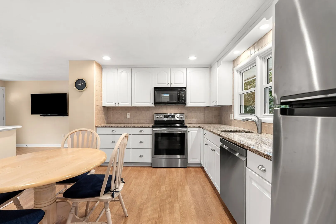
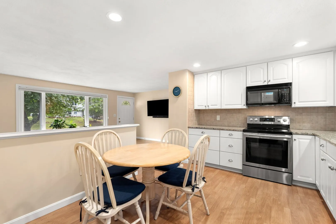
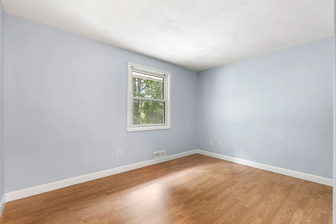
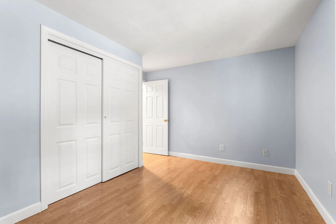
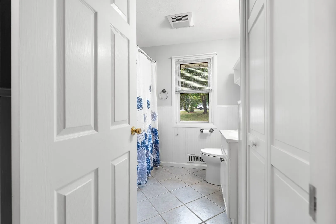
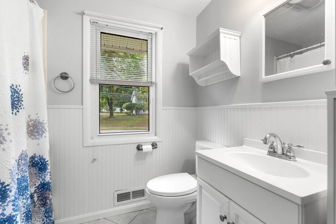
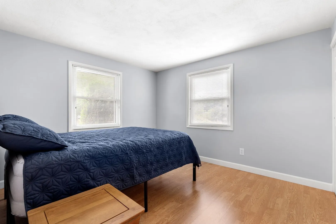
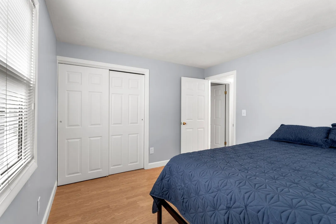
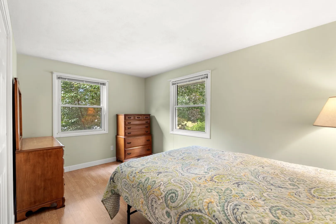
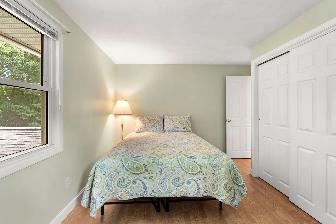
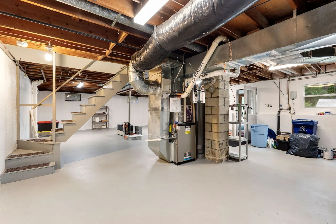
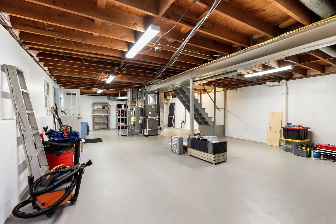
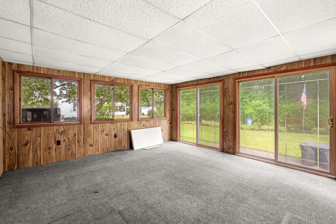
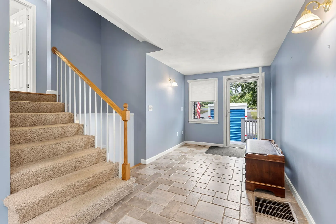
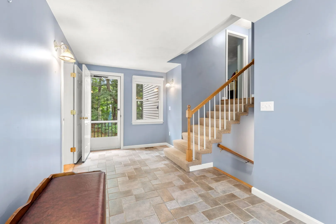
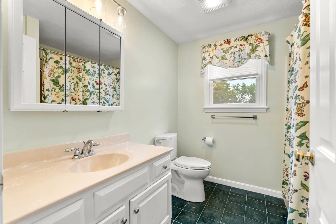
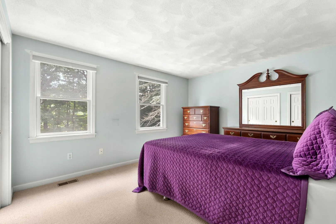
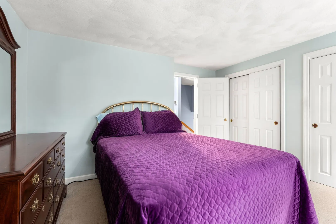
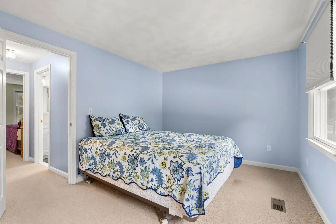
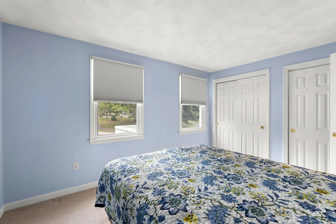
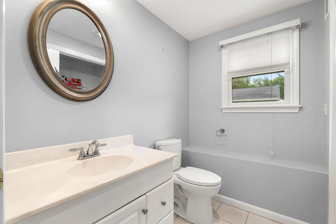
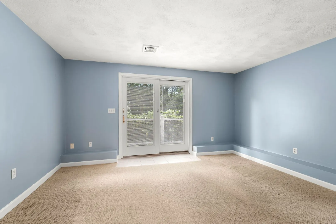
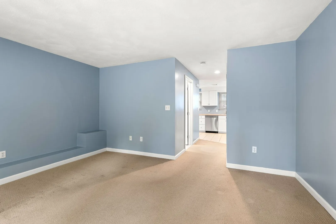
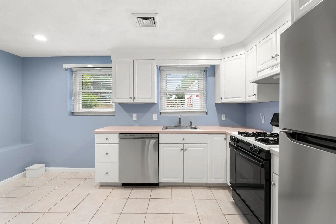
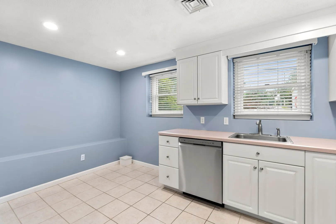
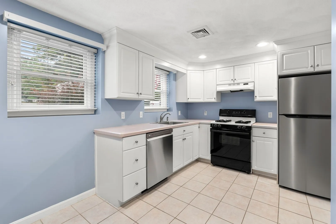
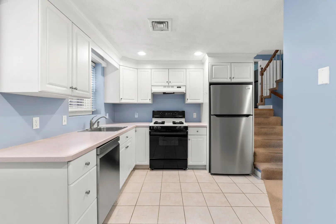
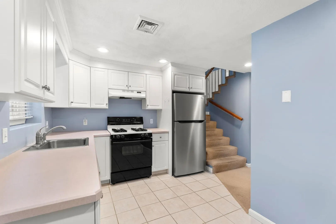
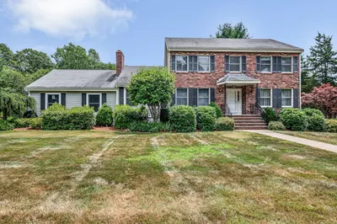
Abundant Curb appeal ! Beauty abounds on this spacious lot with loads of flower beds and a great shed! As "neat as a pin" expanded ranch affords multi-generational living! The ranch side has 3 bedrooms / 1 bath, kitchen, living room, full clean basement and fantastic 3 season enclosed room allows lots of natural light and has back yard access. The 1995 addition has 2 bedrooms, 1 and a 1/2 baths, kitchen/dining and living room! Please read the firm remarks containing information directly from the Building Inspection Dept. This home has it all and is located in the Burke Elementary School district. No open Houses will be scheduled for this property24 hr. notice to schedule a 45 minute private showing SHOWINGS BEGIN ON MONDAY 8/31
-
Highlights
- Cooling: Central Air
- Parking Spots: 4
- Property Type: Single Family Residence
- Total Rooms: 9
- Status: Closed
- Heating: Central, Forced Air, Natural Gas
- Property Class: Residential
- Style: Ranch
- Year Built: 1964
-
Additional Details
- Appliances: Range, Dishwasher, Disposal, Refrigerator, Washer, Dryer
- Exterior Features: Porch - Enclosed
- Foundation: Concrete Perimeter
- Lot Features: Level
- Roof: Shingle
- Year Built Details: Renovated Since
- Zoning: R1
- Basement: Partial, Walk-Out Access, Interior Entry, Concrete
- Flooring: Tile, Vinyl, Carpet, Flooring - Wall to Wall Carpet
- Interior Features: Dining Area, Kitchen, Bedroom, Den
- Road Frontage Type: Public
- SqFt Source: Public Record
- Year Built Source: Public Records
-
Amenities
- Community Features: Shopping, Walk/Jog Trails, Medical Facility, Bike Path, Highway Access, House of Worship, Private School, Public School
- Parking Features: Off Street, Paved
-
Utilities
- Electric: Circuit Breakers
- Water Source: Public
- Sewer: Public Sewer
-
Fees / Taxes
- Assessed Value: $786,800
- Taxes: $7,451
- Tax Year: 2026
Similar Listings
Sold
41 Photos
Sold
41 Photos
Sold
18 Photos
Sold
41 Photos
Content © 2026 MLS Property Information Network, Inc. The information in this listing was gathered from third party resources including the seller and public records.
Listing information provided courtesy of Compass.
MLS Property Information Network, Inc. and its subscribers disclaim any and all representations or warranties as to the accuracy of this information.
