
Sold!
$775,000
3
Beds
1/1
Bath
1,642
Living Area
-
Property Description
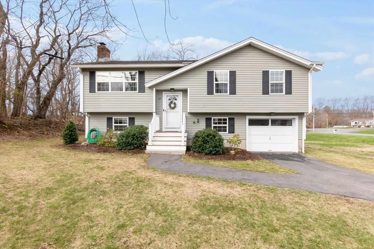
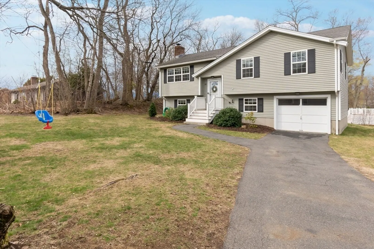
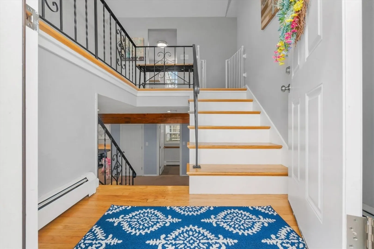
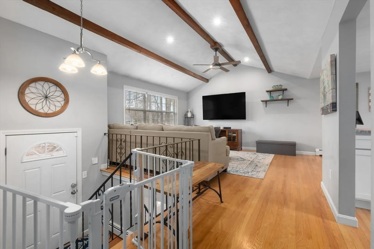
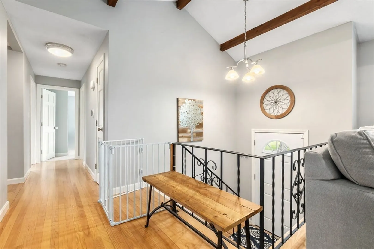
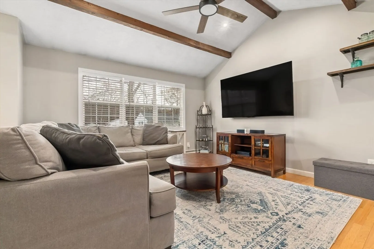
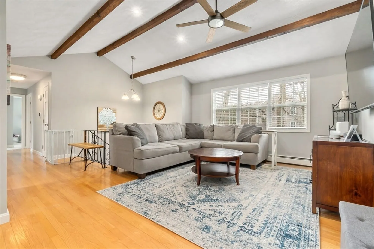
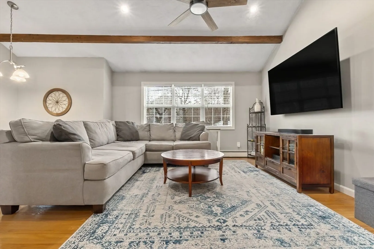
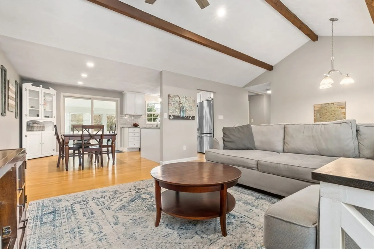
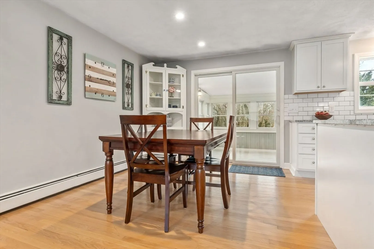
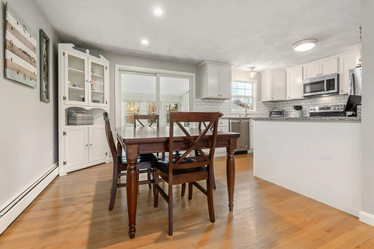
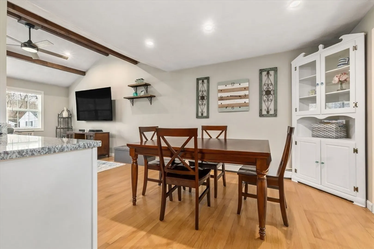
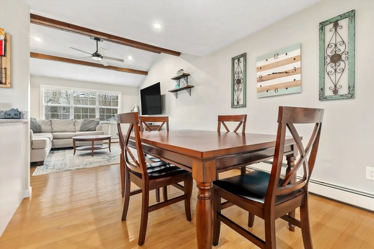
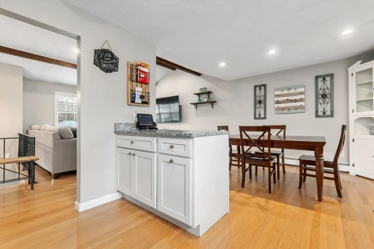
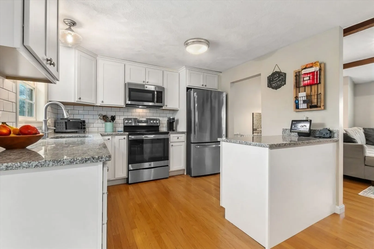
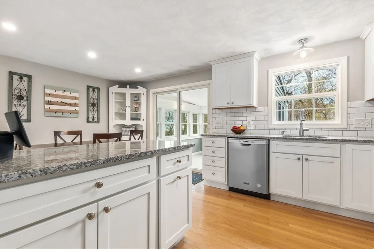
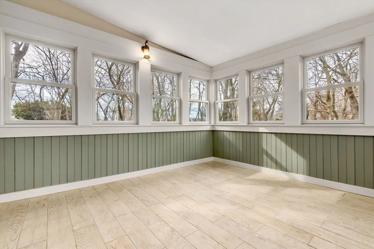
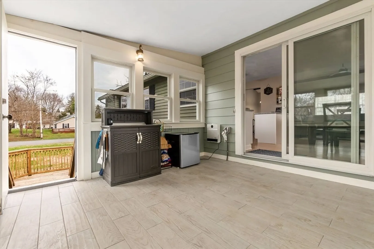
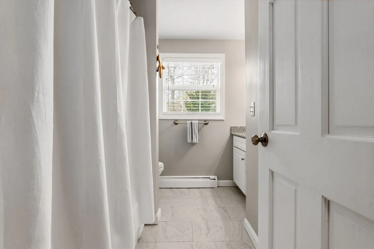
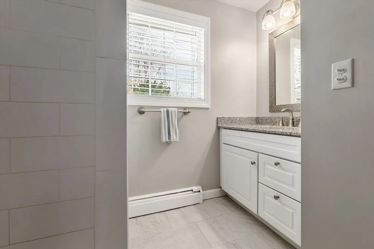
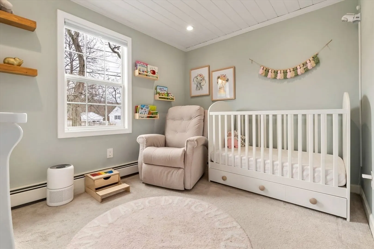
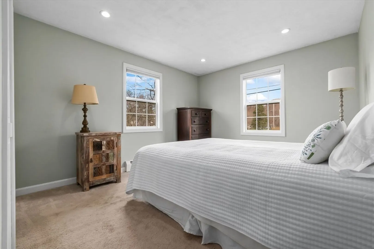
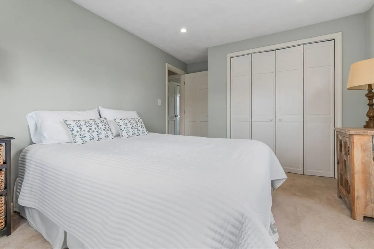
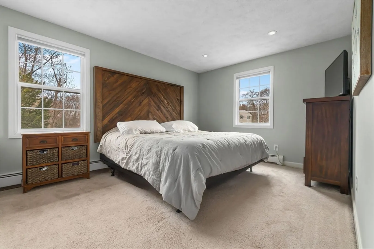
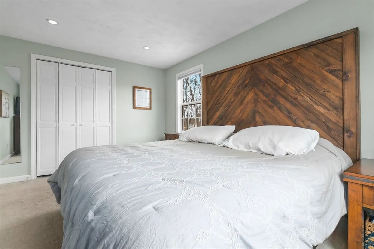
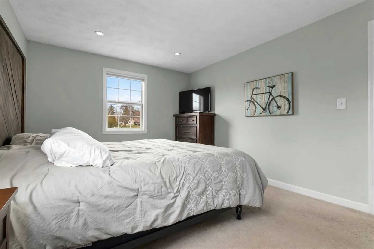
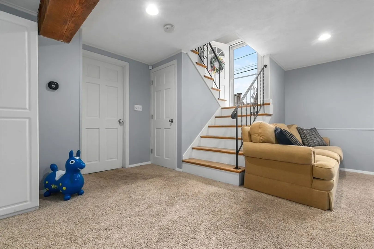
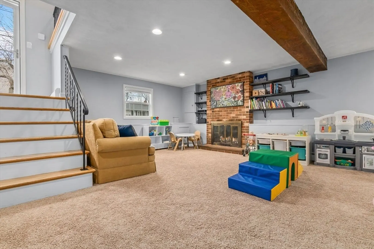
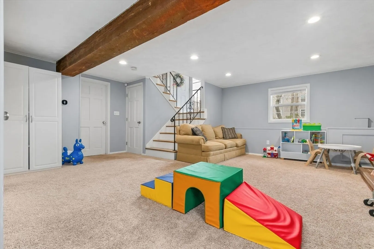
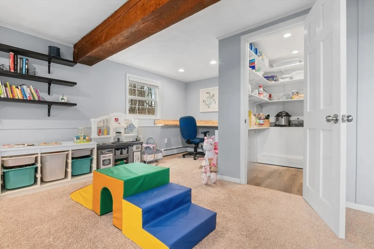
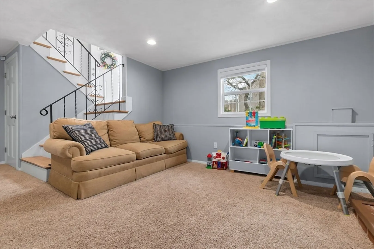
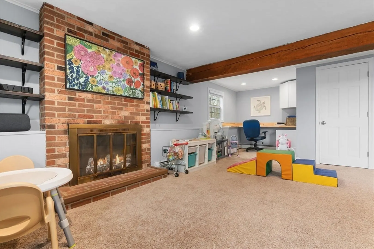
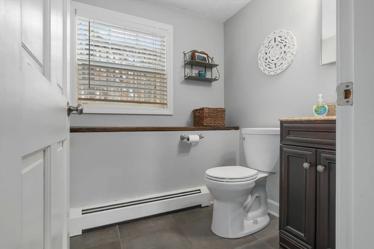
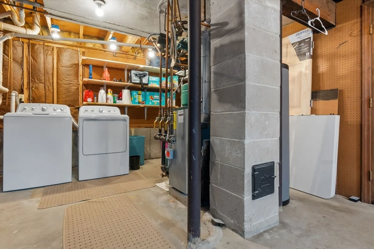
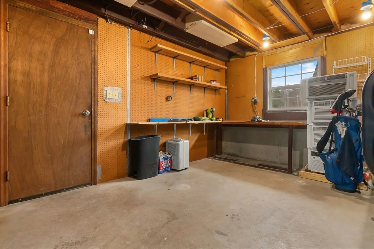
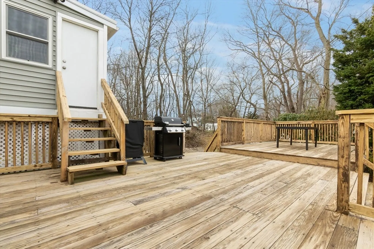
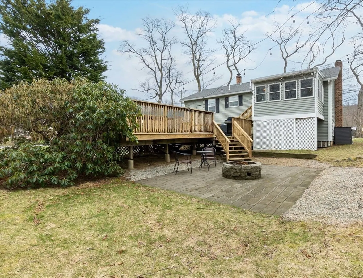
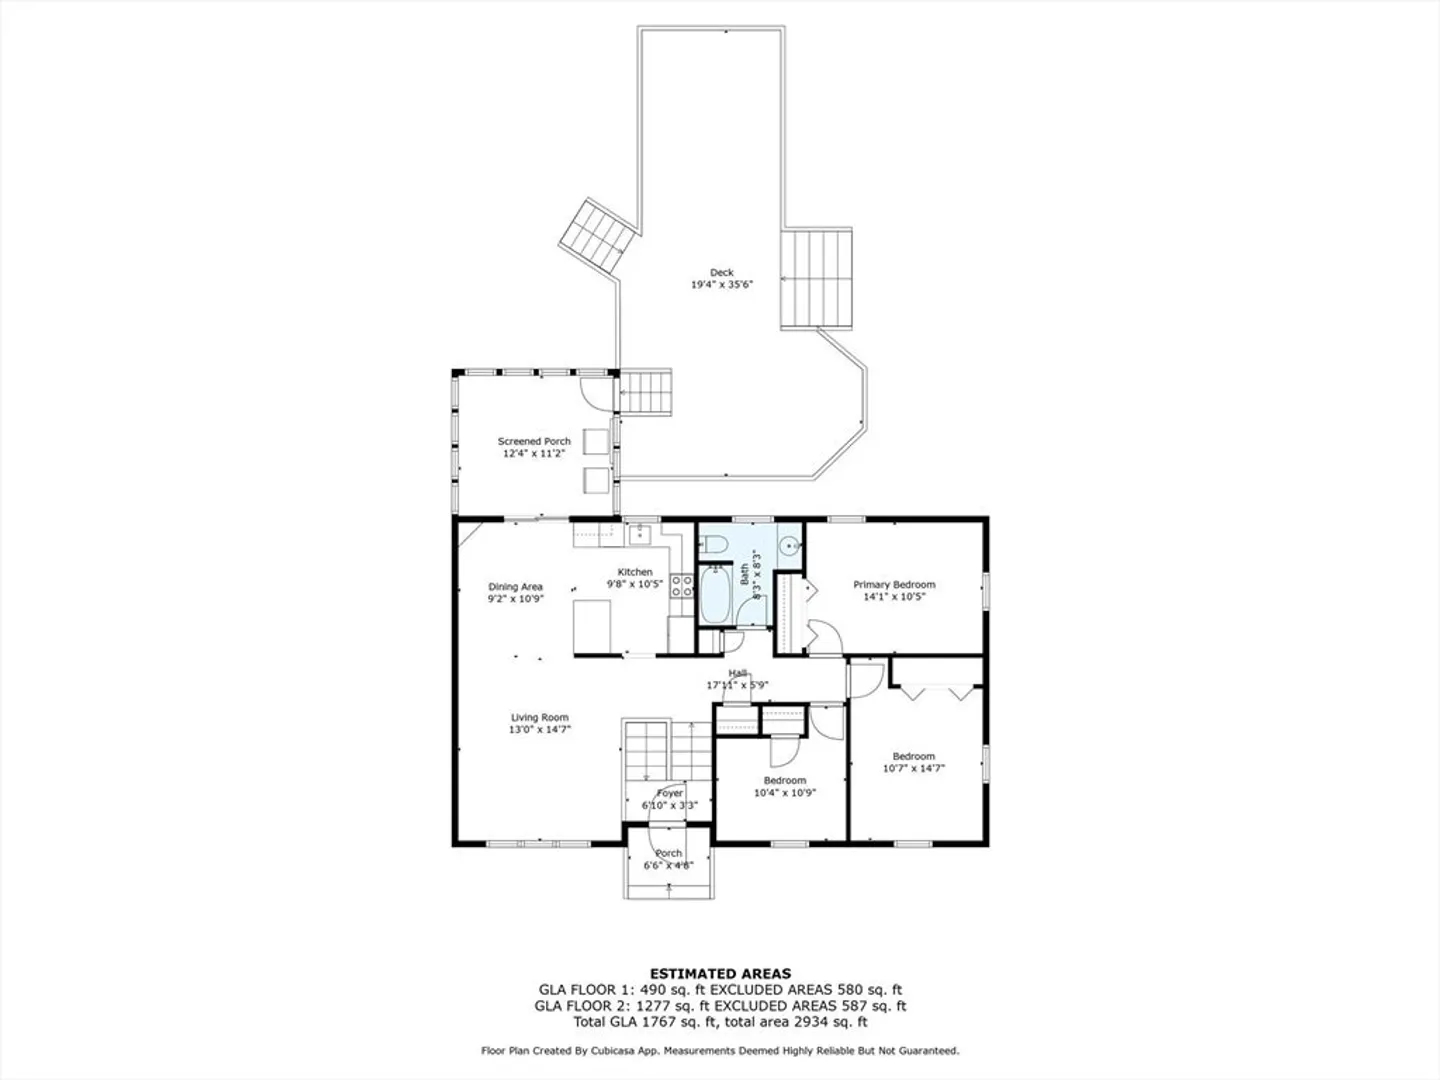
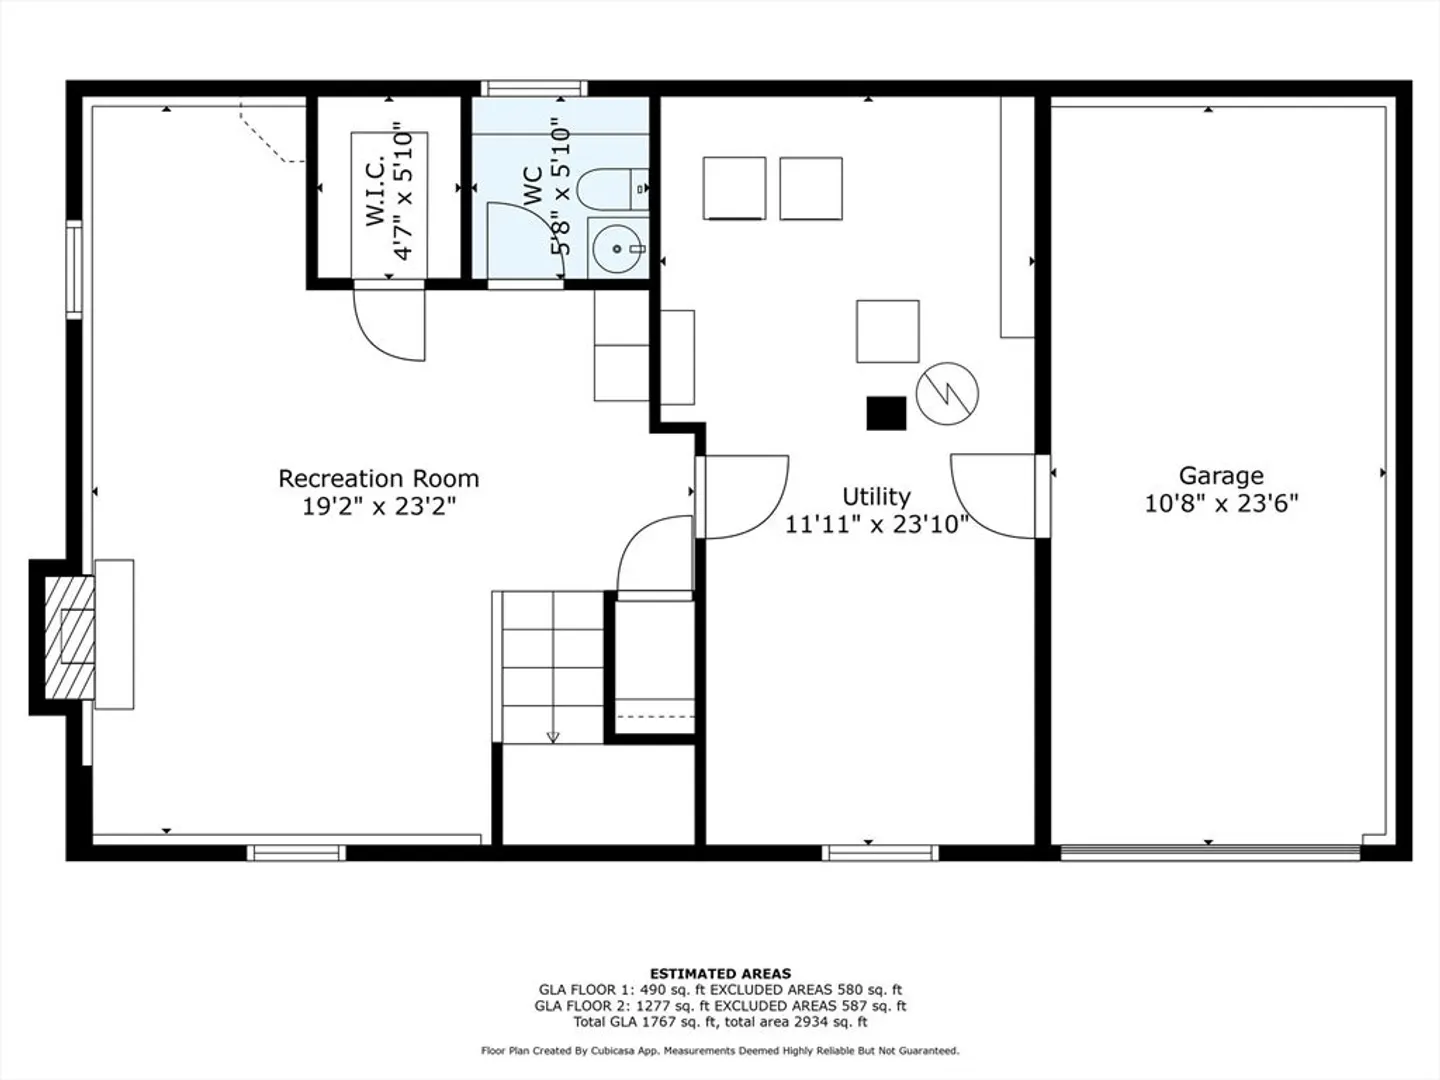
Inviting split-entry home is move in ready! Open floor plan with cathedral ceilings, recess lighting, hardwood floors and colors of today's style of living. The kitchen is crisp and white with stone counters, stainless steel appliances and subway tile backsplash. Enter the heated sunroom from the slider in dining area and enjoy summer nights relaxing bug free overlooking the yard. Three bedrooms, updated full bath complete the main level. The lower level offers a spacious rec./family room with fireplace, office nook, half bath. Laundry, workshop 1 car garage. Nice yard with deck, patio and fire pit. Great location just minutes to highway, shopping, dining and all that Danvers has to offer.
-
Highlights
- Cooling: Window Unit(s), None
- Parking Spots: 4
- Property Type: Single Family Residence
- Total Rooms: 8
- Status: Closed
- Heating: Baseboard, Oil
- Property Class: Residential
- Style: Split Entry
- Year Built: 1976
-
Additional Details
- Appliances: Water Heater, Range, Dishwasher, Disposal, Microwave, Refrigerator, Washer, Dryer
- Fireplaces: 1
- Foundation: Concrete Perimeter
- Lot Features: Corner Lot
- Roof: Shingle
- Year Built Details: Approximate
- Zoning: R2
- Exterior Features: Porch - Enclosed, Deck - Wood, Patio, Rain Gutters
- Flooring: Tile, Carpet, Hardwood, Flooring - Vinyl
- Interior Features: Slider, Sun Room
- Road Frontage Type: Public
- SqFt Source: Public Record
- Year Built Source: Public Records
-
Amenities
- Community Features: Shopping, Highway Access, Marina, Private School, Public School
- Parking Features: Attached, Under, Paved Drive, Off Street
- Covered Parking Spaces: 1
-
Utilities
- Electric: Circuit Breakers
- Water Source: Public
- Sewer: Public Sewer
-
Fees / Taxes
- Assessed Value: $636,800
- Taxes: $6,998
- Tax Year: 2025
Similar Listings

Sold
22 Photos
Sold
33 Photos
Sold
24 Photos
Sold
30 Photos
Content © 2026 MLS Property Information Network, Inc. The information in this listing was gathered from third party resources including the seller and public records.
Listing information provided courtesy of Leading Edge Real Estate.
MLS Property Information Network, Inc. and its subscribers disclaim any and all representations or warranties as to the accuracy of this information.
