
25 Fieldwood Dr
$335,000
2
Beds
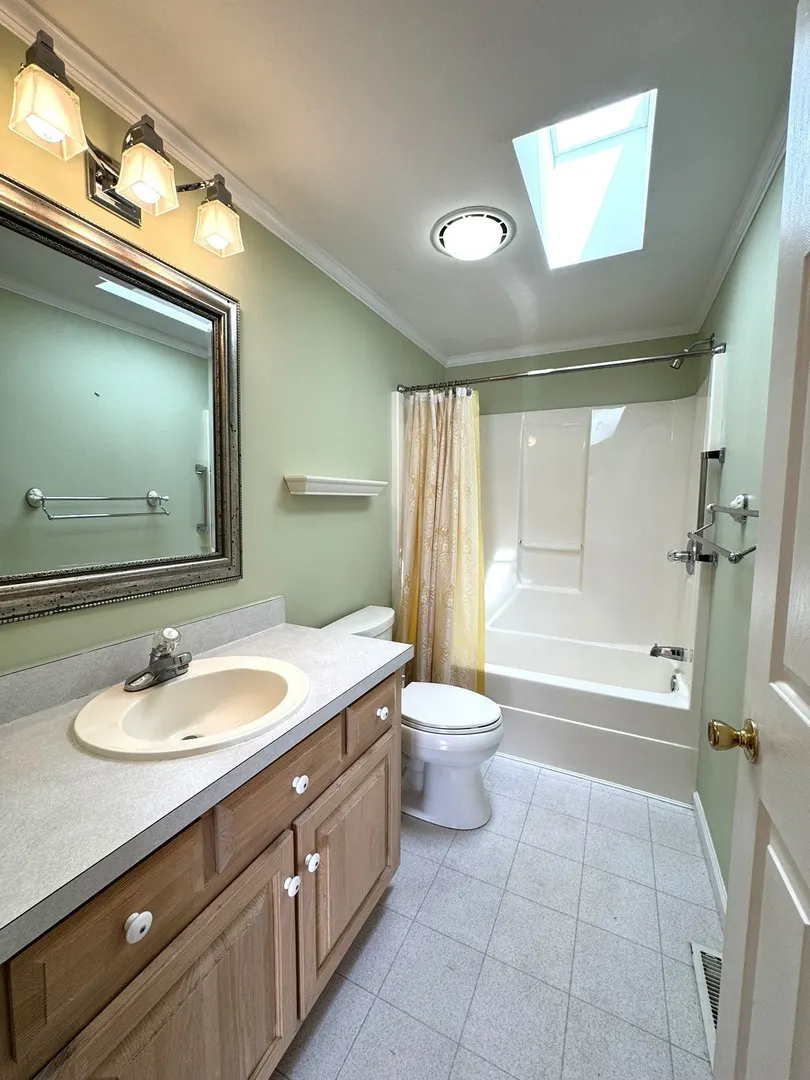
2
Baths
1,600
Sqft
- Request Info
- Call
- Save
-
More
- Mortgage Calculator

Property Tools
$335,000
2
Beds
2
Baths
1,600
Living Area
-
Property Description
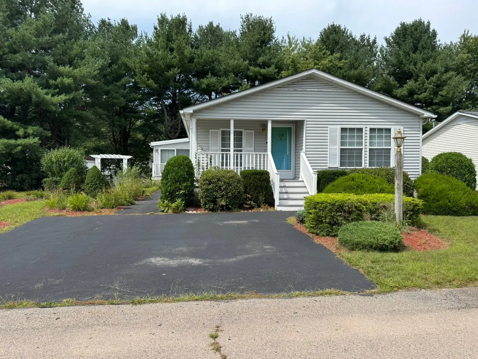
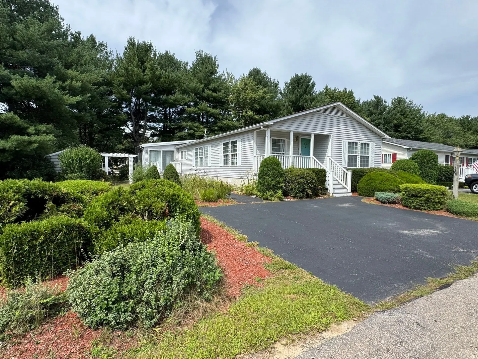
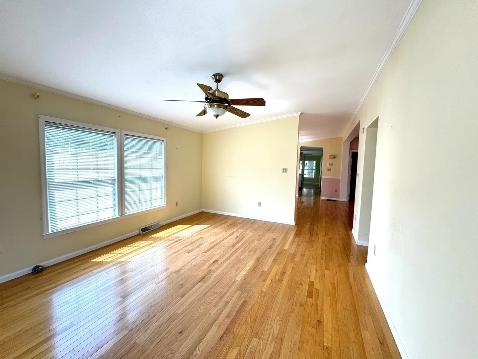
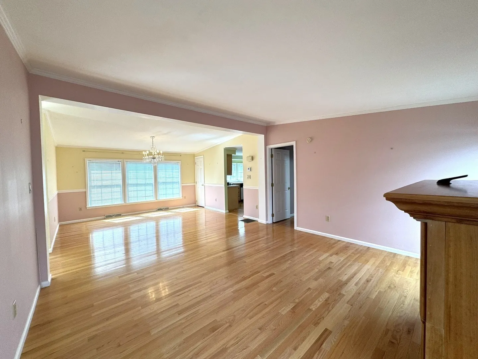
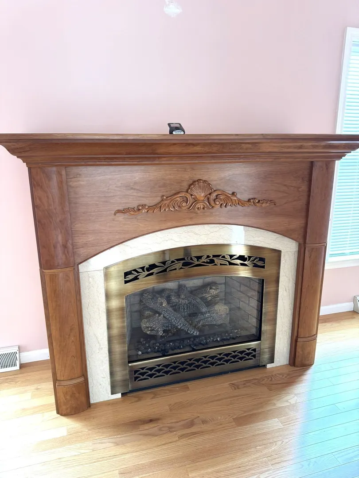
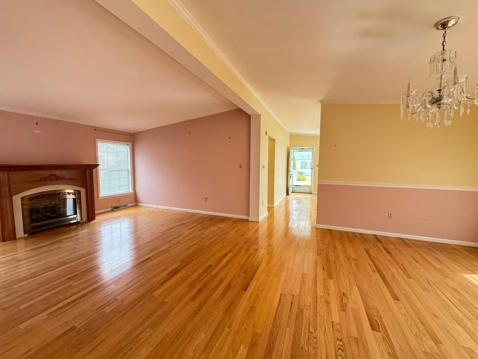
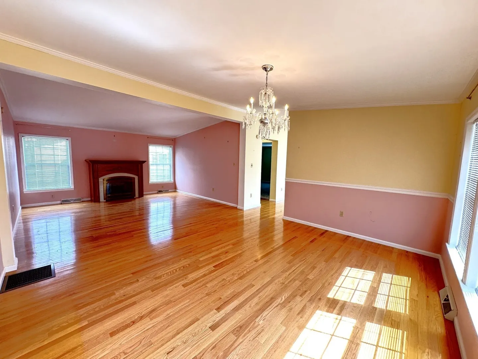
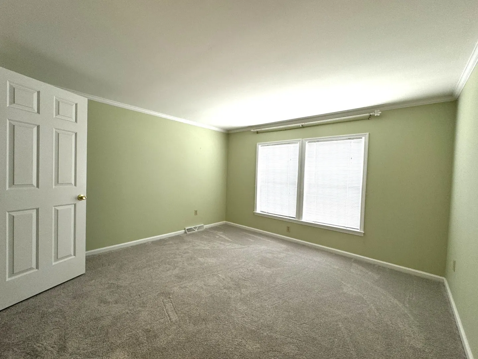
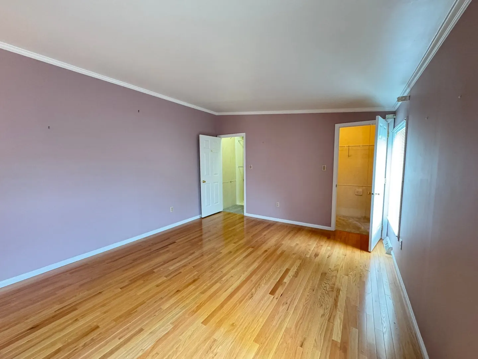
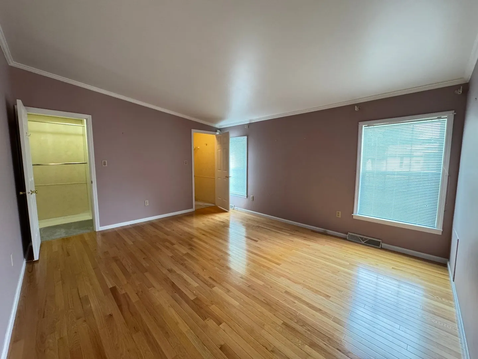
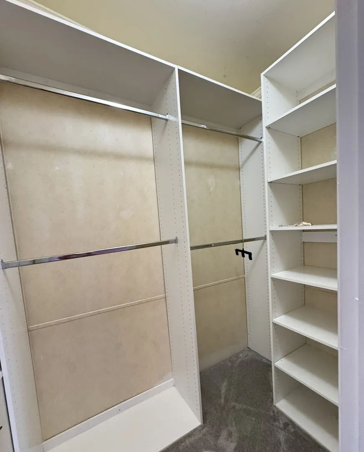
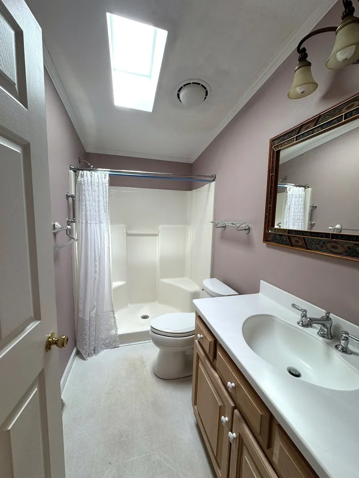
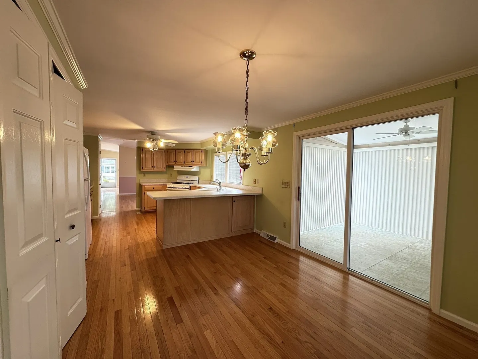
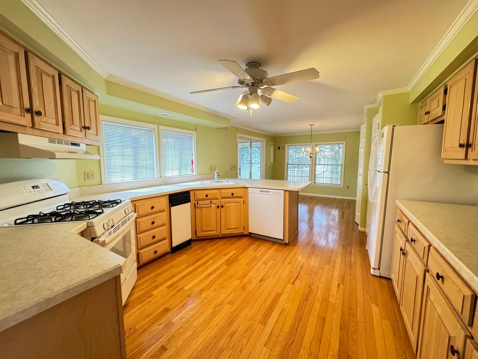
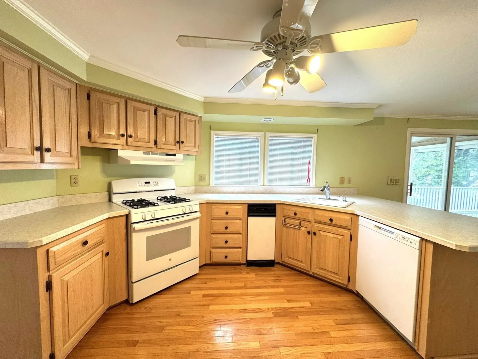
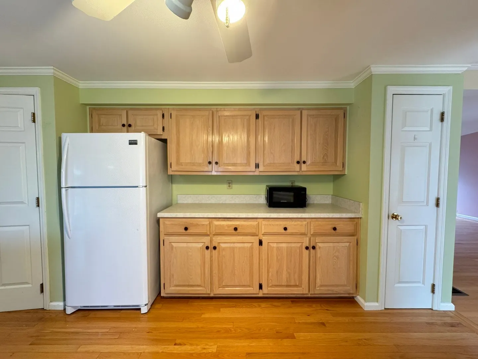
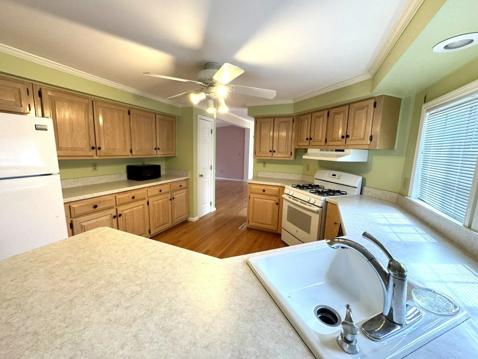
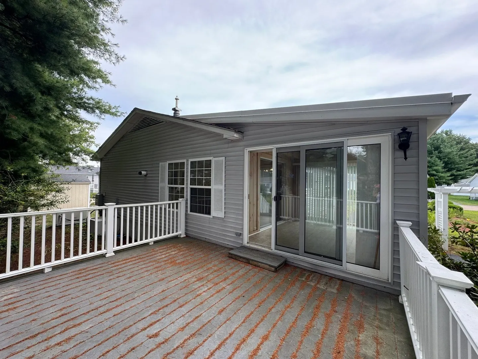
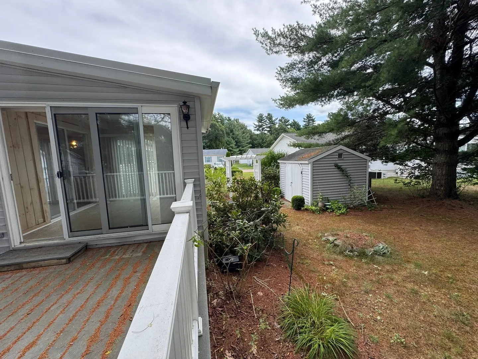
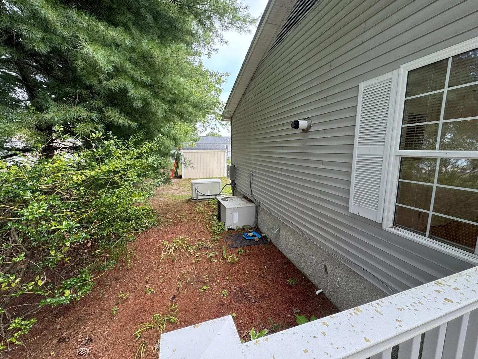
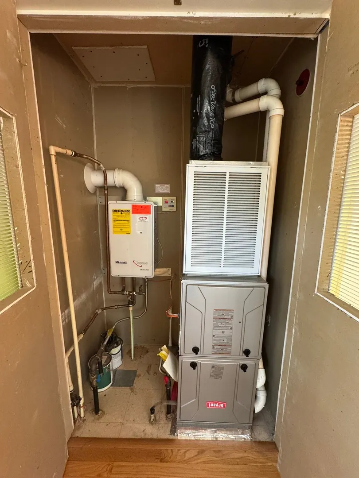
Discover one of High Pond Estates’ largest home designs, offering an exceptional blend of space, elegance, and comfort! This move-in-ready home features a light-filled interior, oak hardwood floors throughout, custom closets, and a beautiful gas fireplace. The kitchen showcases whitewashed oak cabinetry, while a sparkling crystal chandelier adds a touch of sophistication. Enjoy the inviting three-season room, which opens to a spacious composite deck overlooking a beautifully landscaped yard reminiscent of a French garden. Additional highlights include a whole-house generator, a furnace approximately five years old, and on-demand hot water. With its generous proportions, thoughtful details, and picturesque outdoor setting, this exceptional home is ready for its next chapter!
-
Highlights
- Cooling: Central Air
- HOA Fee: $776
- Property Class: Residential
- Style: Ranch
- Year Built: 1997
- Heating: Forced Air, Natural Gas
- Parking Spots: 2
- Property Type: Single Family Residence
- Total Rooms: 7
- Status: Active
-
Additional Details
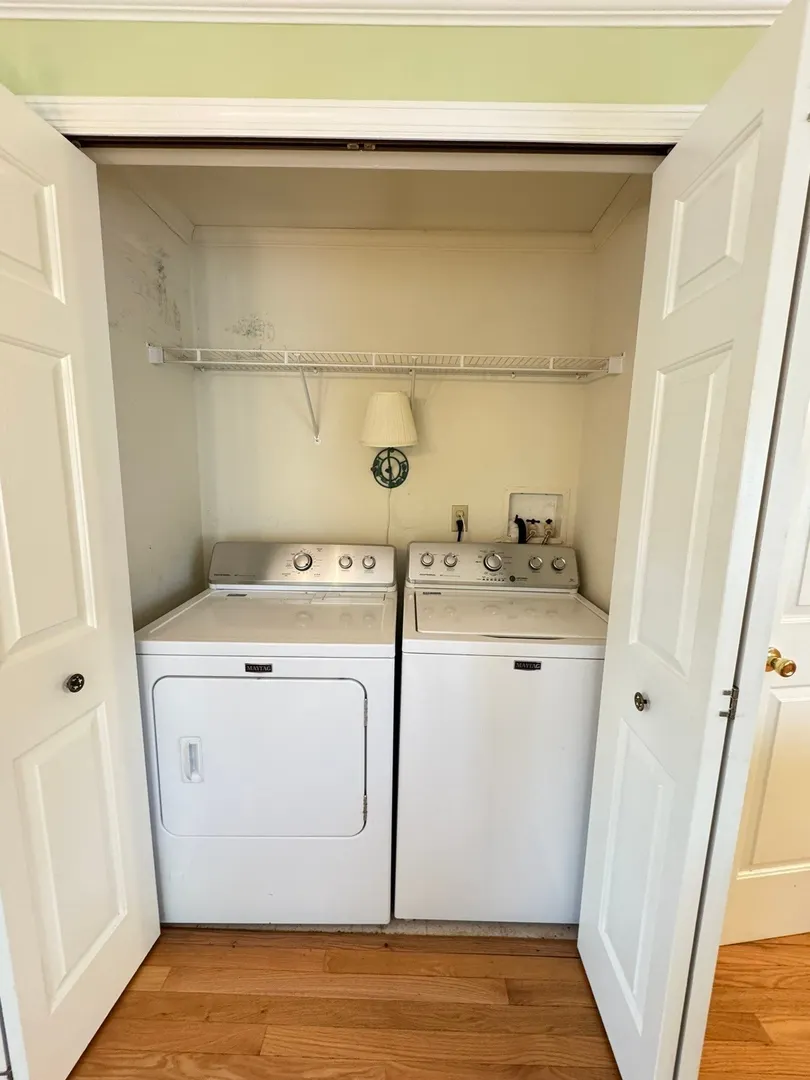
- Appliances: Gas Water Heater, Tankless Water Heater, Range, Dishwasher, Refrigerator, Washer, Dryer
- Exterior Features: Porch, Deck - Composite, Balcony, Rain Gutters, Storage
- Flooring: Wood
- Foundation Area: 1680
- Lot Features: Level
- Roof: Shingle
- Year Built Details: Actual
- Construction: Frame
- Fireplaces: 1
- Foundation: Concrete Perimeter
- Interior Features: Sun Room
- Road Frontage Type: Private Road
- SqFt Source: Measured
- Year Built Source: Builder
-
Amenities
- Community Features: Pool, Park, Golf, Medical Facility, Laundromat, Conservation Area, Highway Access, House of Worship, T-Station, University
- Parking Features: Off Street, Paved
-
Utilities
- Electric: Generator
- Water Source: Public
- Sewer: Public Sewer
-
Fees / Taxes
- HOA: Yes
- Tax Year: 2026
- HOA Fee Frequency: Monthly
Similar Listings
Sold
1 Photo
Sold
31 Photos
Sold
35 Photos
Sold
16 Photos
Content © 2026 MLS Property Information Network, Inc. The information in this listing was gathered from third party resources including the seller and public records.
Listing information provided courtesy of Ferrari Real Estate Corp..
MLS Property Information Network, Inc. and its subscribers disclaim any and all representations or warranties as to the accuracy of this information.