
Sold!
$705,000
3
Beds
1/1
Bath
1,788
Living Area
-
Property Description
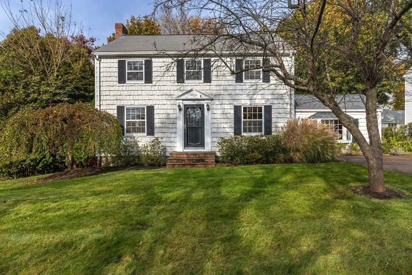
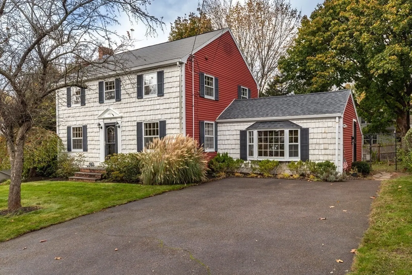
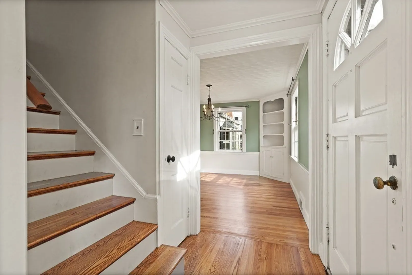
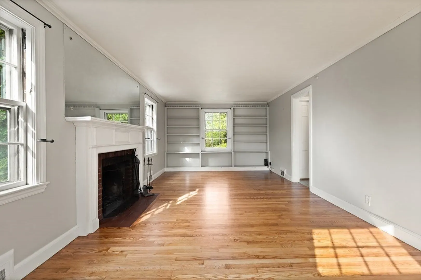
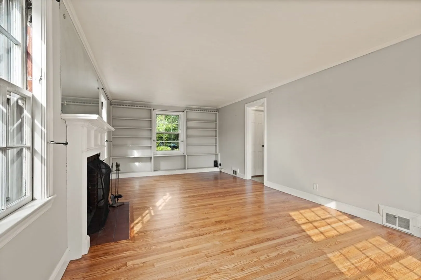
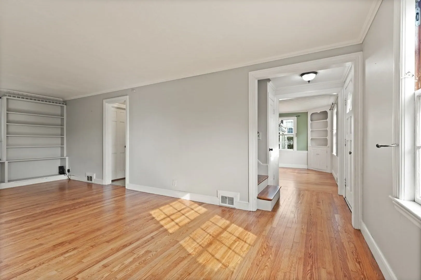
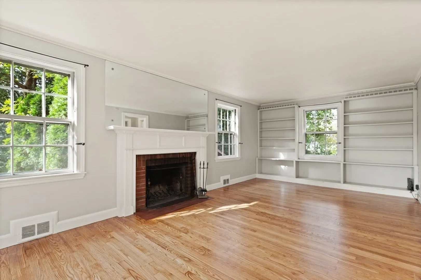
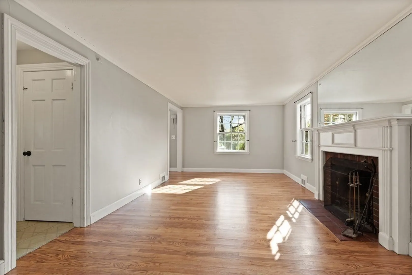
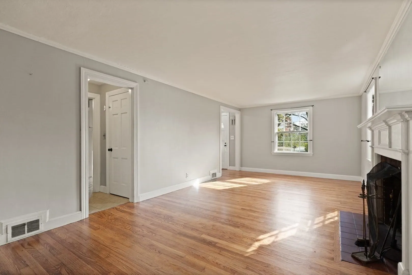
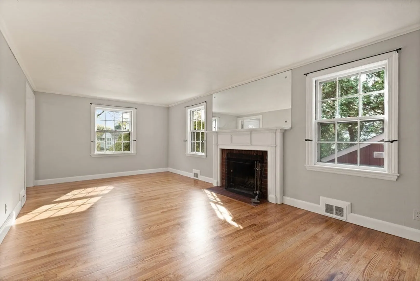
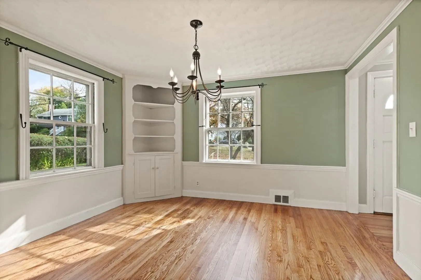
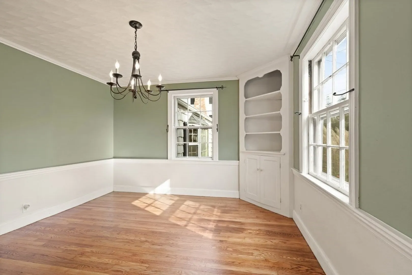
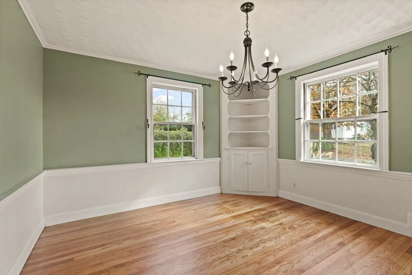
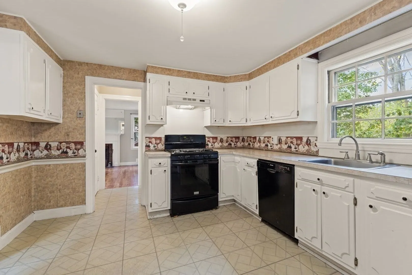
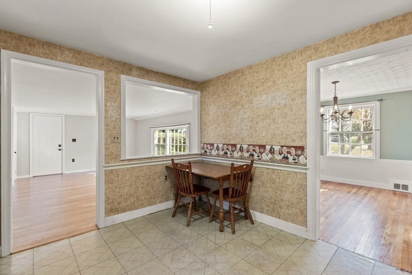
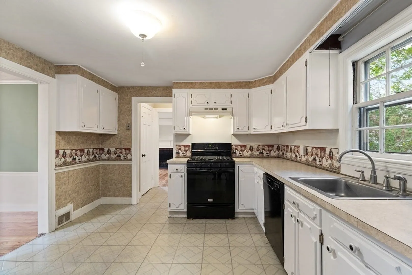
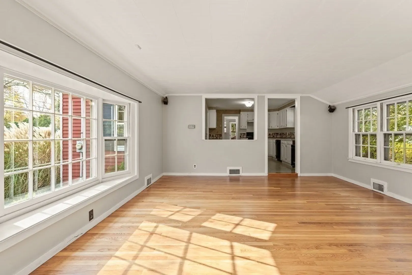
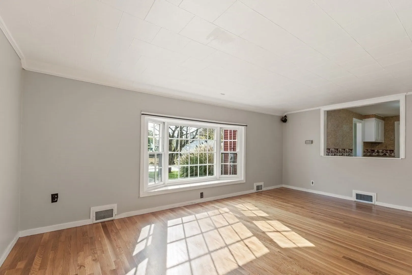
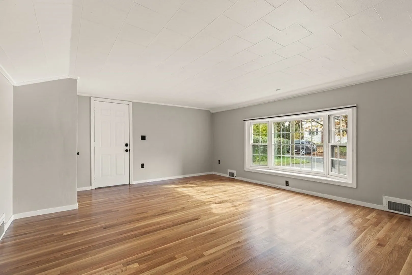
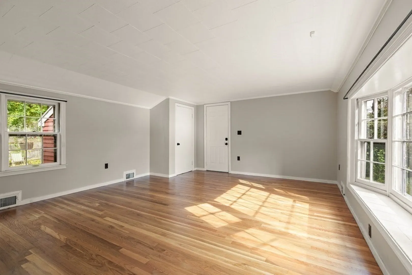
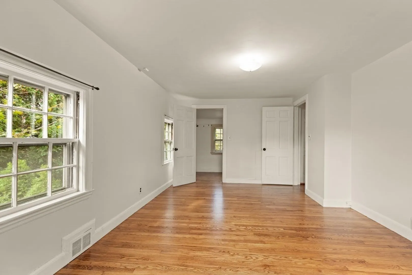
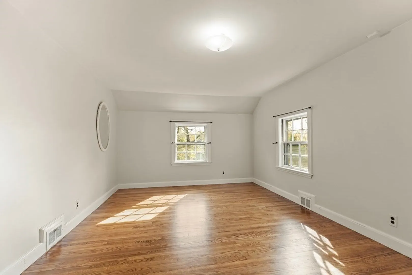
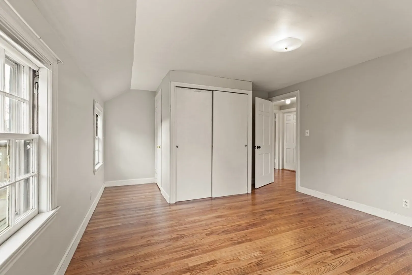
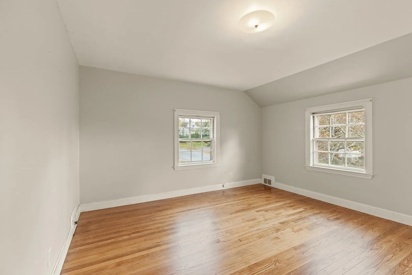
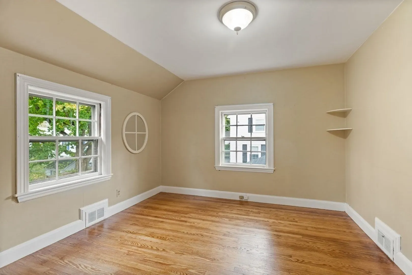
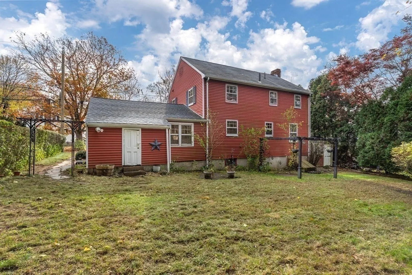
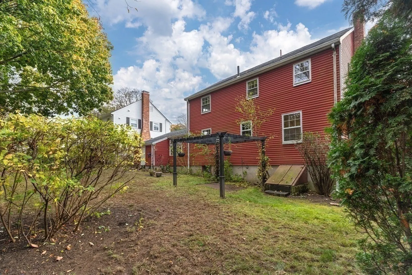
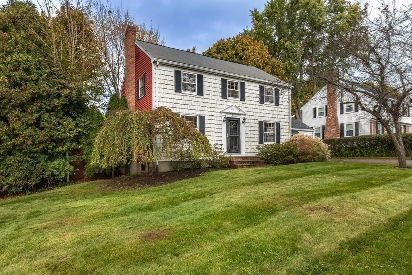
Welcome Home! Location! Location! Sought after Endicott section of Dedham. Charming! Wonderful center entrance colonial! So much to offer! Front-to-back fireplaced living room with built-ins! Formal dining room w/corner hutch! Nice-sized eat-in kitchen opens to large 1st floor family room w/bay window. 2nd level has 3 bedrooms - front-to-back main bedroom w/walk-in closet, spacious 2nd bedroom w/double closet and walk-up access to attic. 3rd bedroom is a generous sized with a closet. Gleaming hardwood floors! So bright and airy! Such a convenient location -minutes to major routes, school, train and shopping!. A "must-see" . Make this your forever home with some 2023 updates. Showings begin at Open House Saturday Nov 11th 11:30 -1:00pm . See you there.
-
Highlights
- Area: Endicott
- Heating: Forced Air, Natural Gas
- Property Class: Residential
- Style: Colonial
- Year Built: 1951
- Cooling: Window Unit(s)
- Parking Spots: 4
- Property Type: Single Family Residence
- Total Rooms: 7
- Status: Closed
-
Additional Details
- Appliances: Range, Dishwasher, Utility Connections for Gas Range
- Construction: Frame
- Fireplaces: 1
- Foundation: Concrete Perimeter
- Road Frontage Type: Public, Dead End
- Year Built Details: Actual
- Zoning: Res
- Basement: Full, Interior Entry, Bulkhead, Concrete, Unfinished
- Exterior Features: Patio, Rain Gutters, Storage
- Flooring: Wood, Tile, Hardwood
- Lot Features: Level
- Roof: Shingle
- Year Built Source: Public Records
-
Amenities
- Community Features: Public Transportation, Shopping, Medical Facility, Highway Access, Public School, T-Station
- Parking Features: Paved Drive, Off Street, Tandem, Paved
-
Utilities
- Electric: Circuit Breakers
- Water Source: Public
- Sewer: Public Sewer
-
Fees / Taxes
- Assessed Value: $578,500
- Compensation Based On: Net Sale Price
- Tax Year: 2023
- Buyer Agent Compensation: 2.5%
- Facilitator Compensation: 2.5%
- Taxes: $7,428
Similar Listings
Sold
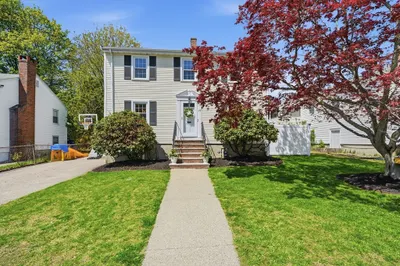
42 Photos
Sold
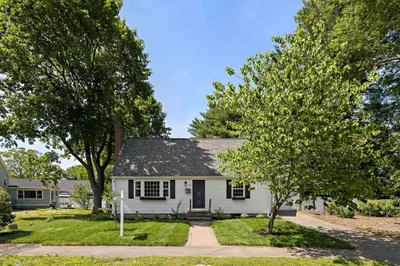
38 Photos
Sold
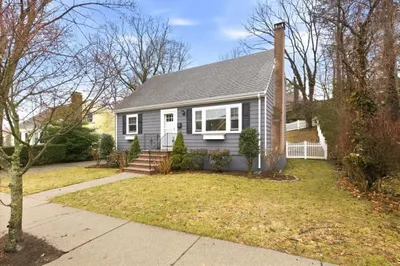
41 Photos
Sold
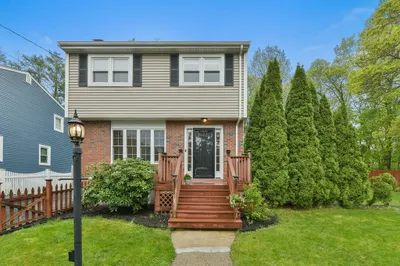
32 Photos
Content © 2026 MLS Property Information Network, Inc. The information in this listing was gathered from third party resources including the seller and public records.
Listing information provided courtesy of Coldwell Banker Realty - Canton.
MLS Property Information Network, Inc. and its subscribers disclaim any and all representations or warranties as to the accuracy of this information.
