
Sold!
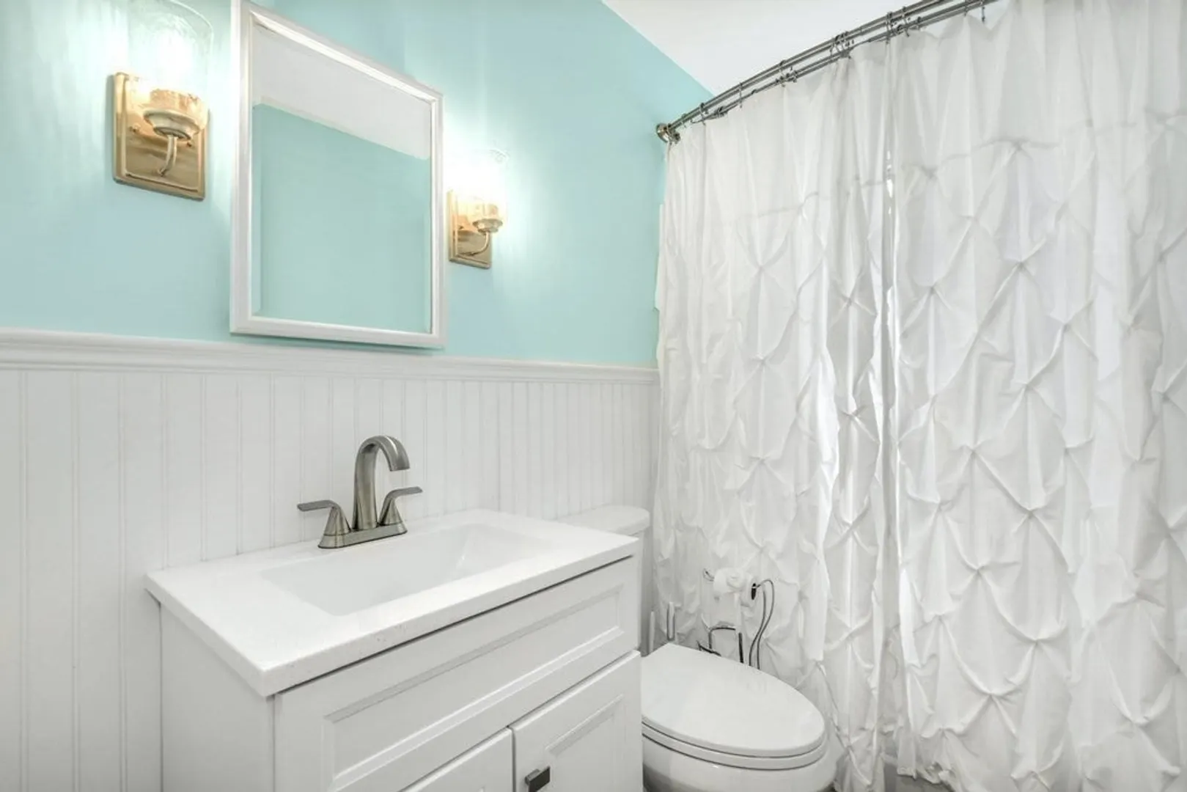
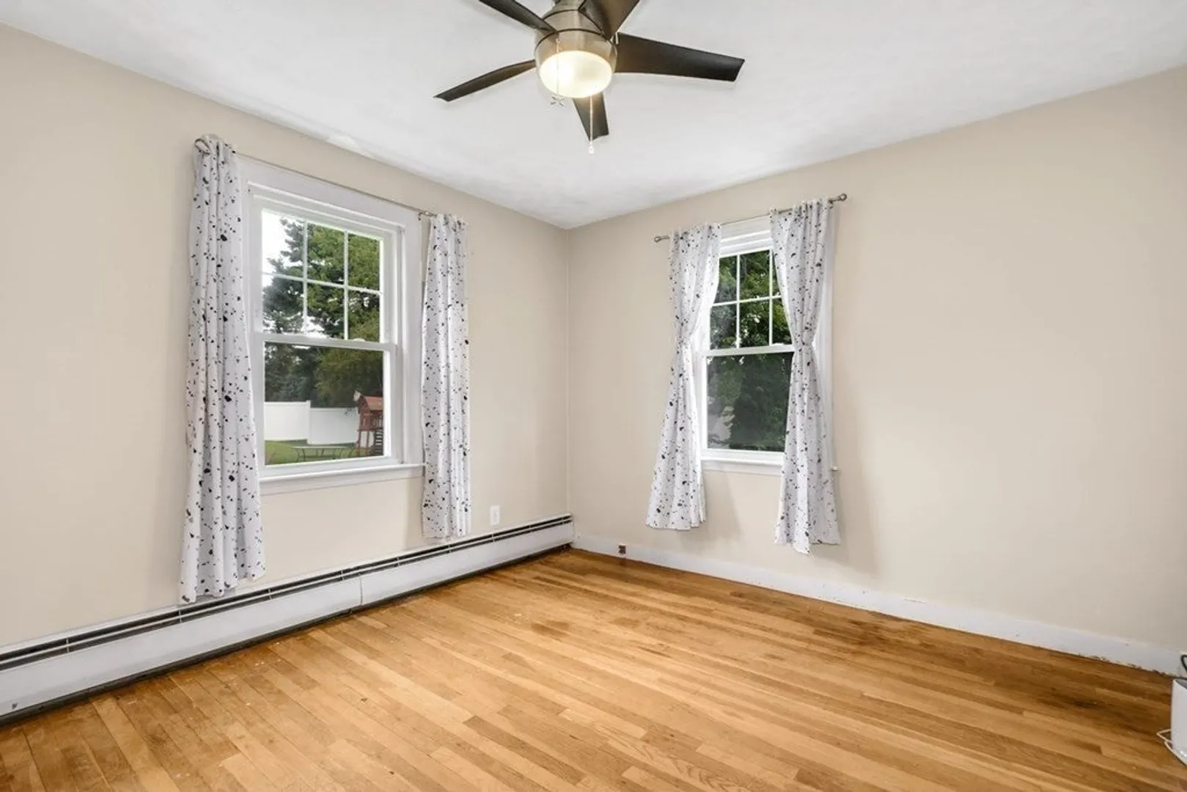
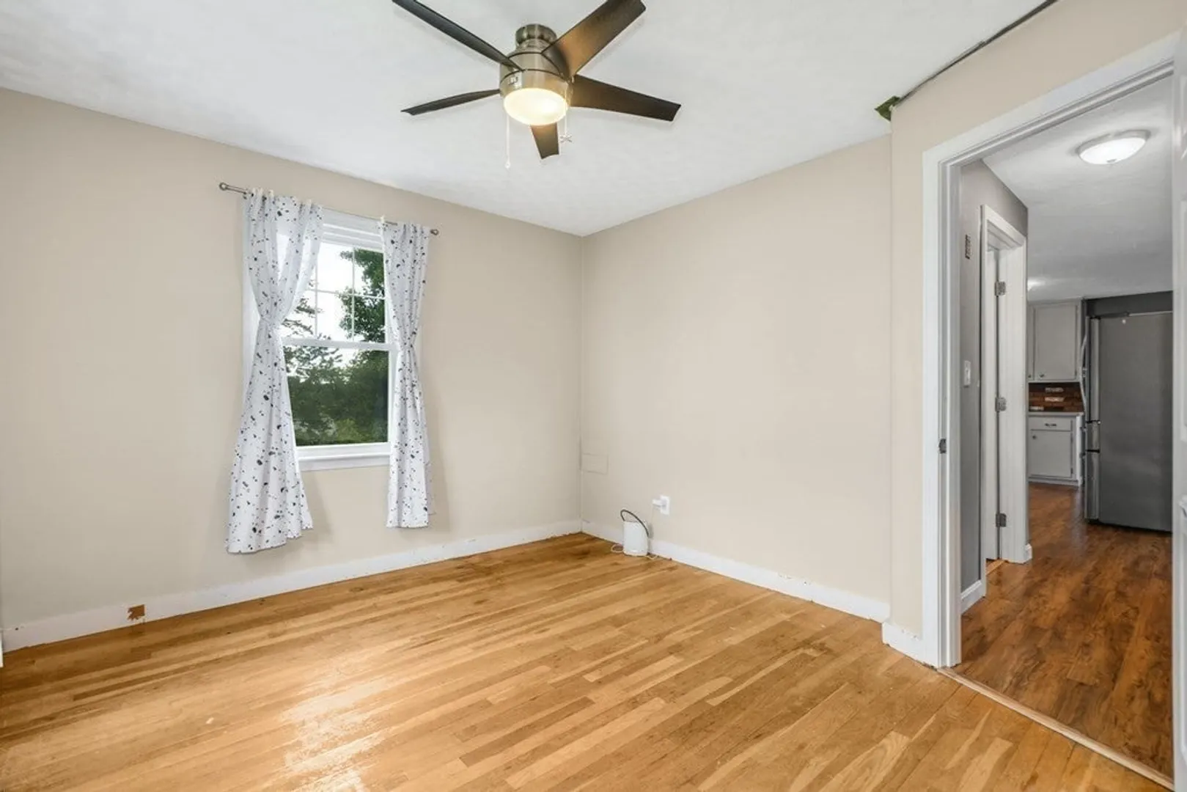
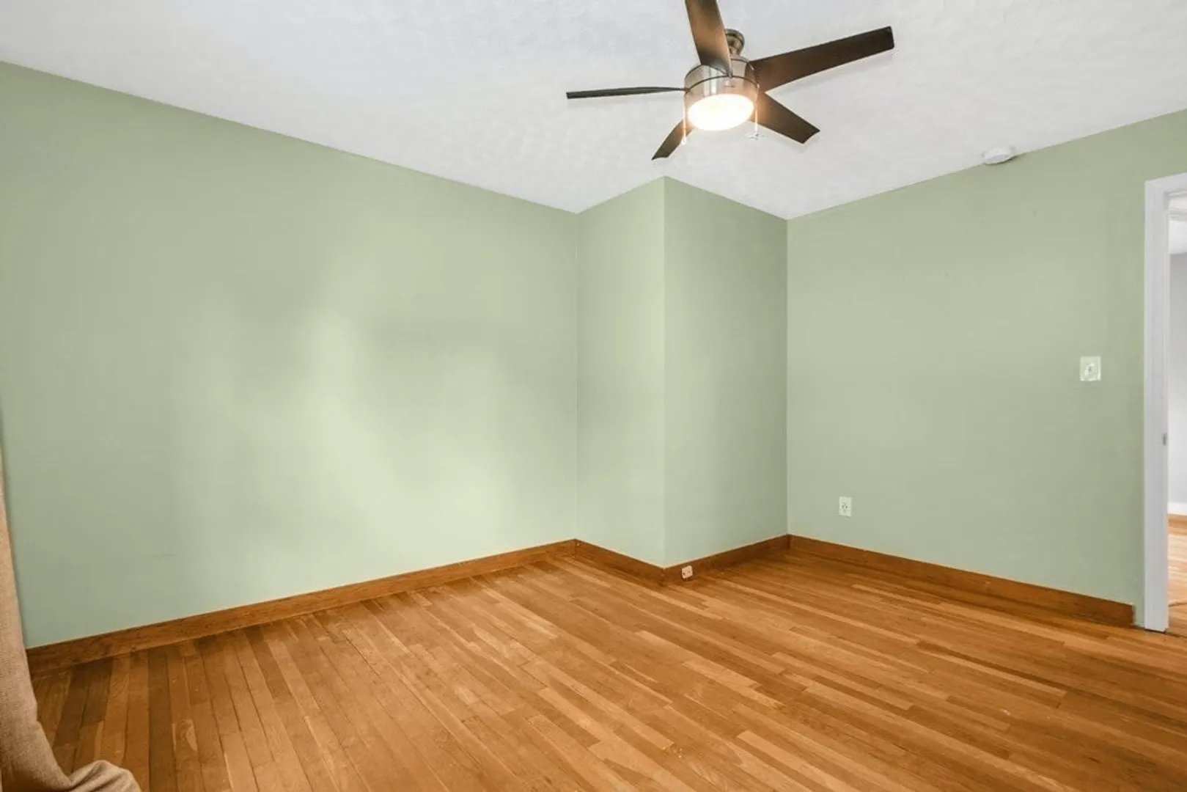
$490,000
4
Beds
2
Baths
1,680
Living Area
-
Property Description
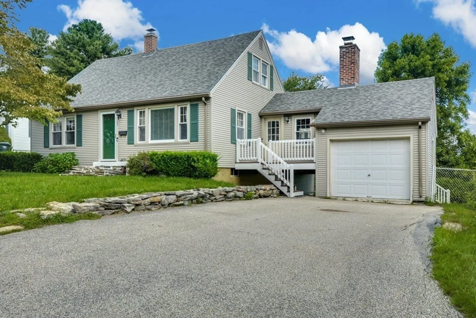
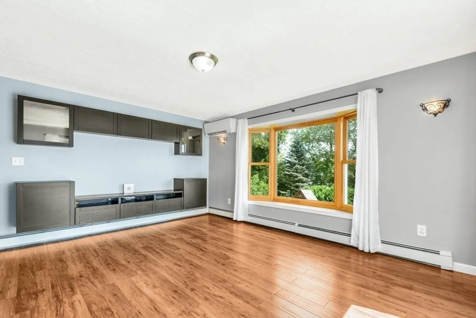
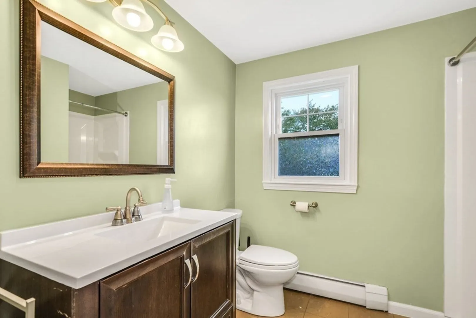
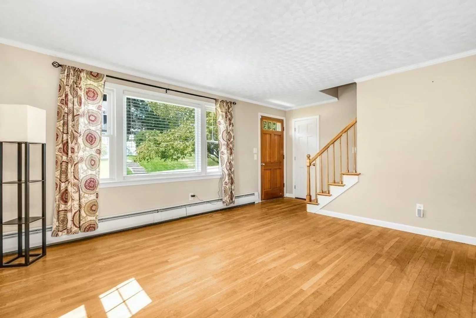
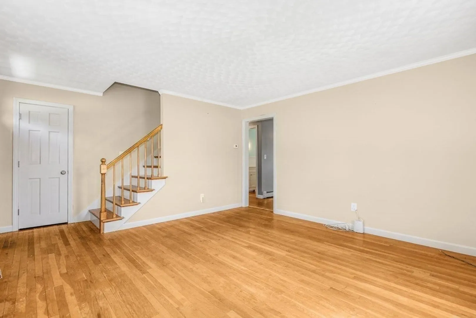
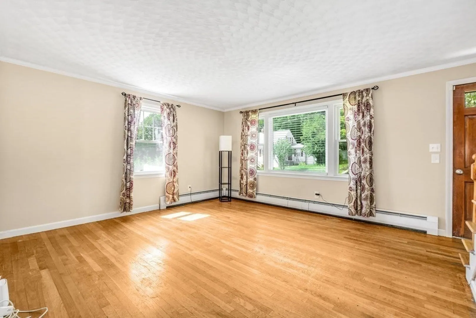
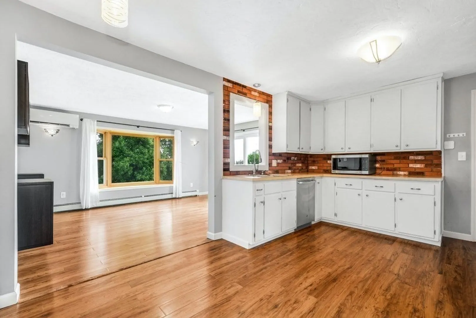
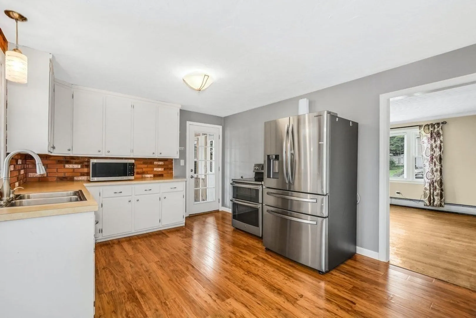
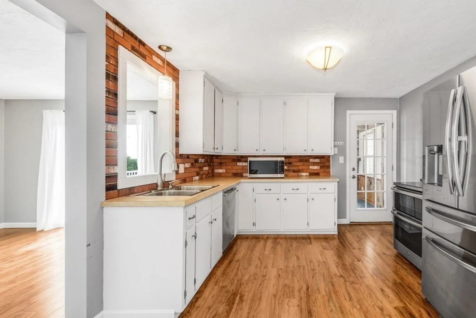
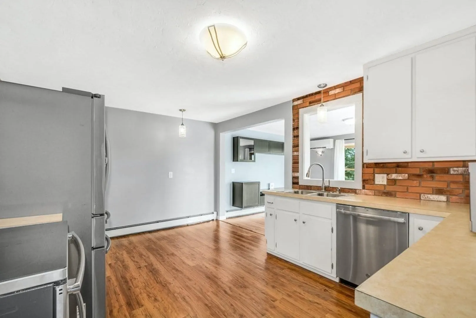
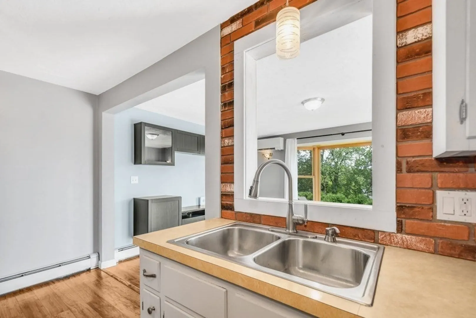
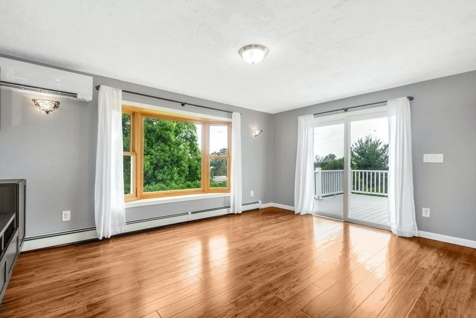
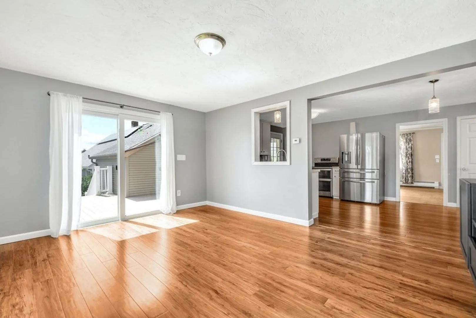
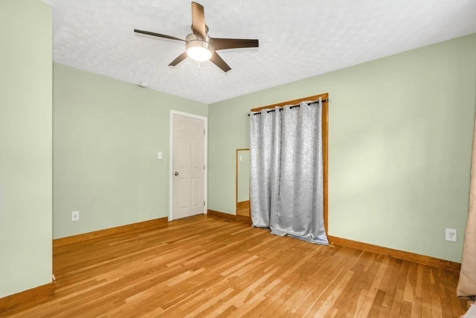
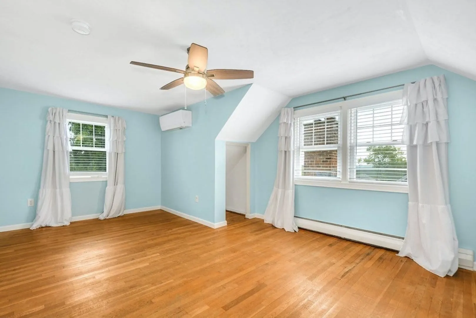
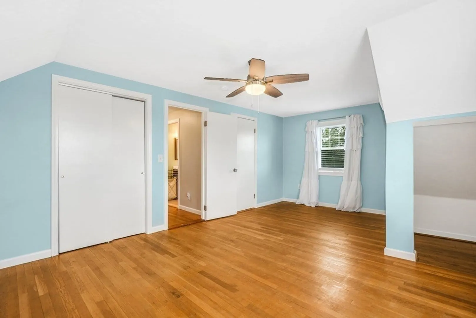
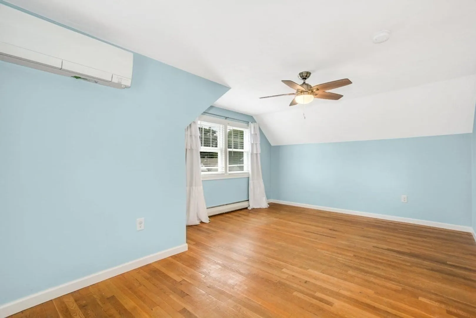
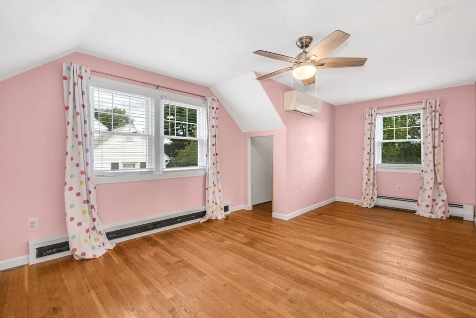
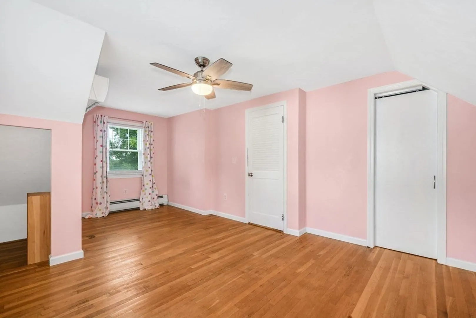
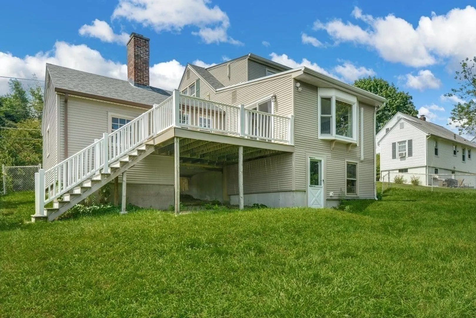
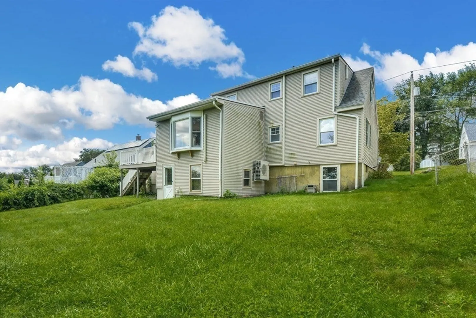
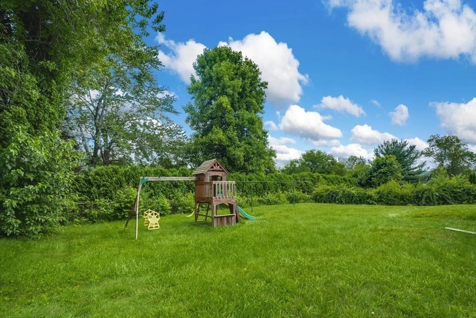
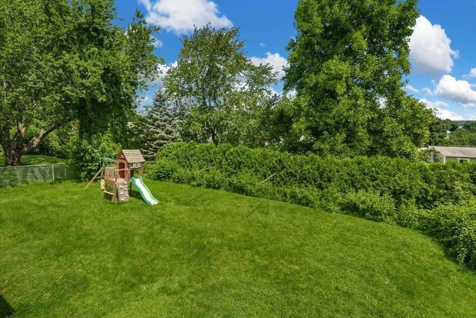
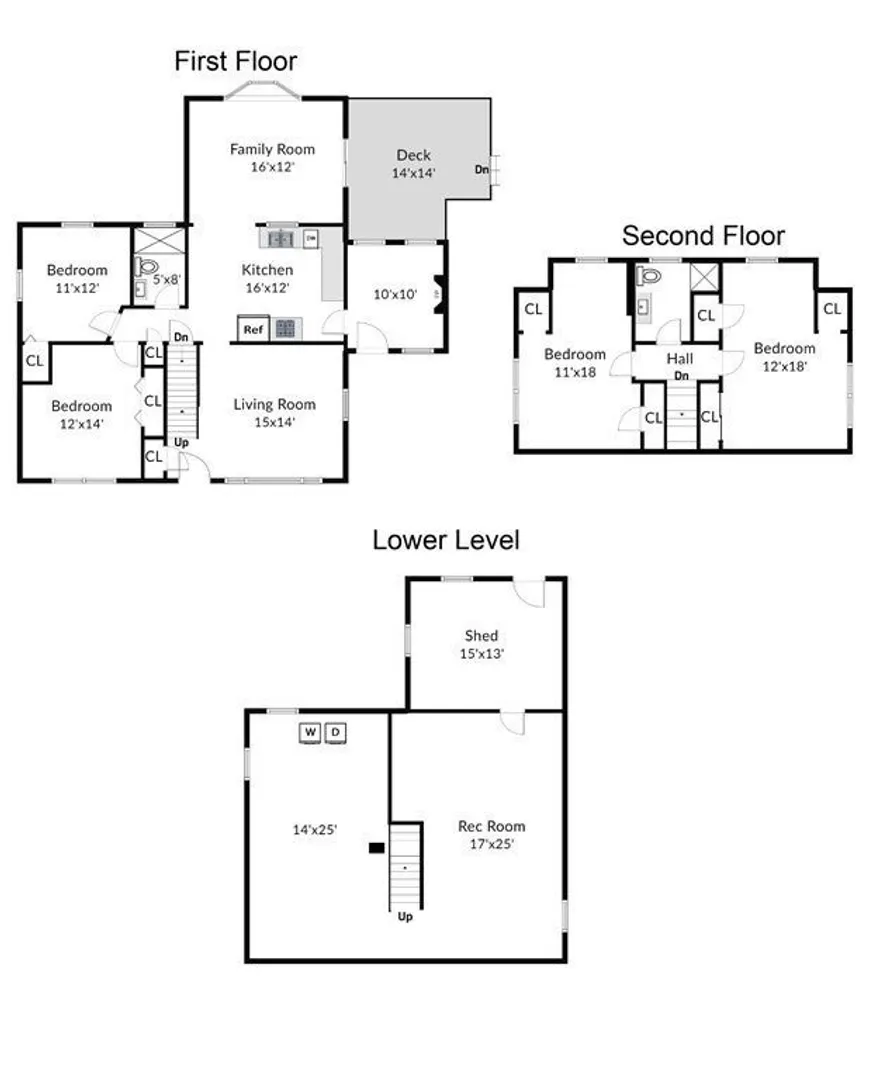
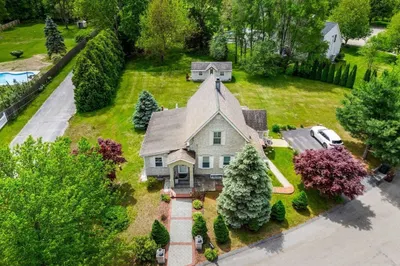
Welcome to your dream home! This enchanting Cape-style residence offers a delightful blend of comfort and style. Boasting 4 bedrooms and 2 baths, it provides ample space for your family's needs. The convenience of a garage and off-street parking ensures a stress-free arrival. Indulge in the pleasures of a spacious backyard, where cherished memories await. Host gatherings, unwind, and watch your family play freely in this serene oasis. Plus, with laundry facilities in the basement, chores become effortless. Located in a peaceful neighborhood, this charming abode offers a respite from the bustling world, yet it's conveniently close to amenities, schools, and parks. It's the perfect balance of tranquility and accessibility.
-
Highlights
- Cooling: Ductless
- Parking Spots: 4
- Property Type: Single Family Residence
- Total Rooms: 7
- Status: Closed
- Heating: Baseboard, Oil
- Property Class: Residential
- Style: Cape
- Year Built: 1961
-
Additional Details
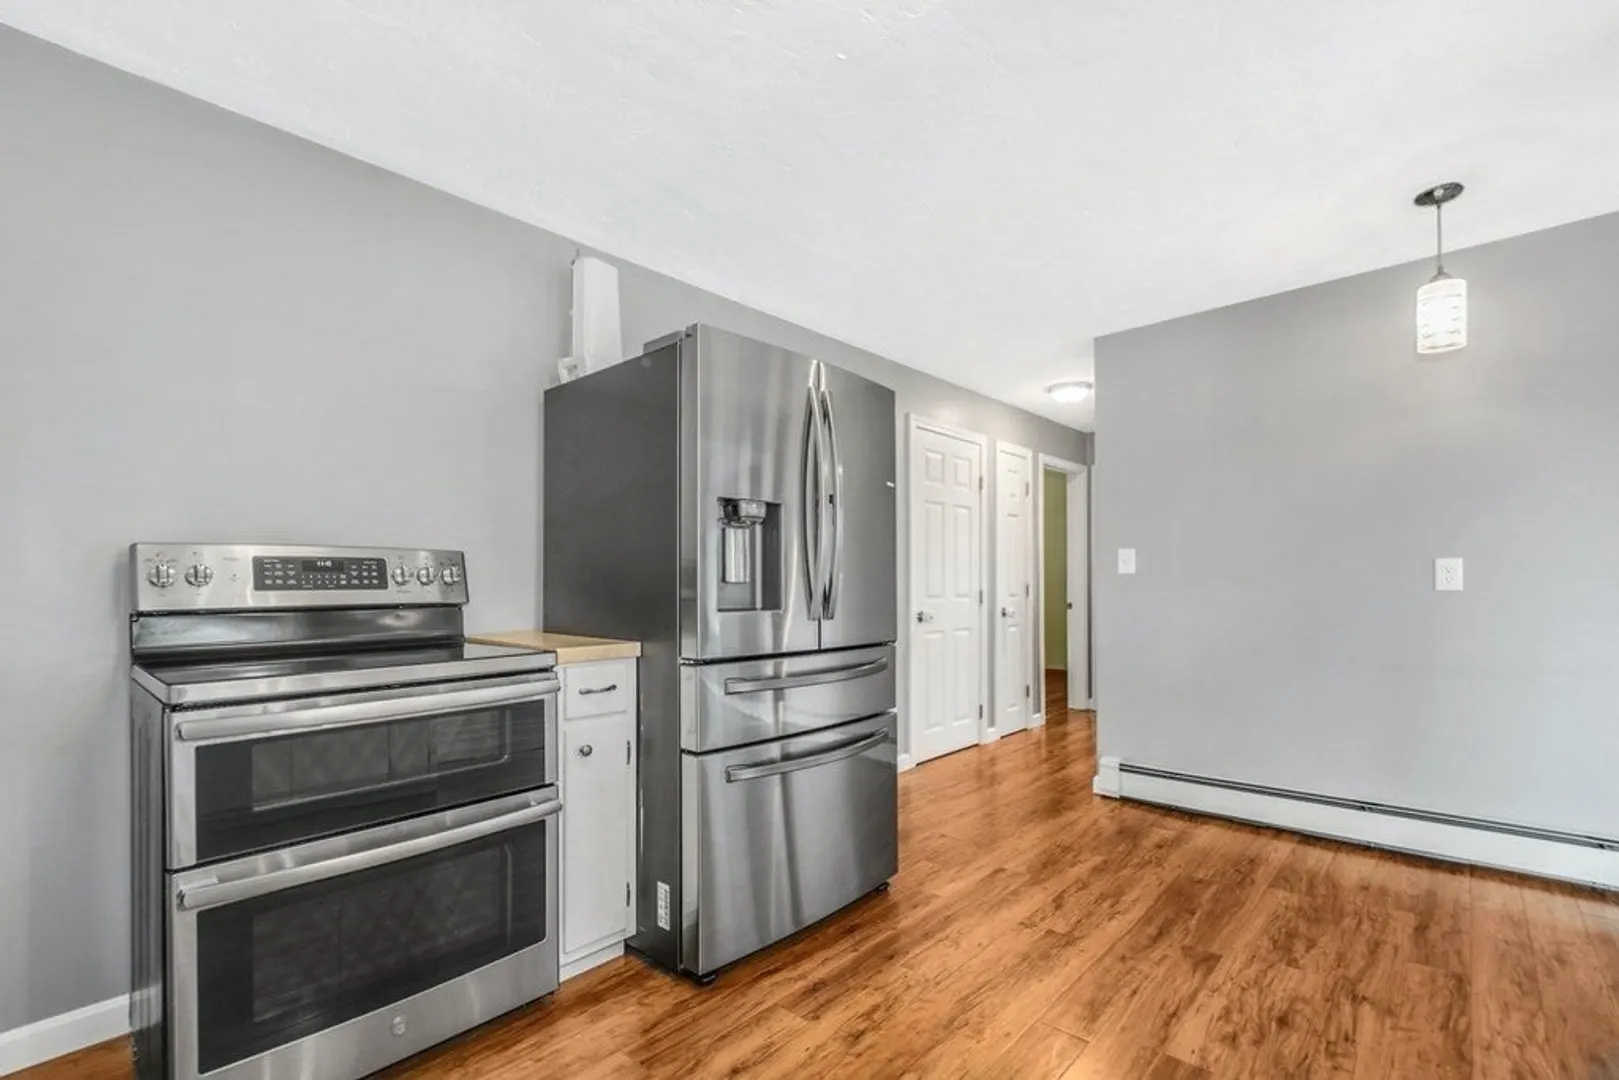
- Appliances: Range, Dishwasher, Refrigerator, Utility Connections for Electric Range, Utility Connections for Electric Oven
- Construction: Frame
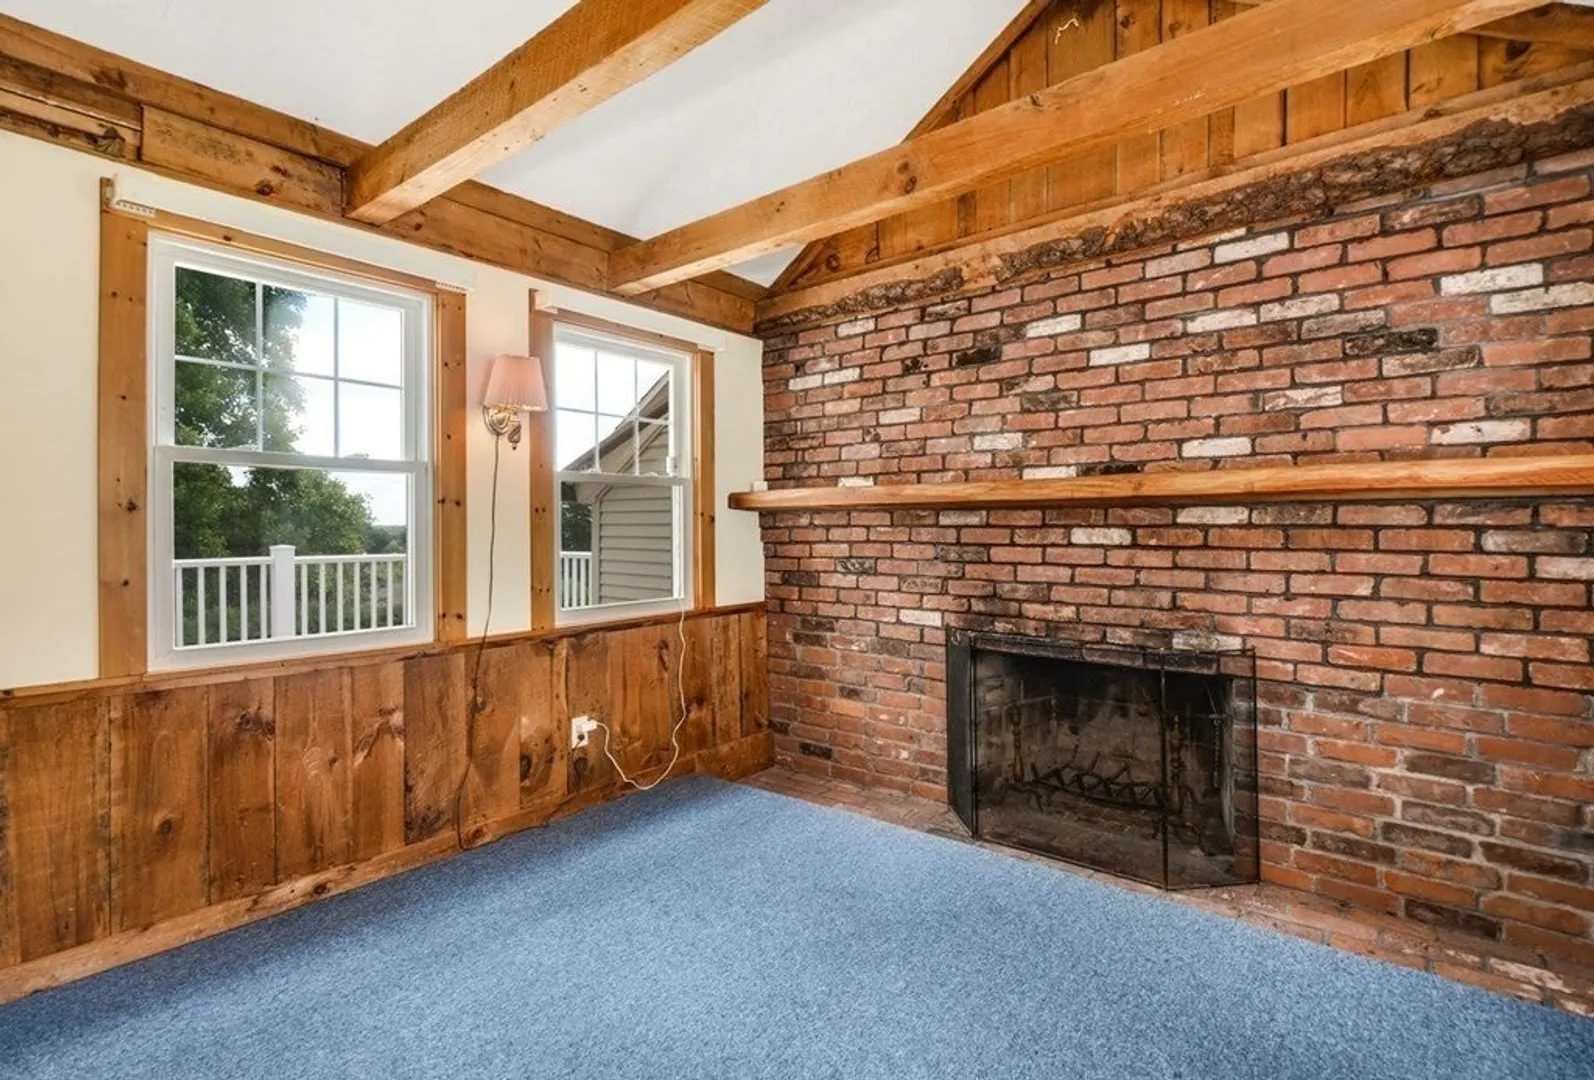
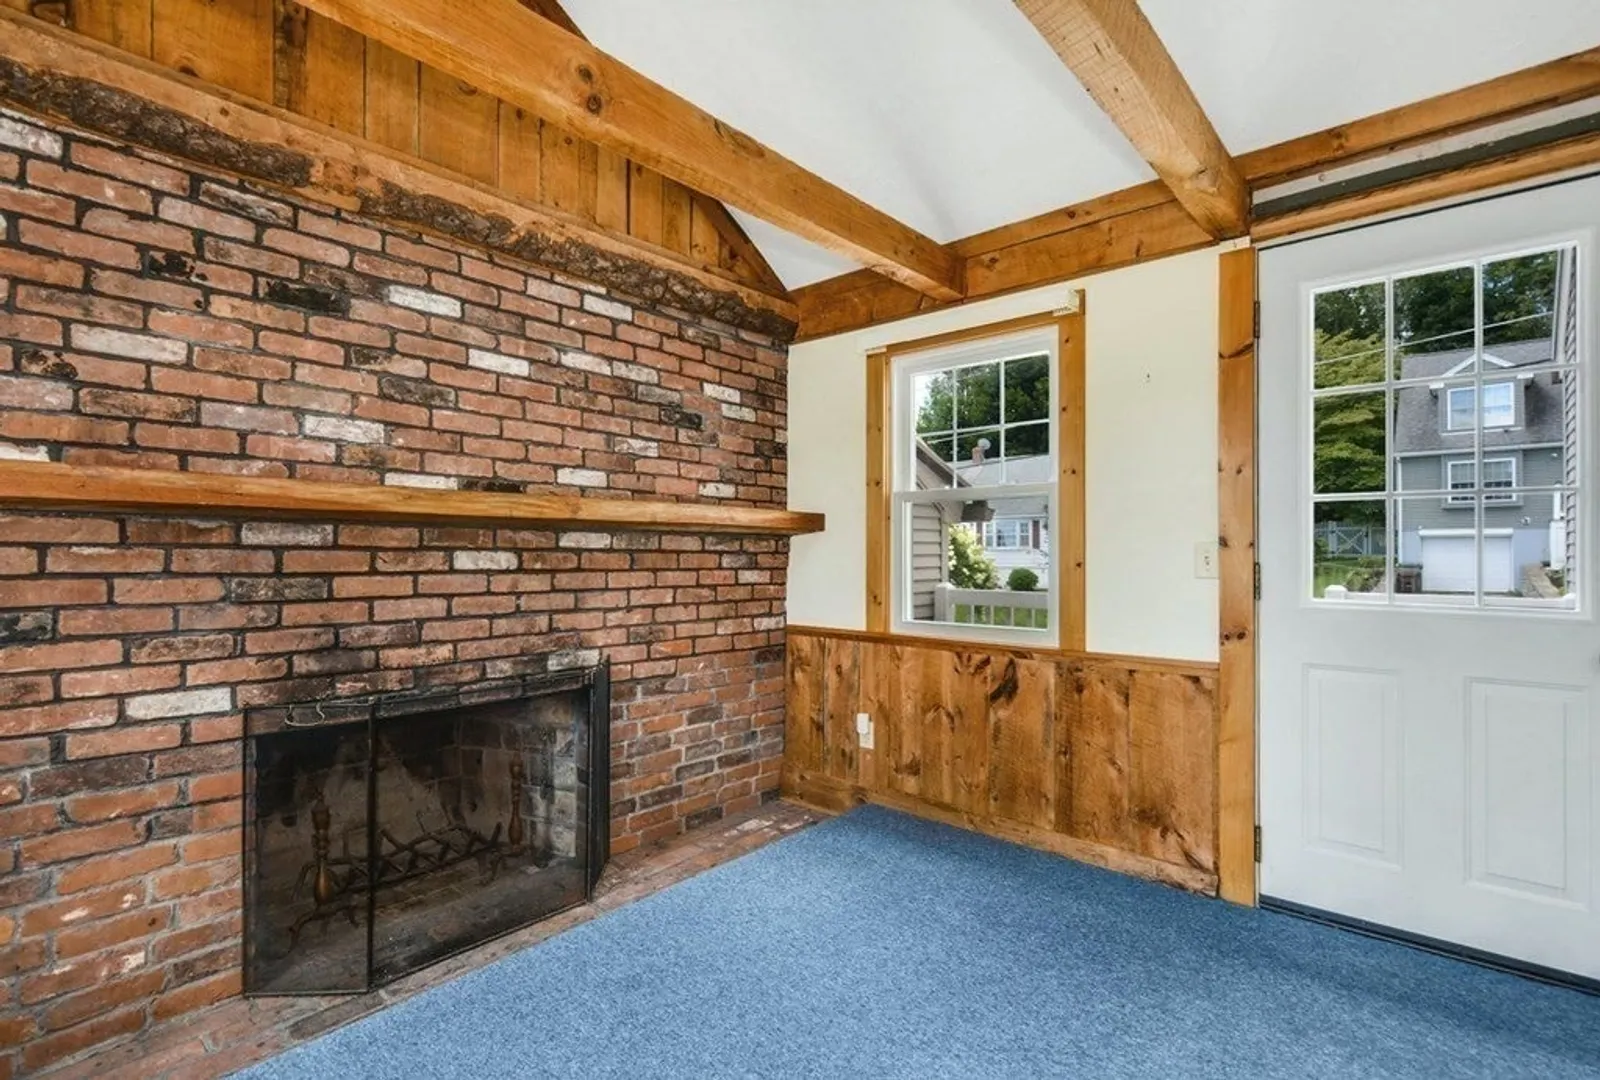
- Fireplaces: 1
- Foundation: Concrete Perimeter
- Road Frontage Type: Public
- Year Built Details: Actual
- Zoning: Res
- Basement: Full, Walk-Out Access, Interior Entry, Concrete
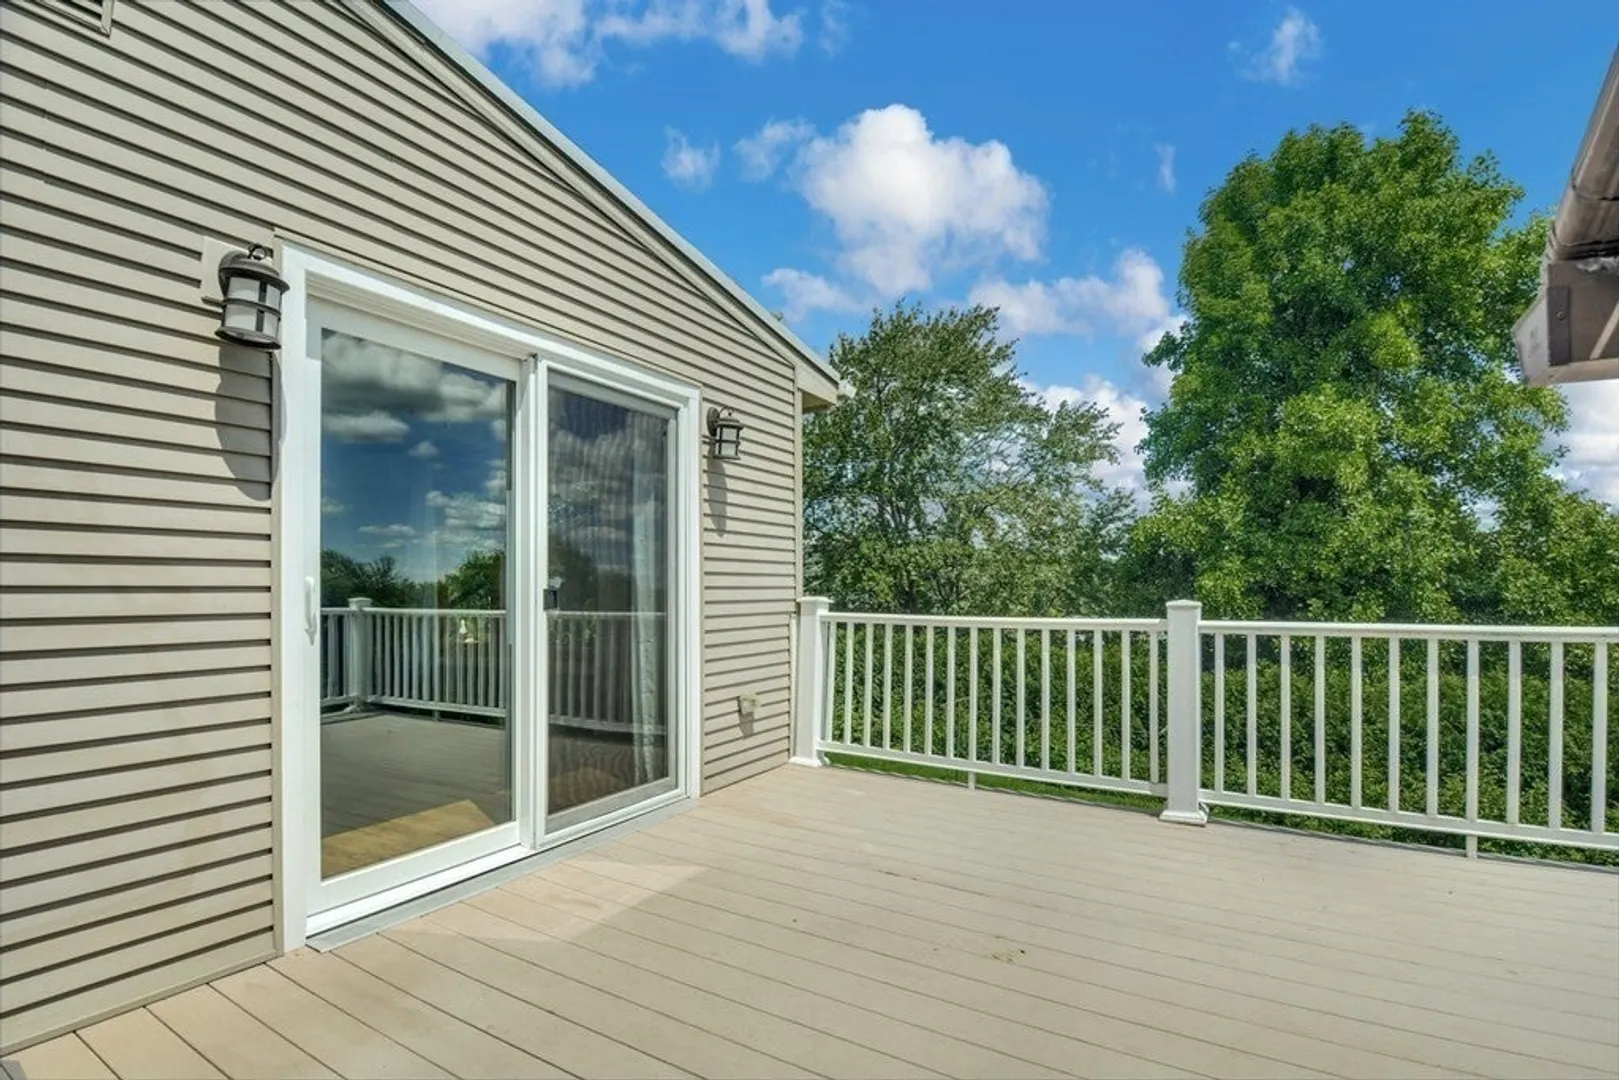
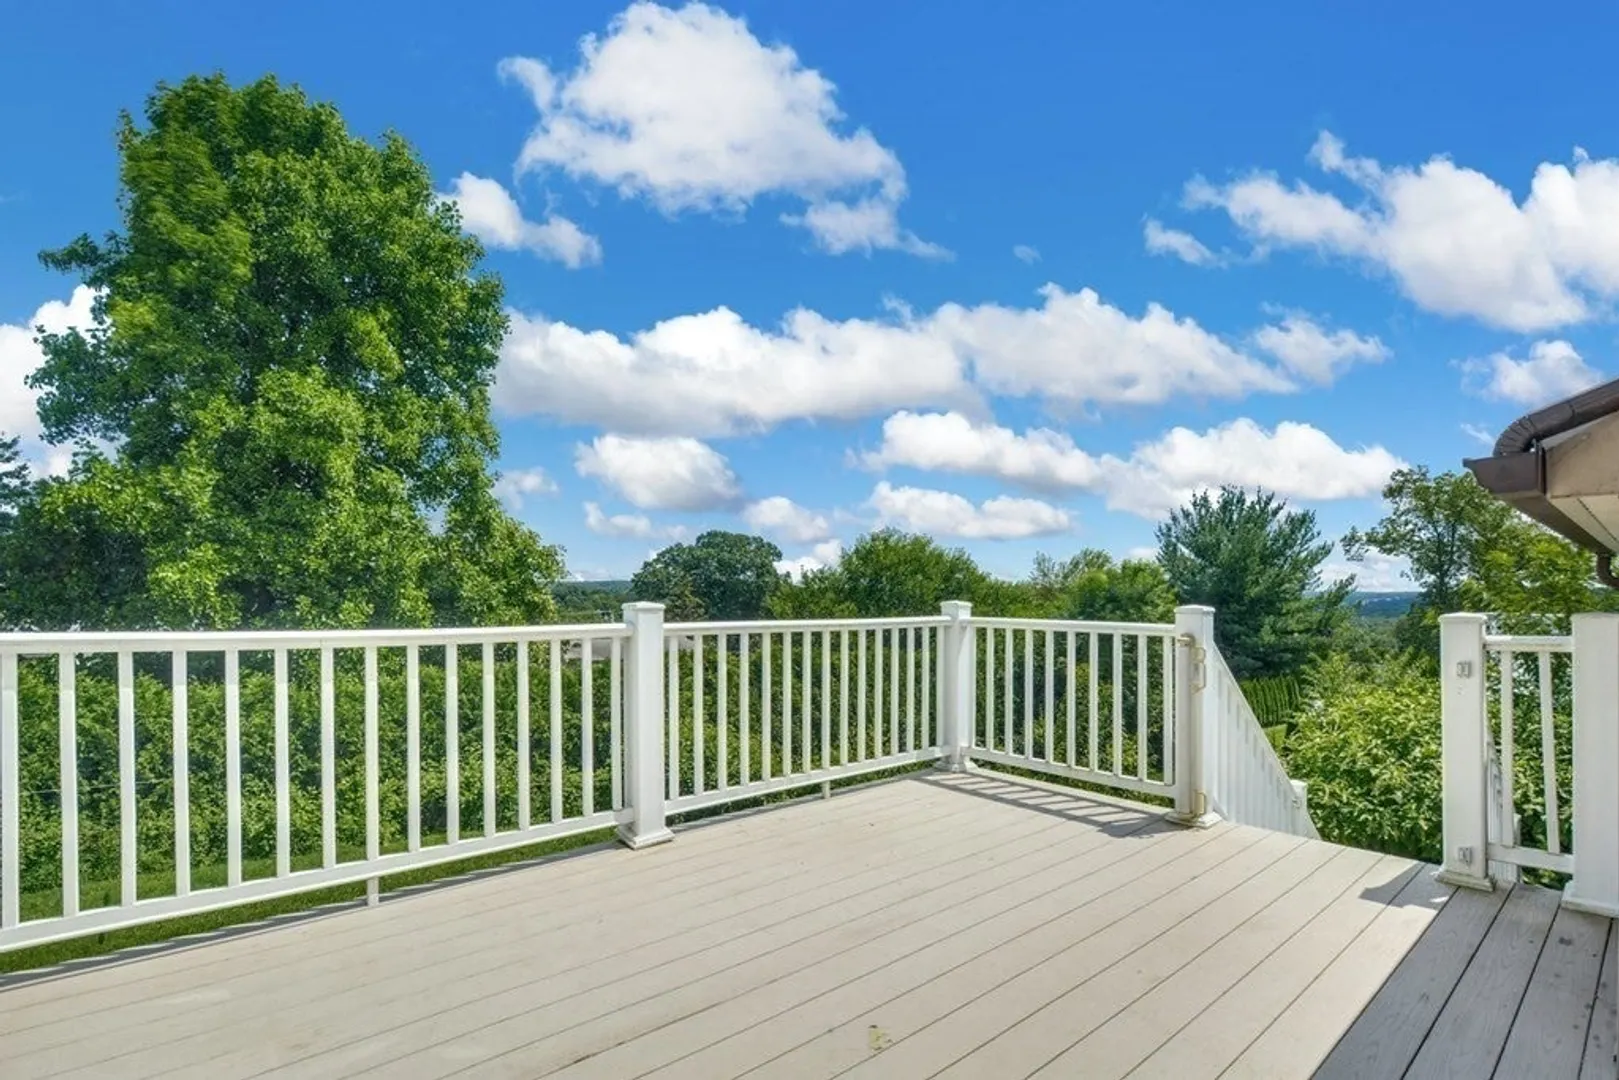
- Exterior Features: Porch, Deck
- Flooring: Wood, Vinyl, Carpet
- Interior Features: Sun Room
- Roof: Shingle
- Year Built Source: Public Records
-
Amenities
- Community Features: Shopping, Golf, Medical Facility, Highway Access, House of Worship, Public School
- Parking Features: Attached, Paved Drive, Off Street
- Covered Parking Spaces: 1
-
Utilities
- Electric: 100 Amp Service
- Water Source: Public
- Sewer: Public Sewer
-
Fees / Taxes
- Assessed Value: $376,800
- Compensation Based On: Net Sale Price
- Tax Year: 2023
- Buyer Agent Compensation: 2.0%
- Facilitator Compensation: 2.0%
- Taxes: $5,984
Similar Listings
Sold
41 Photos
Sold
34 Photos
Sold
36 Photos
Sold
39 Photos
Content © 2026 MLS Property Information Network, Inc. The information in this listing was gathered from third party resources including the seller and public records.
Listing information provided courtesy of Coldwell Banker Realty - Worcester.
MLS Property Information Network, Inc. and its subscribers disclaim any and all representations or warranties as to the accuracy of this information.
