
25 Dartmouth St #1
$1,350,000
2
Beds
2/1
Baths
1,727
Sqft
- Request Info
- Call
- Save
-
More
- Mortgage Calculator

Property Tools
$1,350,000
2
Beds
2/1
Baths
1,727
Living Area
-
Property Description
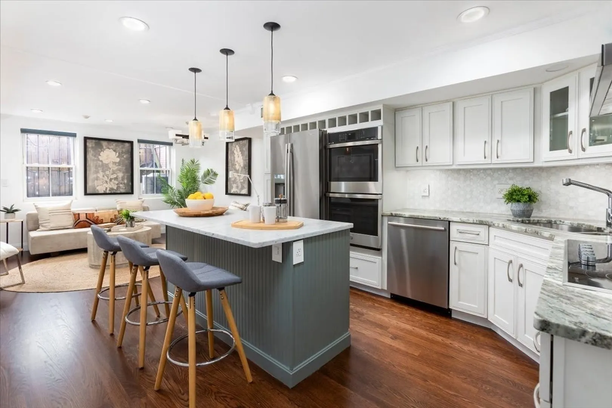
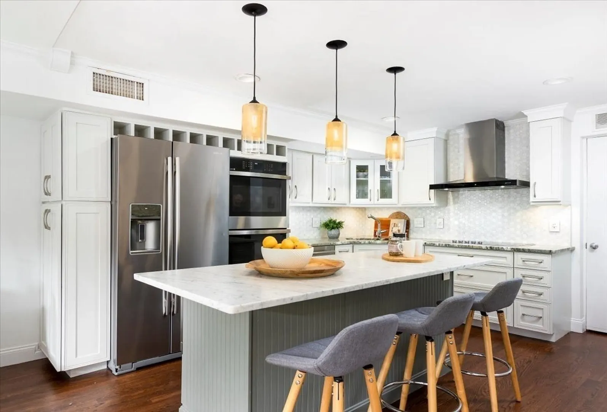
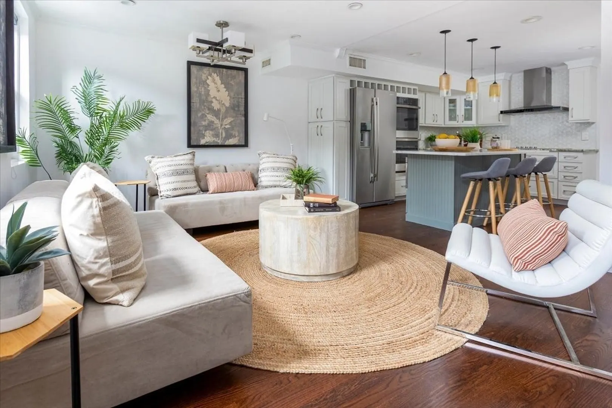
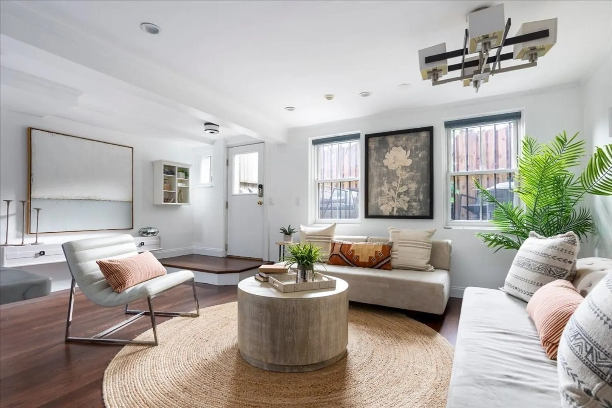
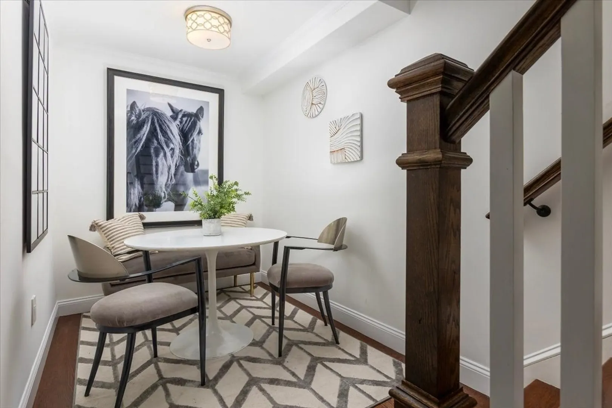
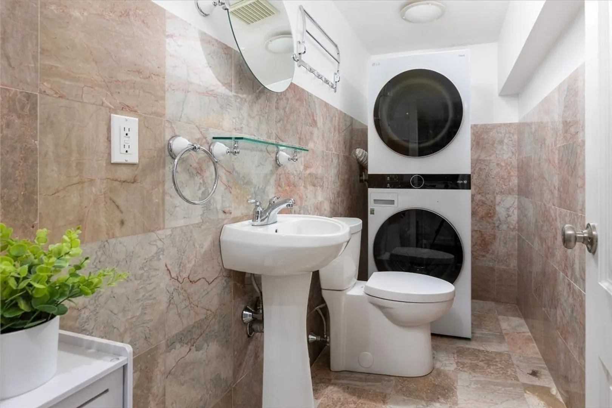
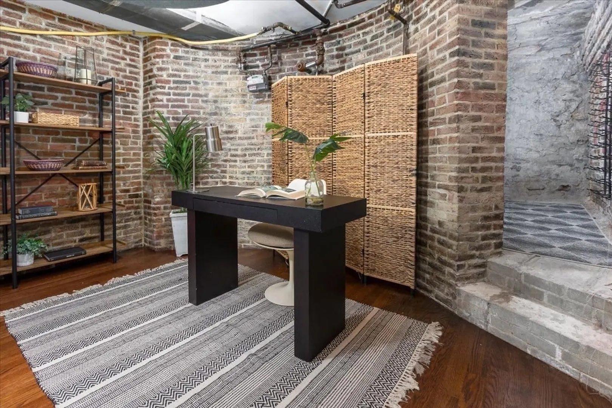
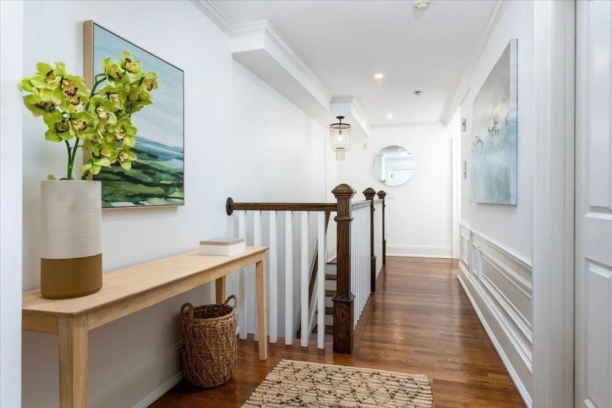
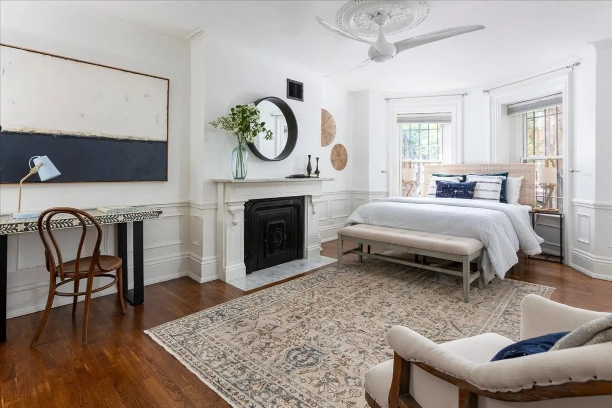
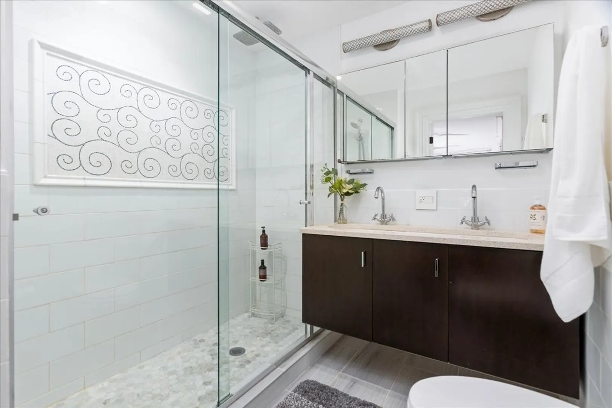
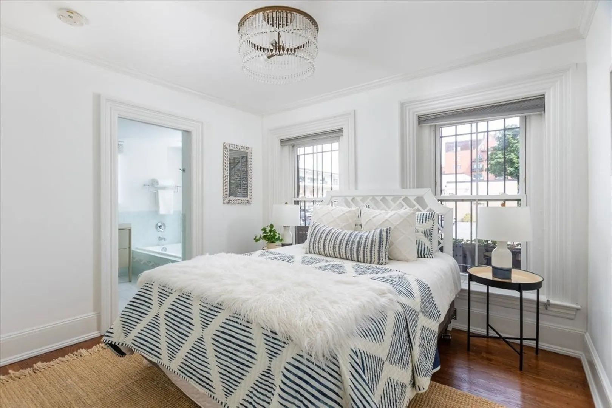
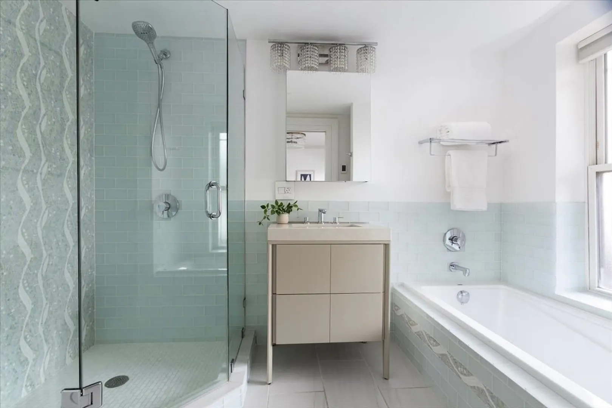
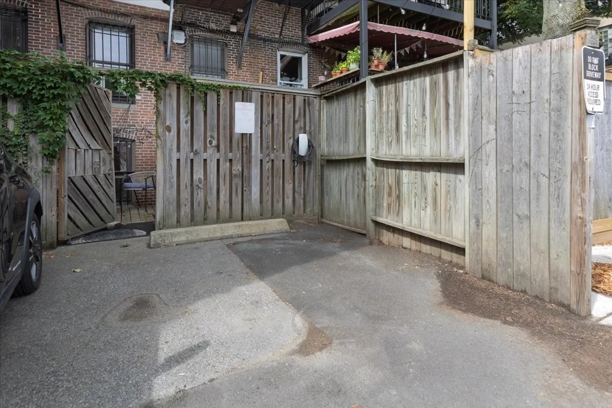
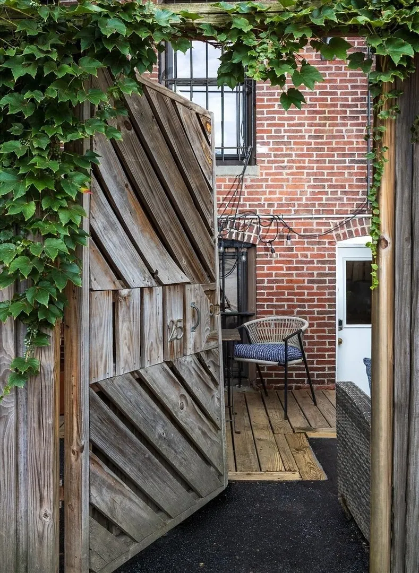
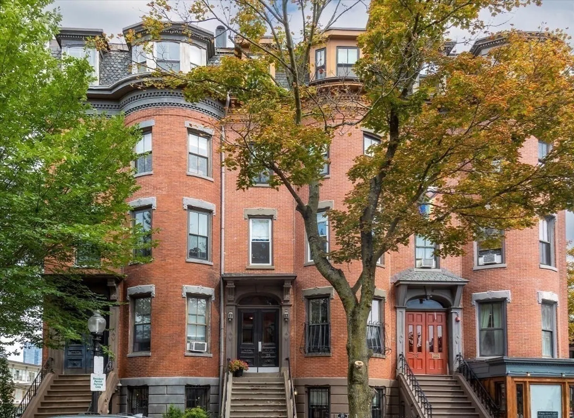
Fully renovated garden duplex complete with private patio and 1 full direct access parking space! Located on Dartmouth St at Montgomery St, moments to Back Bay station and Copley Square, this centrally located property is also adjacent to Tremont St and Restaurant row offering easy walking access to many of Boston's most desirable restaurants, shops, galleries & historical sites. A private entrance from Dartmouth St leads into a double entry and the bedroom level of the home. A large front facing bedroom is complete with ample storage, a decorative fireplace and access to a full bath. An en suite bedroom on the back of the building overlooks the homes private garden. The lower level is has a large kitchen with stone island, stainless steel appliances and island with breakfast bar! The large well designed kitchen is open to the living area with windows overlooking the garden areas and offering access to the private patio and to 1 full direct access parking space. This floor also offers a small alcove at the bottom of the stairs that can be used as a separate dining area or interior study. Laundry, abundant storage, wine cellar, half bath, central air, in-unit laundry, newly renovated, electric car charger, pet friendly, and ready for immediate occupancy!
-
Highlights
- Area: South End
- Heating: Forced Air, Natural Gas
- Parking Spots: 1
- Property Type: Condominium
- Total Rooms: 5
- Year Built: 1910
- Cooling: Central Air
- HOA Fee: $620
- Property Class: Residential
- Stories: 2
- Unit Number: 1
- Status: Active
-
Additional Details
- Basement: N
- SqFt Source: Other
- Year Built Details: Approximate
- Zoning: Cd
- Exterior Features: Patio - Enclosed
- Total Number of Units: 4
- Year Built Source: Public Records
-
Amenities
- Community Features: Public Transportation, Shopping, Park, Walk/Jog Trails, Medical Facility, Highway Access, T-Station, University
- Parking Features: Off Street, Deeded
-
Utilities
- Sewer: Public Sewer
- Water Source: Public
-
Fees / Taxes
- Assessed Value: $1,347,300
- HOA Fee Includes: Gas, Water, Sewer, Insurance
- Taxes: $15,602
- HOA Fee Frequency: Monthly
- Tax Year: 2025
Similar Listings




Content © 2026 MLS Property Information Network, Inc. The information in this listing was gathered from third party resources including the seller and public records.
Listing information provided courtesy of Coldwell Banker Realty - Boston.
MLS Property Information Network, Inc. and its subscribers disclaim any and all representations or warranties as to the accuracy of this information.