
Sold!
$716,000
4
Beds
2
Baths
2,041
Living Area
-
Property Description
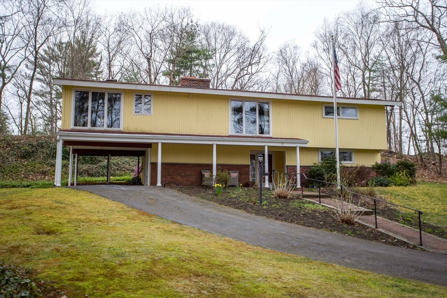
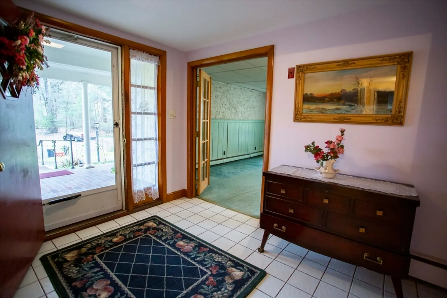
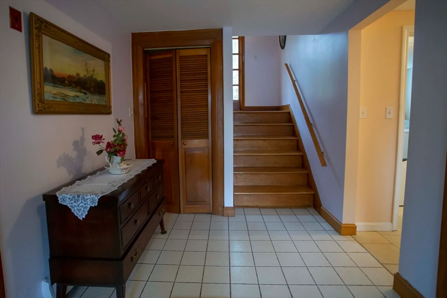
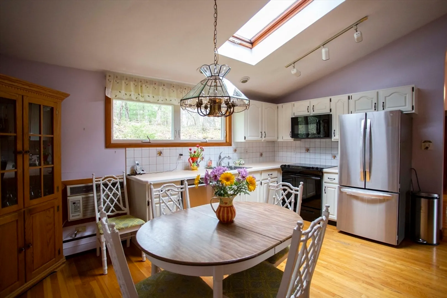
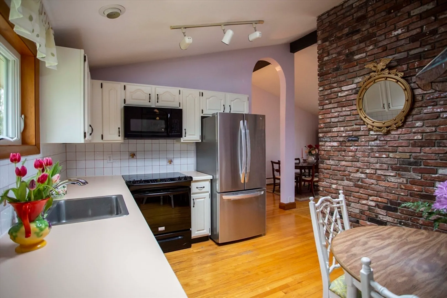
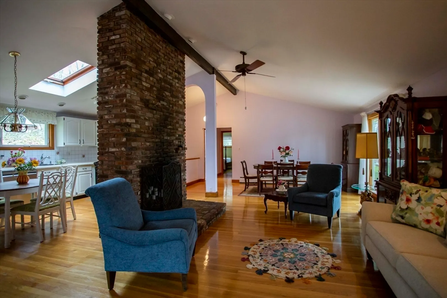
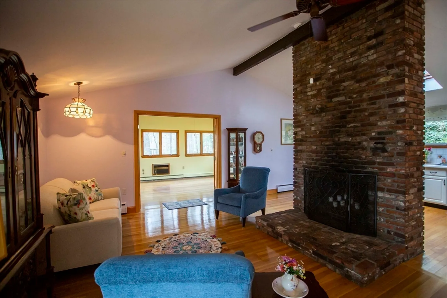
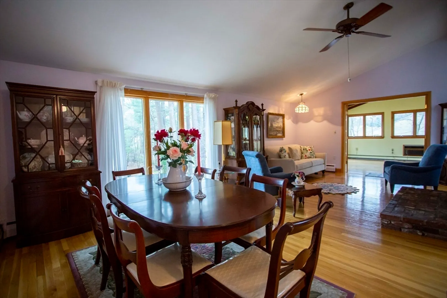
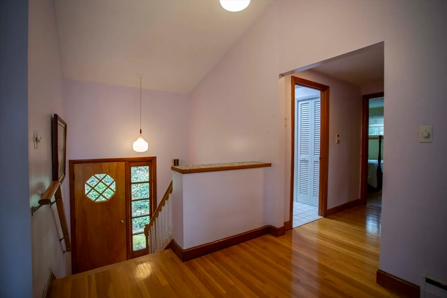
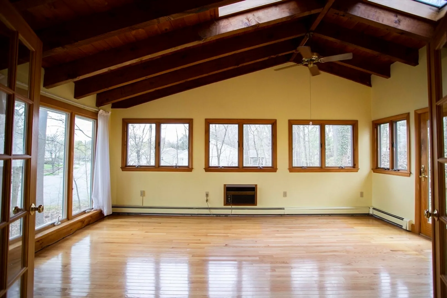
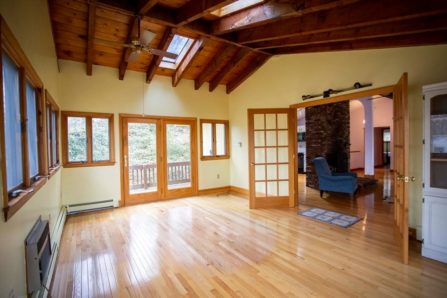
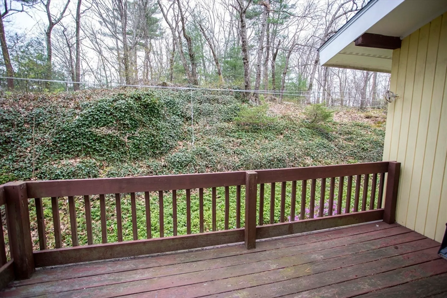
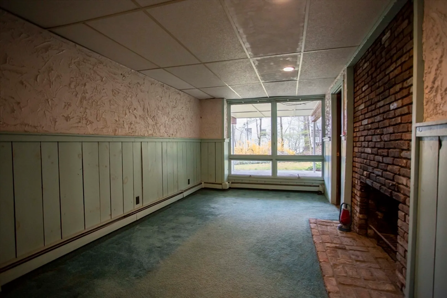
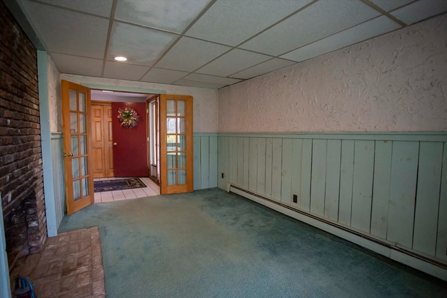
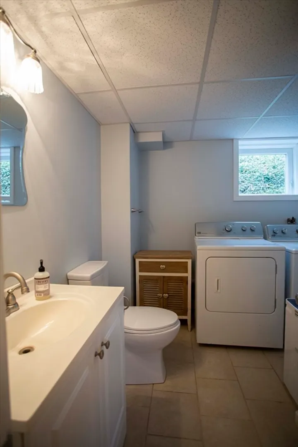
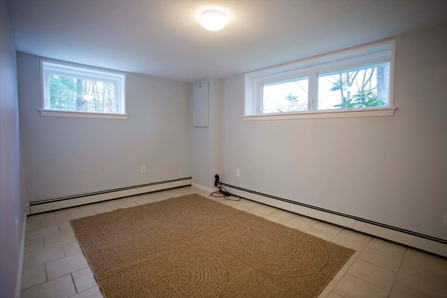
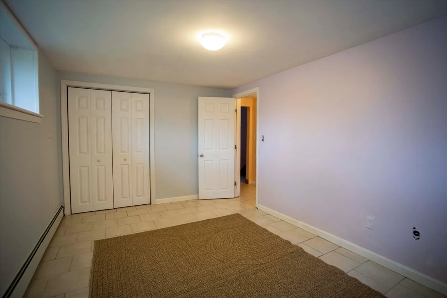
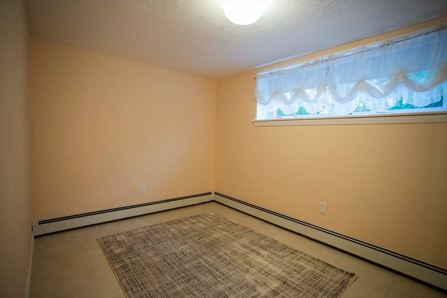
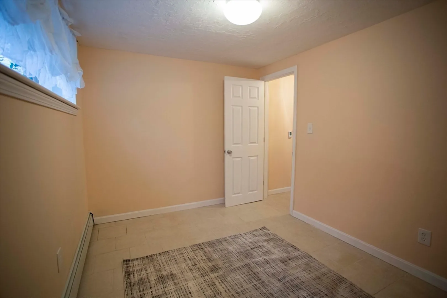
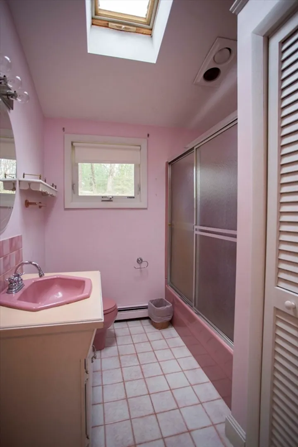
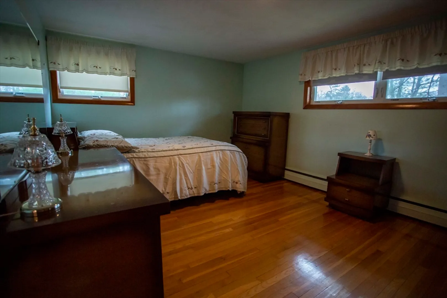
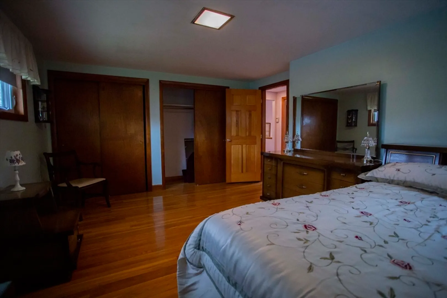
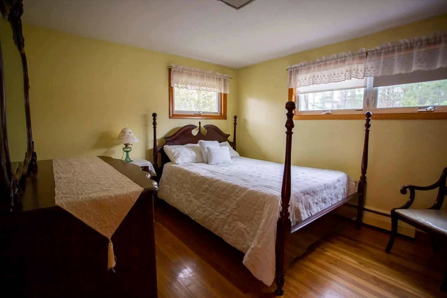
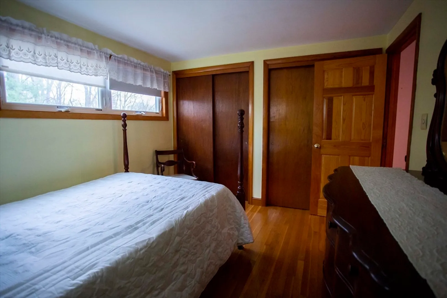
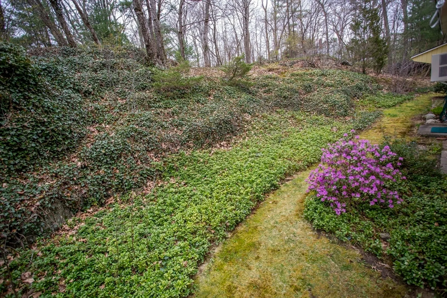
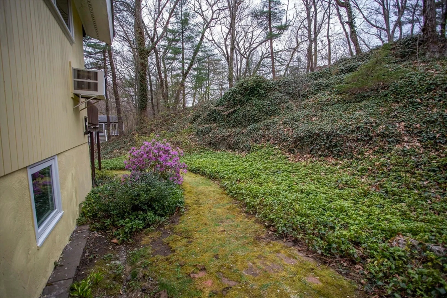
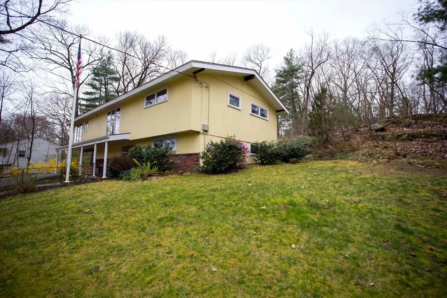
CONTEMPORARY LOVERS! Great location on a 34,233 Sq.Ft. lot this charming one owner home in a sought-after neighborhood features 8 rooms, 4 bedrooms with ample closets, 2 baths on a Cul-de-Sac. First floor has a 2 Bedroom heated suite, 3/4 Full Bath, washer and dryer, playroom with fireplace. Second floor features 2 Bedrooms, another full bath, eat in kitchen, new refrigerator and dishwasher. Open space living room / dining room with brick fireplace. Sun filled family room with vaulted skylit ceiling, hardwood throughout. French doors lead to deck with private, wooded view . Convenient carport easily houses 2 vehicles. Private well and irrigation system supplies home with water so you save on your water bill. Very convenient to shopping, public transportation, schools and highway.
-
Highlights
- Cooling: Wall Unit(s)
- Parking Spots: 4
- Property Type: Single Family Residence
- Total Rooms: 8
- Status: Closed
- Heating: Baseboard, Oil
- Property Class: Residential
- Style: Contemporary
- Year Built: 1961
-
Additional Details
- Appliances: Water Heater, Dishwasher, Microwave, Refrigerator
- Construction: Frame, Brick
- Fireplaces: 2
- Foundation: Concrete Perimeter
- Road Frontage Type: Public
- Year Built Details: Actual
- Zoning: S15
- Basement: Full, Walk-Out Access, Slab
- Exterior Features: Deck, Patio, Covered Patio/Deck
- Flooring: Tile, Carpet, Hardwood
- Lot Features: Cul-De-Sac, Wooded, Gentle Sloping
- Roof: Shingle
- Year Built Source: Public Records
-
Amenities
- Community Features: Shopping, Golf, Public School, T-Station
- Parking Features: Carport, Paved Drive, Off Street, Tandem
-
Utilities
- Electric: 100 Amp Service
- Water Source: Private
- Sewer: Public Sewer
-
Fees / Taxes
- Assessed Value: $748,700
- Compensation Based On: Net Sale Price
- Tax Year: 2024
- Buyer Agent Compensation: 2%
- Facilitator Compensation: 2%
- Taxes: $8,775
Similar Listings

Sold
34 Photos
Sold
36 Photos
Sold
34 Photos
Sold
41 Photos
Content © 2026 MLS Property Information Network, Inc. The information in this listing was gathered from third party resources including the seller and public records.
Listing information provided courtesy of Leading Edge Real Estate.
MLS Property Information Network, Inc. and its subscribers disclaim any and all representations or warranties as to the accuracy of this information.
