
Sold!
$920,000
4
Beds
2/1
Baths
2,688
Living Area
-
Property Description
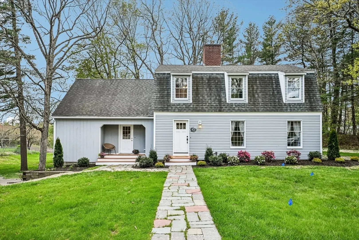
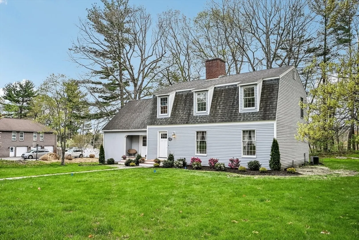
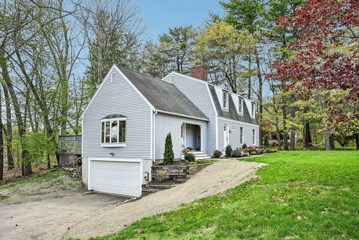
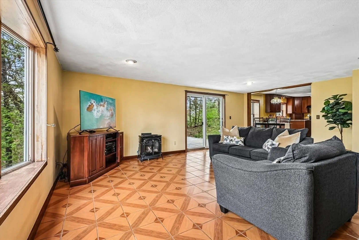
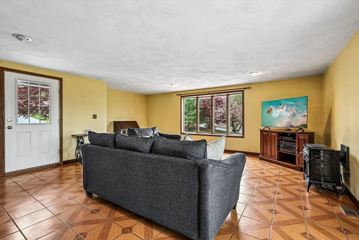
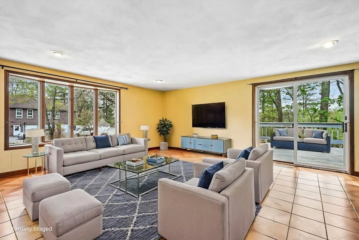
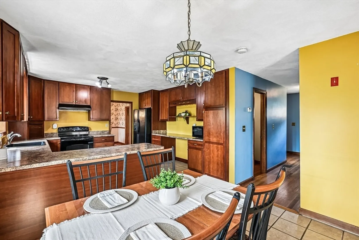
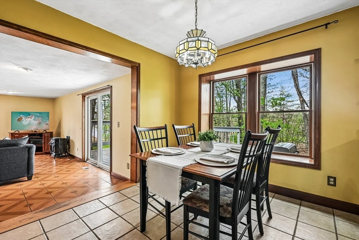
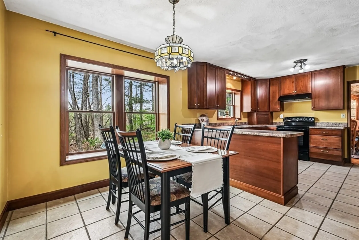
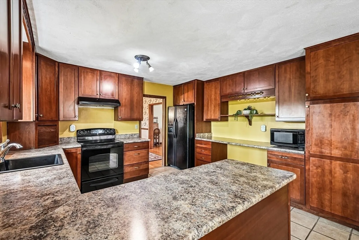
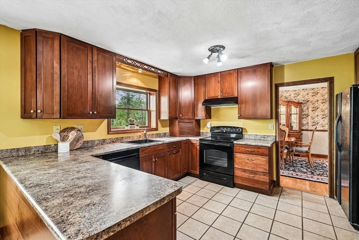
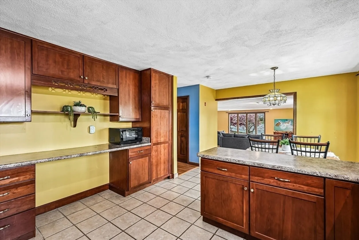
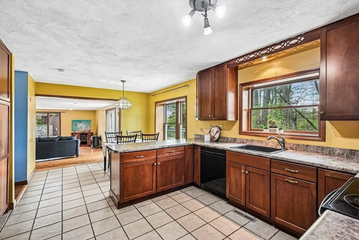
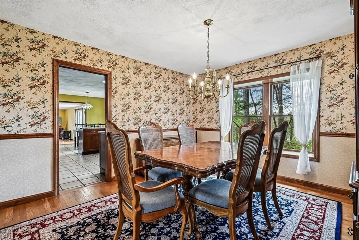
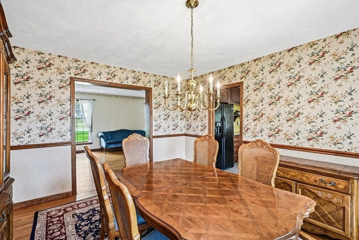
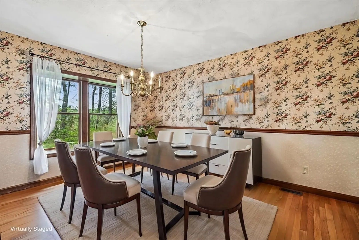
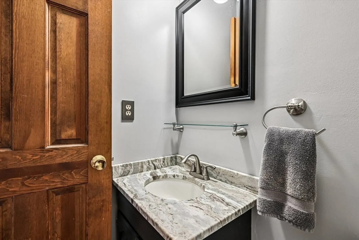
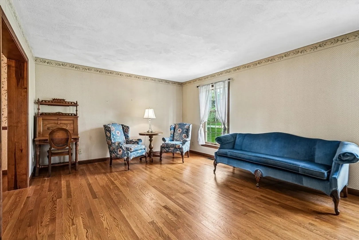
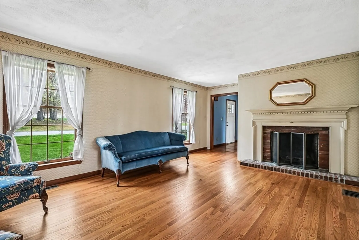
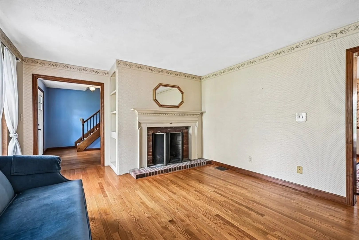
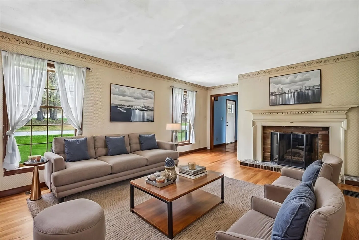
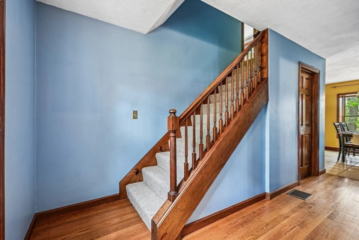
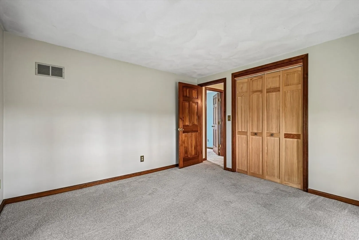
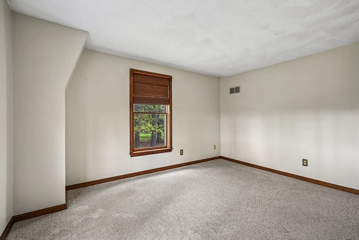
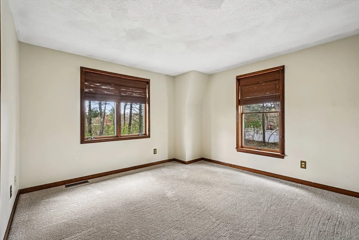
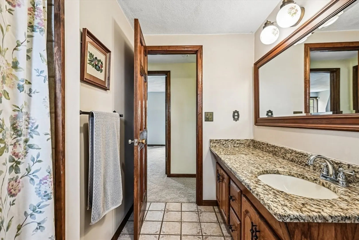
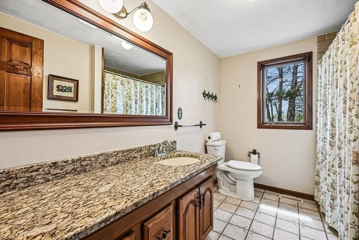
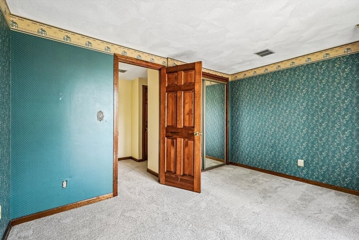
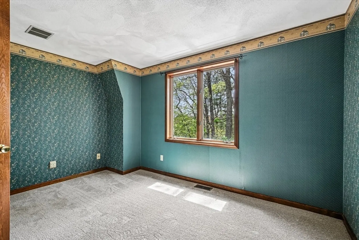
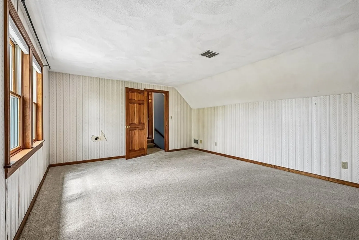
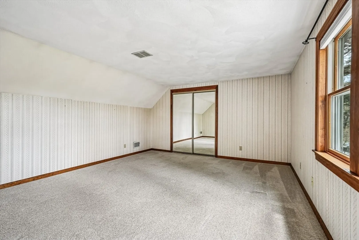
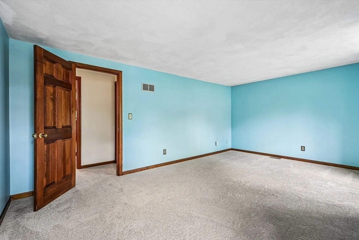
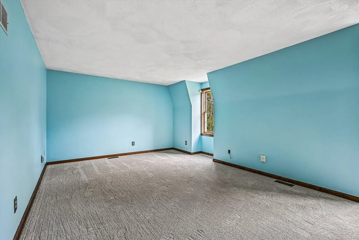
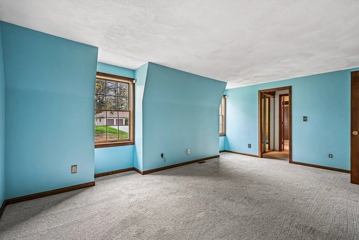
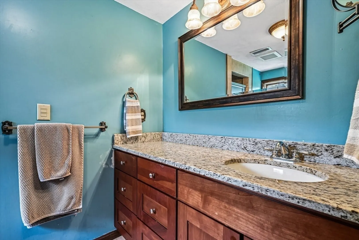
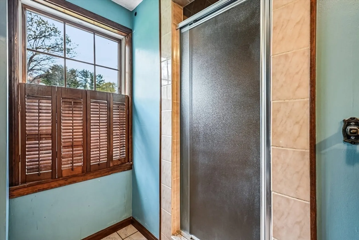
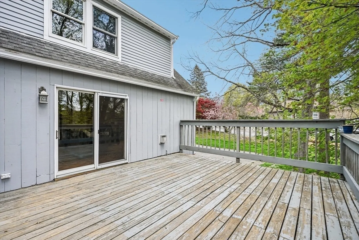
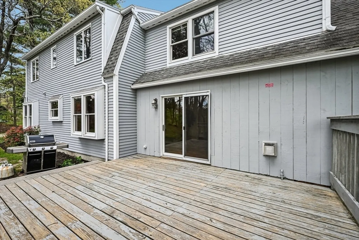
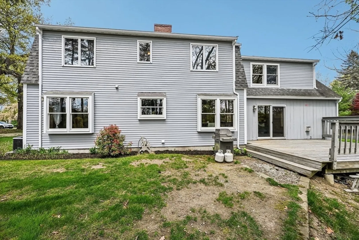
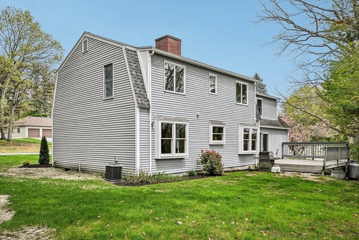
Welcome to 20 Crestwood Road in North Reading, offering 4 bedrooms, 2.5 bathrooms, and 2,688 square feet of living space set on over an acre in one of the town’s most sought-after neighborhoods. With a spacious layout, strong curb appeal, and over an acre of land, this home offers the perfect opportunity to move right in. Recent updates include a brand-new septic system to be installed prior to closing, freshly painted exterior, fresh landscaping, and brand-new carpeting throughout the second floor. The property’s established setting provides a sense of privacy and space while still offering convenient access to major commuting routes and everything North Reading has to offer. A rare opportunity to own a well-maintained home with size, potential, and a premier location in today’s market.
-
Highlights
- Acres: 1
- Heating: Forced Air, Oil
- Property Class: Residential
- Style: Colonial, Garrison
- Year Built: 1983
- Cooling: Central Air
- Parking Spots: 6
- Property Type: Single Family Residence
- Total Rooms: 8
- Status: Closed
-
Additional Details
- Appliances: Water Heater, Range, Dishwasher, Microwave, Refrigerator, Washer, Dryer
- Construction: Frame
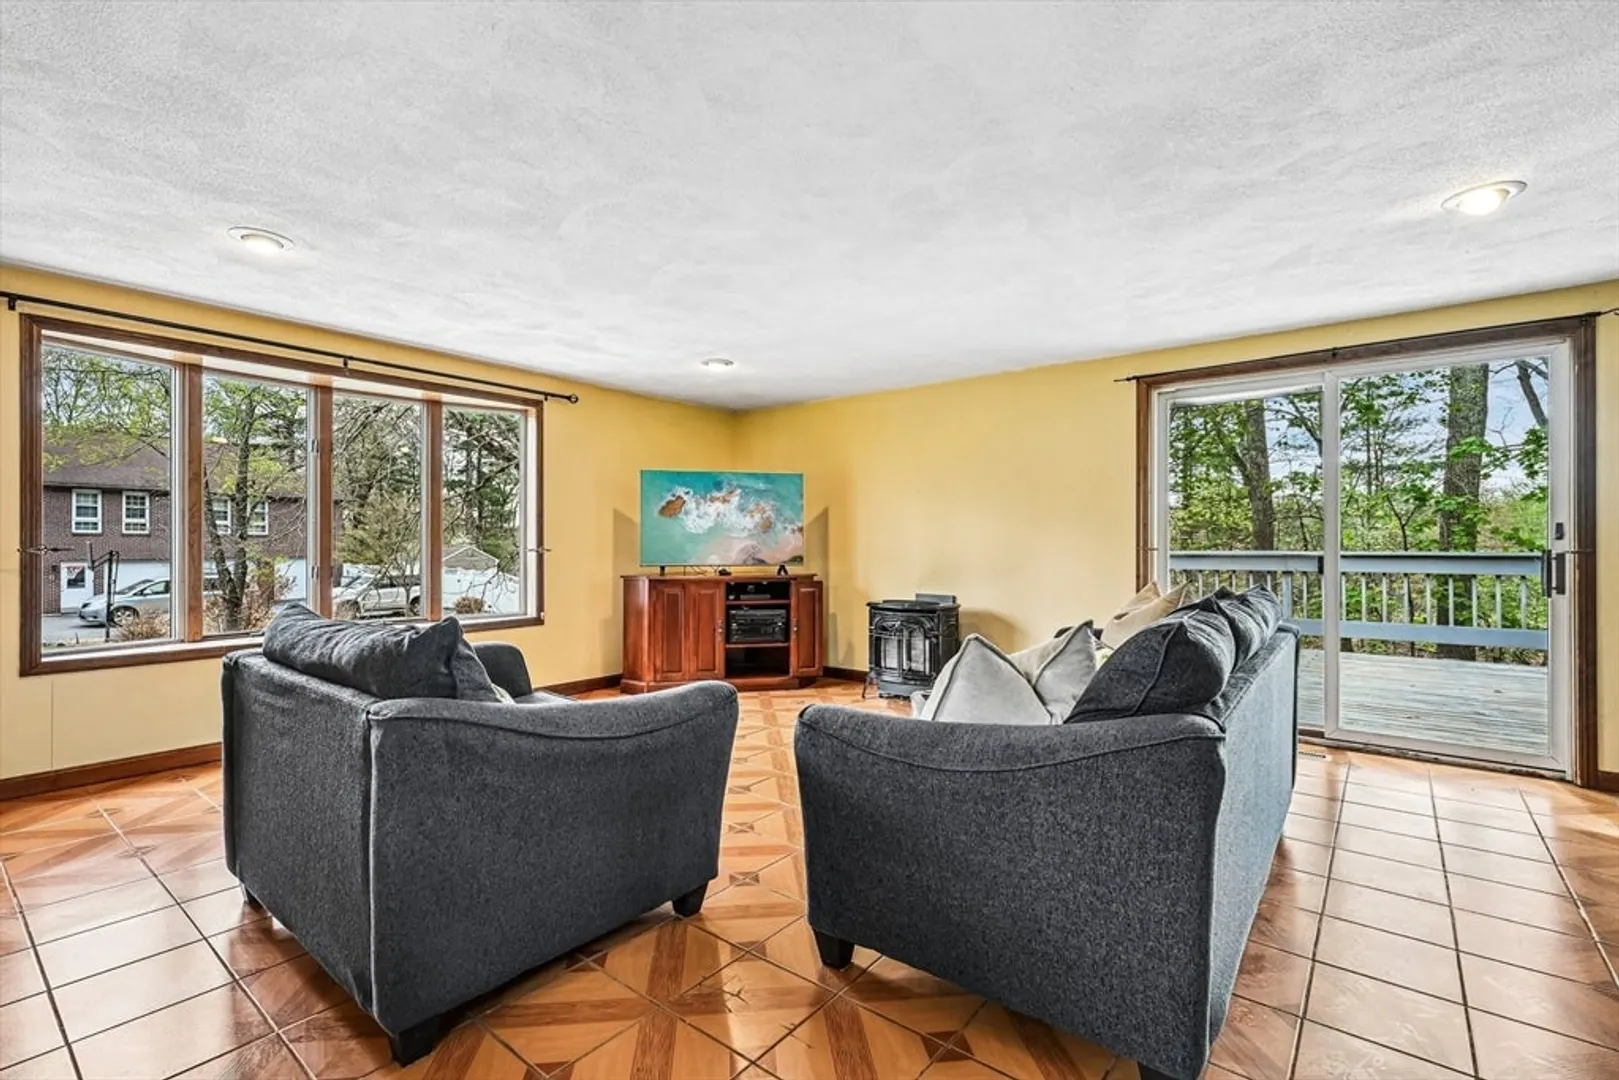
- Fireplaces: 1
- Foundation: Concrete Perimeter
- Roof: Shingle
- Year Built Details: Actual, Renovated Since
- Zoning: Ra
- Basement: Full, Garage Access, Unfinished
- Exterior Features: Deck - Wood, Deck - Composite, Rain Gutters, Sprinkler System
- Flooring: Wood, Tile, Carpet
- Road Frontage Type: Public
- SqFt Source: Public Record
- Year Built Source: Public Records
-
Amenities
- Community Features: Tennis Court(s), Park, Walk/Jog Trails, Golf, House of Worship, Public School
- Parking Features: Under, Paved Drive, Paved
- Covered Parking Spaces: 2
-
Utilities
- Electric: 100 Amp Service
- Water Source: Public
- Sewer: Private Sewer
-
Fees / Taxes
- Assessed Value: $994,300
- Taxes: $12,986
- Tax Year: 2025
Similar Listings
Sold
41 Photos
Sold
37 Photos
Sold
40 Photos
Sold
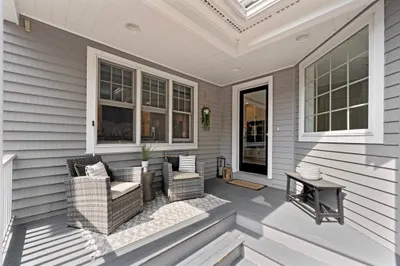
42 Photos
Content © 2026 MLS Property Information Network, Inc. The information in this listing was gathered from third party resources including the seller and public records.
Listing information provided courtesy of RE/MAX Harmony.
MLS Property Information Network, Inc. and its subscribers disclaim any and all representations or warranties as to the accuracy of this information.
