
25 Clarks Rd #210
$275,000
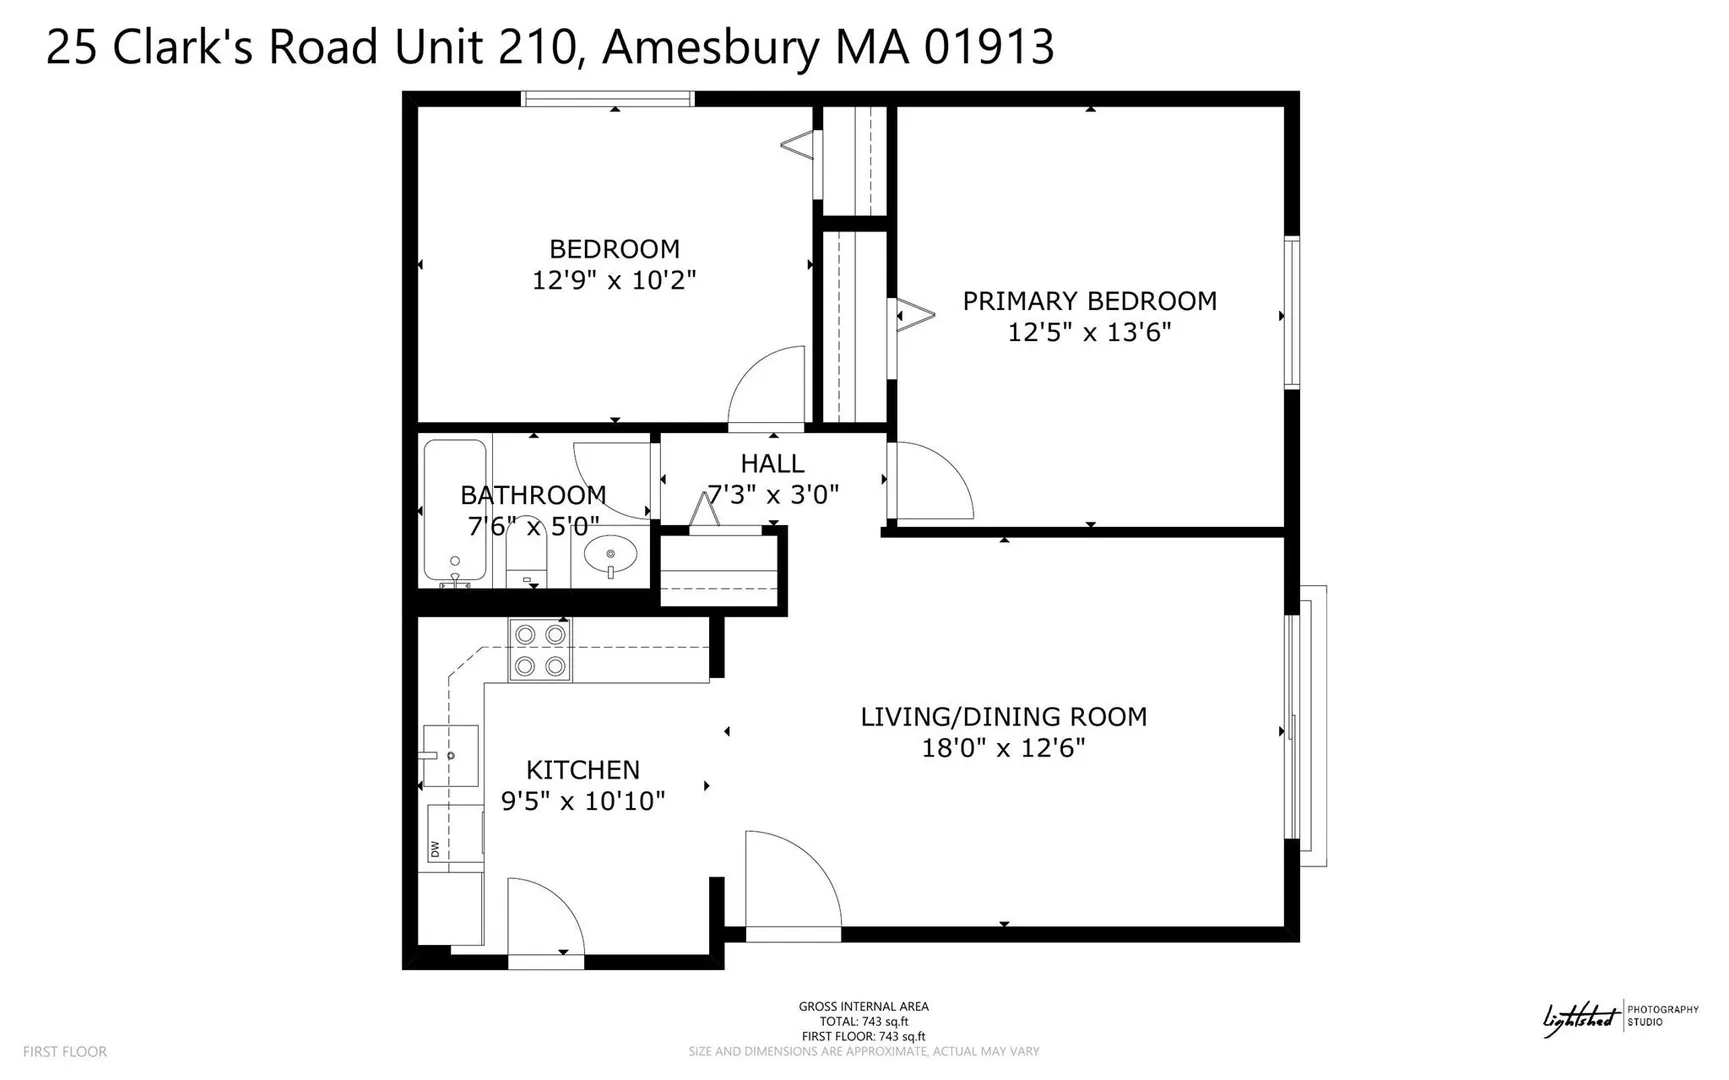
2
Beds
1
Bath
745
Sqft
- Request Info
- Call
- Save
-
More
- Mortgage Calculator

Property Tools
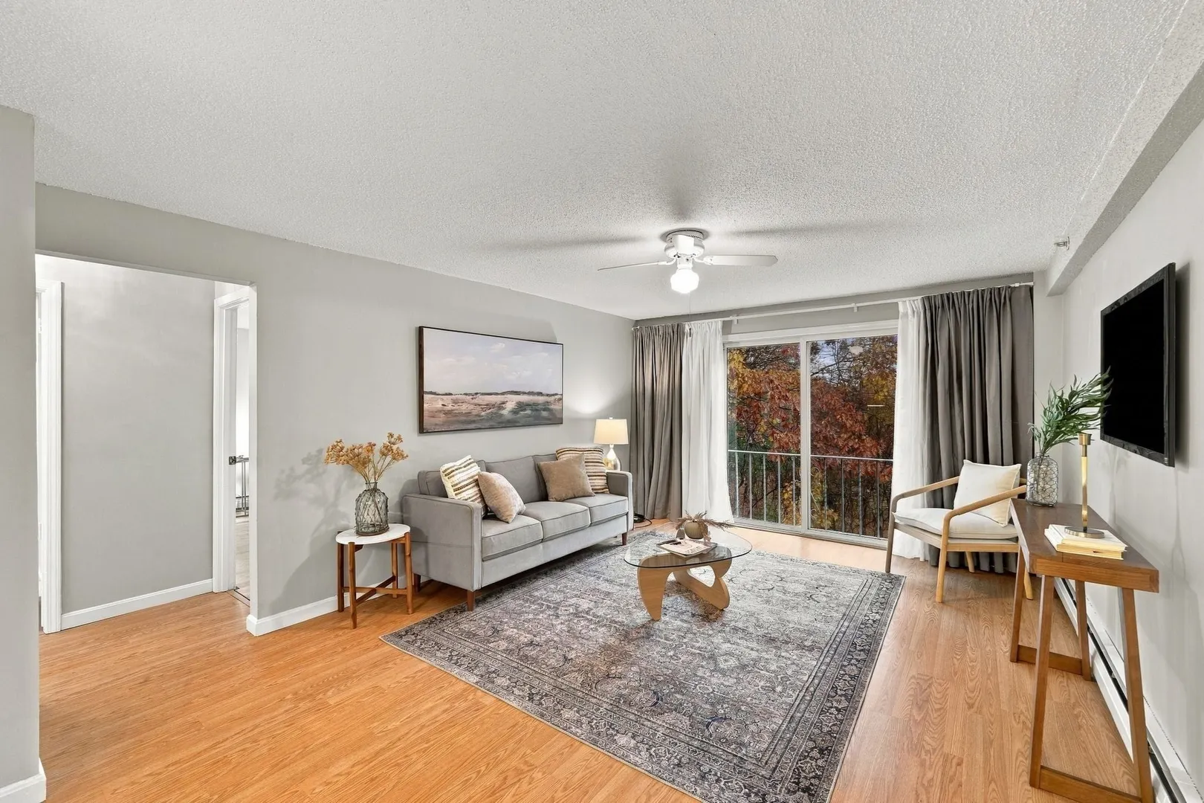
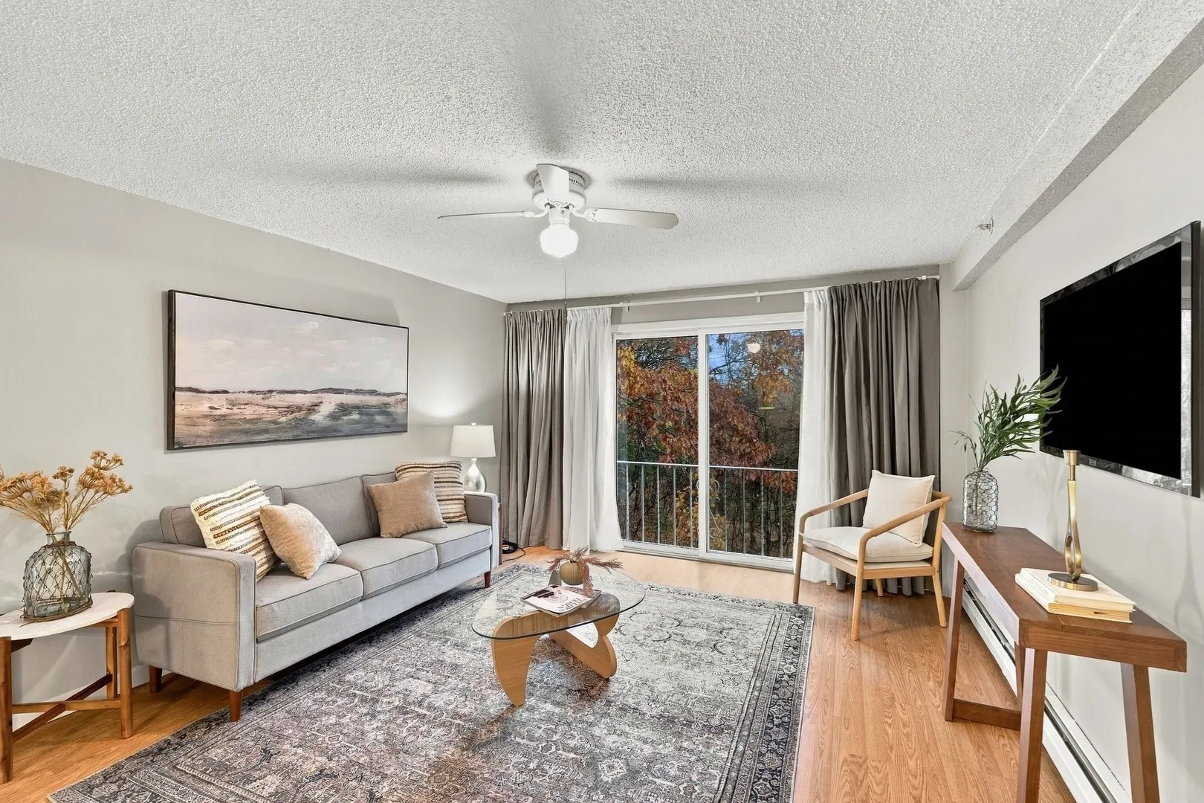
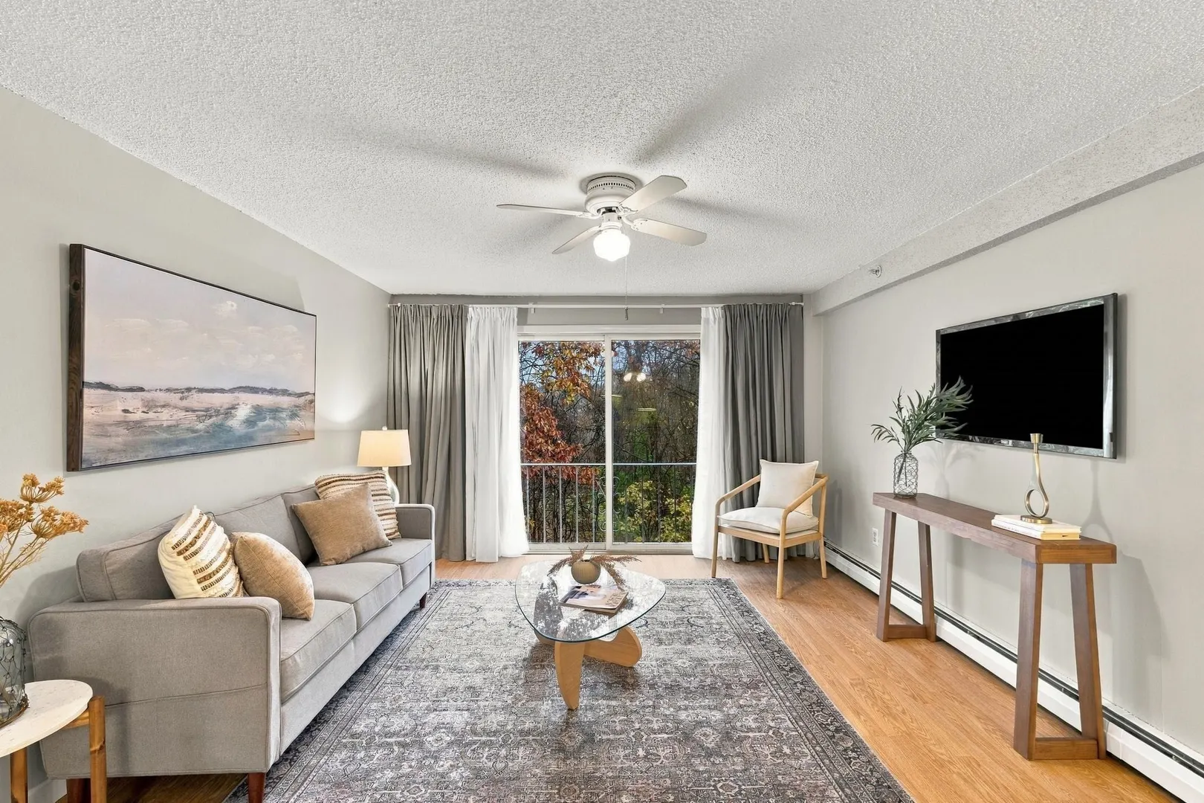
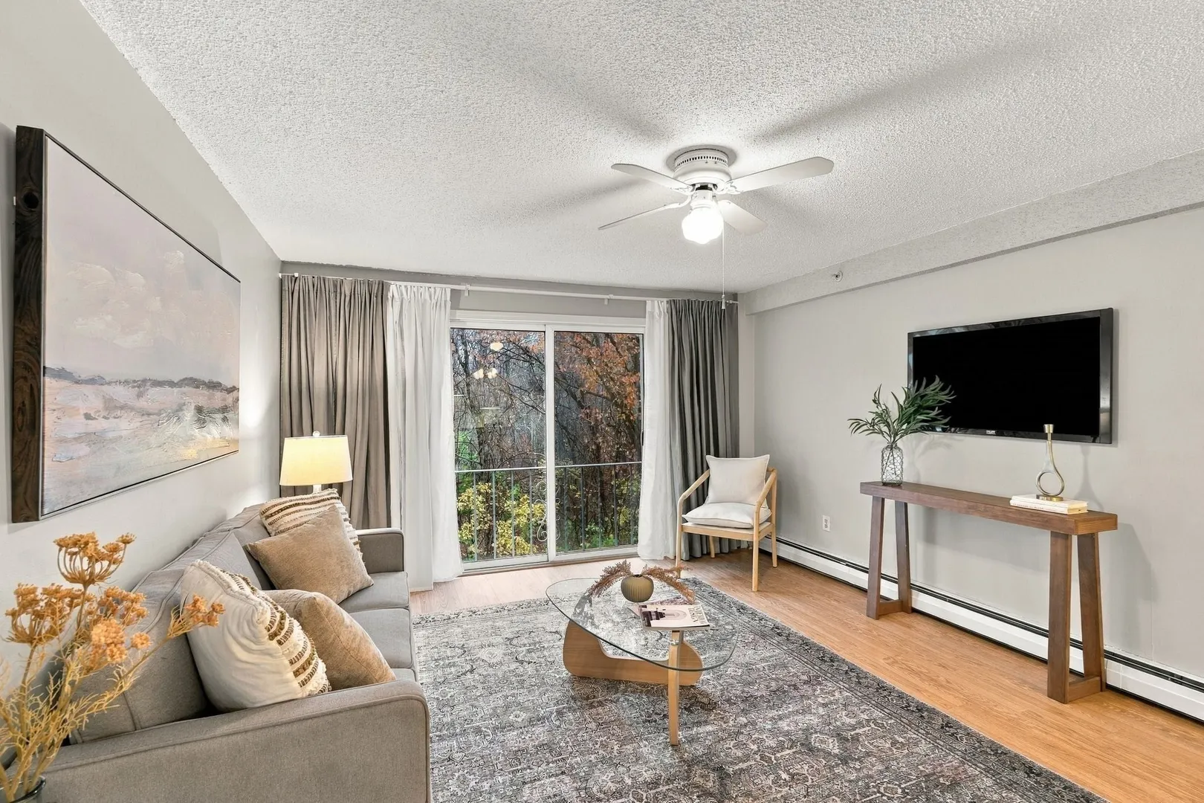
$275,000
2
Beds
1
Bath
745
Living Area
-
Property Description
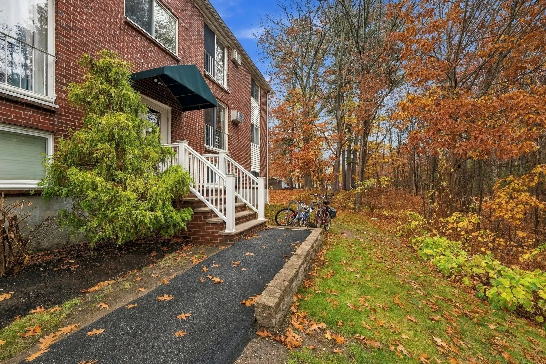
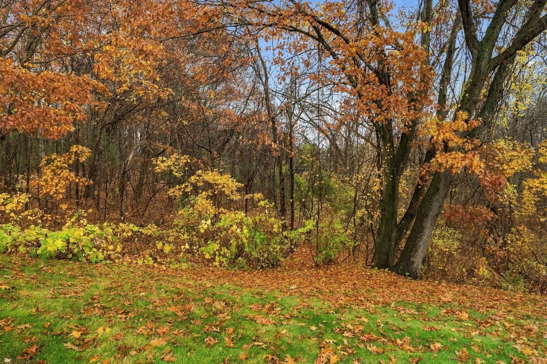
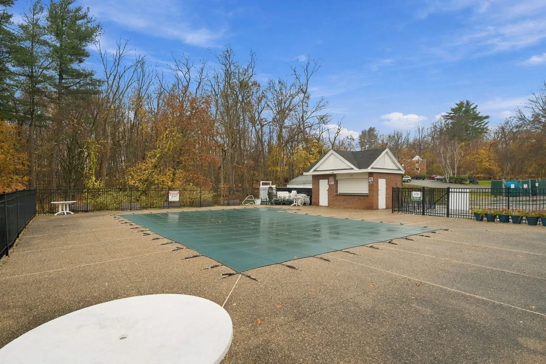
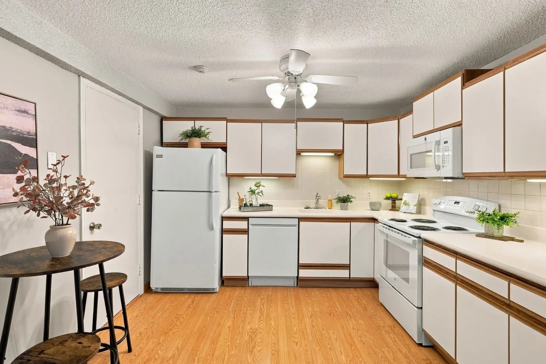
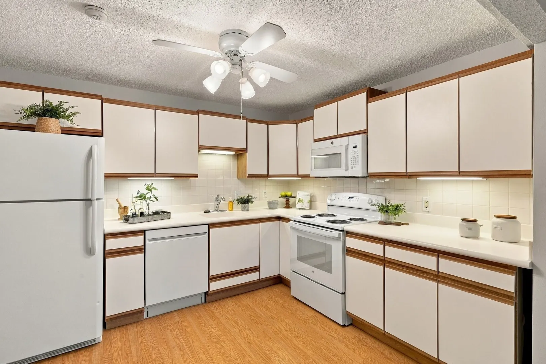
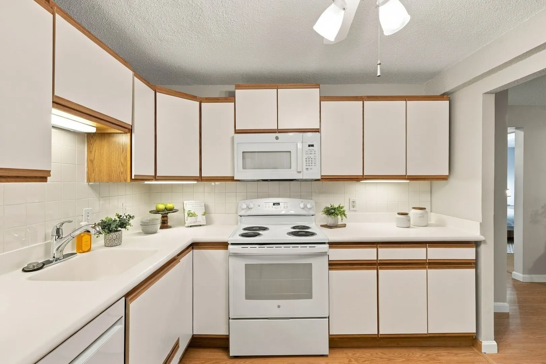
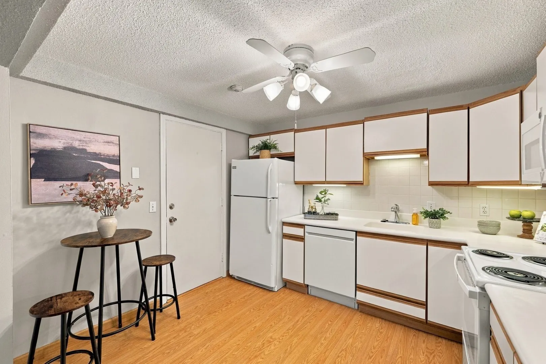
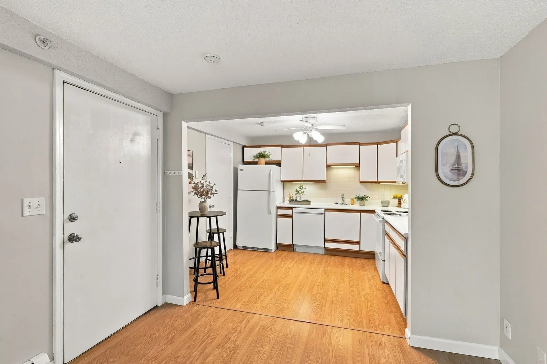
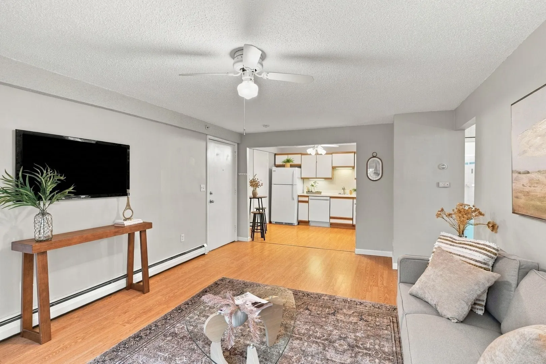
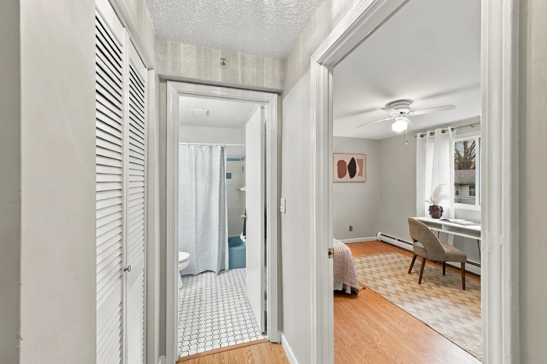
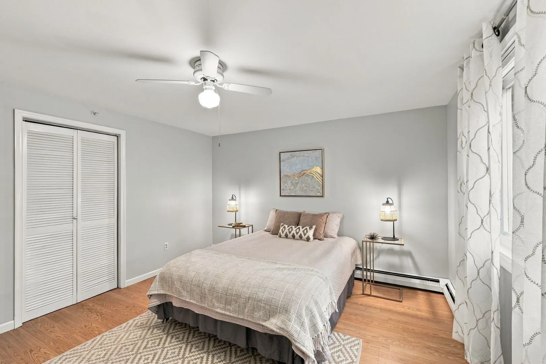
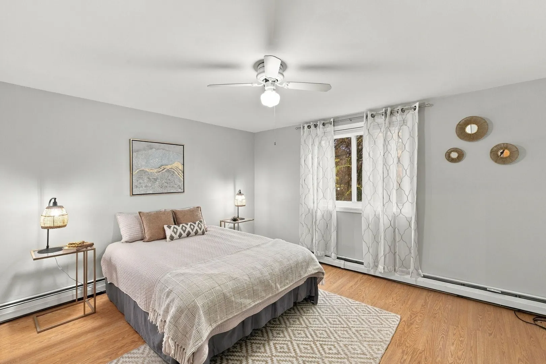
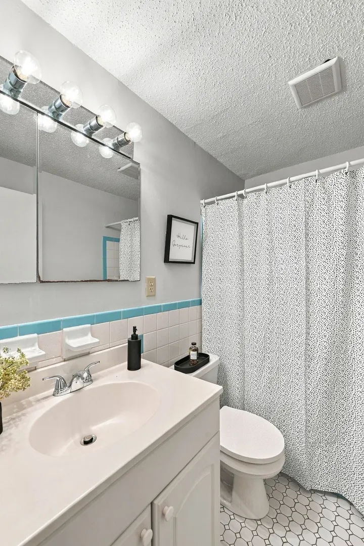
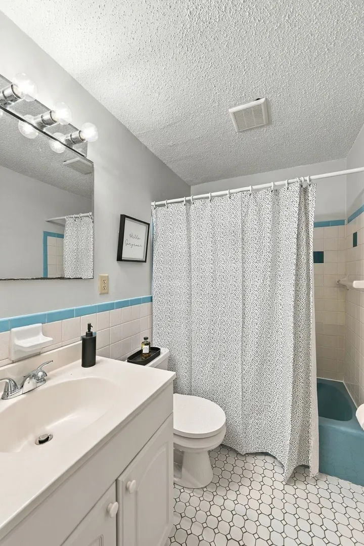
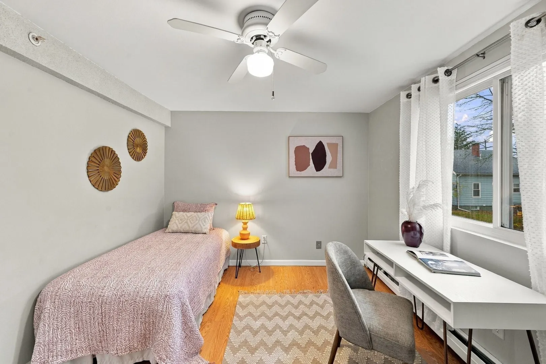
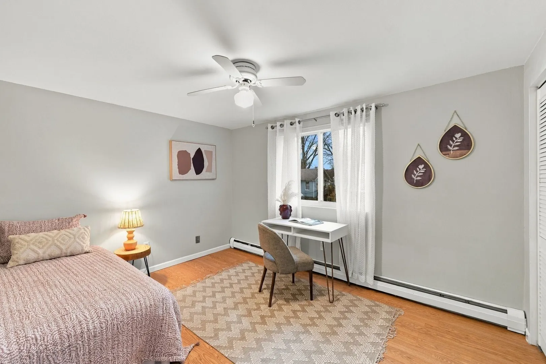
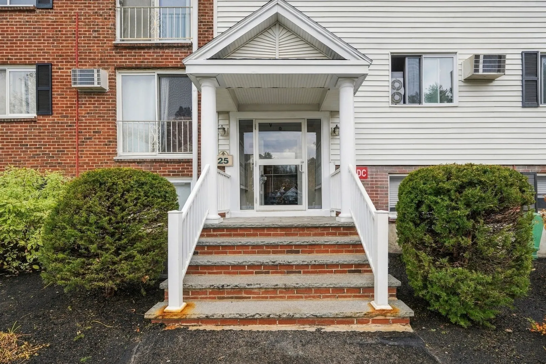
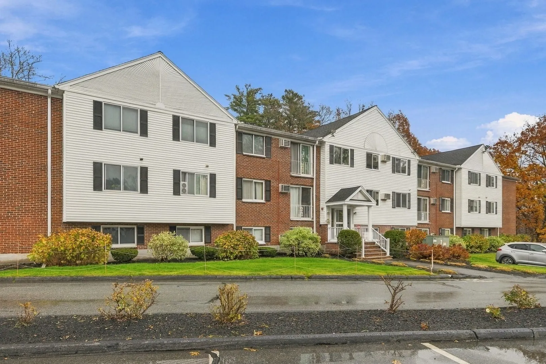
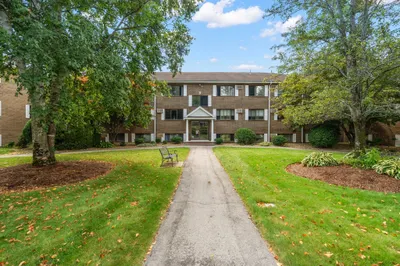
Lovely and private view in this corner unit! Convenient location to 95,495 and Rt 1 as well as cute downtown Amesbury. Association pool for summer fun. Kitchen has gorgeous white Corian countertops. Dishwasher, stove, and microwave new in 2021. Primary bedroom closet has Elfa storage systems for effective use of space! Interior repainted in 2026. Clarks road has good access to the outdoors. Explore the local rail trail network, both the Ghost trail and Garrison trial are nearby. 2 miles to downtown Amesbury, coffeeshops, stores, breakfast shops and library. Access to Salisbury, Amesbury, Newburyport, and Merrimac - as well as points north. Extra storage in the attic! Easy living- great value condo fee of $384 covers heat and hot water along with exterior maintenance, snow removal, trash, pool, landscaping master insurance, Laundry room, water/sewer and reserves! Association replaced roof in 2026, and new laundry machines in 2021. Plenty of parking for visitors. Easy to show!
-
Highlights
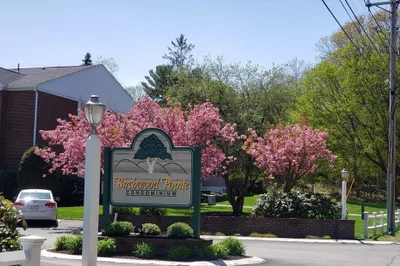
- Building Name: Birchwood Pointe
- Heating: Baseboard, Natural Gas
- Parking Spots: 1
- Property Type: Condominium
- Total Rooms: 4
- Year Built: 1971
- Cooling: Wall Unit(s)
- HOA Fee: $384
- Property Class: Residential
- Stories: 1
- Unit Number: 210
- Status: Active
-
Additional Details
- Basement: N
- Pets Allowed: Yes w/ Restrictions
- Total Number of Units: 126
- Year Built Source: Public Records
- Exclusions: See Info Pack
- SqFt Source: Public Record
- Year Built Details: Actual
- Zoning: R20
-
Amenities
- Community Features: Pool
- Parking Features: Off Street
-
Utilities
- Sewer: Public Sewer
- Water Source: Public
-
Fees / Taxes
- Assessed Value: $267,000
- HOA Fee Includes: Heat, Water, Sewer, Insurance, Maintenance Structure, Road Maintenance, Maintenance Grounds, Snow Removal
- Taxes: $4,018
- HOA Fee Frequency: Monthly
- Tax Year: 2026
Similar Listings
Sold
14 Photos
Sold
16 Photos
Sold
27 Photos
Sold
30 Photos
Content © 2026 MLS Property Information Network, Inc. The information in this listing was gathered from third party resources including the seller and public records.
Listing information provided courtesy of Leading Edge Real Estate.
MLS Property Information Network, Inc. and its subscribers disclaim any and all representations or warranties as to the accuracy of this information.