
Sold!
$510,000
3
Beds
2
Baths
1,221
Living Area
-
Property Description
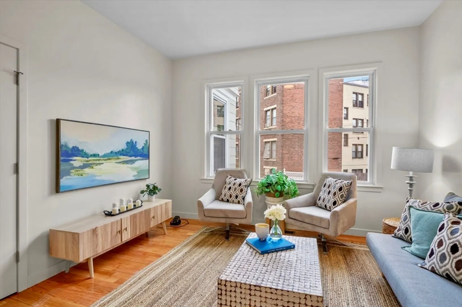
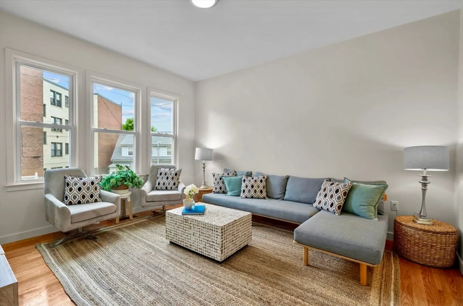
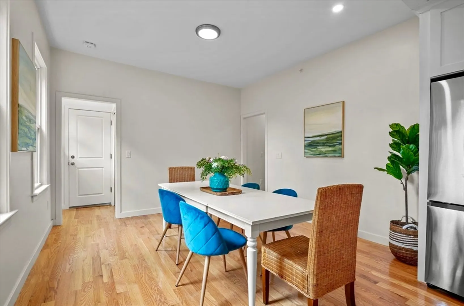
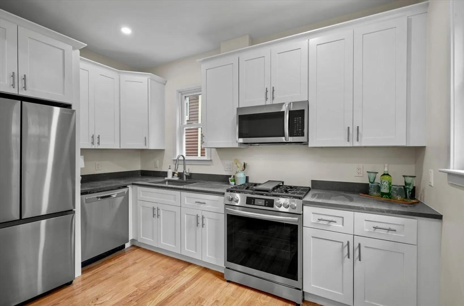
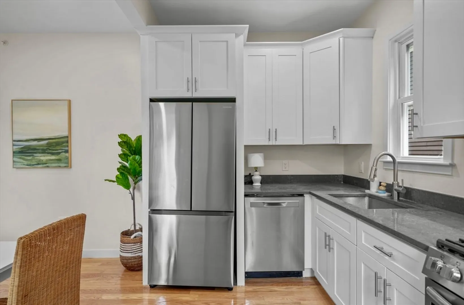
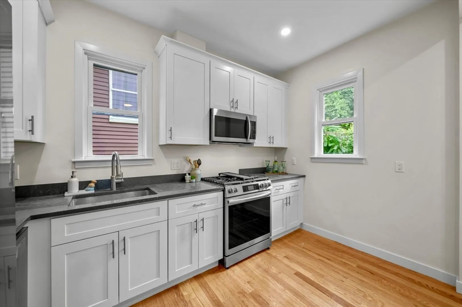
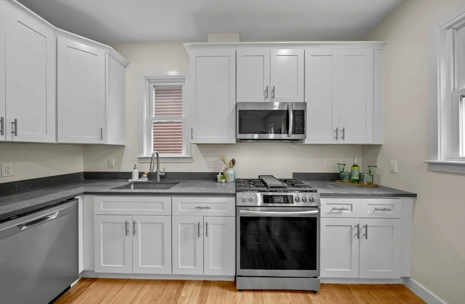
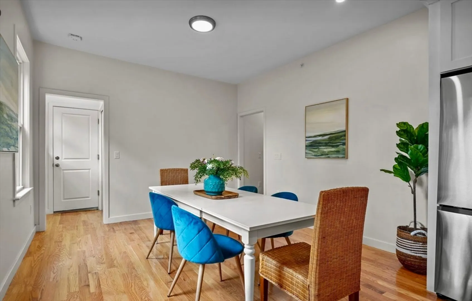
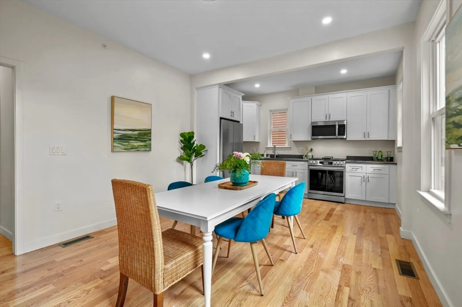
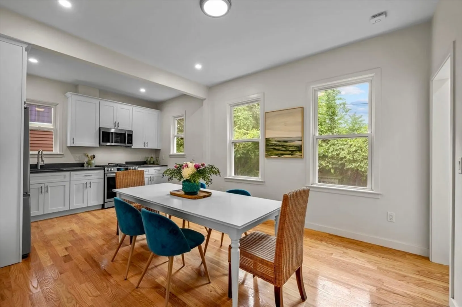
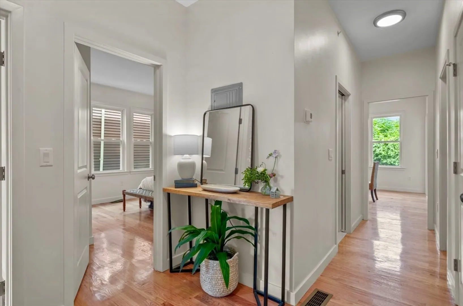
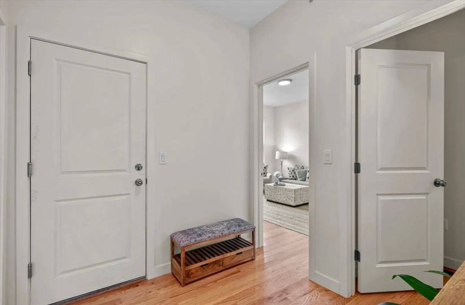
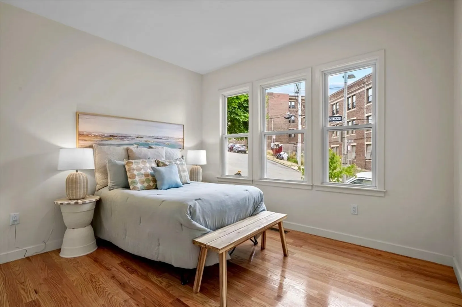
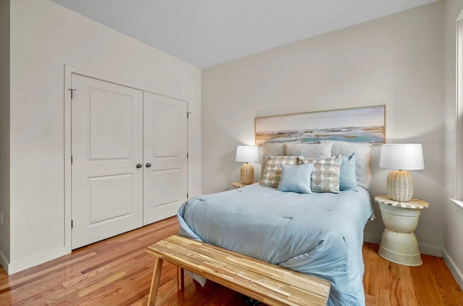
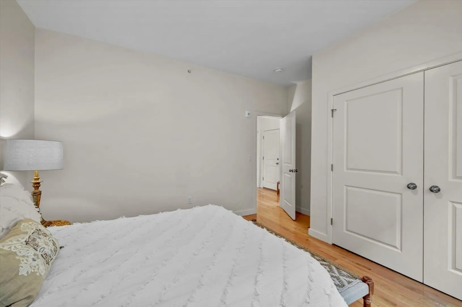
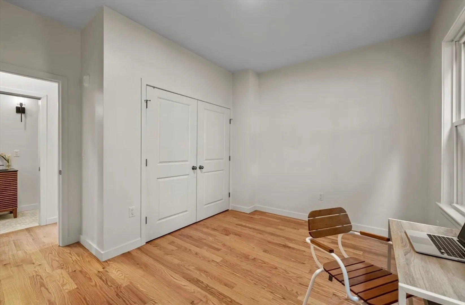
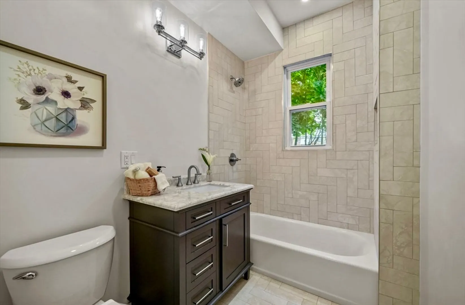
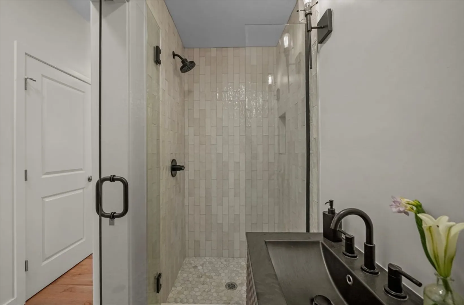
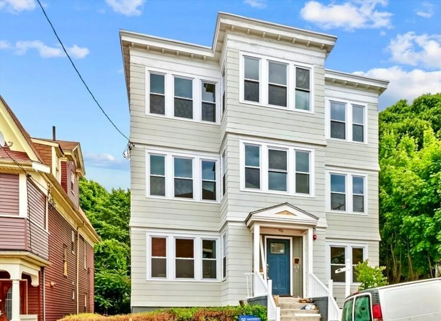
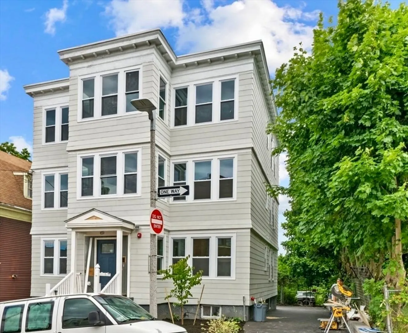
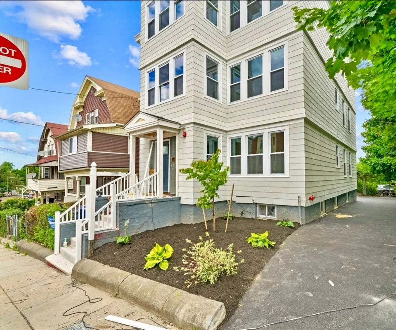
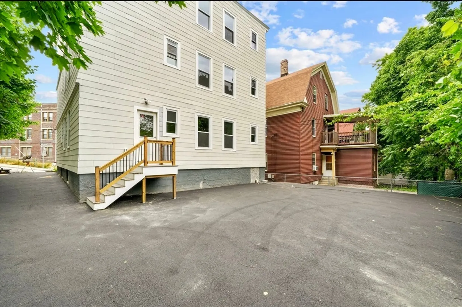
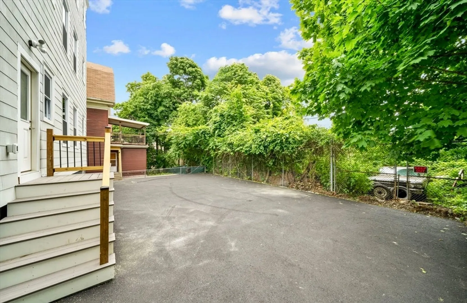
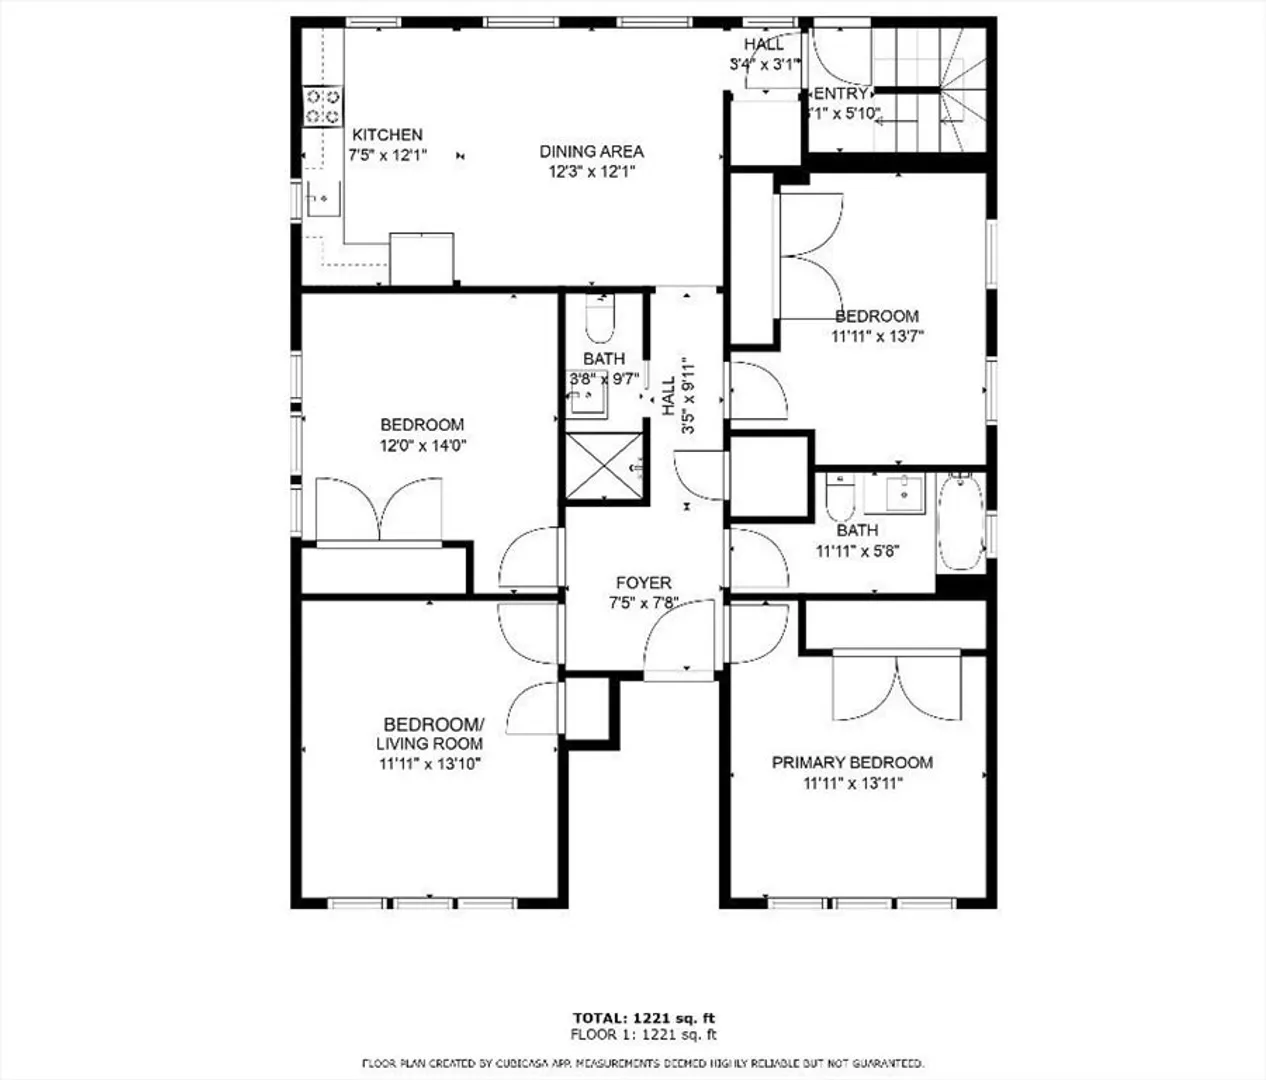
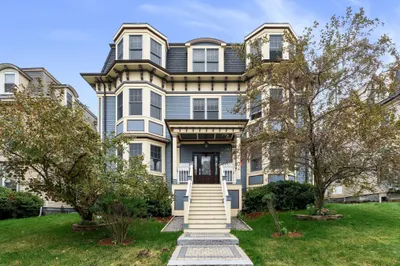
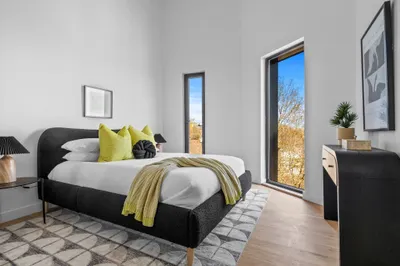
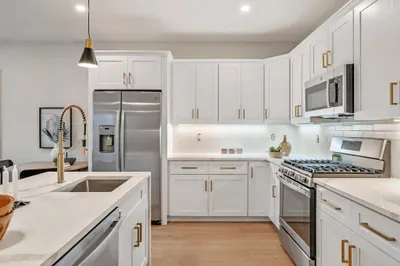
Wow, this 1st floor unit is newly rebuilt 3-4 bedroom condo. Located in convenient Grove Hall location. This modern and stylish 1,221 SqFt 1st floor unit features 3-4 good sized rooms that can be used as bedrooms, living room, office or exercise room. Nearly everything in this unit is brand new. Kitchen features all new stainless steel appliances including: dishwasher, microwave, and fridge & granite countertops. Gleaming hardwood floors throughout. Two FULL bathrooms - one with shower, and one with combination tub/shower. BONUS: unit also includes 2 off-street parking spaces. Home is within walking distance to Four Corners//Geneva train station and MBTA bus lines. Red & Orange line stations. Convenient to grocery stores, restaurants and more. Less than 1 mile to Franklin Park, Harambee park, and other recreation. Won’t last long!
-
Highlights
- Area: Dorchester's Grove Hall
- Heating: Electric
- Parking Spots: 2
- Property Type: Condominium
- Unit Number: 1
- Status: Closed
- Cooling: Central Air
- HOA Fee: $250
- Property Class: Residential
- Total Rooms: 5
- Year Built: 1905
-
Additional Details
- Appliances: Range, Dishwasher, Microwave, Refrigerator
- Construction: Frame
- Roof: Shingle
- Year Built Details: Actual
- Year Converted: 2024
- Basement: Y
- Flooring: Wood, Tile
- Total Number of Units: 3
- Year Built Source: Public Records
- Zoning: R3
-
Amenities
- Community Features: Public Transportation, Shopping, Medical Facility, House of Worship, Public School, T-Station, University
- Parking Features: Off Street
-
Utilities
- Sewer: Public Sewer
- Water Source: Public
-
Fees / Taxes
- Assessed Value: $599,500
- Compensation Based On: Net Sale Price
- HOA Fee Includes: Insurance, Maintenance Grounds, Snow Removal, Reserve Funds
- Taxes: $6,535
- Buyer Agent Compensation: 1.75%
- Facilitator Compensation: 1.75%
- Tax Year: 2004
Similar Listings
Sold

40 Photos
Sold

12 Photos
Sold
2 Photos
Sold

11 Photos
Content © 2026 MLS Property Information Network, Inc. The information in this listing was gathered from third party resources including the seller and public records.
Listing information provided courtesy of eXp Realty.
MLS Property Information Network, Inc. and its subscribers disclaim any and all representations or warranties as to the accuracy of this information.
