
Sold!
$1,800,000
4
Beds
3/1
Baths
6,500
Living Area
-
Property Description
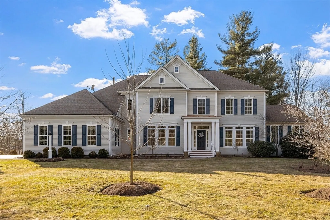
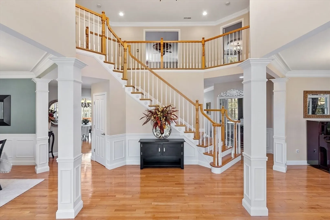
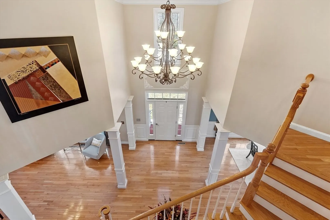
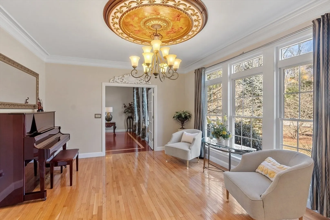
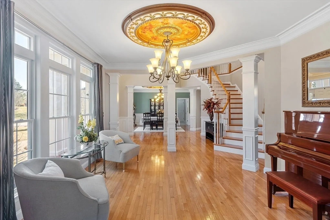
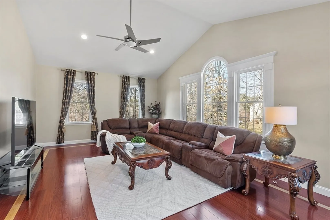
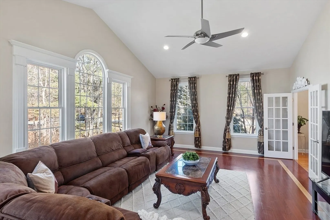
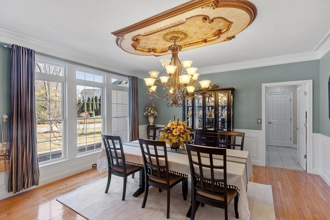
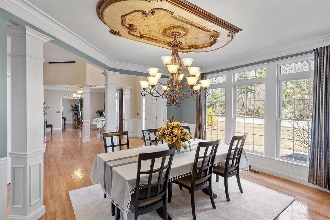
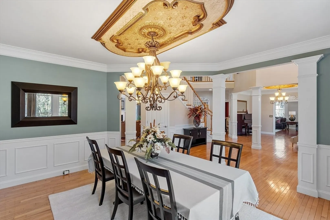
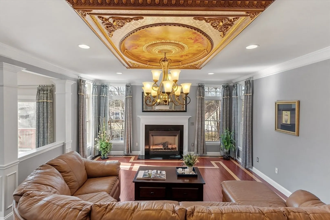
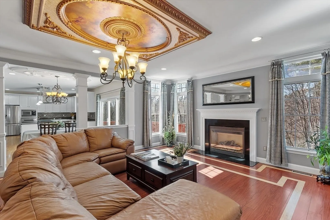
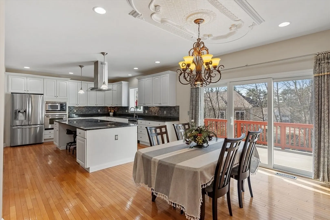
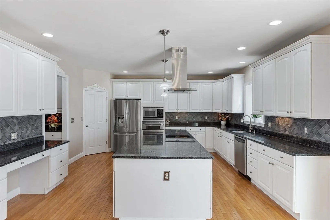
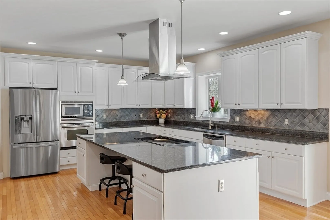
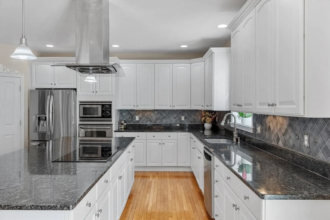
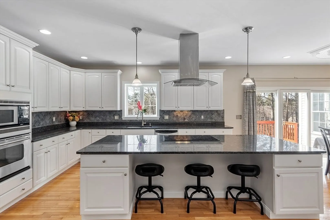
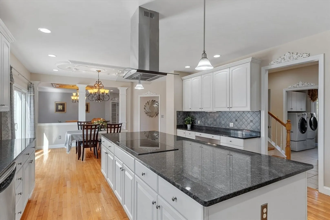
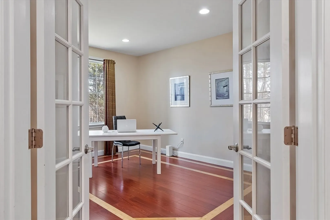
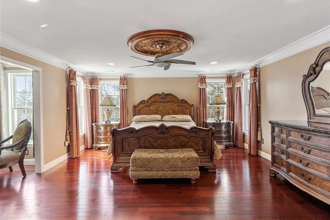
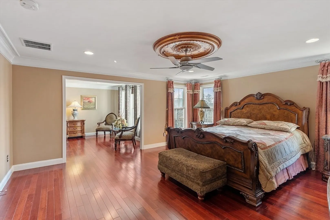
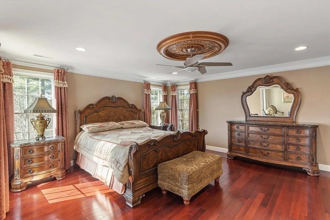
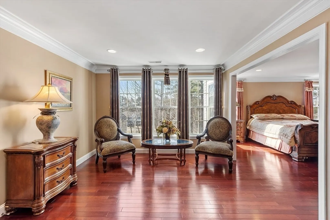
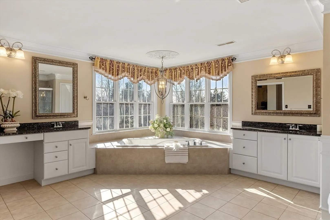
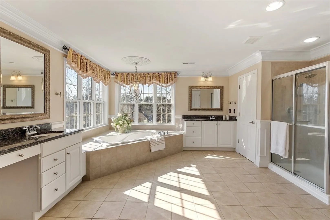
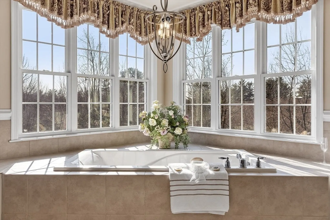
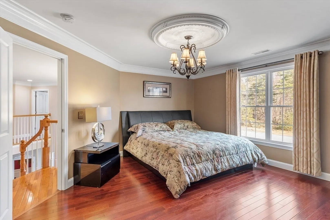
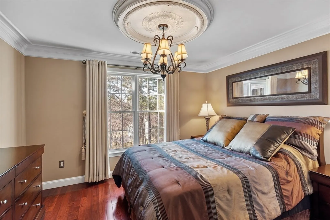
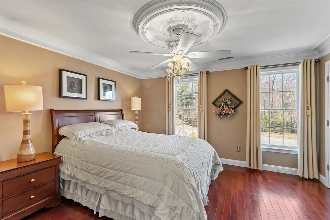
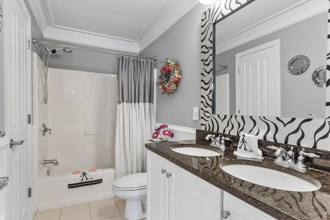
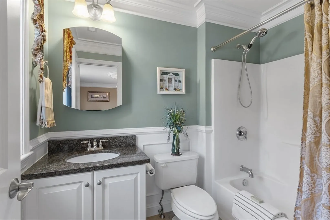
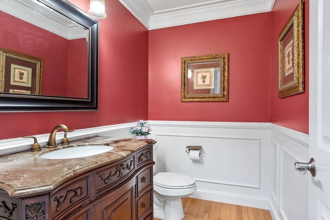
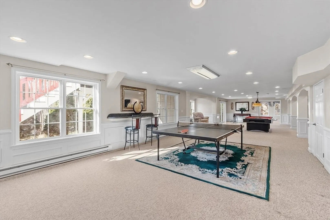
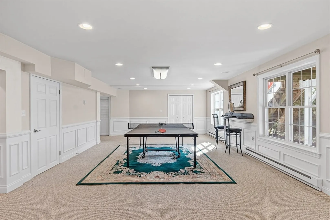
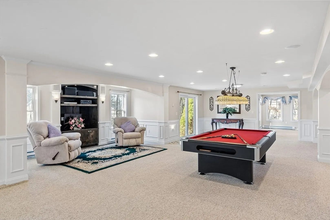
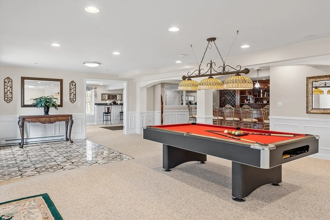
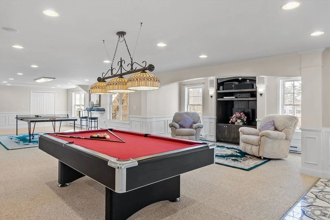
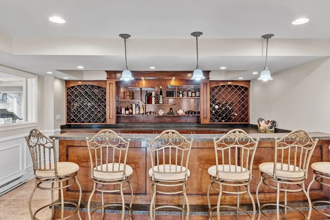
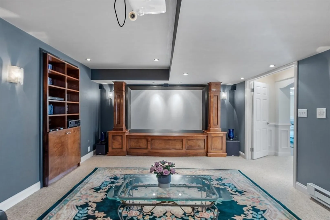
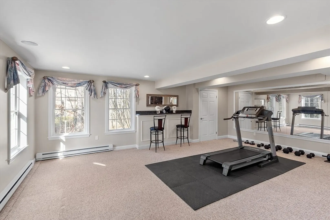
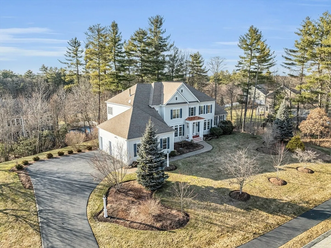
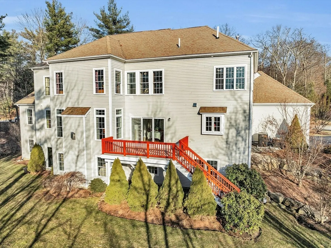
Exemplary colonial-style estate sitting on a peaceful lot of the Robbin Mill neighborhood. The home features stunning high ceilings with a 2-story foyer upon entering, flanked by a lovely dining & an entertaining area plus an inviting living room. Sleek kitchen w/ stainless appliances, large granite topped island & walk-in pantry, and extended to a backyard deck through sliders. Kitchen & open-layout family room with gas fireplace are next to a home office via French doors. Upstairs, the primary suite offers comfort with spacious bedding area, sitting room, natural light catching windows, a lavish bathroom and walk-in closet. Also 2nd floor hosts two bedrooms with a shared bath & a guest suite. A grand front stairs & a side staircase both lead up to upstairs. LL opens to backyard via sliders & boasts fully finished space for entertainment, gym & a crafted home theater with a surround sound system. Ceiling medallions and crown molding in most rooms. 3 car garage. AB top schools!
-
Highlights
- Cooling: Central Air
- HOA Fee: $200
- Property Class: Residential
- Style: Colonial
- Year Built: 2006
- Heating: Central, Forced Air, Electric Baseboard, Natural Gas
- Parking Spots: 7
- Property Type: Single Family Residence
- Total Rooms: 13
- Status: Closed
-
Additional Details
- Appliances: Gas Water Heater, Water Heater, Range, Oven, Dishwasher, Refrigerator, Washer, Dryer
- Construction: Frame
- Fireplaces: 1
- Foundation: Concrete Perimeter, Irregular
- Interior Features: Bathroom - Half, Cathedral Ceiling(s), Recessed Lighting, Wet bar, Lighting - Pendant, Bathroom, Sun Room, Office, Media Room, Exercise Room, Game Room
- Road Frontage Type: Public
- Year Built Details: Actual
- Zoning: Res
- Basement: Full, Finished, Walk-Out Access, Interior Entry, Radon Remediation System
- Exterior Features: Deck - Wood, Deck - Composite, Rain Gutters, Professional Landscaping, Sprinkler System
- Flooring: Tile, Carpet, Bamboo, Hardwood, Flooring - Stone/Ceramic Tile, Flooring - Wood, Flooring - Wall to Wall Carpet
- Foundation Area: 2440
- Lot Features: Cleared, Level
- Roof: Shingle
- Year Built Source: Public Records
-
Amenities
- Community Features: Public Transportation, Shopping, Pool, Tennis Court(s), Park, Walk/Jog Trails, Stable(s), Golf, Medical Facility, Bike Path, Conservation Area, Highway Access, Private School, Public School, T-Station
- Parking Features: Attached, Paved Drive, Driveway
- Covered Parking Spaces: 3
-
Utilities
- Electric: 200+ Amp Service
- Water Source: Public
- Sewer: Private Sewer
-
Fees / Taxes
- Assessed Value: $1,507,900
- Compensation Based On: Net Sale Price
- HOA Fee Frequency: Annually
- Taxes: $25,137
- Buyer Agent Compensation: 2%
- HOA: Yes
- Tax Year: 2024
Similar Listings
Sold
42 Photos
Sold
41 Photos
Sold
NEW CONSTRUCTION
1 Photo
Sold
36 Photos
Content © 2026 MLS Property Information Network, Inc. The information in this listing was gathered from third party resources including the seller and public records.
Listing information provided courtesy of Berkshire Hathaway HomeServices Town and Country Real Estate.
MLS Property Information Network, Inc. and its subscribers disclaim any and all representations or warranties as to the accuracy of this information.
