
Sold!
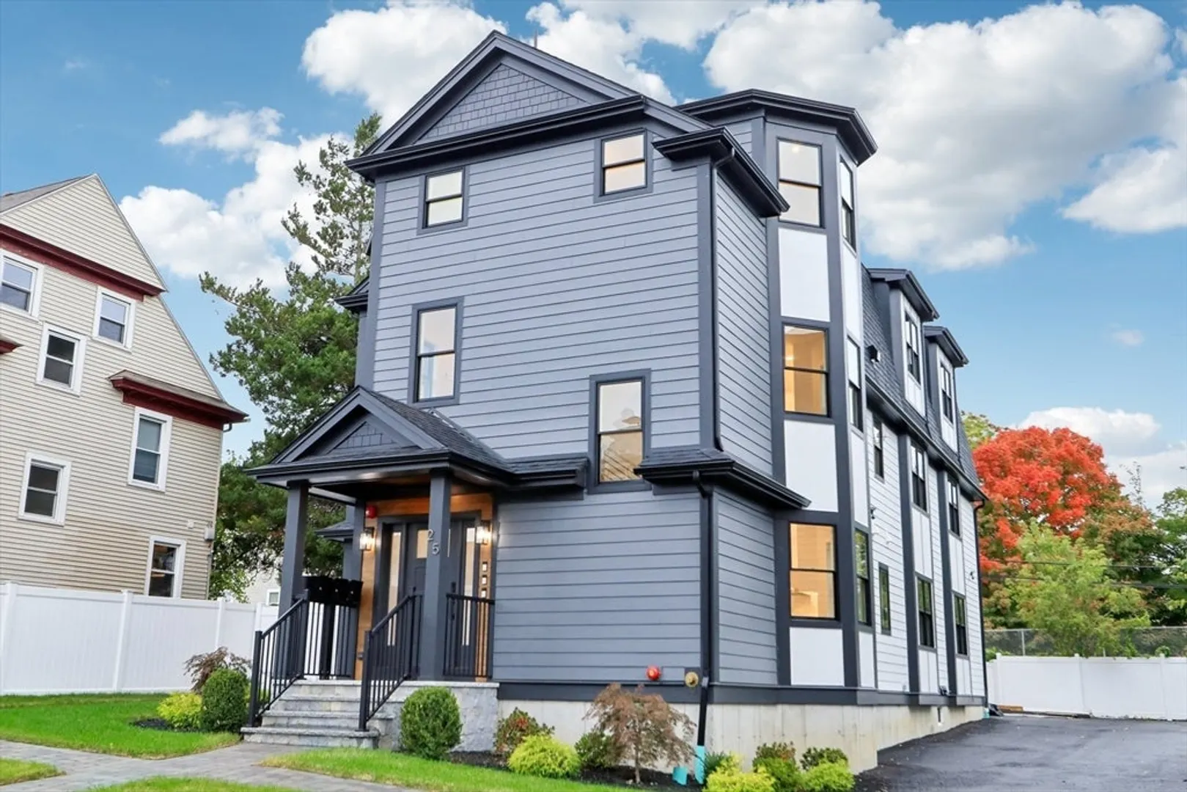
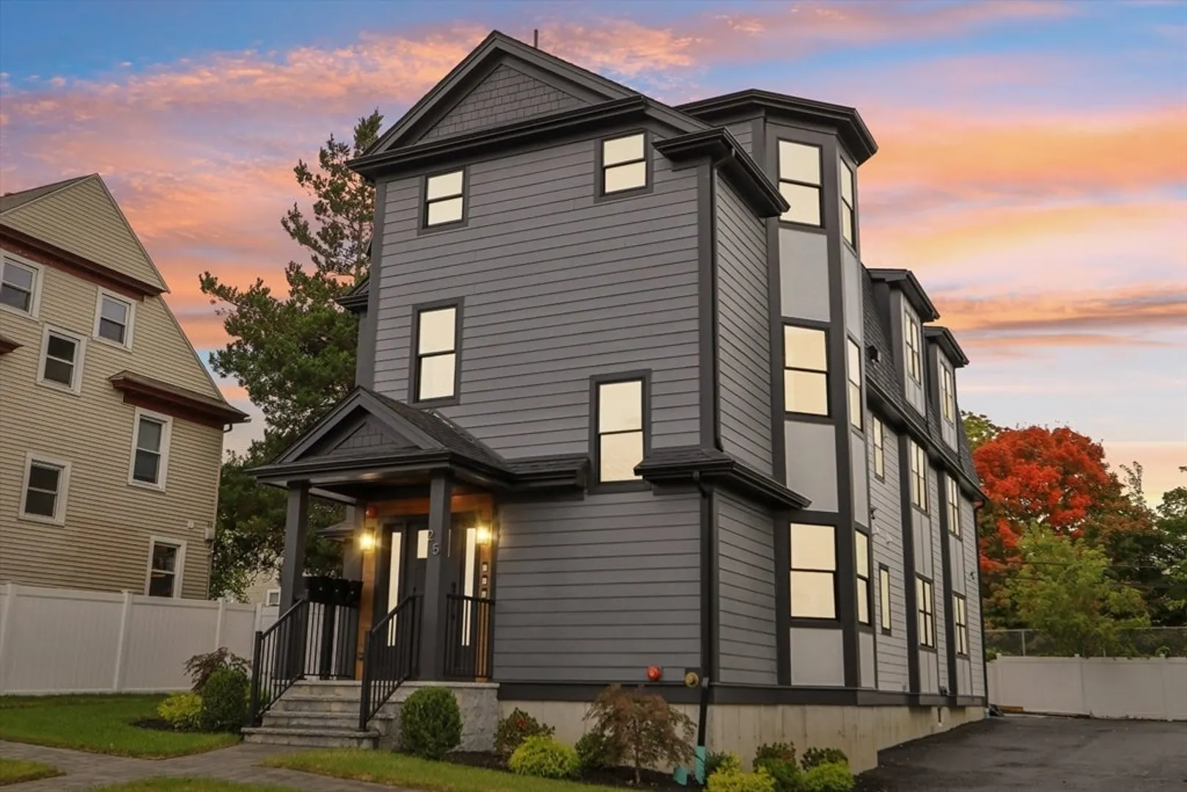
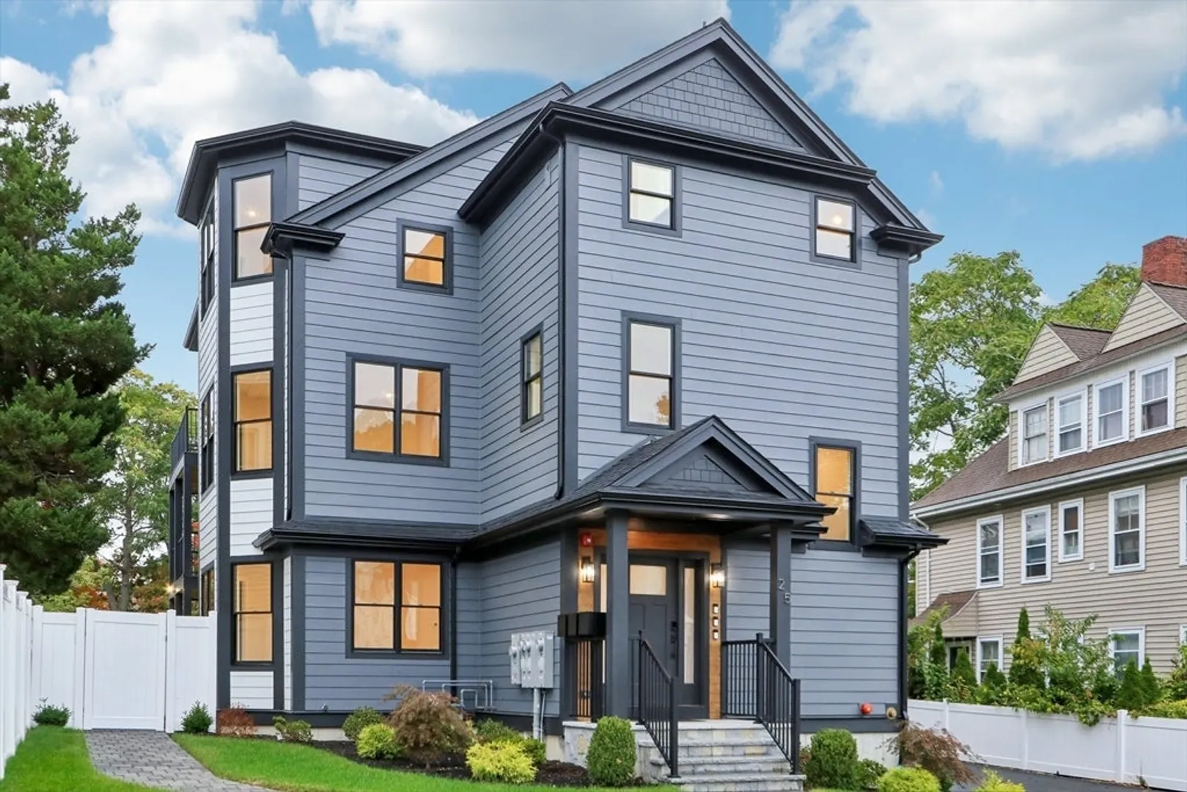
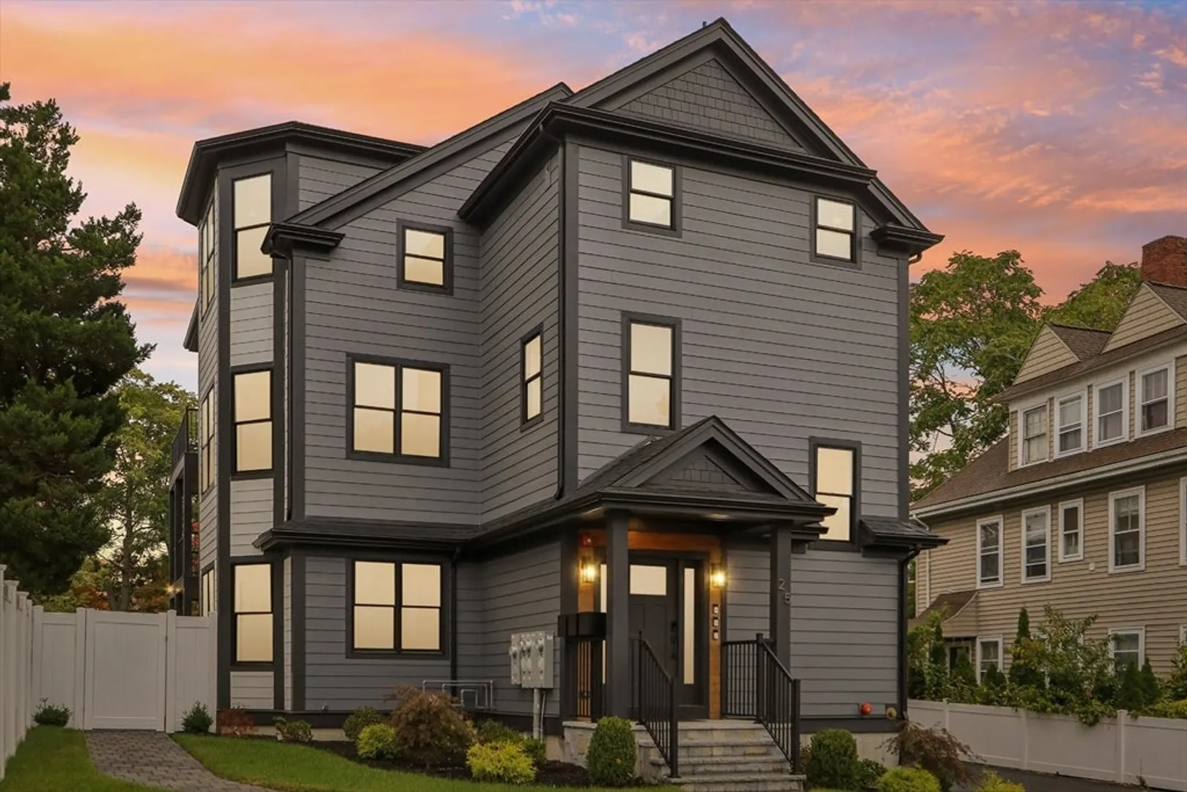
$1,320,000
3
Beds
2/1
Baths
1,590
Living Area
-
Property Description
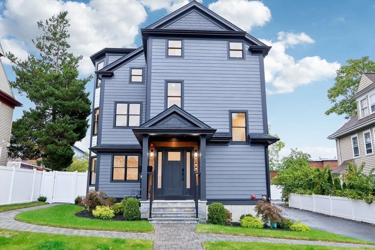
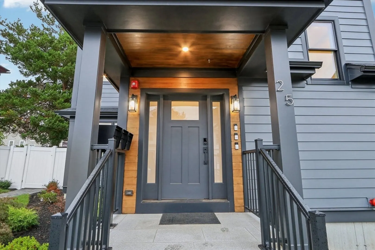
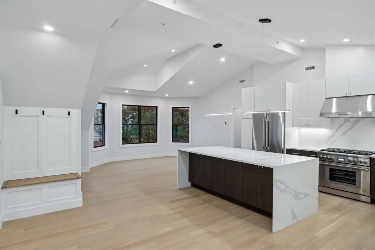
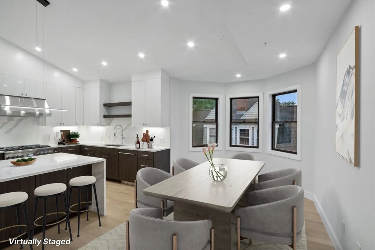
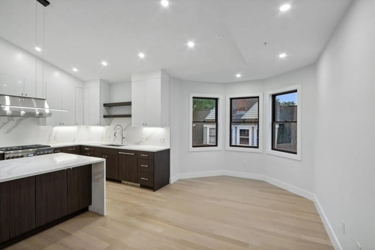
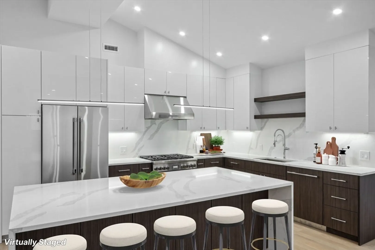
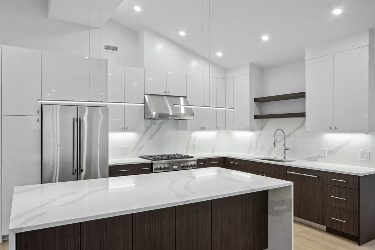
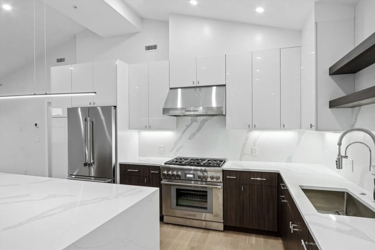
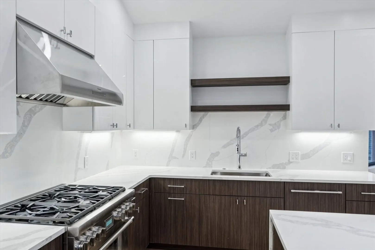
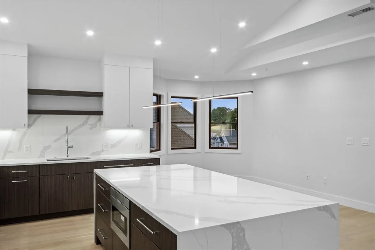
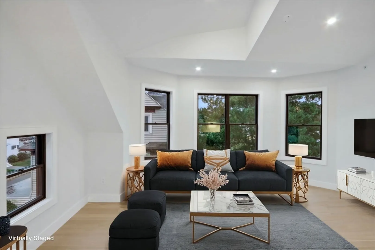
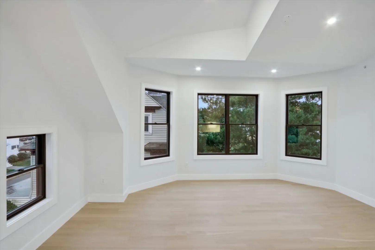
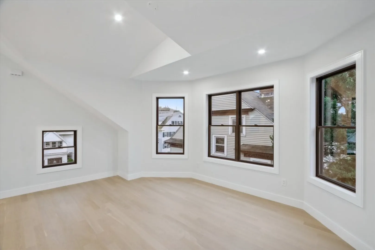
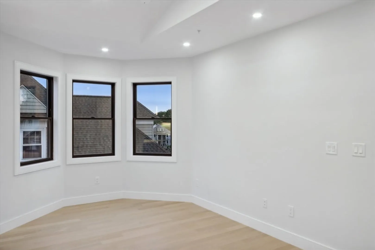
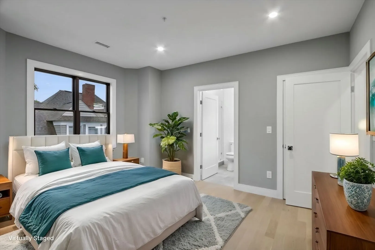
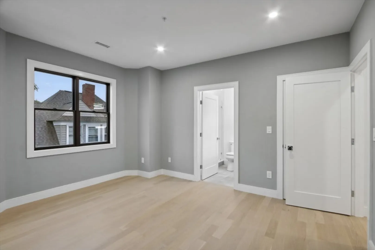
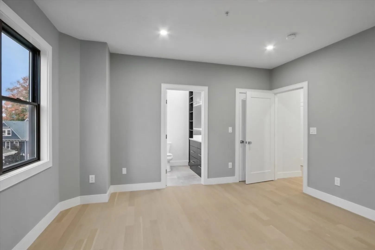
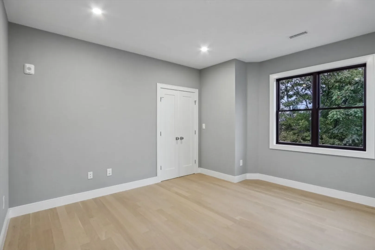
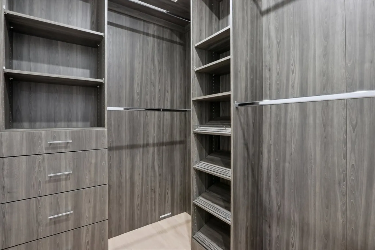
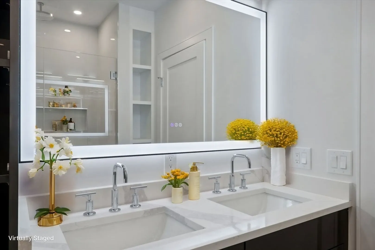
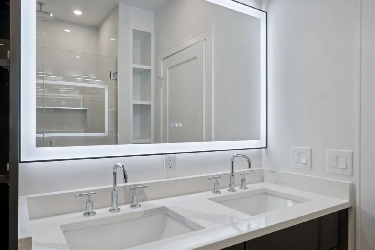
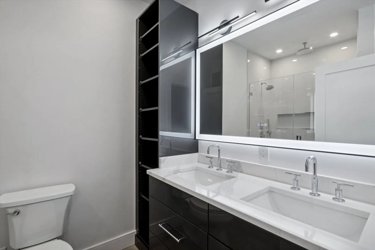
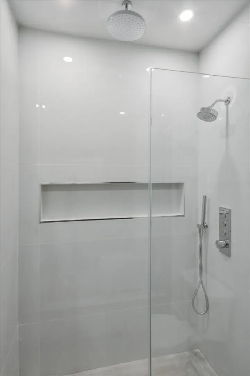
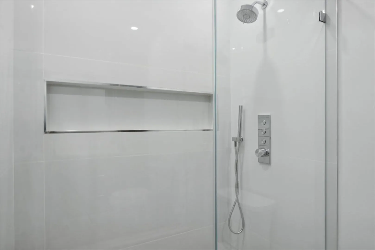
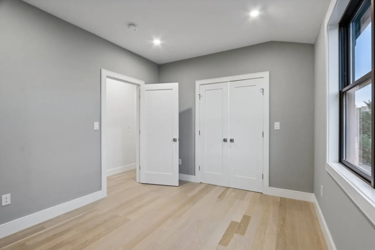
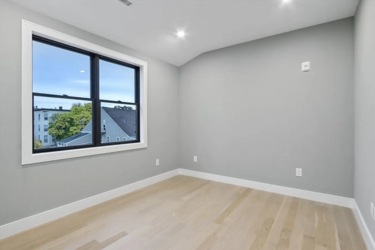
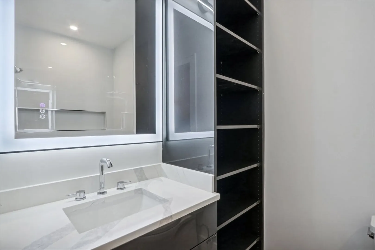
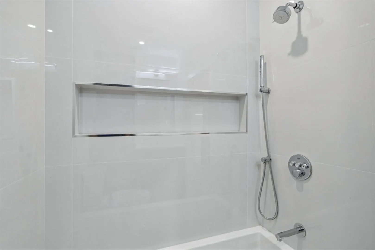
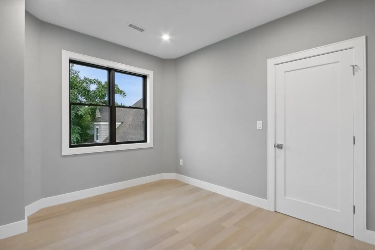
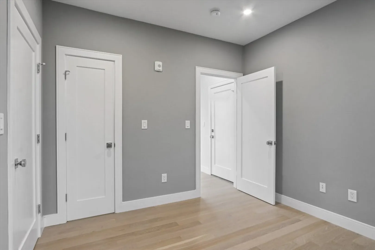
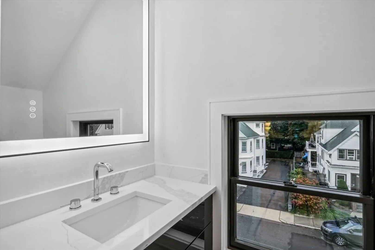
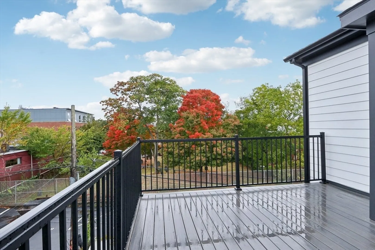
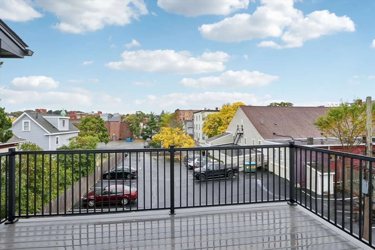
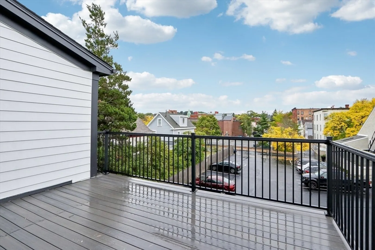
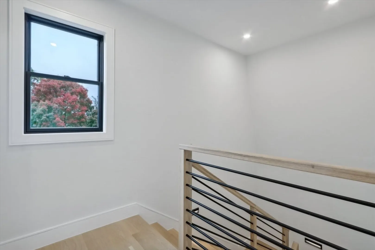
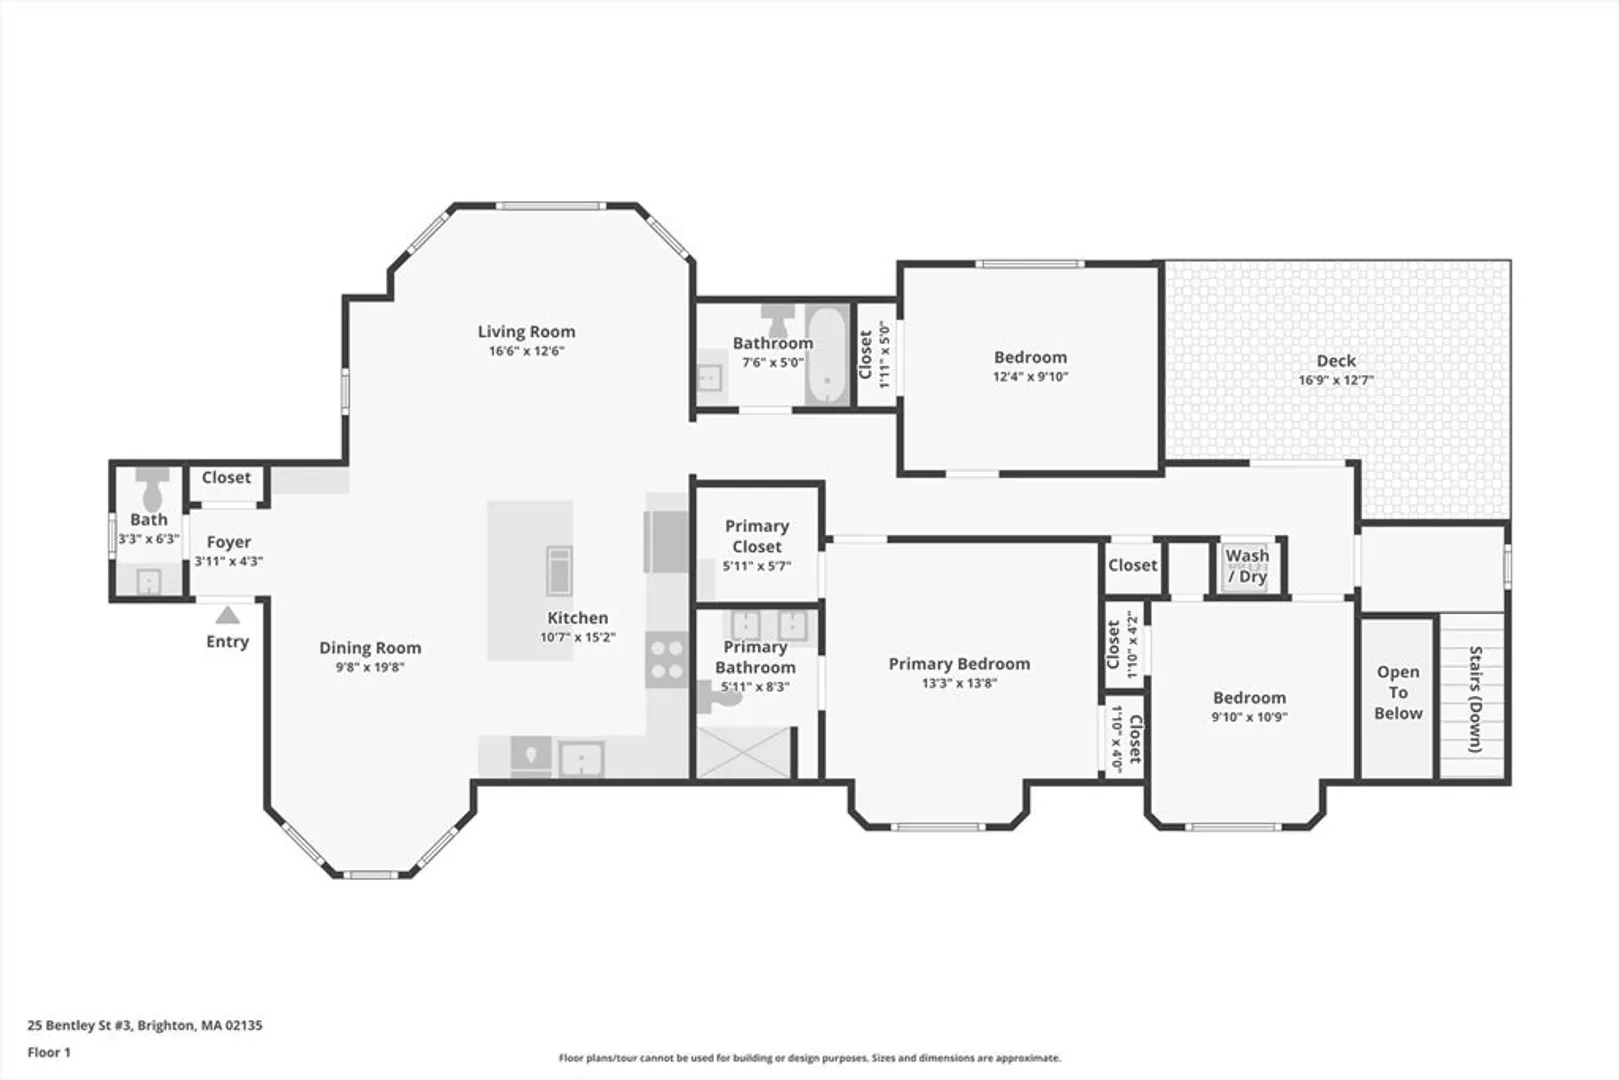
Last unit left! Brand new 3-bedroom 2.5 bath sunlit penthouse condo. Meticulously crafted and designed with high-end finishes and hardwood throughout for modern living. Open concept kitchen, living and dining area includes Thermador appliances, a waterfall island with plenty of seating, quartz countertops, and dramatic vaulted ceilings. The primary suite features a custom walk-in closet and full ensuite bath. Two more bedrooms with generous closet space, a large bath with double sink vanity and tub plus a powder room round out the unit. Outdoor living is complimented by an expansive deck as well as a massive private patio area great for gathering. Located in highly sought-after Brighton Center, enjoy easy access to shops, Allston Landing, Arsenal Yards, restaurants, the T, highways as well as bike paths, simplifying city living. High efficiency all-electric heat pumps and AC for year-round comfort. 2 parking spots with 1 EV capable. Large, dedicated storage room in the basement.
-
Highlights
- Area: Brighton
- Heating: Central, Heat Pump, Electric, ENERGY STAR Qualified Equipment, Air Source Heat Pumps (ASHP)
- Parking Spots: 2
- Property Type: Condominium
- Total Rooms: 9
- Year Built: 2024
- Cooling: Central Air, Heat Pump, High Seer Heat Pump (12+), ENERGY STAR Qualified Equipment, Air Source Heat Pumps (ASHP)
- HOA Fee: $200
- Property Class: Residential
- Stories: 1
- Unit Number: 3
- Status: Closed
-
Additional Details
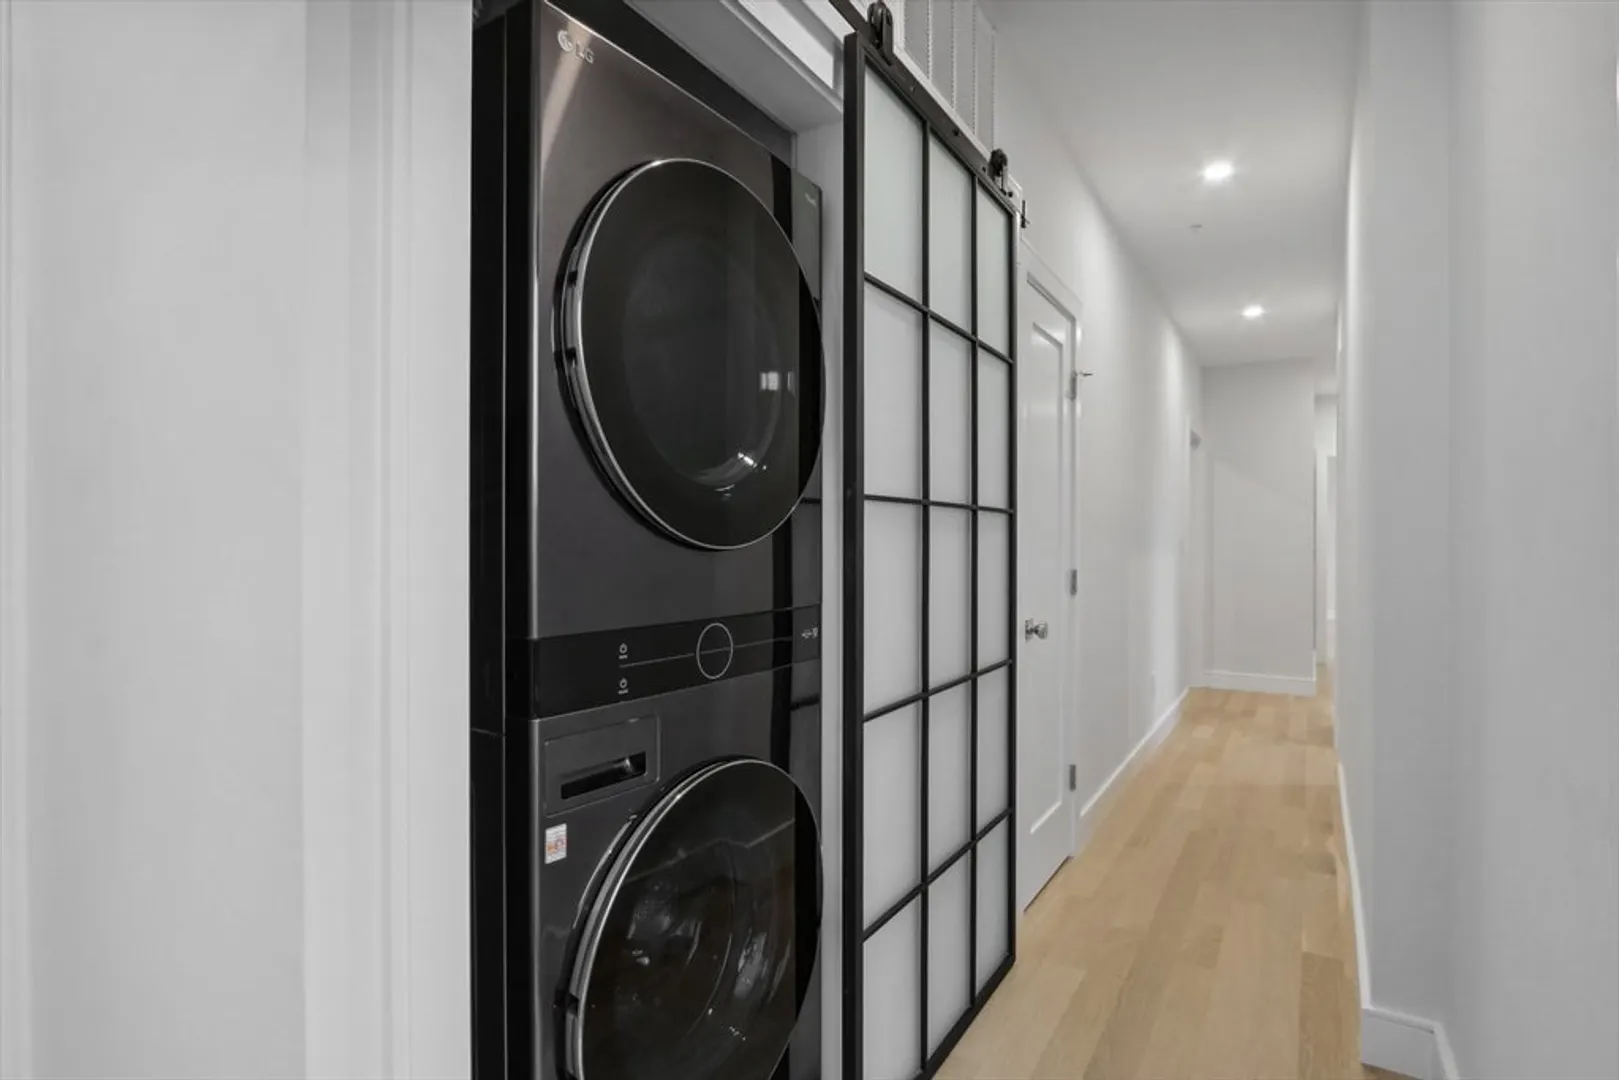
- Appliances: Range, Disposal, Microwave, Dryer, ENERGY STAR Qualified Refrigerator, ENERGY STAR Qualified Dryer, ENERGY STAR Qualified Dishwasher, ENERGY STAR Qualified Washer, Range Hood, Plumbed For Ice Maker
- Construction: Frame
- Flooring: Tile, Hardwood
- Roof: Shingle
- Total Number of Units: 3
- Year Built Source: Builder
- Basement: Y
- Exterior Features: Deck - Composite, Patio - Enclosed, Fenced Yard, Screens, Rain Gutters, Professional Landscaping
- Interior Features: Wired for Sound, High Speed Internet
- SqFt Source: Unit Floor Plan
- Year Built Details: Actual
- Zoning: R3
-
Amenities
- Community Features: Public Transportation, Shopping, Pool, Tennis Court(s), Park, Walk/Jog Trails, Golf, Medical Facility, Laundromat, Bike Path, Conservation Area, Highway Access, House of Worship, Private School, Public School, T-Station, University
- Parking Features: Off Street, Assigned, Deeded, Paved
-
Utilities
- Electric: 110 Volts, 220 Volts, Circuit Breakers
- Water Source: Public
- Sewer: Public Sewer
-
Fees / Taxes
- Assessed Value: $425,600
- HOA Fee Includes: Insurance
- Taxes: $4,639
- HOA Fee Frequency: Monthly
- Tax Year: 2023
Similar Listings
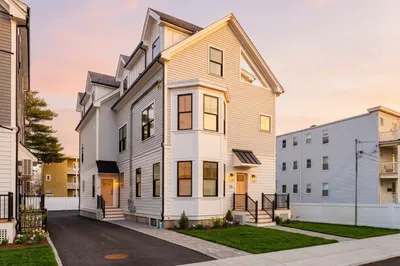
Sold
8 Photos
Sold
42 Photos
Sold
14 Photos
Sold
17 Photos
Content © 2026 MLS Property Information Network, Inc. The information in this listing was gathered from third party resources including the seller and public records.
Listing information provided courtesy of William Raveis R.E. & Home Services.
MLS Property Information Network, Inc. and its subscribers disclaim any and all representations or warranties as to the accuracy of this information.
