
Sold!
$325,000
2
Beds
1
Bath
875
Living Area
-
Property Description
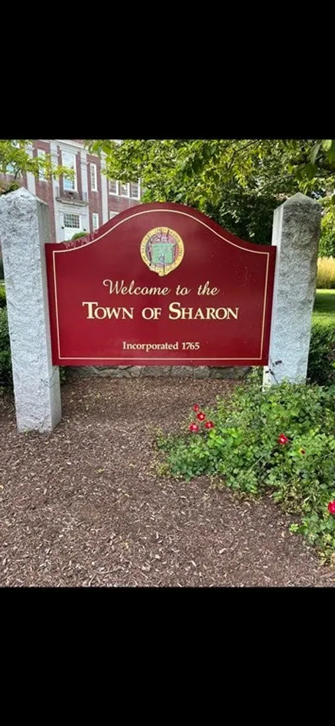
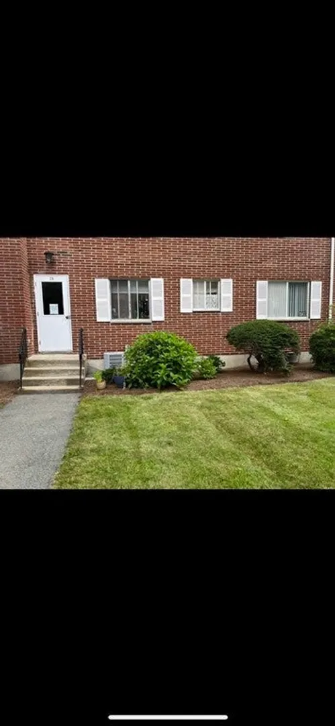
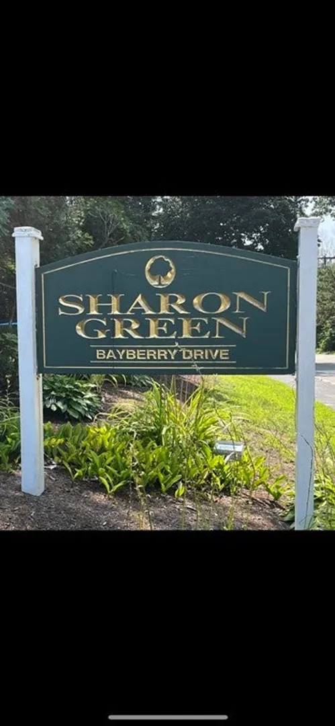
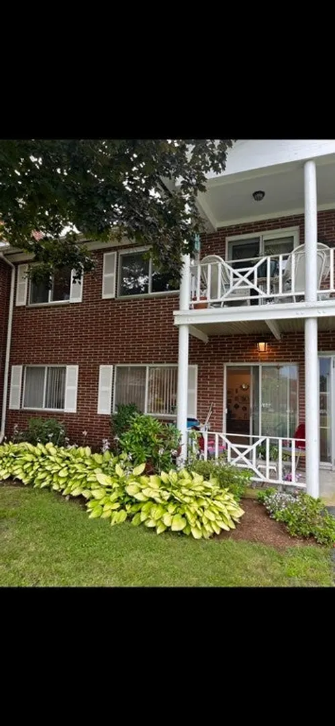
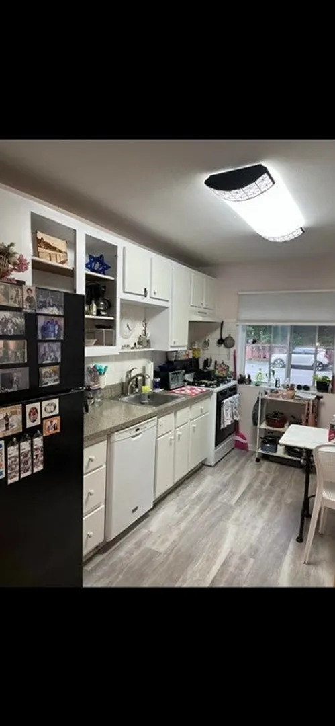
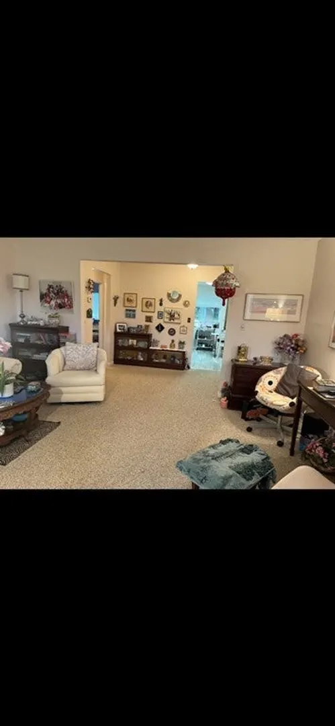
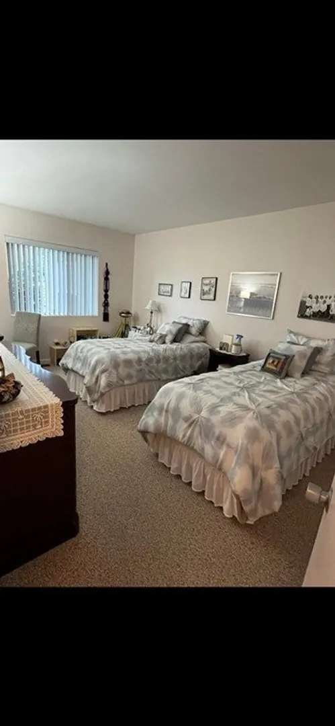
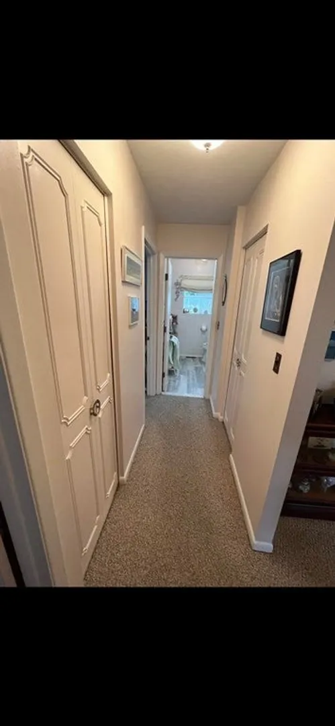
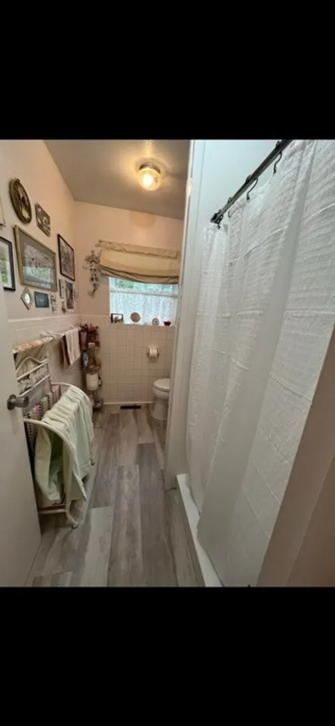
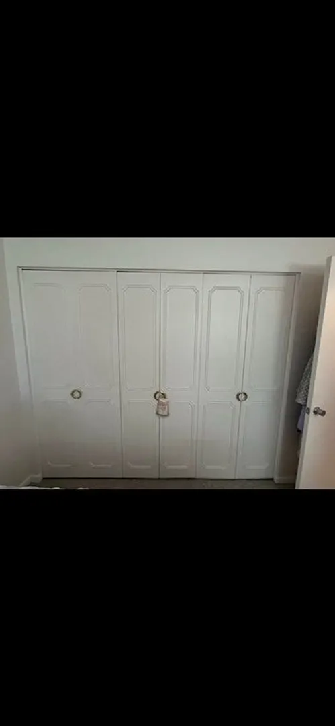
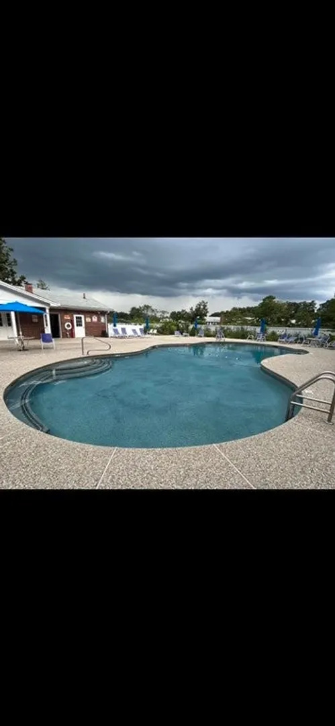
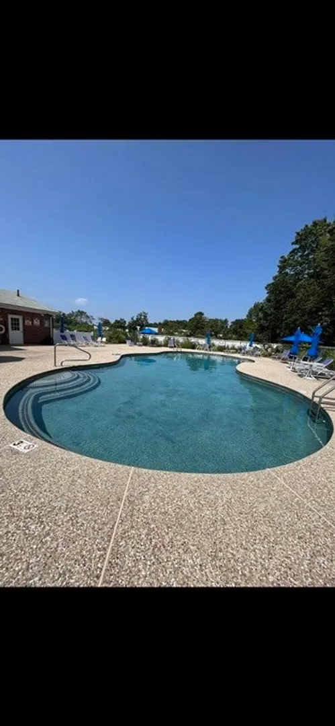
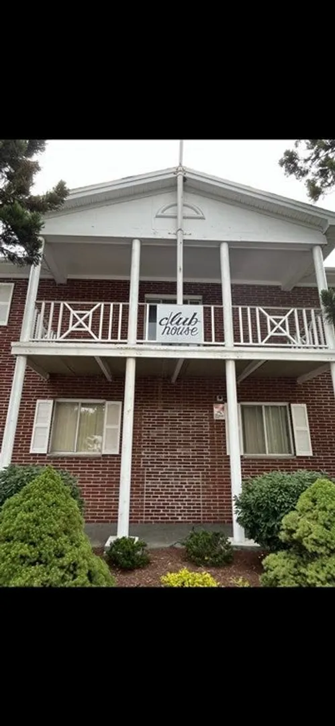
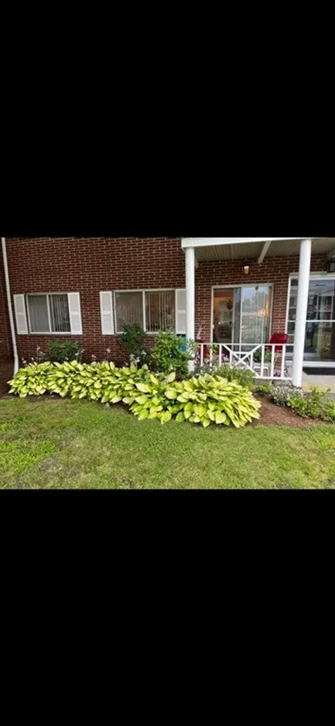
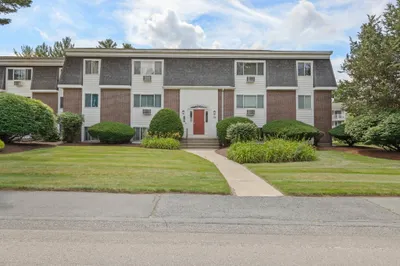
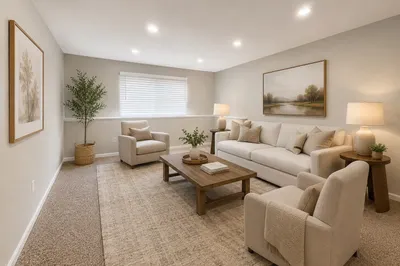
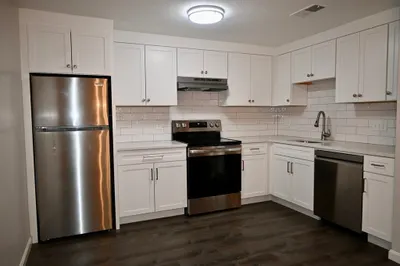
Welcome Home to Sharon Green, conveniently located near Cobb's Corner and Shopping. You will be wowed with this bright, sunny, 2 bedroom unit, featuring an updated eat-in kitchen, large living room w/sliding doors out to the private back patio. Kitchen has refrigerator, 6 months old, dishwasher is 8 years old, laminate flooring with bright fluorescent lighting and food pantry, Large master and second bedroom, both with two, Double closet doors. Newer Bathroom walk-in shower piece installed 6ish years ago. Four furnaces in basement together with a sump pump. This beautiful property is meticulously maintained grounds, tennis court and pool of your dreams. Also featuring a Clubhouse. ***ALL OFFERS ARE SUBJECT TO ASSOCIATION APPROVAL***
-
Highlights
- Building Name: Sharon Green
- Heating: Forced Air, Natural Gas
- Parking Spots: 2
- Property Type: Condominium
- Total Rooms: 4
- Year Built: 1972
- Cooling: Central Air
- HOA Fee: $554
- Property Class: Residential
- Stories: 1
- Unit Number: 1
- Status: Closed
-
Additional Details
- Appliances: Range, Dishwasher, Refrigerator
- Construction: Brick
- SqFt Source: Public Record
- Year Built Details: Actual
- Zoning: Residentia
- Basement: Y
- Exterior Features: Covered Patio/Deck
- Total Number of Units: 160
- Year Built Source: Public Records
-
Amenities
- Community Features: Public Transportation, Shopping, Pool, Tennis Court(s), Highway Access, House of Worship, Public School, T-Station
- Security Features: Intercom
- Pool Features: Association
- Waterfront Features: Lake/Pond, 1/2 to 1 Mile To Beach
-
Utilities
- Sewer: Private Sewer
- Water Source: Public
-
Fees / Taxes
- Assessed Value: $223,800
- Tax Year: 2023
- HOA Fee Includes: Heat, Electricity, Gas, Water, Insurance, Maintenance Structure, Road Maintenance, Maintenance Grounds, Snow Removal, Trash
- Taxes: $4,160
Similar Listings
Sold
15 Photos
Sold
15 Photos
Sold
22 Photos
Sold
17 Photos
Content © 2026 MLS Property Information Network, Inc. The information in this listing was gathered from third party resources including the seller and public records.
Listing information provided courtesy of RE/MAX Real Estate Center.
MLS Property Information Network, Inc. and its subscribers disclaim any and all representations or warranties as to the accuracy of this information.
