
Sold!
$570,000
3
Beds
2
Baths
1,327
Living Area
-
Property Description
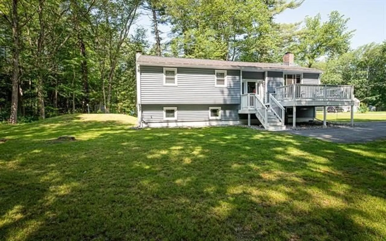
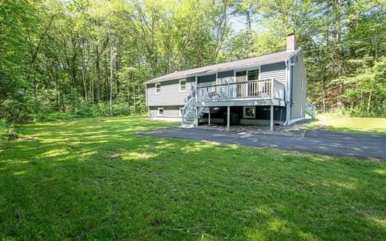
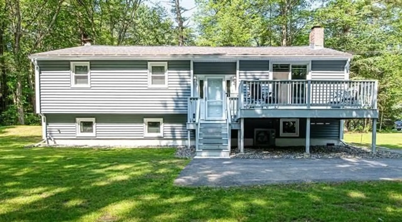
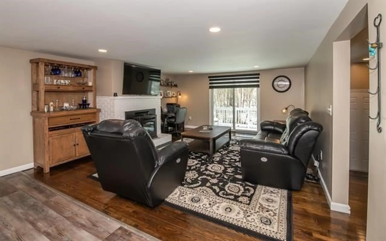
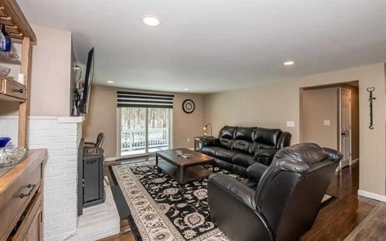
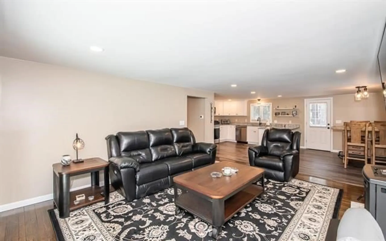
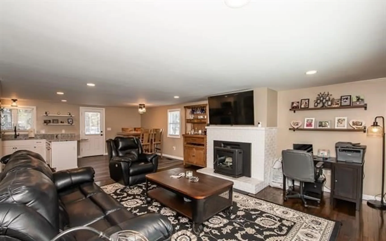
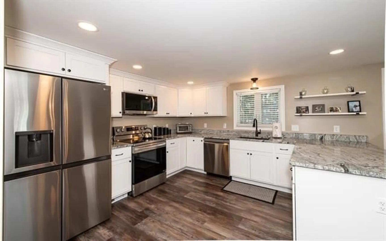
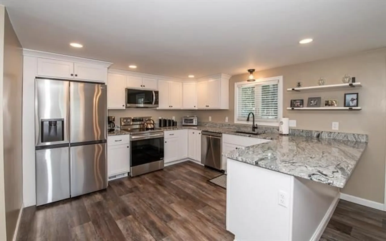
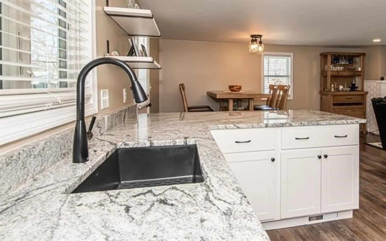
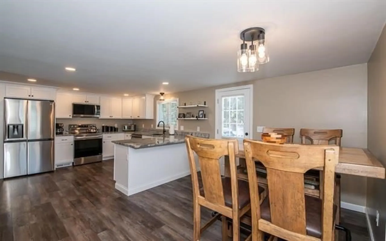
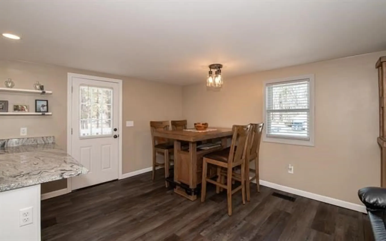
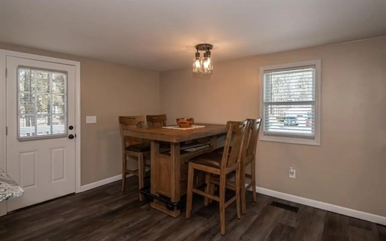
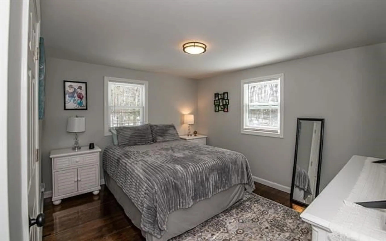
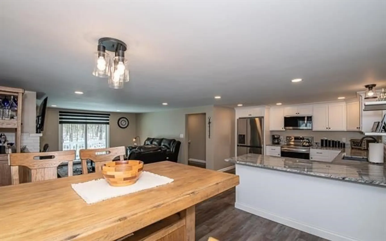
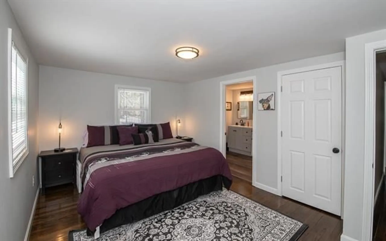
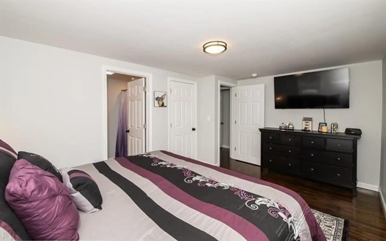
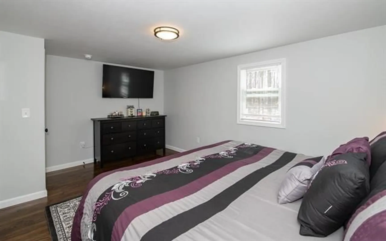
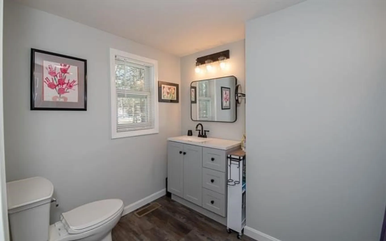
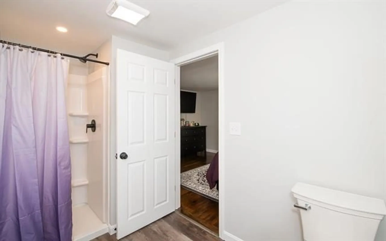
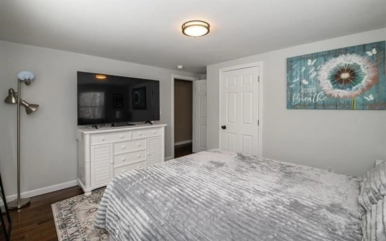
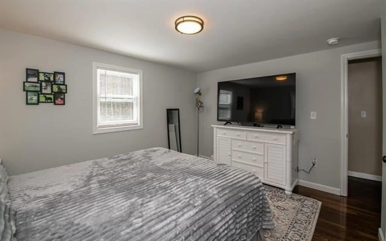
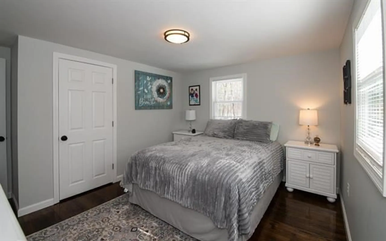
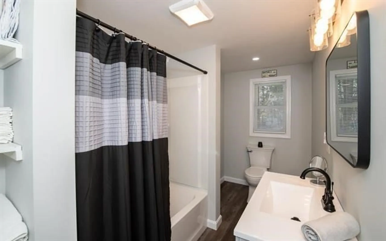
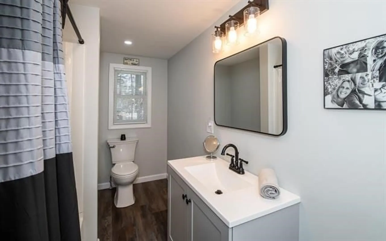
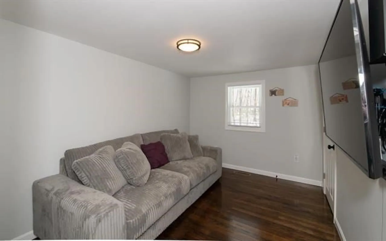
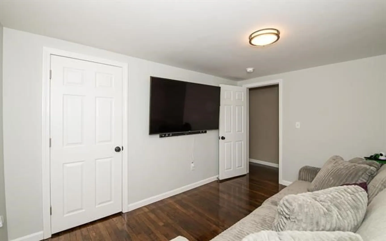
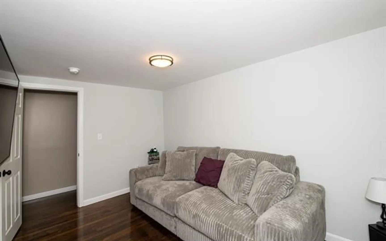
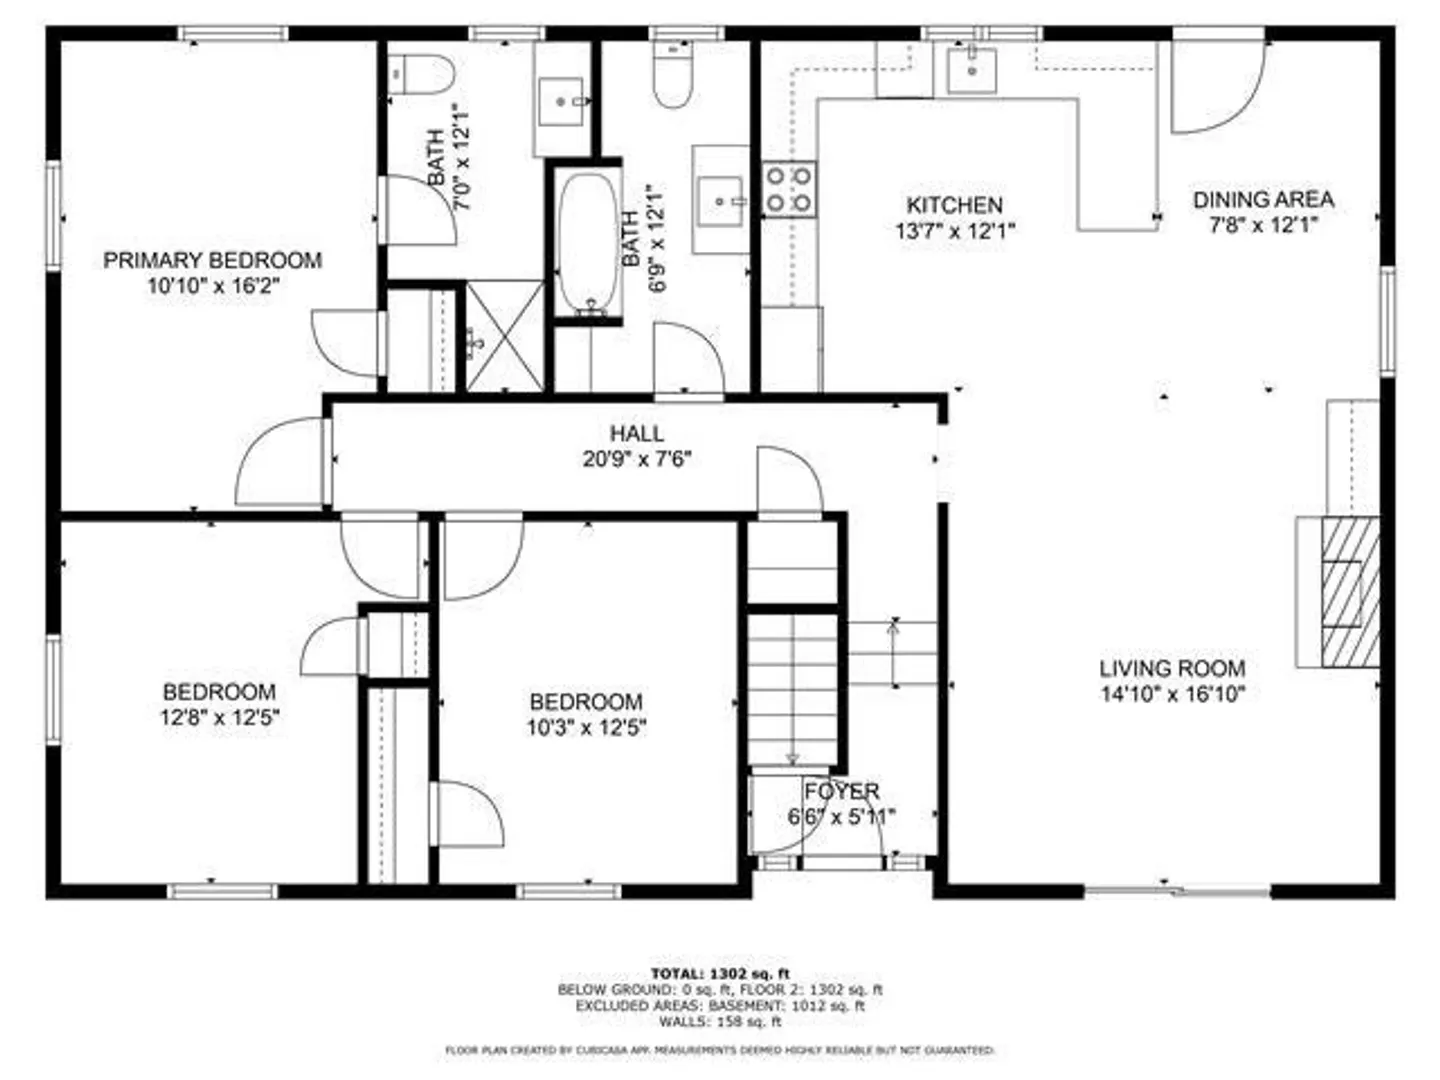
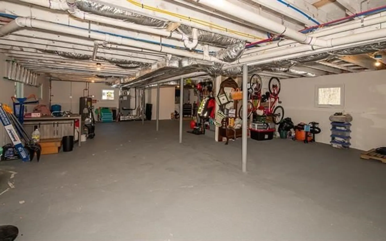
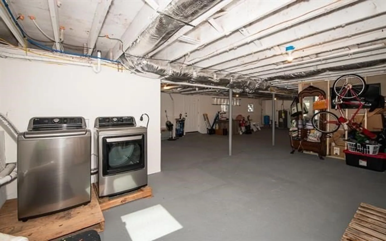
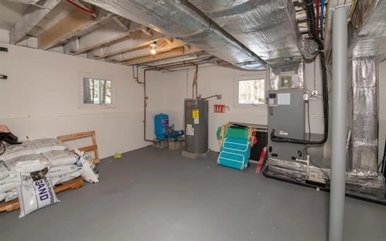
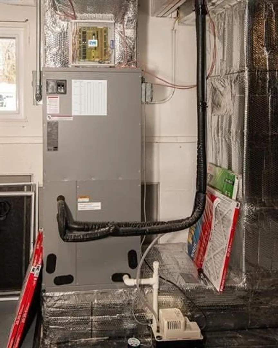
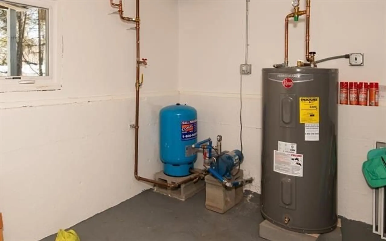
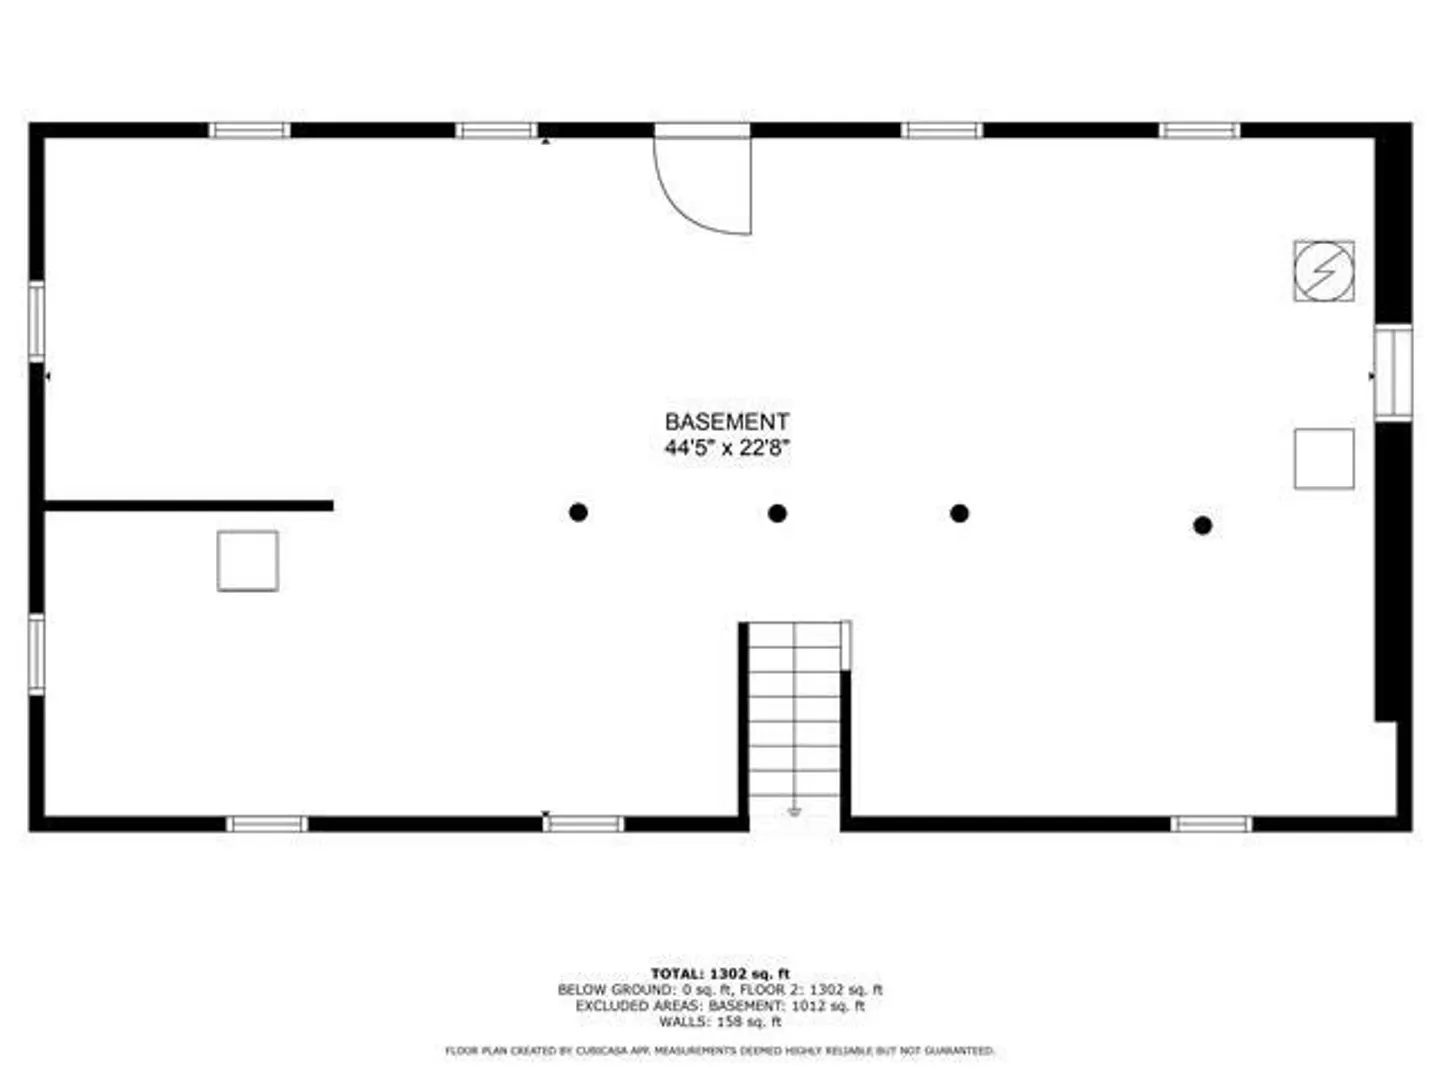
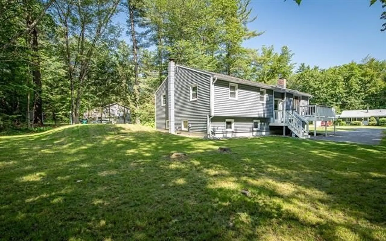
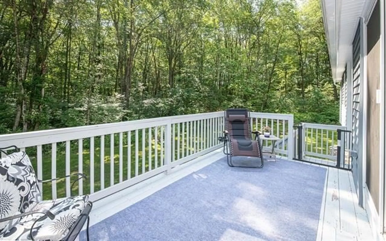
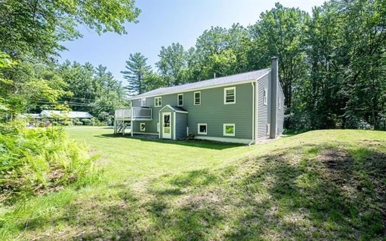
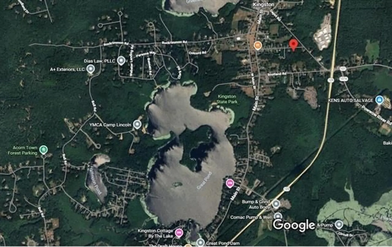
Welcome home to Kingston, NH! Sitting on a charming 1.5-acre lot, this fully renovated 3-bedroom, 2-bath ranch offers easy single-floor living and is move-in ready for its new owners. Everything has been updated in the last two years—roof, windows, systems, flooring, kitchen, a brand-new septic, and so much more! Step inside to an open-concept living room featuring a cozy pellet stove, hard wood floors and access to one of the two decks—perfect for relaxing or entertaining. The spacious kitchen/dining area offers life proof flooring, plenty of cabinets and door leading to the second deck. Down the hall, you'll find two bedrooms and a full bath, plus a primary suite with its own private ¾ bath. Need more space? Don’t miss the huge walk-out basement—ideal for storage, a workshop, or future expansion. Outside, enjoy a level yard in a great location just minutes from local restaurants, shopping, the dog park, town beach, and more!
-
Highlights
- Acres: 1
- Heating: Oil, Electric, Pellet Stove
- Property Class: Residential
- Style: Raised Ranch
- Year Built: 1960
- Cooling: Central Air
- Parking Spots: 3
- Property Type: Single Family Residence
- Total Rooms: 5
- Status: Closed
-
Additional Details
- Appliances: Range, Microwave, Refrigerator
- Construction: Frame
- Flooring: Concrete, Laminate, Hardwood
- Lot Features: Corner Lot, Level
- Roof: Shingle
- Year Built Details: Actual
- Zoning: Rraq R
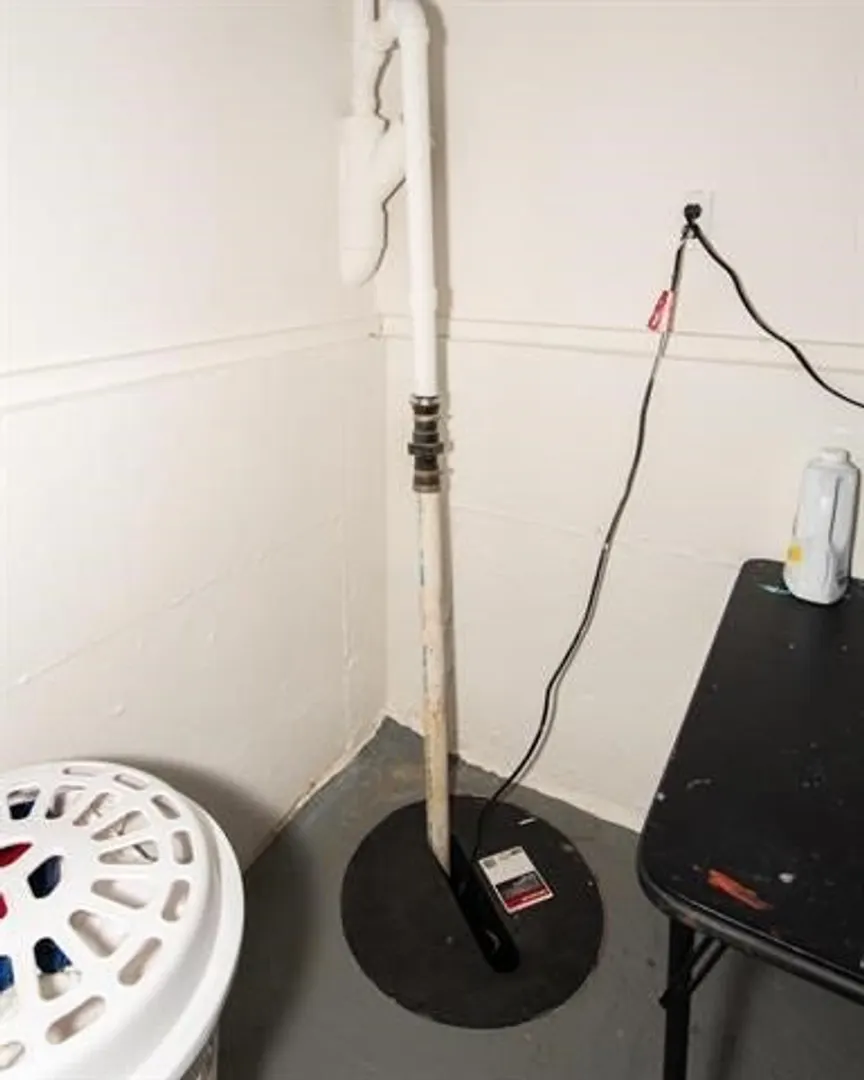
- Basement: Walk-Out Access, Interior Entry, Sump Pump, Concrete, Unfinished
- Exterior Features: Deck
- Foundation: Concrete Perimeter
- Road Frontage Type: Public
- SqFt Source: Public Record
- Year Built Source: Public Records
-
Amenities
- Community Features: Shopping, Park, House of Worship, Other
- Parking Features: Paved Drive
-
Utilities
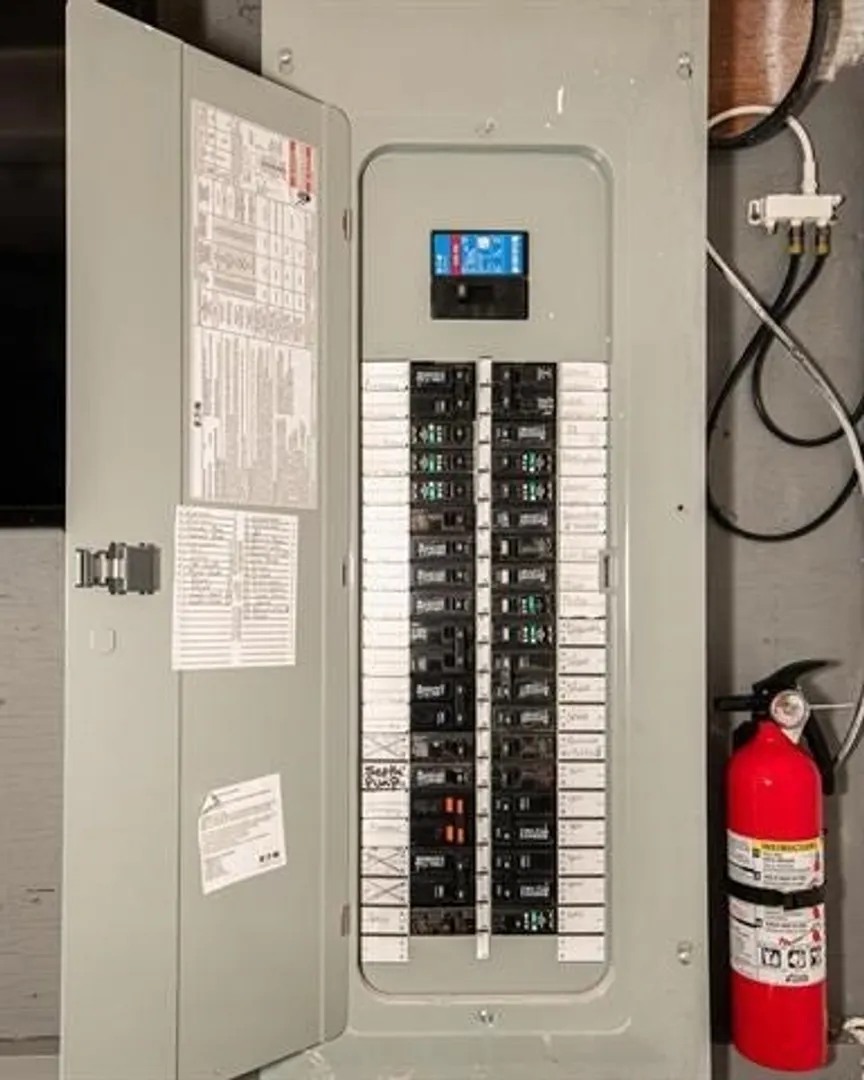
- Electric: Circuit Breakers, 200+ Amp Service
- Water Source: Private
- Sewer: Private Sewer
-
Fees / Taxes
- Assessed Value: $416,200
- Taxes: $6,913
- Tax Year: 2024
Similar Listings
Sold
42 Photos
Sold
24 Photos
Sold
42 Photos
Sold
40 Photos
Content © 2026 MLS Property Information Network, Inc. The information in this listing was gathered from third party resources including the seller and public records.
Listing information provided courtesy of Non Member Office.
MLS Property Information Network, Inc. and its subscribers disclaim any and all representations or warranties as to the accuracy of this information.
