
Sold!
$335,000
1
Bed
1
Bath
770
Living Area
-
Property Description
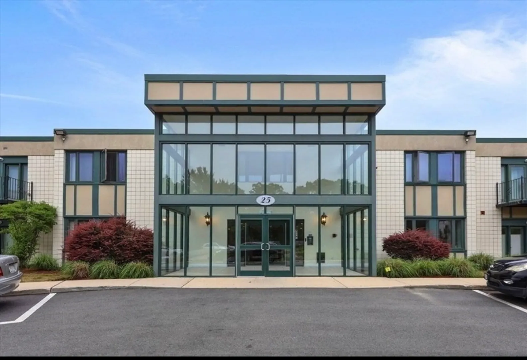
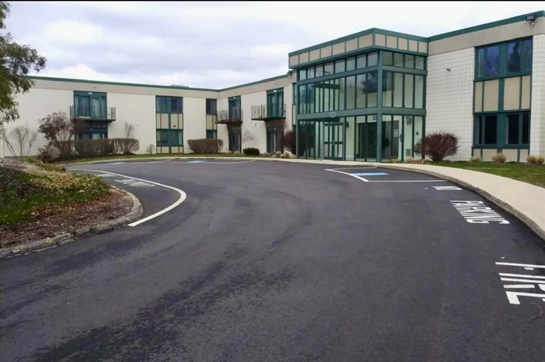
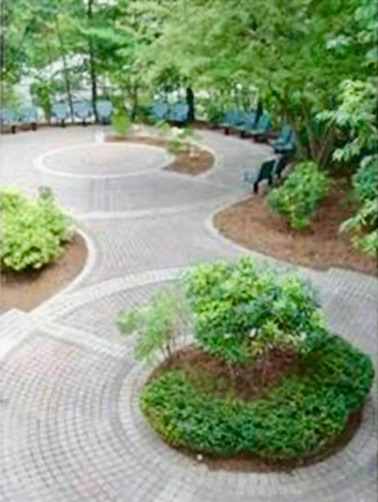
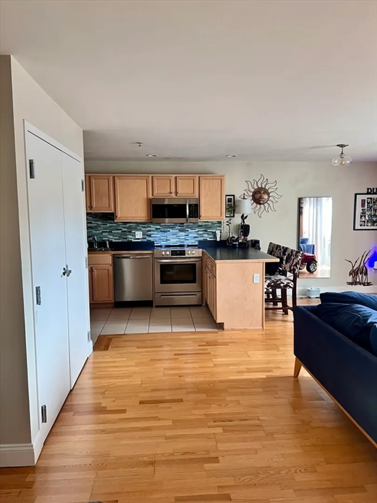
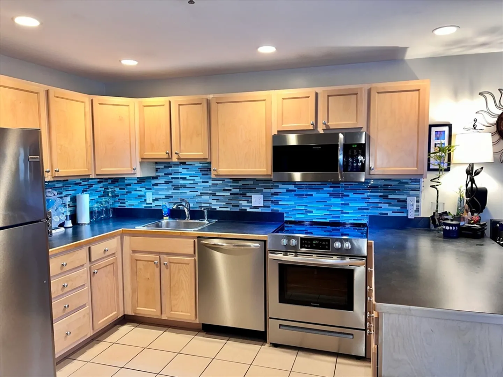
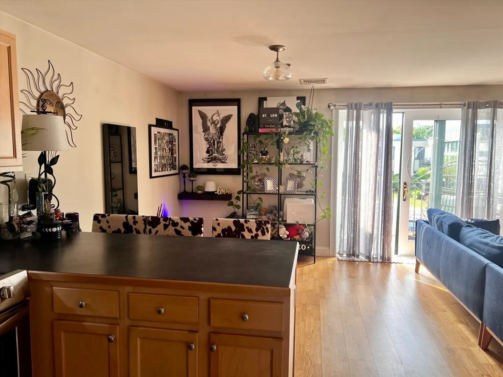
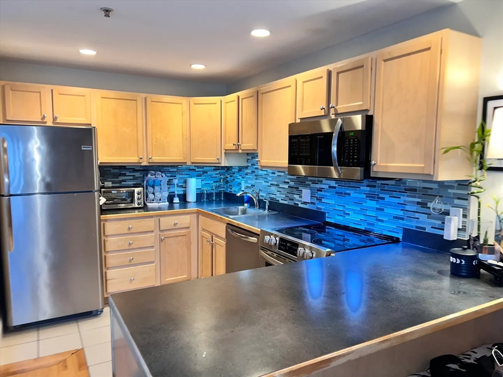
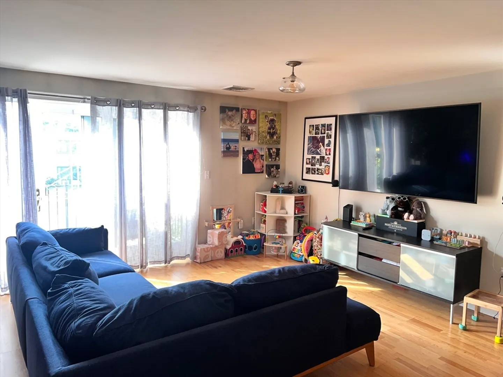
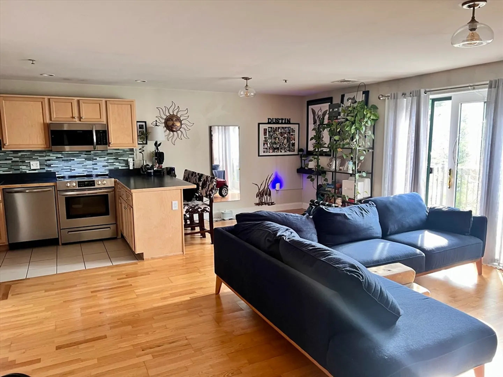
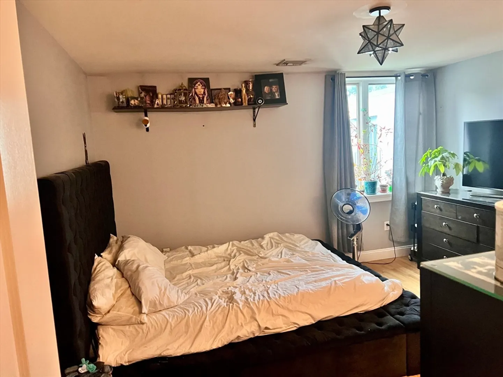
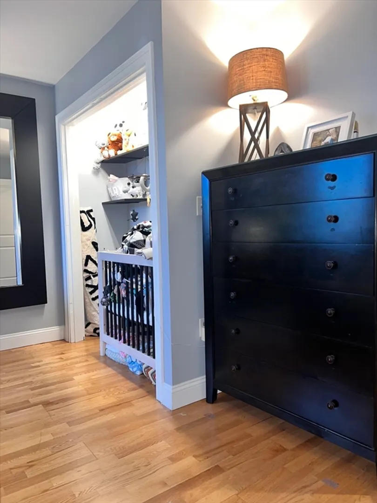
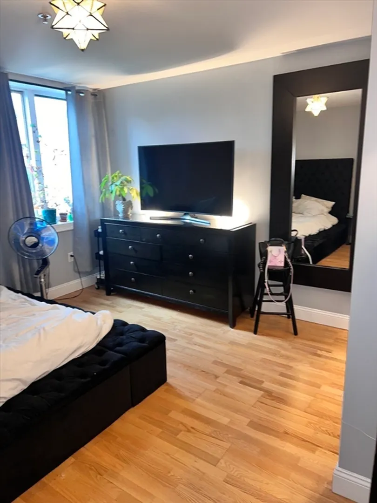
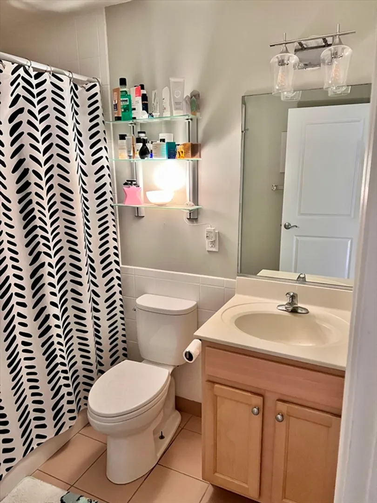
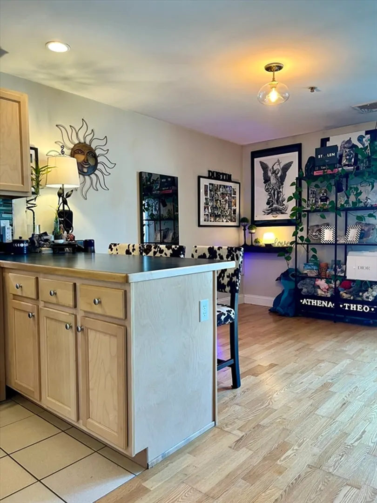
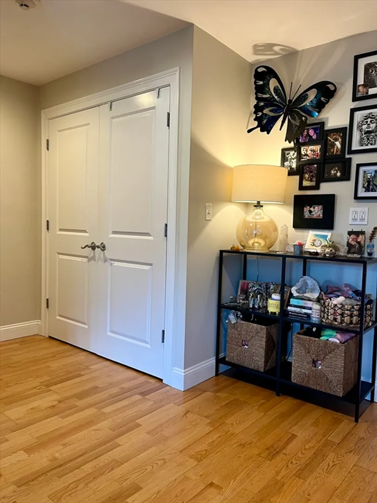
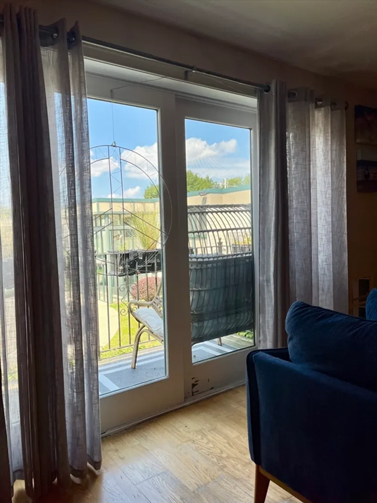
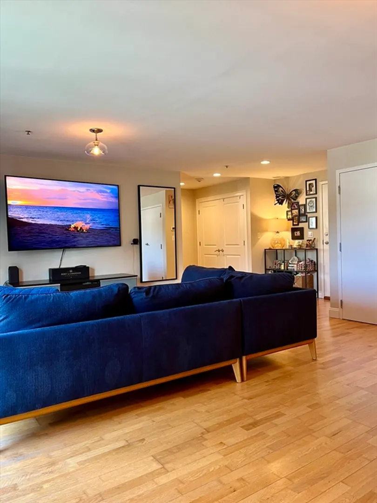
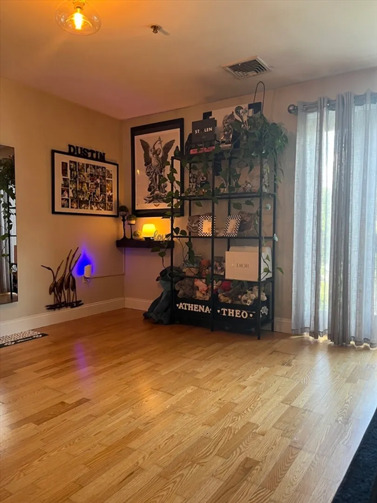
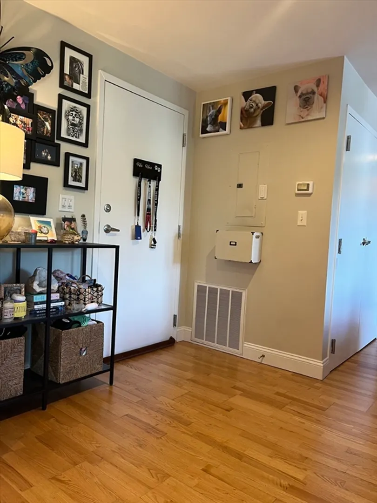
Alpine Village offering 44 condominiums nestled on 3+ acres of land! This meticulously maintained large (935sq ft) 1 bedroom top floor corner unit offering open floor plan great for entertaining, private balcony off livingroom, maple cabinets, glass tile back splash, stainless-steel appliances, tiled bath, fantastic closet space, 4 year young HVAC gas system including hot water tank, individual deeded storage room , professionally managed, elevator in building with landscaped grounds & patio area, off street assigned parking space (1) and guest parking. Minutes to the T, Downtown Boston & major highways. NO PARKING IN NUMBERED SPOTS DURING SHOWINGS, GUEST, OUT FRONT SHORT TERM or STREET PARKING ONLY
-
Highlights
- Area: Hyde Park
- Cooling: Central Air
- HOA Fee: $407
- Property Class: Residential
- Total Rooms: 2
- Year Built: 1970
- Building Name: Alpine Village
- Heating: Forced Air, Natural Gas, Individual, Unit Control
- Parking Spots: 1
- Property Type: Condominium
- Unit Number: 43
- Status: Closed
-
Additional Details
- Appliances: Range, Dishwasher, Disposal, Microwave, Refrigerator, Plumbed For Ice Maker
- Exterior Features: Balcony, Professional Landscaping
- Roof: Rubber
- Year Built Details: Renovated Since
- Zoning: res
- Basement: N
- Pets Allowed: Yes w/ Restrictions
- Total Number of Units: 44
- Year Built Source: Public Records
-
Amenities
- Community Features: Public Transportation, Shopping, Park, T-Station
- Parking Features: Assigned
-
Utilities
- Electric: Circuit Breakers
- Water Source: Public
- Sewer: Public Sewer
-
Fees / Taxes
- Assessed Value: $271,900
- Compensation Based On: Gross/Full Sale Price
- HOA Fee Frequency: Monthly
- Tax Year: 2025
- Buyer Agent Compensation: 2%
- Facilitator Compensation: 2%
- HOA Fee Includes: Water, Sewer, Insurance, Maintenance Structure, Maintenance Grounds, Snow Removal, Trash
- Taxes: $149
Similar Listings
Sold
24 Photos
Sold
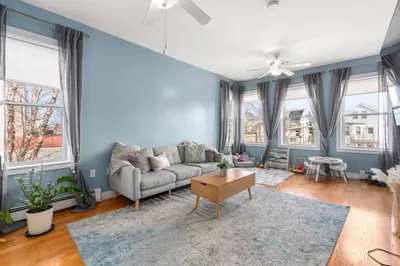
14 Photos
Sold
7 Photos
Sold
15 Photos
Content © 2026 MLS Property Information Network, Inc. The information in this listing was gathered from third party resources including the seller and public records.
Listing information provided courtesy of Conway - Canton.
MLS Property Information Network, Inc. and its subscribers disclaim any and all representations or warranties as to the accuracy of this information.
