
Sold!
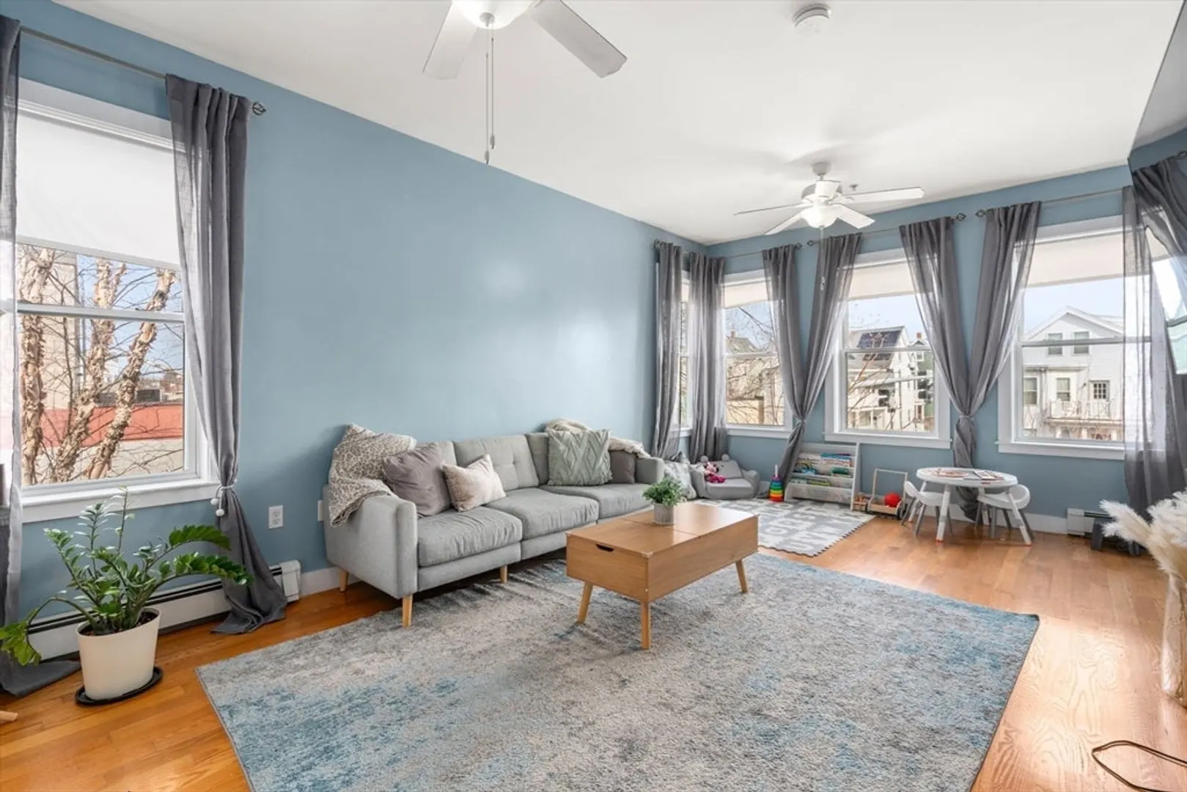
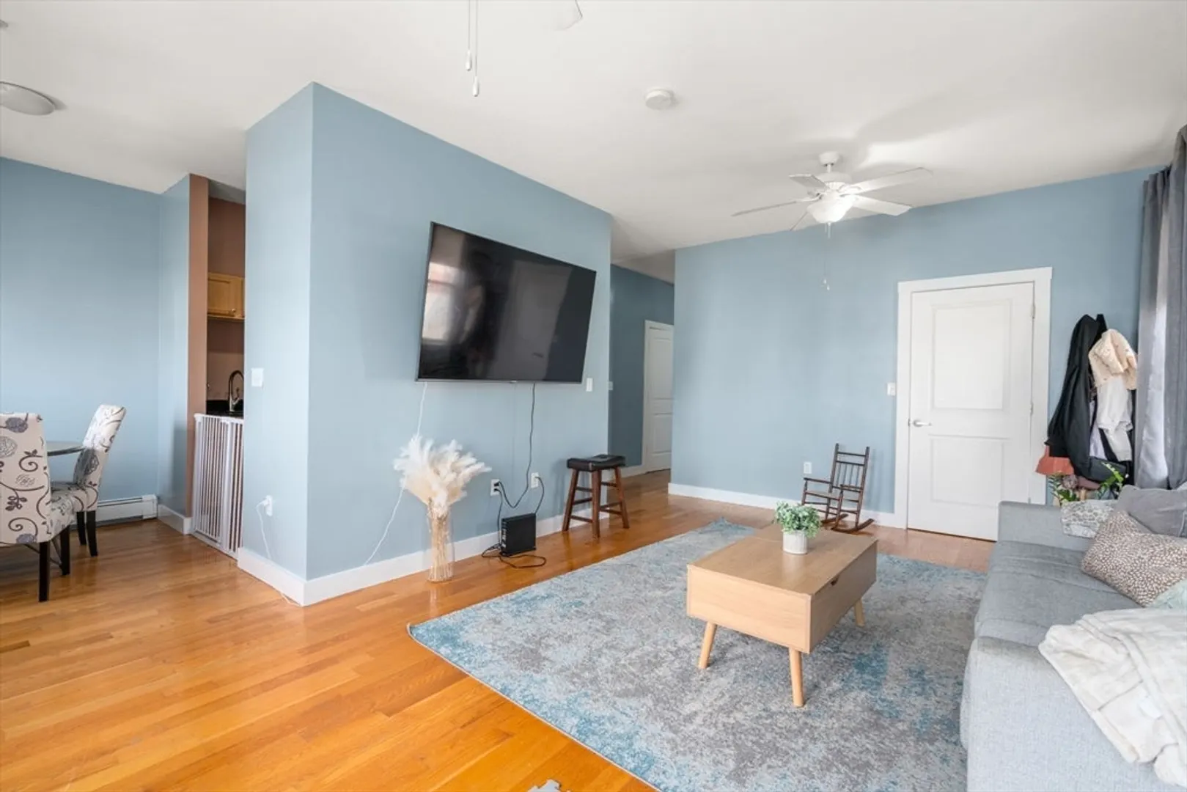
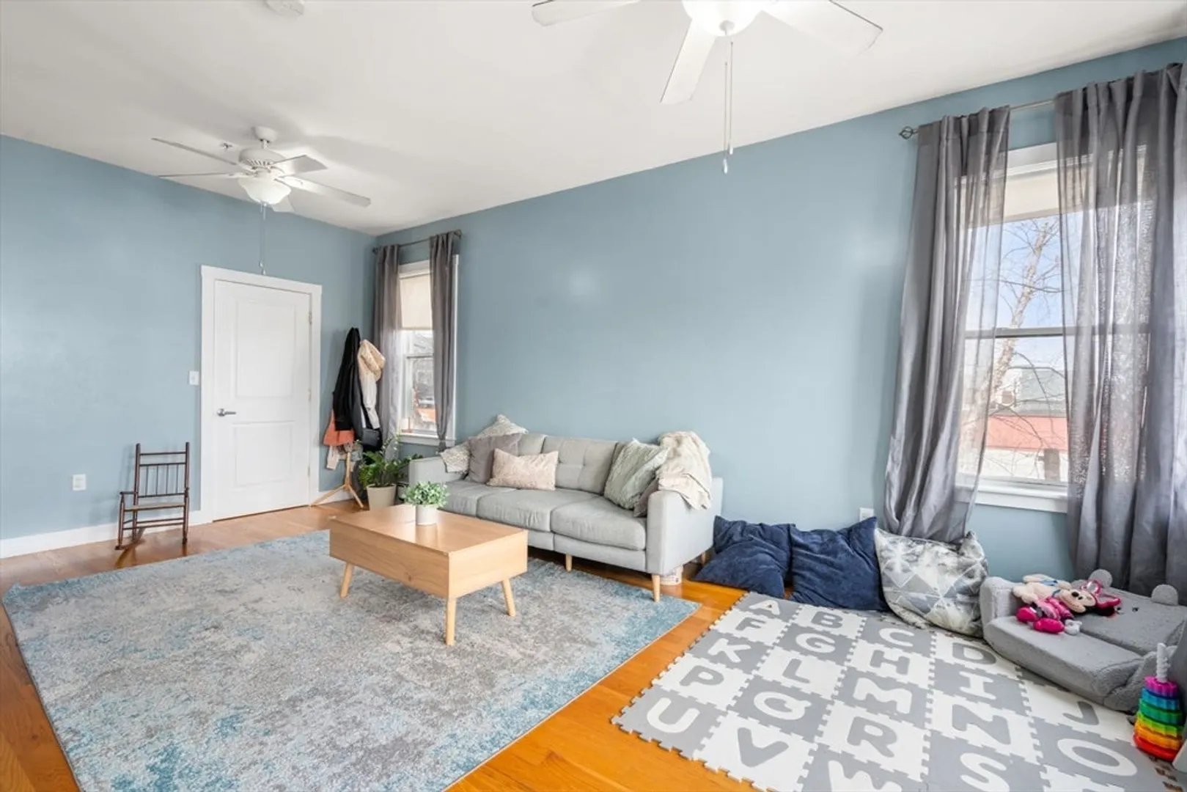
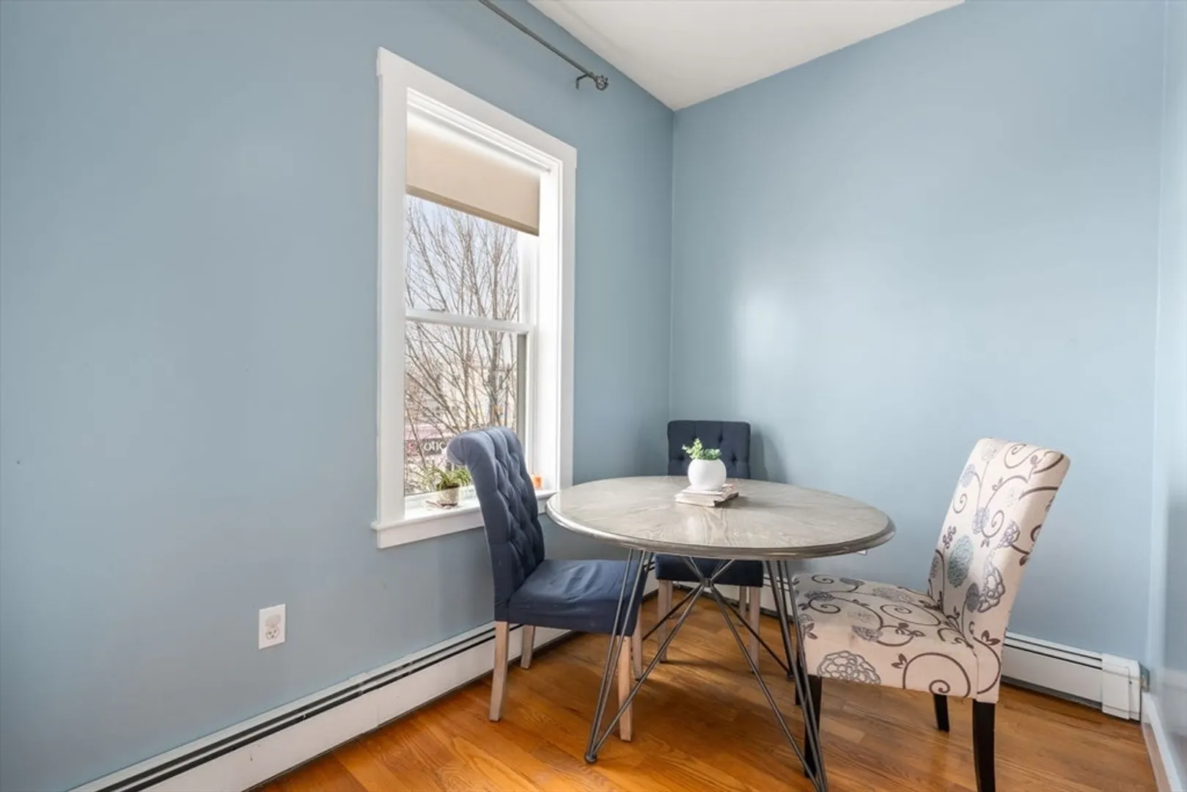
$381,626
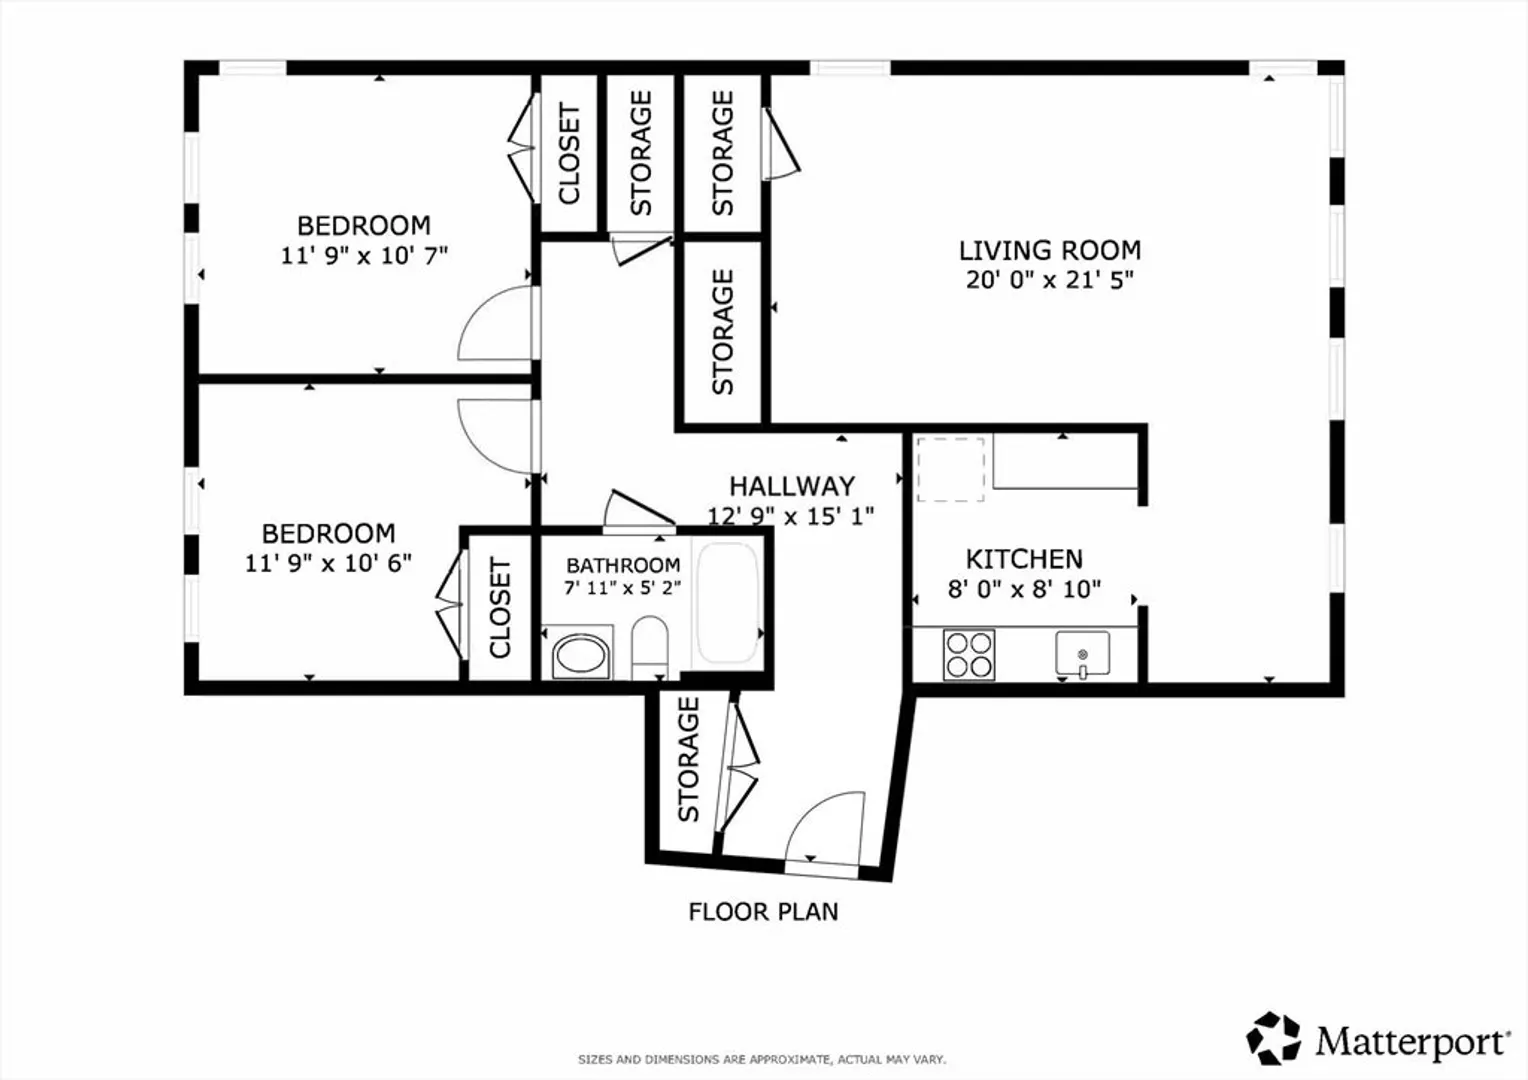
2
Beds
1
Bath
907
Living Area
-
Property Description
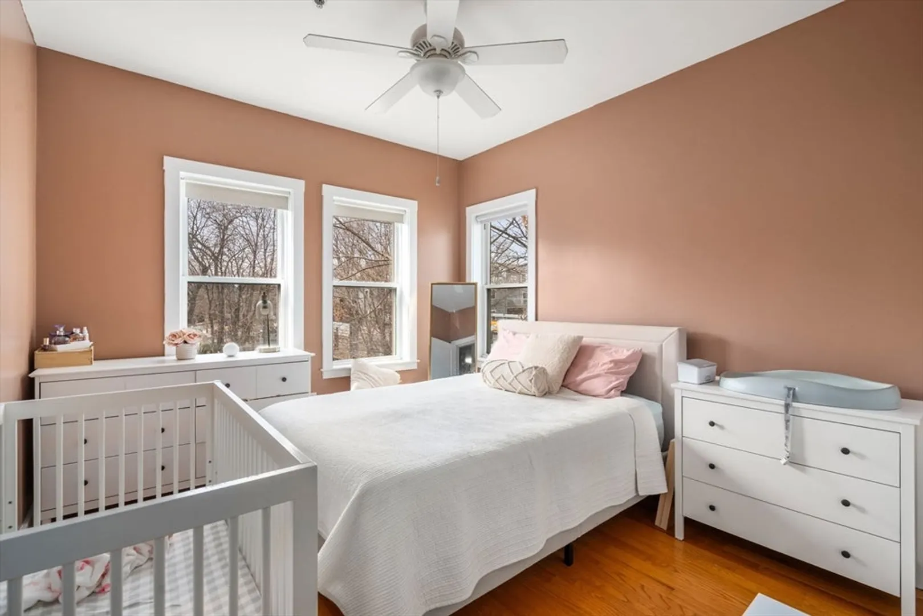
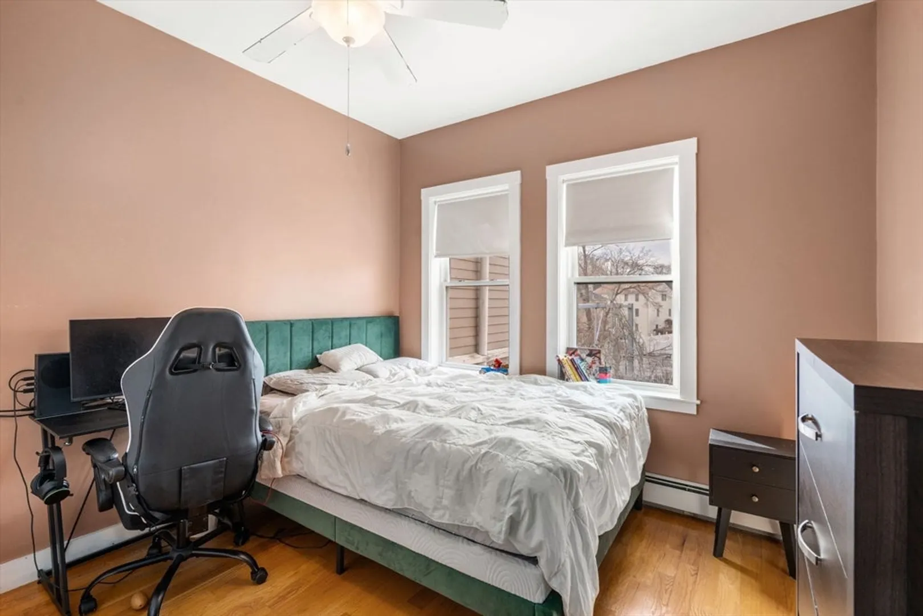
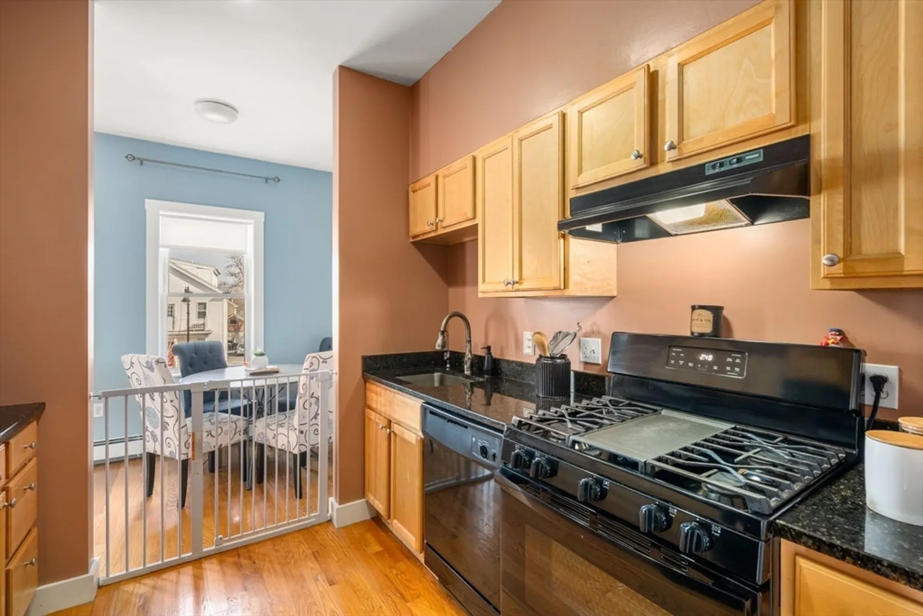
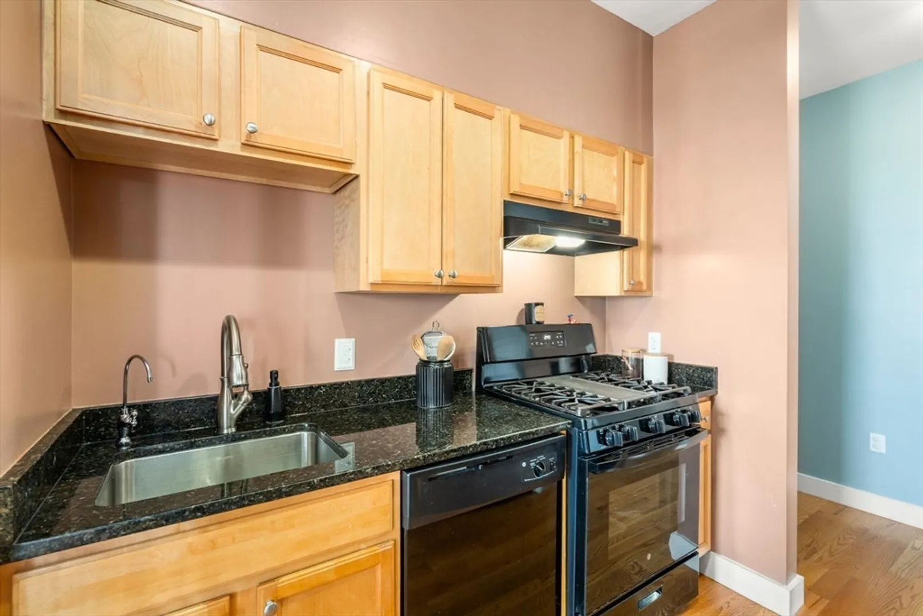
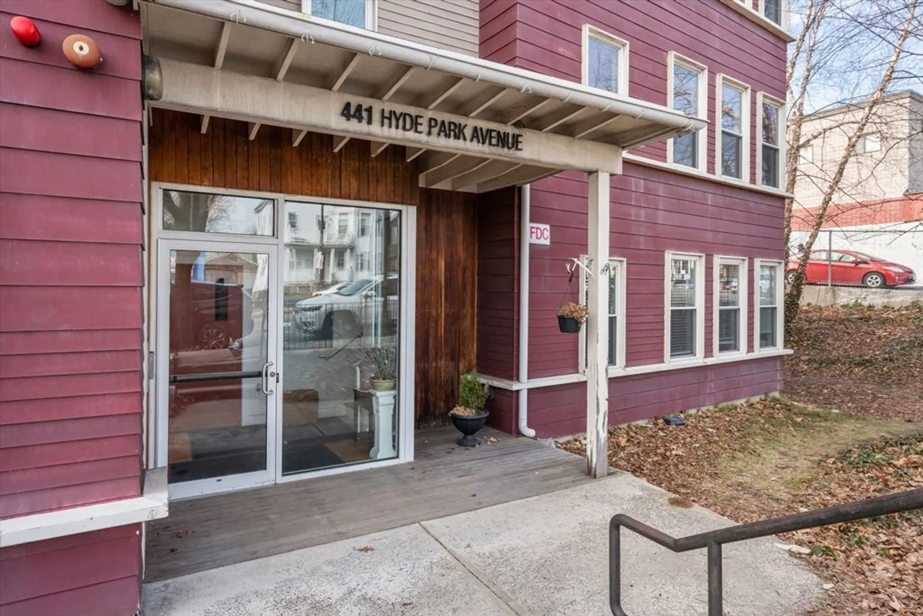
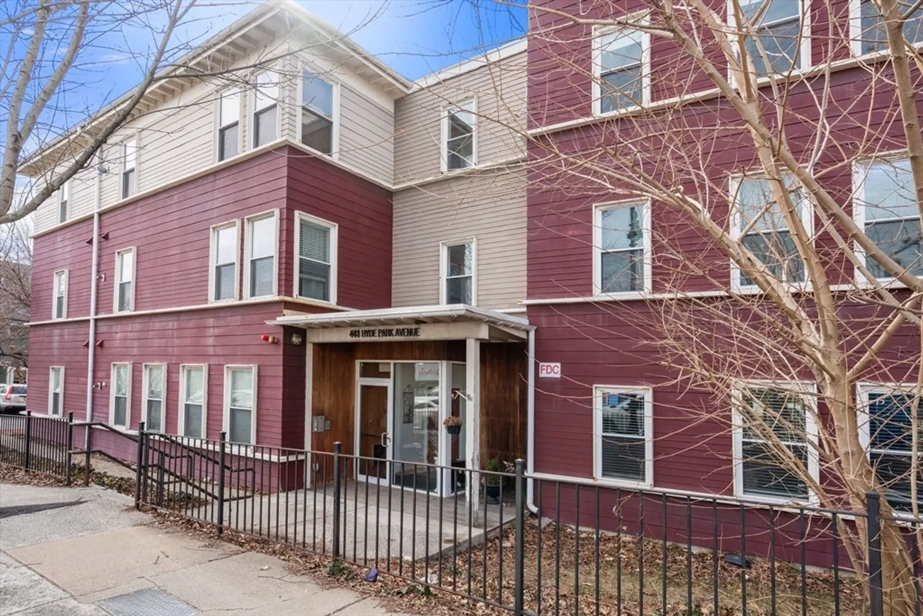
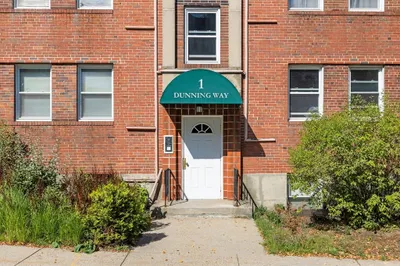
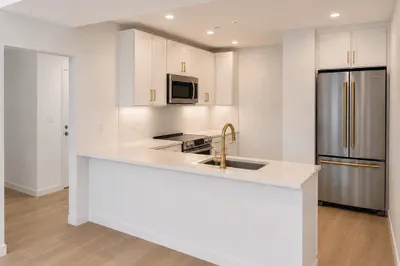
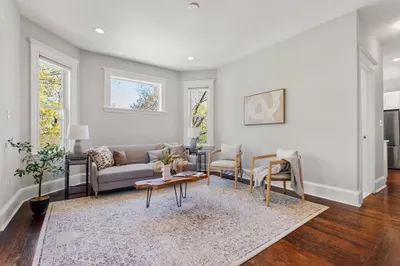
Mayor's office Of Housing (MOH) Income Restricted resale condo. 2 bedroom third floor condo includes: In-Unit washer & dryer, professionally managed & 2 off-street parking spots. Near the 32 Bus & Orange Line Forest Hill Stop.This condo is subject to MOH approval of buyer's eligibility application. To purchase the condo a 1 member household must make under $92,640, 2 household members (HM) must make under $105,920, 3 HM must make under $119,120 & 4 HM must make under $132,320. Please ask for income limits for larger households. Buyer(s) must have under $100,000 in liquid assets (please ask for specifics). The asset limit does not include many kinds of retirement money and education savings. The prospective buyer shall obtain a 30-year fixed rate mortgage loan conforming with the Fannie Mae guidelines with a Loan to Value (LTV) ratio of less than or equal to 97%. First showings at Open House on Saturday, April 4th 11:00AM - 1:00PM.
-
Highlights
- Area: Roslindale
- Cooling: Window Unit(s)
- HOA Fee: $316
- Property Class: Residential
- Stories: 1
- Unit Number: 7
- Status: Closed
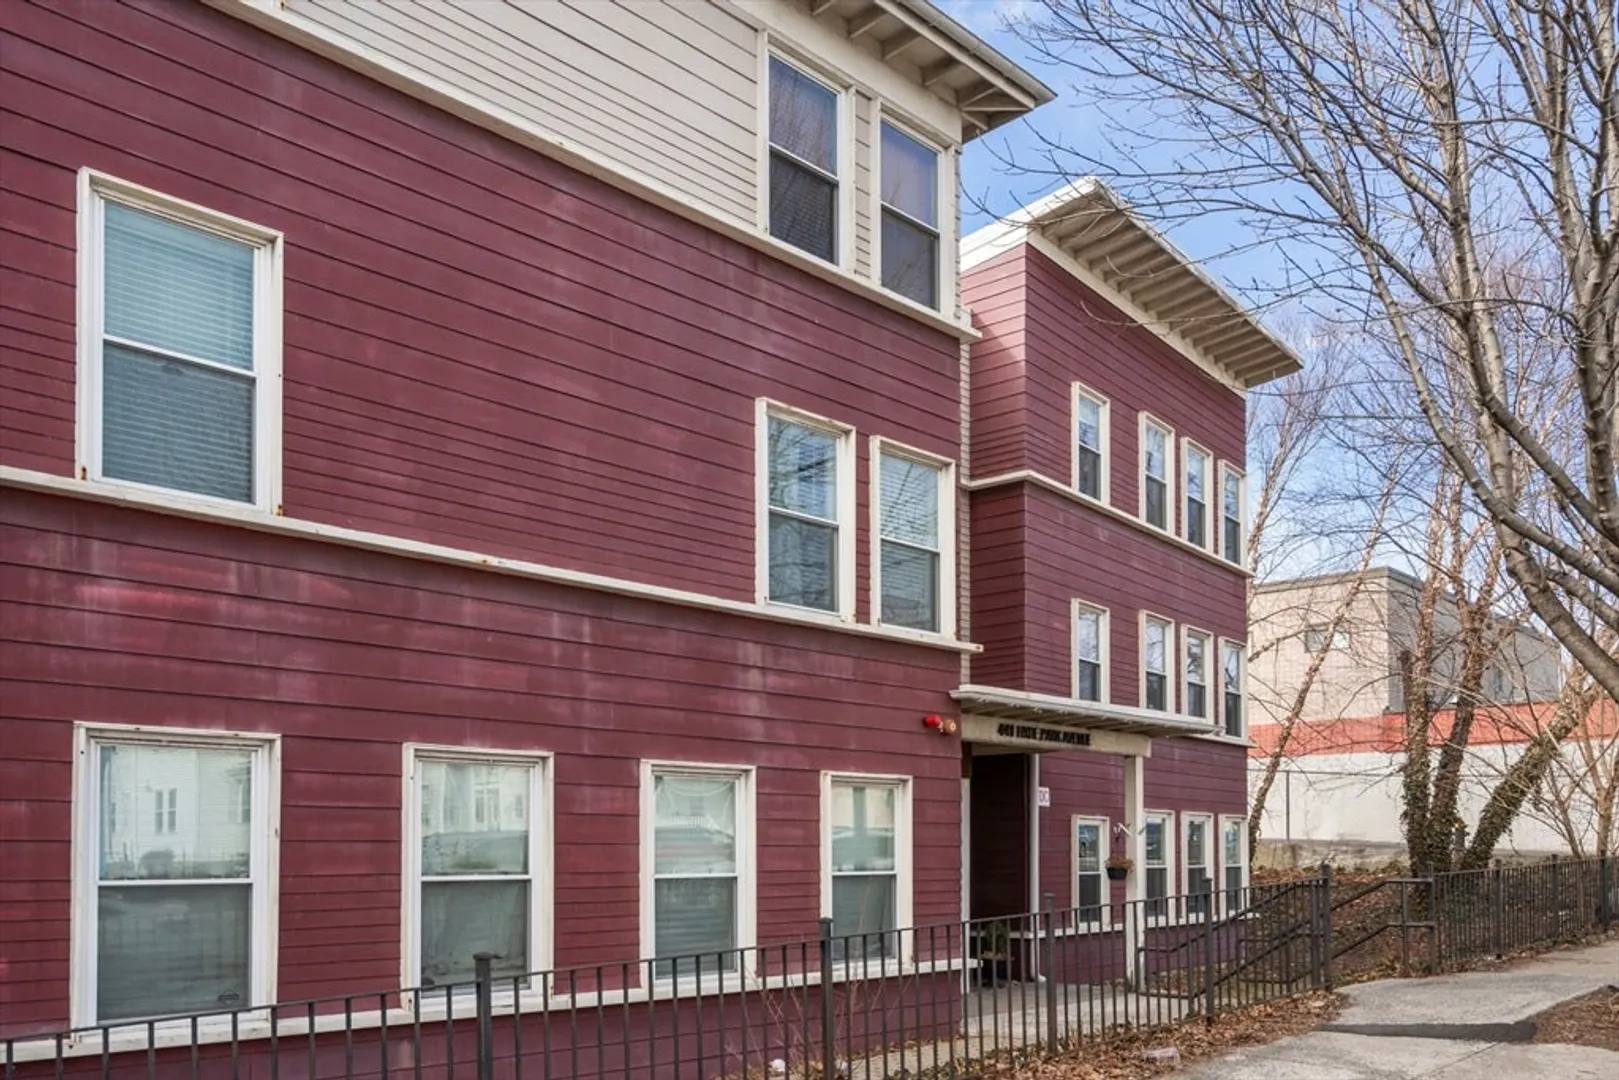
- Building Name: Hyde-Blakemore Condominium
- Heating: Forced Air
- Parking Spots: 2
- Property Type: Condominium
- Total Rooms: 4
- Year Built: 2006
-
Additional Details
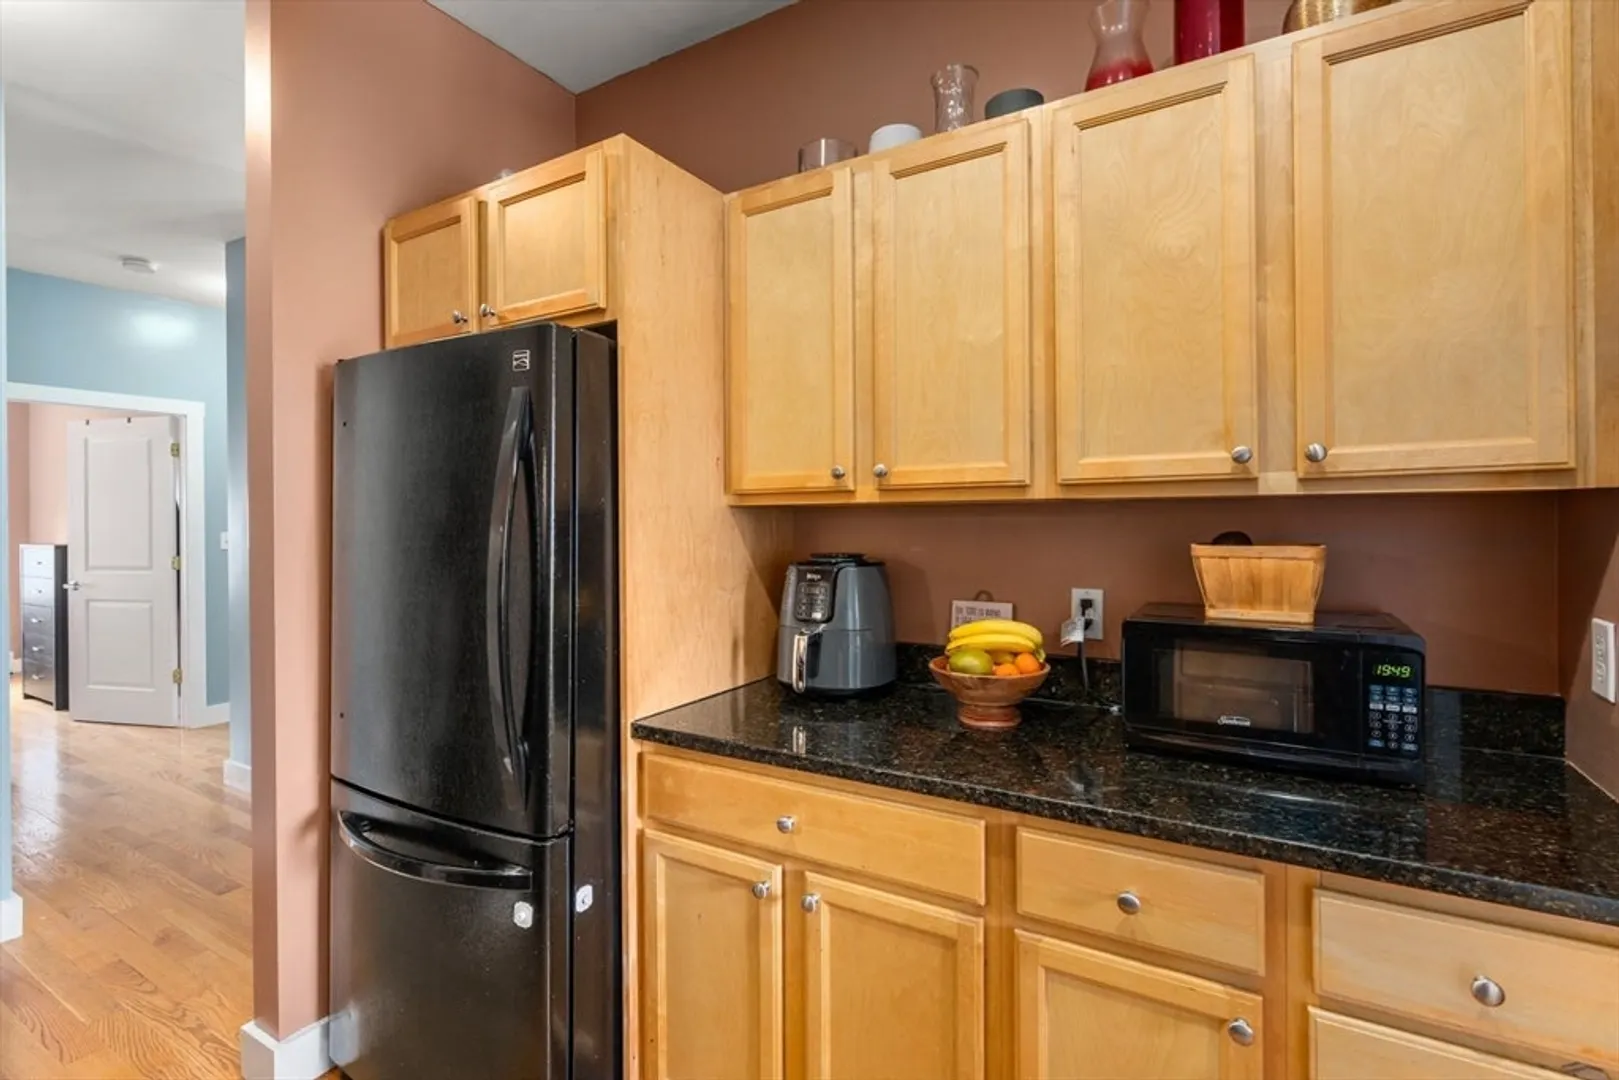
- Appliances: Range, Dishwasher, Refrigerator, Freezer, Washer, Dryer
- Pets Allowed: Yes w/ Restrictions
- Total Number of Units: 13
- Year Built Source: Public Records
- Basement: N
- SqFt Source: Public Record
- Year Built Details: Approximate
- Zoning: Cd
-
Amenities
- Parking Features: Off Street
- Security Features: Intercom
-
Utilities
- Sewer: Public Sewer
- Water Source: Public
-
Fees / Taxes
- Assessed Value: $348,300
- HOA Fee Includes: Water, Sewer, Insurance, Maintenance Structure, Maintenance Grounds, Snow Removal, Trash, Reserve Funds
- Taxes: $431
- HOA Fee Frequency: Monthly
- Tax Year: 2026
Similar Listings
Sold

22 Photos
Sold
24 Photos
Sold
16 Photos
Sold
22 Photos
Content © 2026 MLS Property Information Network, Inc. The information in this listing was gathered from third party resources including the seller and public records.
Listing information provided courtesy of Coldwell Banker Realty - Newton.
MLS Property Information Network, Inc. and its subscribers disclaim any and all representations or warranties as to the accuracy of this information.
