
Sold!
$1,590,000
4
Beds
2/1
Baths
2,297
Living Area
-
Property Description
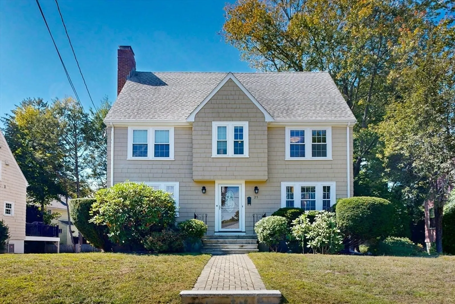
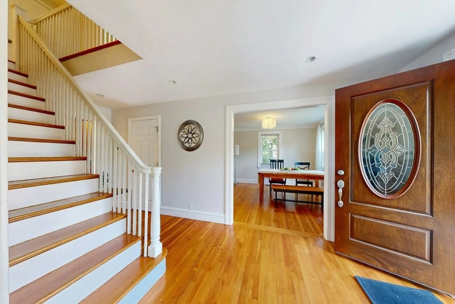
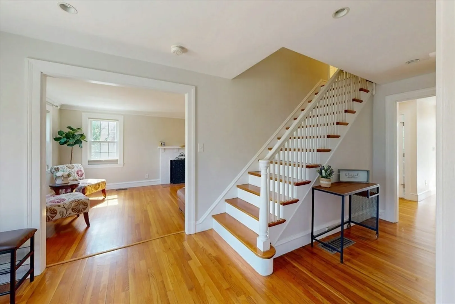
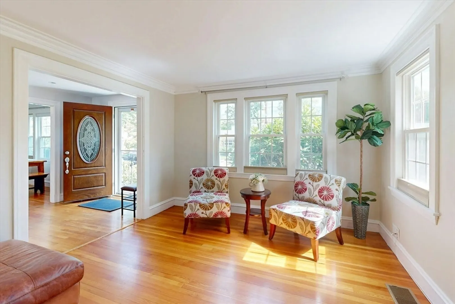
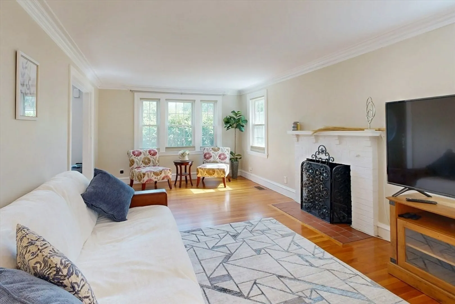
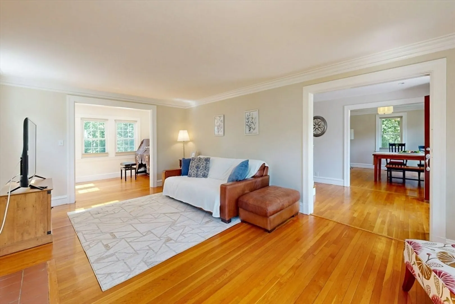
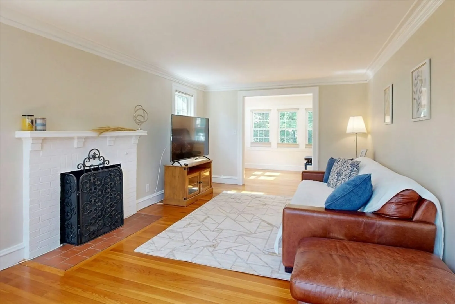
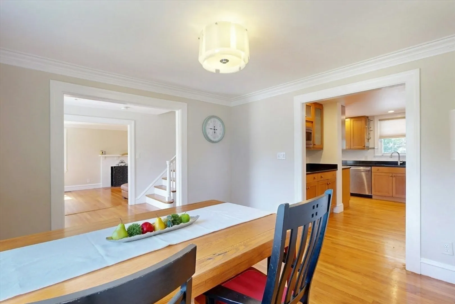
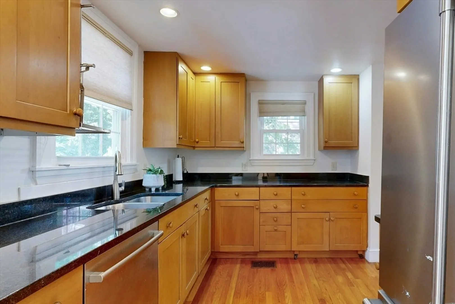
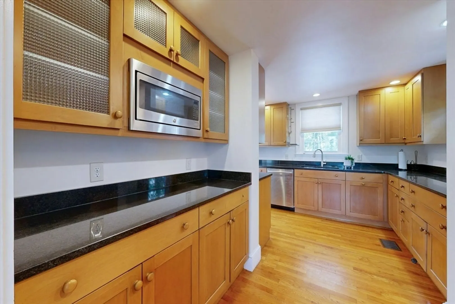
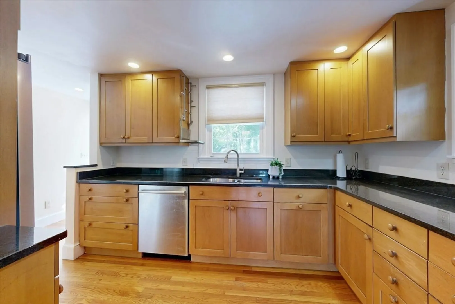
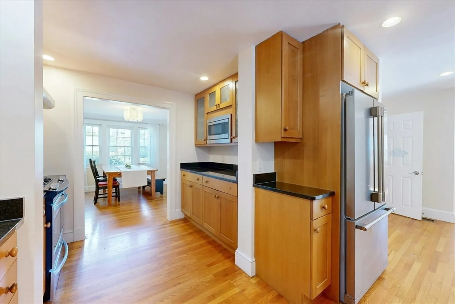
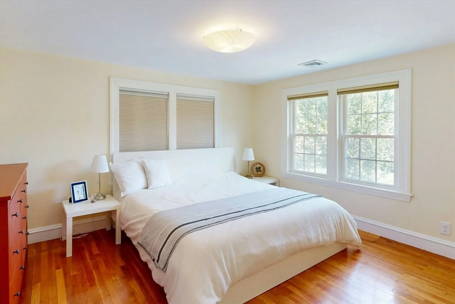
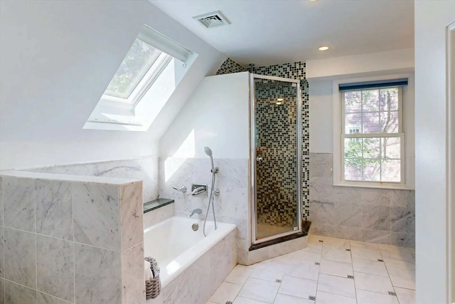
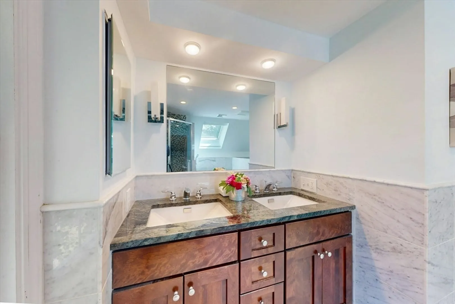
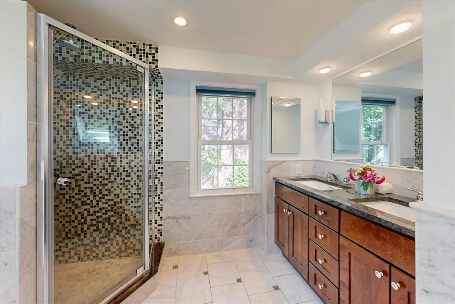
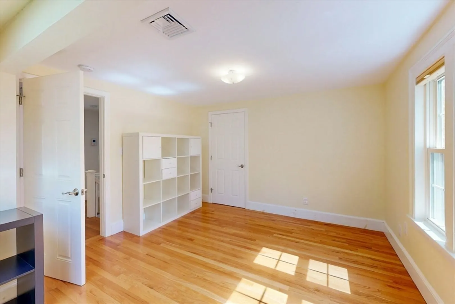
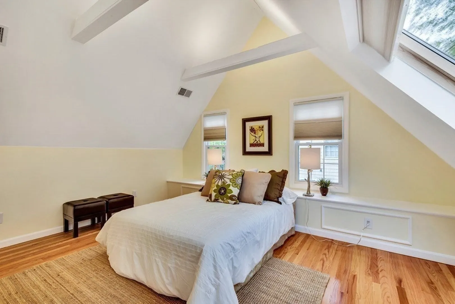
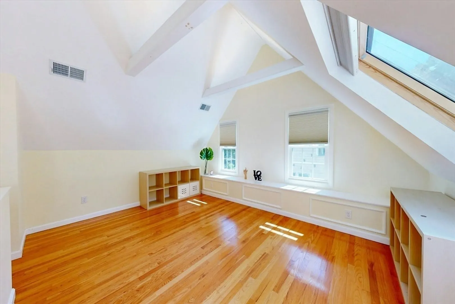
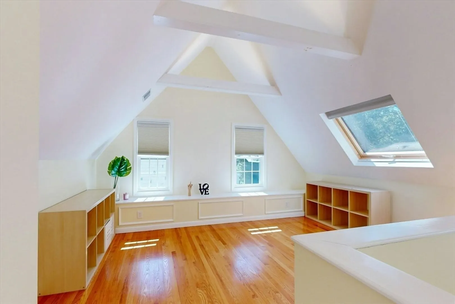
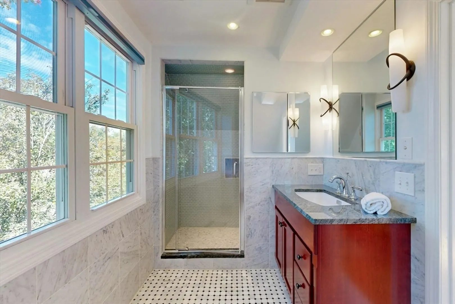
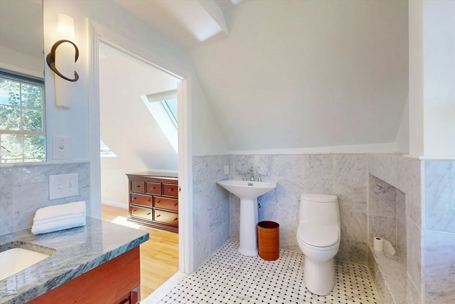
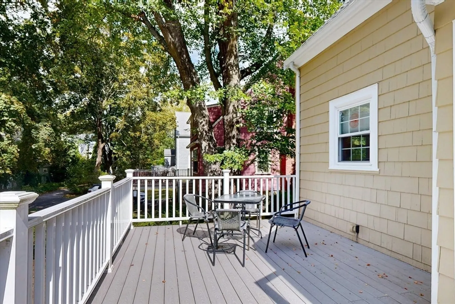
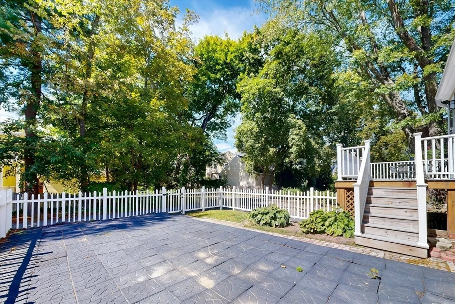
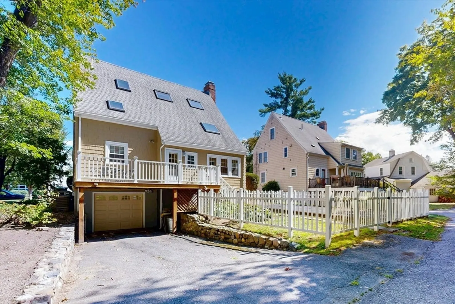
Charming Single-Family Home in Waban! This beautifully renovated 4-bedroom, 2.5-bath Colonial sits in a highly desirable location. The inviting living room offers a fireplace and gleaming hardwood floors, while the kitchen is appointed with wood cabinetry, granite countertops, and stainless-steel appliances. A flexible room adjoining the kitchen and living room opens to the deck and backyard, perfect for indoor-outdoor living. Upstairs, you’ll find three bedrooms plus an office alongside a stylish full bath. The top floor features a skylit primary suite. Modern updates include central air, gas heating, and upgraded wiring and plumbing. Additional perks include one garage space, proximity to Waban Square, The Windsor Club, and Zervas Elementary. Fully deleaded, providing a safe environment for children and pets. This home seamlessly blends comfort, convenience, and timeless appeal.
-
Highlights
- Cooling: Central Air
- Parking Spots: 3
- Property Type: Single Family Residence
- Total Rooms: 9
- Status: Closed
- Heating: Hydro Air
- Property Class: Residential
- Style: Colonial
- Year Built: 1930
-
Additional Details
- Appliances: Gas Water Heater
- Construction: Frame
- Fireplaces: 1
- Lot Features: Level
- SqFt Source: Public Record
- Year Built Source: Public Records
- Basement: Full, Garage Access, Unfinished
- Exterior Features: Deck
- Foundation: Concrete Perimeter
- Roof: Shingle
- Year Built Details: Actual
- Zoning: Sr2
-
Amenities
- Community Features: Public Transportation, Shopping, Tennis Court(s), Park, Golf, Medical Facility, Highway Access, House of Worship, Private School, Public School, T-Station
- Parking Features: Under
- Covered Parking Spaces: 1
-
Utilities
- Electric: Circuit Breakers, 200+ Amp Service
- Water Source: Public
- Sewer: Public Sewer
-
Fees / Taxes
- Assessed Value: $1,454,400
- Taxes: $14,395
- Tax Year: 2025
Similar Listings
Sold

33 Photos
Sold
16 Photos
Sold
18 Photos
Sold
40 Photos
Content © 2026 MLS Property Information Network, Inc. The information in this listing was gathered from third party resources including the seller and public records.
Listing information provided courtesy of JW Real Estate Services, LLC.
MLS Property Information Network, Inc. and its subscribers disclaim any and all representations or warranties as to the accuracy of this information.
