
Sold!
$385,000
3
Beds
2
Baths
1,400
Living Area
-
Property Description
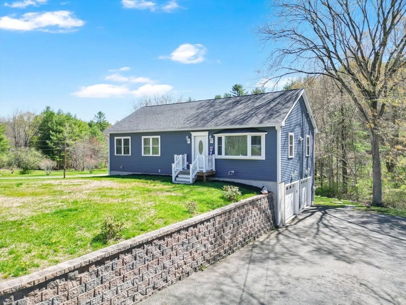
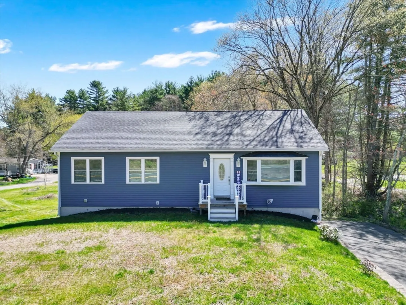
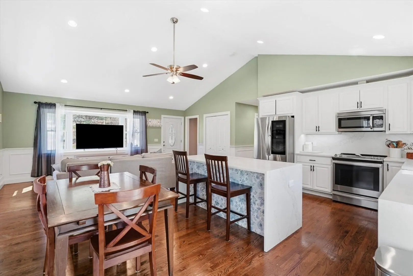
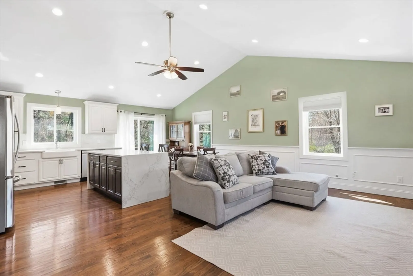
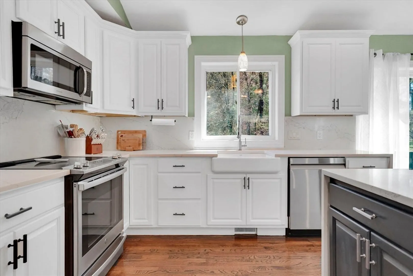
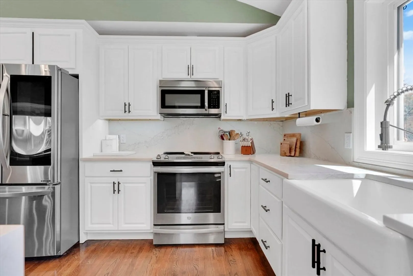
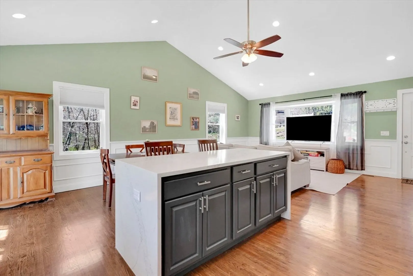
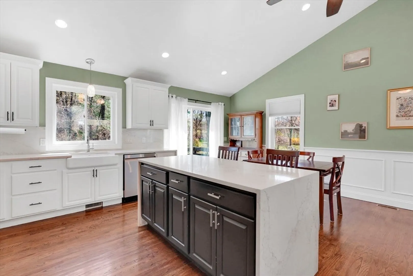
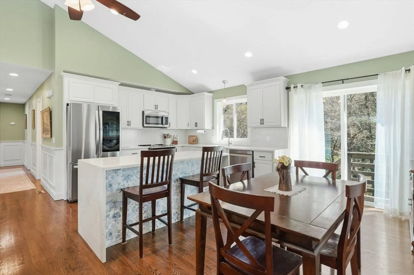
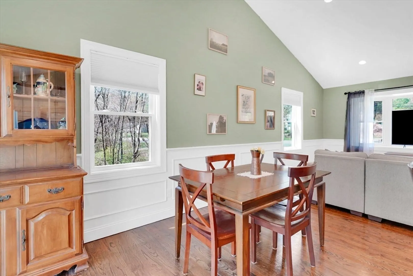
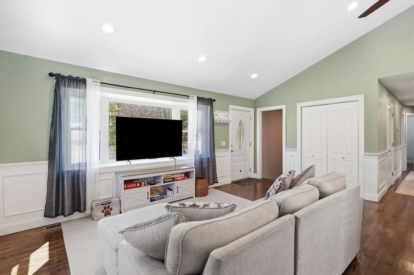
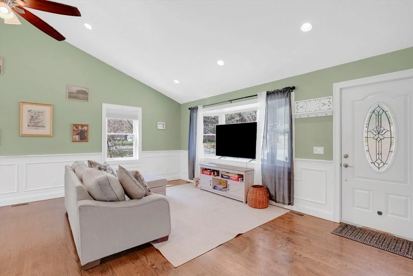
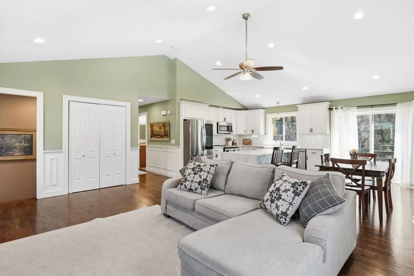
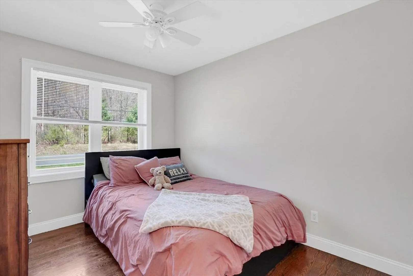
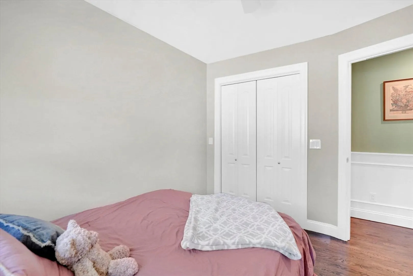
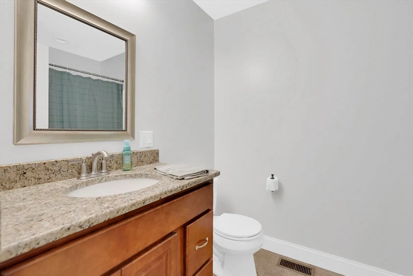
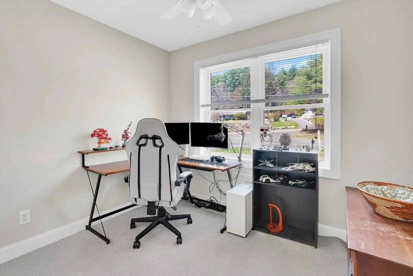
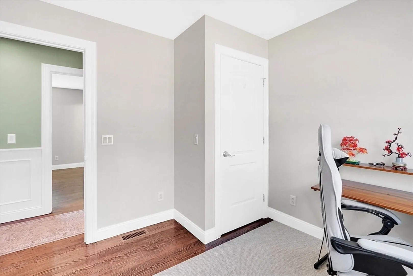
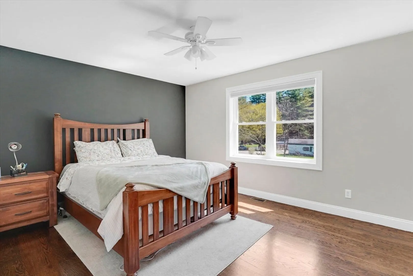
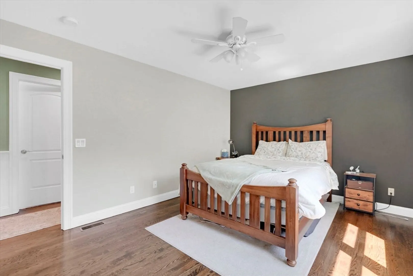
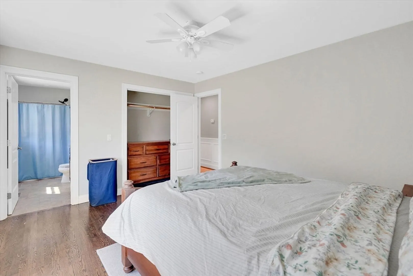
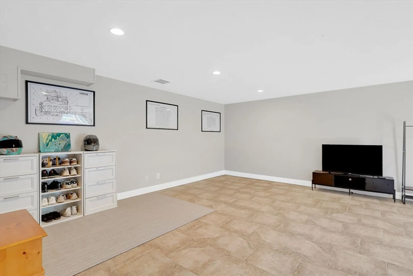
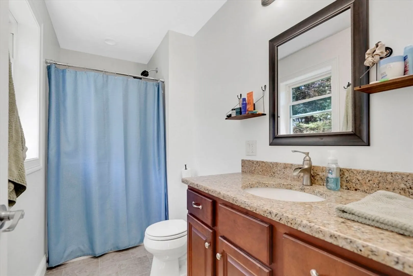
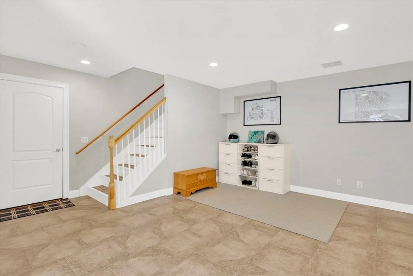
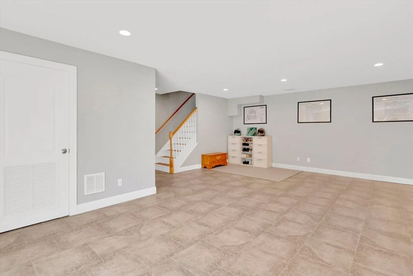
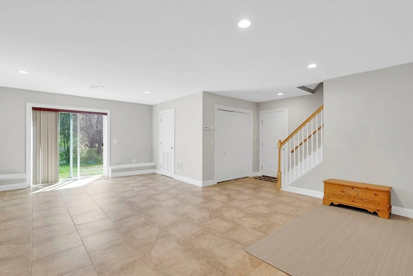
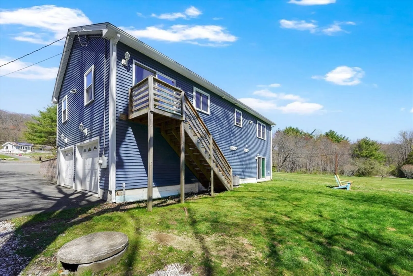
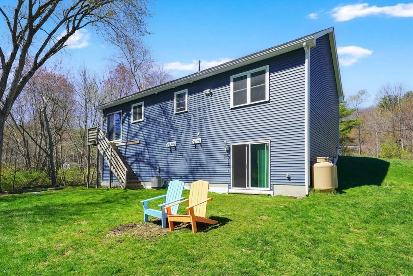
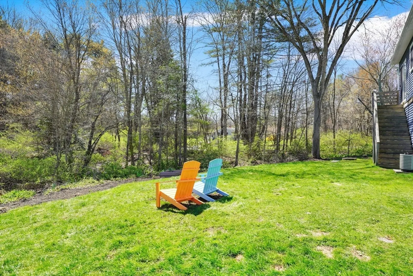
Looking for a newer build? Welcome to this 2016 meticulously maintained ranch with 3-bedrooms and 2 full baths nestled in the heart of Palmer. Inside you will find a stunning open-concept layout with vaulted ceilings and showcasing high-end finishes throughout. The show-stopping kitchen is the centerpiece of the home, featuring brand-new quartz countertops, stylish backsplash, a double waterfall island, farmhouse sink, and state-of-the-art stainless steel appliances.Thoughtful details shine with elegant wainscoting, fresh interior paint, and brand-new hardwood floors throughout. The beautiful primary suite offers a private en suite bath for added comfort. The finished lower level provides a versatile bonus room with walkout access to a private, level backyard—perfect for entertaining or relaxing. Truly a one-of-a-kind, turnkey home—schedule your private showing today before it’s gone!
-
Highlights
- Cooling: Central Air
- Parking Spots: 6
- Property Type: Single Family Residence
- Total Rooms: 5
- Status: Closed
- Heating: Forced Air, Propane
- Property Class: Residential
- Style: Ranch
- Year Built: 2016
-
Additional Details
- Appliances: Tankless Water Heater, Range, Dishwasher, Microwave, Refrigerator, Washer, Dryer
- Construction: Frame
- Foundation: Concrete Perimeter
- Roof: Shingle
- Year Built Details: Actual
- Zoning: Rr
- Basement: Finished, Walk-Out Access, Interior Entry, Garage Access
- Flooring: Hardwood
- Road Frontage Type: Public
- SqFt Source: Other
- Year Built Source: Public Records
-
Amenities
- Community Features: Shopping, Medical Facility, Conservation Area, Highway Access, Public School
- Parking Features: Attached, Under, Paved Drive, Off Street, Paved
- Covered Parking Spaces: 2
-
Utilities
- Electric: 200+ Amp Service
- Water Source: Private
- Sewer: Private Sewer
-
Fees / Taxes
- Assessed Value: $366,900
- Taxes: $6,707
- Tax Year: 2025
Similar Listings
Sold
42 Photos
Sold
38 Photos
Sold
39 Photos
Sold
41 Photos
Content © 2026 MLS Property Information Network, Inc. The information in this listing was gathered from third party resources including the seller and public records.
Listing information provided courtesy of RISE REC.
MLS Property Information Network, Inc. and its subscribers disclaim any and all representations or warranties as to the accuracy of this information.
