
Sold!

$444,900
3
Beds
2/1
Baths
1,904
Living Area
-
Property Description
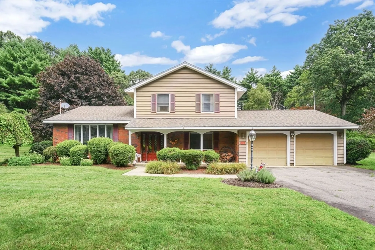
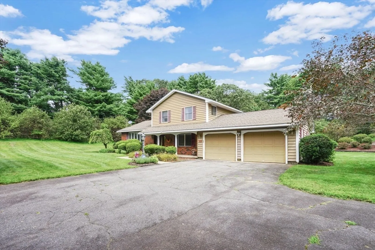
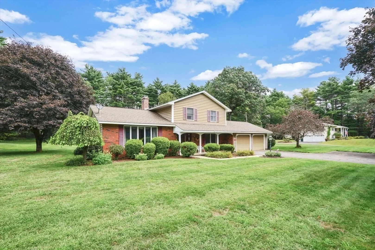
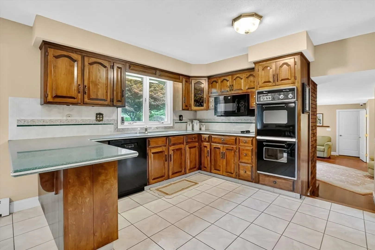
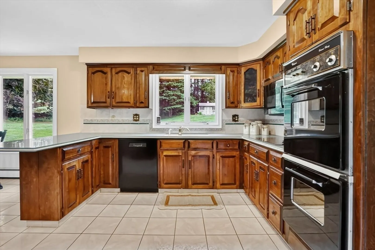
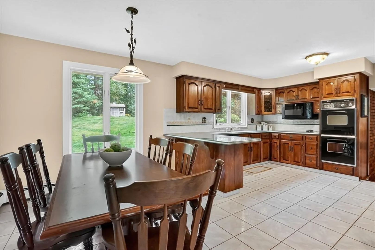
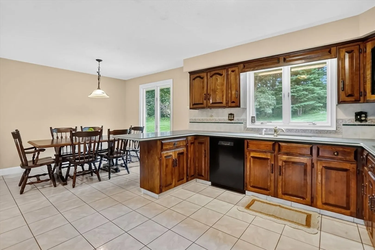
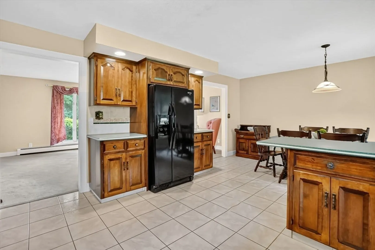
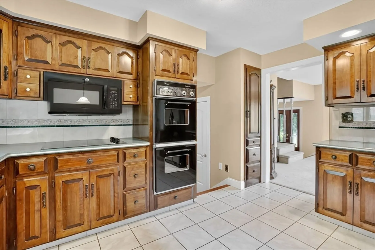
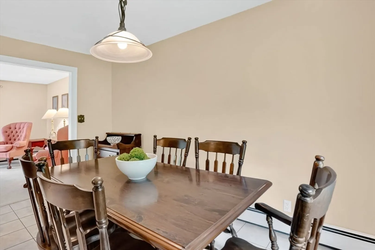
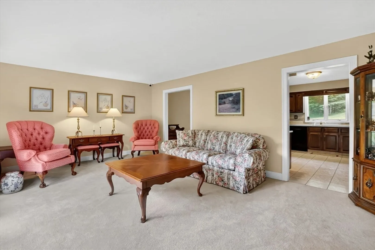
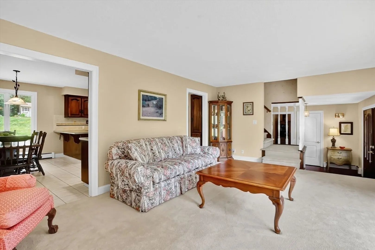
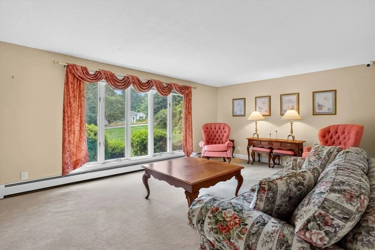
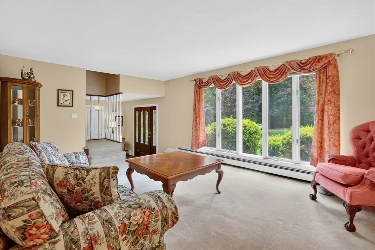
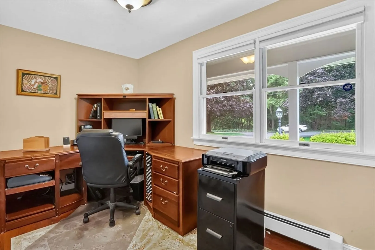
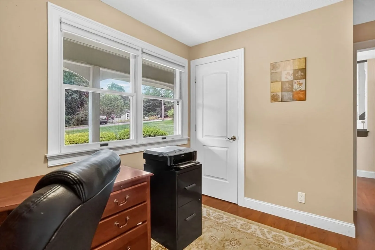
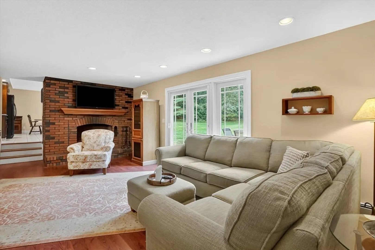
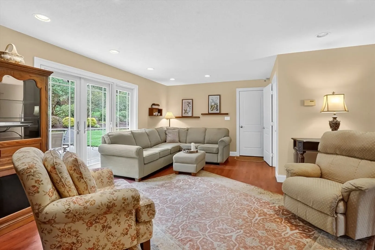
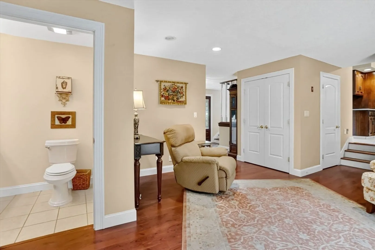
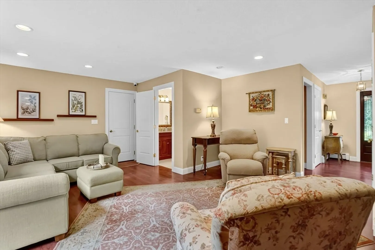
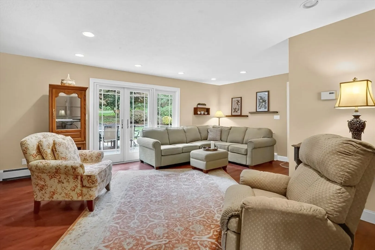
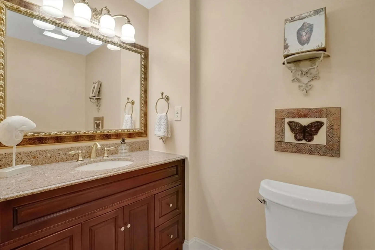
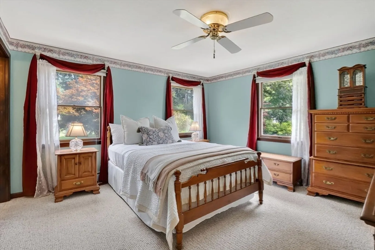
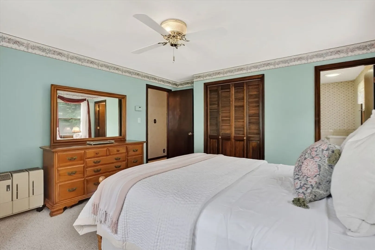
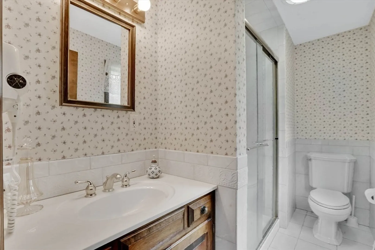
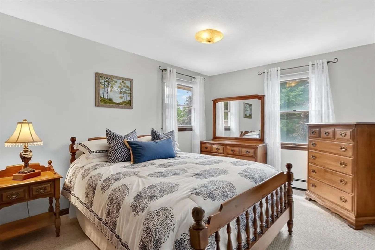
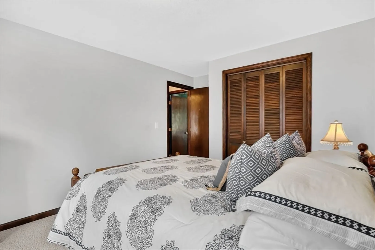
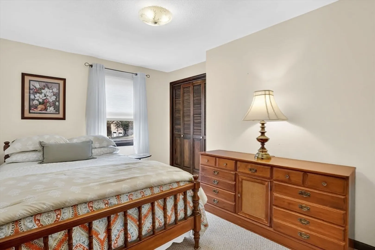
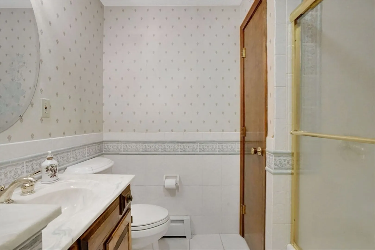
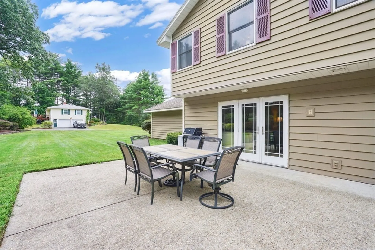
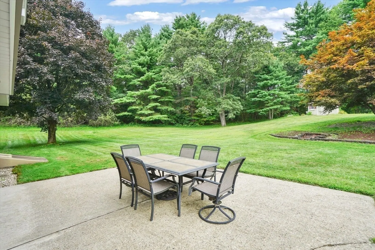
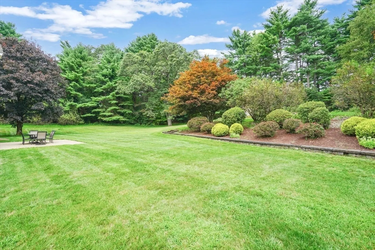
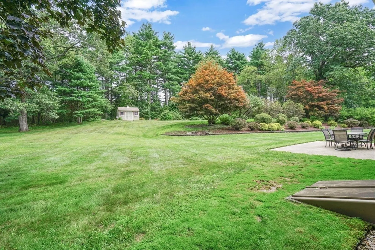
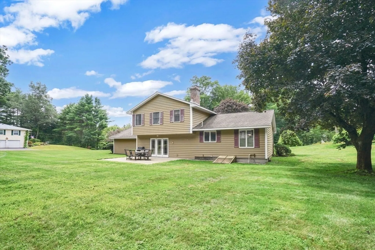
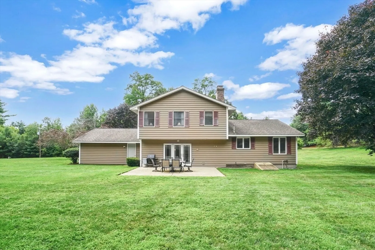
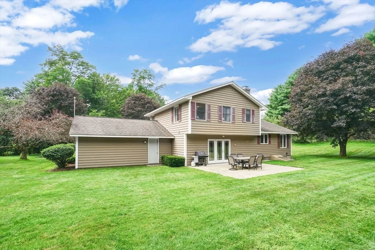
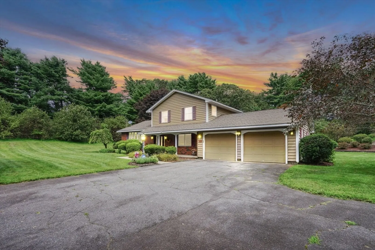
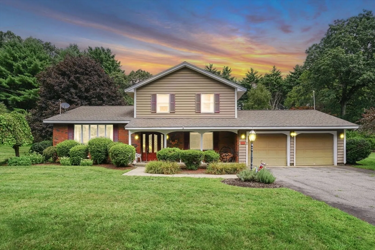
Welcome to this impeccably maintained split-level home & be greeted by a bright & airy living space filled w/natural light, warmth & comfort. The main level features a cozy family rm, a stunning living rm & a fully equipped kitchen w/plenty of cabinet space & dining area. The family rm, office space/laundry and kitchen creates a functional layout that is both practical & stylish. The living rm features a stunning fireplace, 1/2 bath & French doors that lead to the incredible backyard. But before we head outside, lets venture to the 2nd flr where you'll discover the spacious main bedrm & bath providing a peaceful retreat to relax & unwind. Just down the hall you'll find 2 add'l bedrms & full bath, perfect for family & guests. The expansive backyard is a true stunner sitting on 1.43 acres offering plenty of space for outdoor activities & entertaining. Flower beds lined w/stone walls add a touch of elegance to the outdoor space, creating a picturesque setting for relaxation & enjoyment!!
-
Highlights
- Acres: 1
- Cooling: Window Unit(s), Whole House Fan
- Parking Spots: 10
- Property Type: Single Family Residence
- Total Rooms: 5
- Status: Closed
- Area: Bondsville
- Heating: Baseboard, Oil
- Property Class: Residential
- Style: Split Entry
- Year Built: 1974
-
Additional Details
- Appliances: Water Heater, Tankless Water Heater, Oven, Dishwasher, Microwave, Range, Refrigerator, Washer, Dryer
- Construction: Frame
- Fireplaces: 1
- Foundation: Concrete Perimeter
- Lot Features: Corner Lot
- Roof: Shingle
- Year Built Details: Actual
- Zoning: Sr
- Basement: Partial, Interior Entry, Concrete
- Exterior Features: Porch, Patio, Storage, Sprinkler System, Garden
- Flooring: Tile, Carpet, Wood Laminate, Laminate
- Interior Features: Closet - Double, Office, Central Vacuum
- Road Frontage Type: Public
- SqFt Source: Public Record
- Year Built Source: Public Records
-
Amenities
- Covered Parking Spaces: 2
- Parking Features: Attached, Garage Door Opener, Paved Drive, Off Street, Paved
-
Utilities
- Electric: Circuit Breakers
- Water Source: Private
- Sewer: Private Sewer
-
Fees / Taxes
- Assessed Value: $359,600
- Taxes: $6,829
- Tax Year: 2025
Similar Listings
Sold
40 Photos
Sold
NEW CONSTRUCTION
11 Photos
Sold
37 Photos
Sold
33 Photos
Content © 2026 MLS Property Information Network, Inc. The information in this listing was gathered from third party resources including the seller and public records.
Listing information provided courtesy of William Raveis R.E. & Home Services.
MLS Property Information Network, Inc. and its subscribers disclaim any and all representations or warranties as to the accuracy of this information.
