
Sold!
$1,099,000
4
Beds
3/1
Baths
3,472
Living Area
-
Property Description
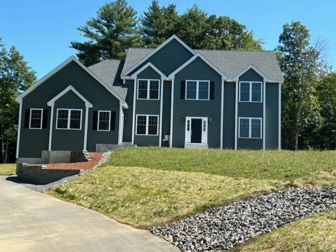
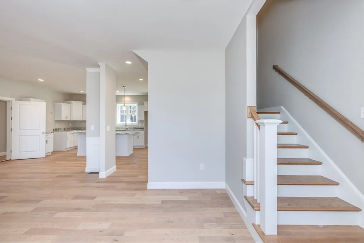
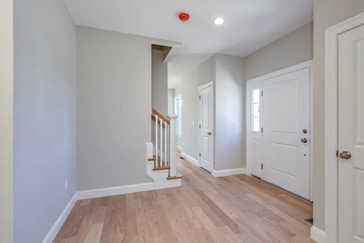
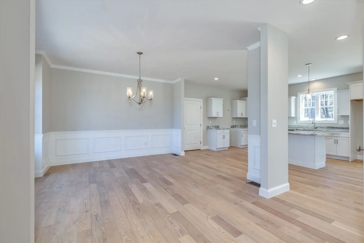
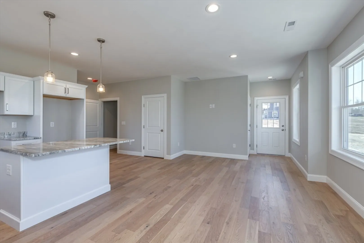
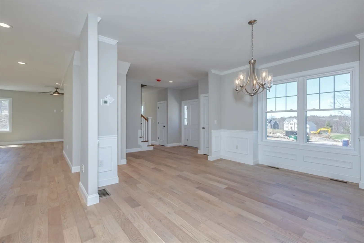
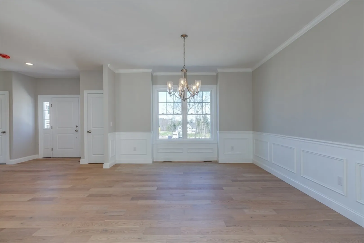
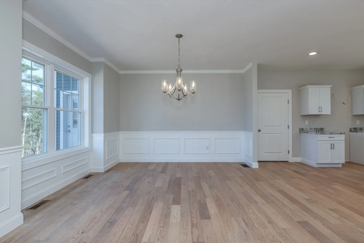
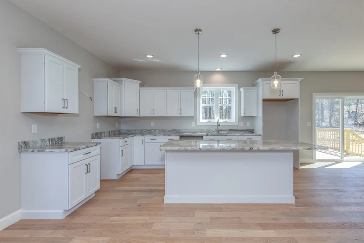
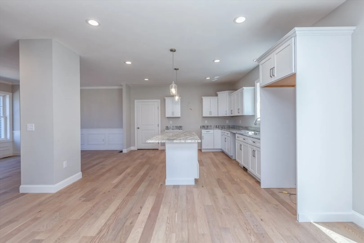
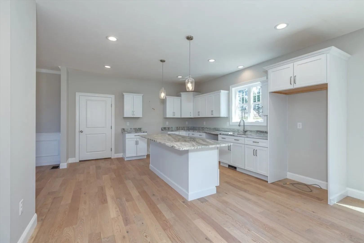
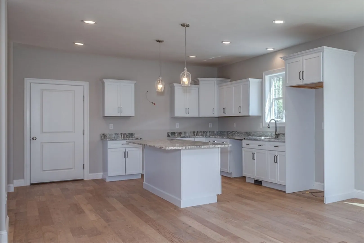
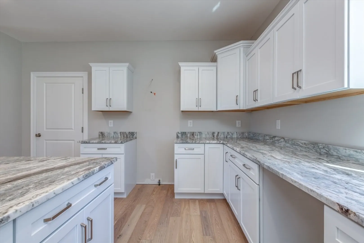
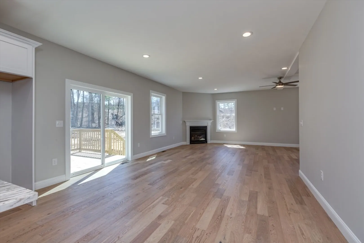
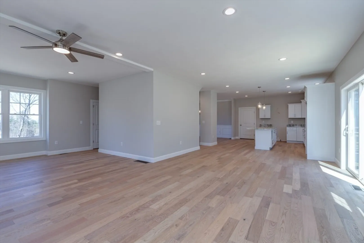
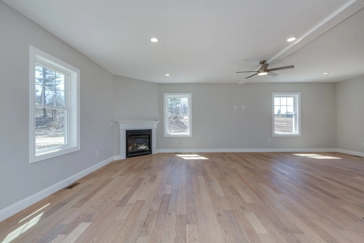
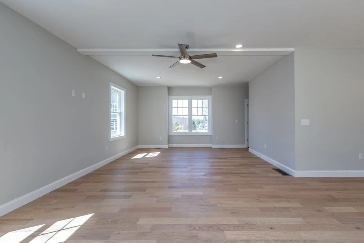
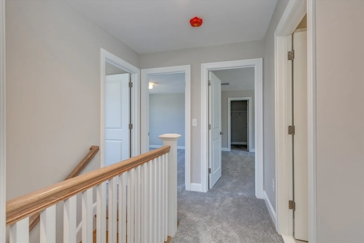
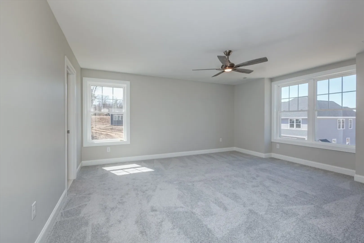
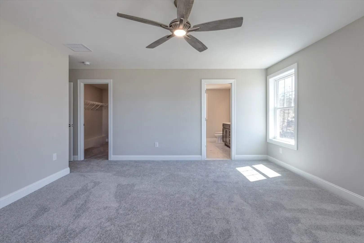
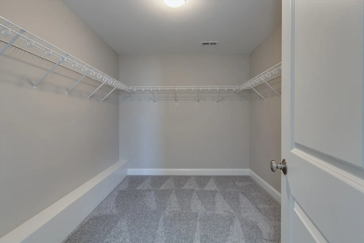
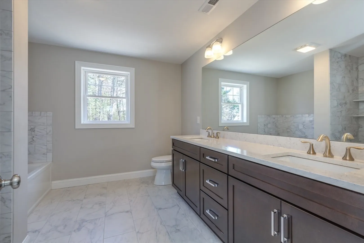
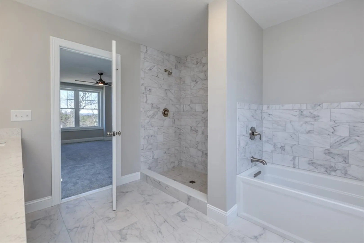
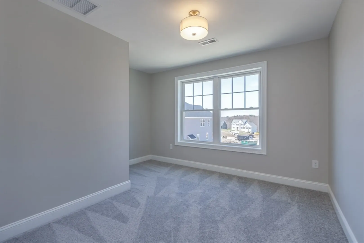
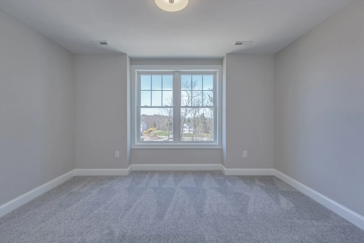
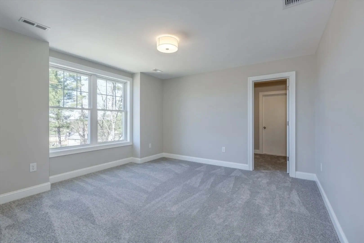
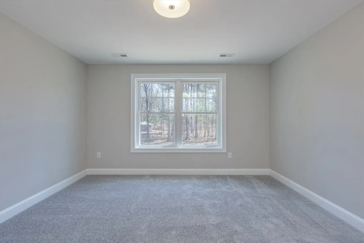
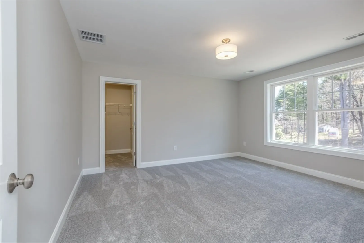
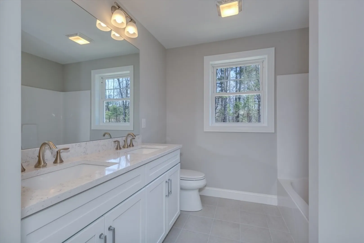
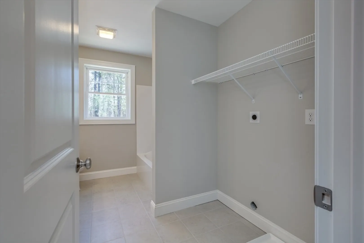
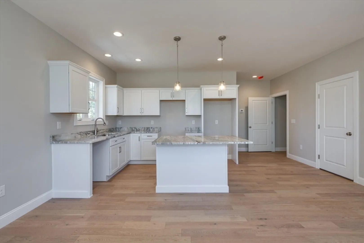
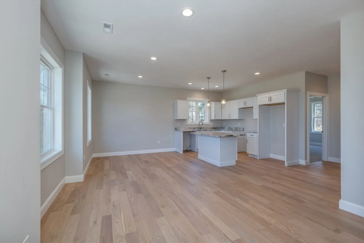
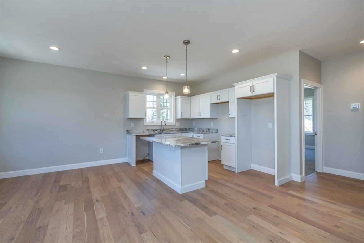
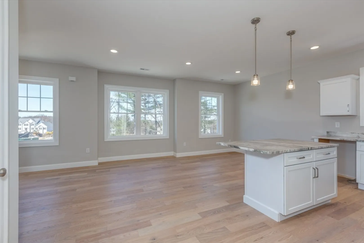
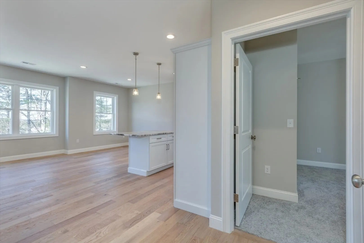
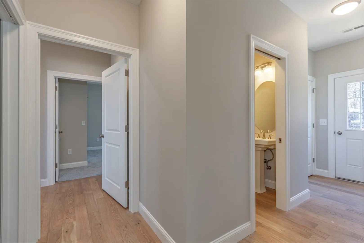
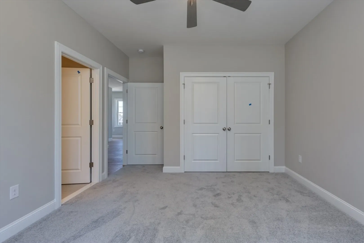
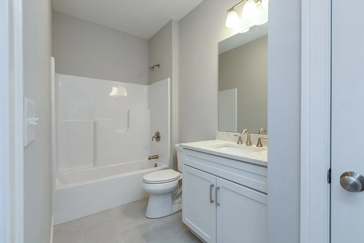
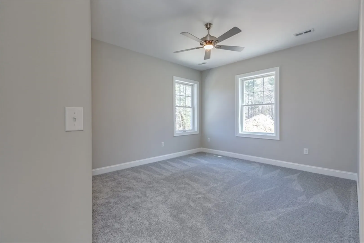
Experience multi-generational perfection with this thoughtfully designed 4-bedroom Colonial-style home. From the ground up, it's crafted to accommodate your entire family and friends under one roof. No need to head to a basement or climb up to an attic. This home's main floor features a separate in-law area that includes a full kitchen, a cozy living room/sitting area, and a private bedroom with its own en suite bath. It's a harmonious blend of independence and togetherness. The main house is equally impressive, boasting a grand Primary suite, two additional bedrooms, and a study on the second floor. The open kitchen and family room create a welcoming heart for the home, perfect for both daily living and entertaining. With a three-car garage, full basement, and an array of hardwood, tile,and granite, you'll find the highest quality throughout this beautiful home! Join us for an open house Saturdays from 11-1.
-
Highlights
- Acres: 1
- Heating: Forced Air, Propane
- Property Class: Residential
- Style: Colonial
- Year Built: 2024
- Cooling: Central Air
- Parking Spots: 10
- Property Type: Single Family Residence
- Total Rooms: 9
- Status: Closed
-
Additional Details
- Appliances: Tankless Water Heater
- Construction: Frame
- Flooring: Tile, Carpet, Engineered Hardwood, Flooring - Wall to Wall Carpet, Flooring - Stone/Ceramic Tile, Flooring - Engineered Hardwood
- Interior Features: Bathroom - Full, Countertops - Stone/Granite/Solid, Countertops - Upgraded, Kitchen Island, Cabinets - Upgraded, Cable Hookup, Recessed Lighting, Lighting - Overhead, Home Office, Inlaw Apt.
- Roof: Shingle
- Year Built Details: Finished, Never Occupied
- Zoning: G1
- Basement: Full, Walk-Out Access, Unfinished
- Fireplaces: 1
- Foundation: Concrete Perimeter
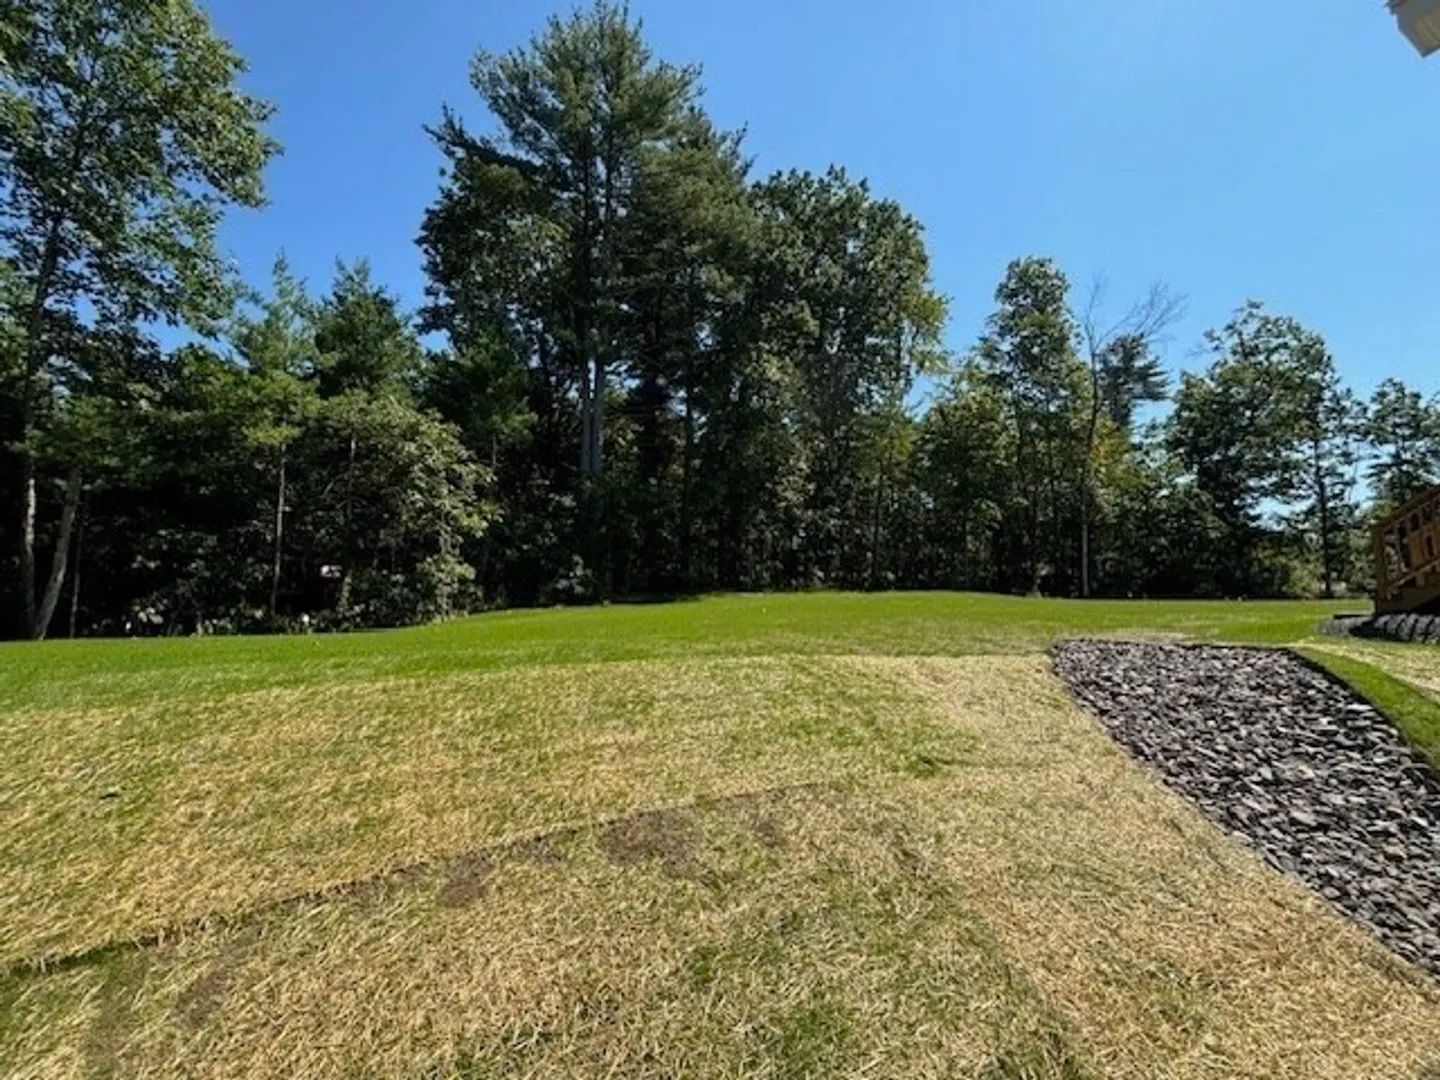
- Lot Features: Corner Lot, Sloped
- SqFt Source: Owner
- Year Built Source: Public Records
-
Amenities
- Community Features: Conservation Area
- Parking Features: Under, Paved Drive, Off Street
- Covered Parking Spaces: 3
-
Utilities
- Sewer: Private Sewer
- Water Source: Private
-
Fees / Taxes
- Assessed Value: $195,600
- Compensation Based On: Net Sale Price
- HOA: Yes
- Taxes: $3,067
- Buyer Agent Compensation: 2%
- Facilitator Compensation: 2%
- Tax Year: 2023
Similar Listings
Sold
35 Photos
Content © 2026 MLS Property Information Network, Inc. The information in this listing was gathered from third party resources including the seller and public records.
Listing information provided courtesy of Keller Williams Realty Metropolitan.
MLS Property Information Network, Inc. and its subscribers disclaim any and all representations or warranties as to the accuracy of this information.
