
249 Elm St
$319,900
2
Beds
1
Bath
1,080
Sqft
- Request Info
- Call
- Save
-
More
- Mortgage Calculator

Property Tools
$319,900
2
Beds
1
Bath
1,080
Living Area
-
Property Description
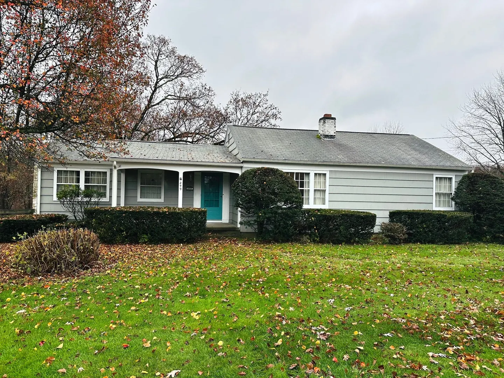
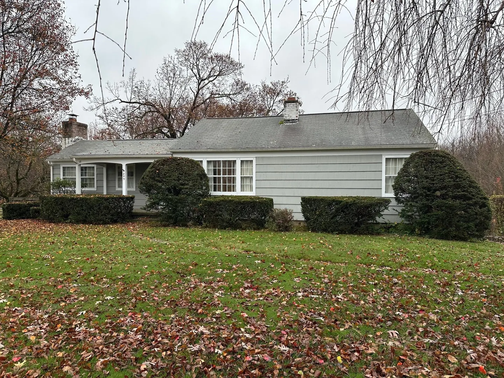
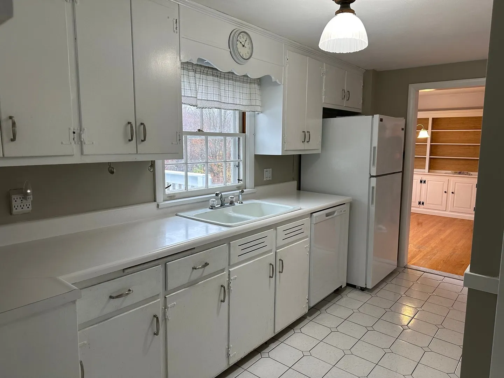
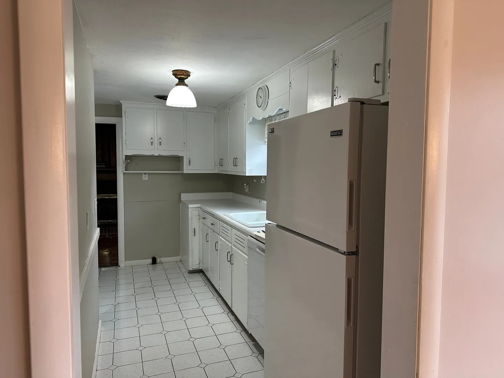
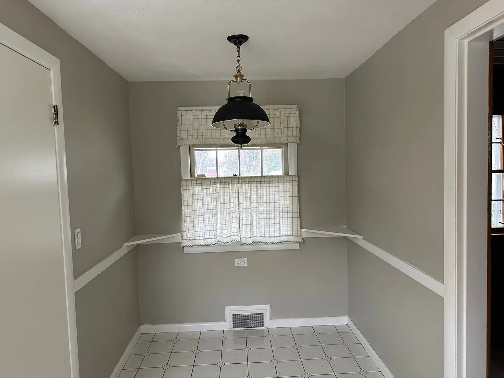
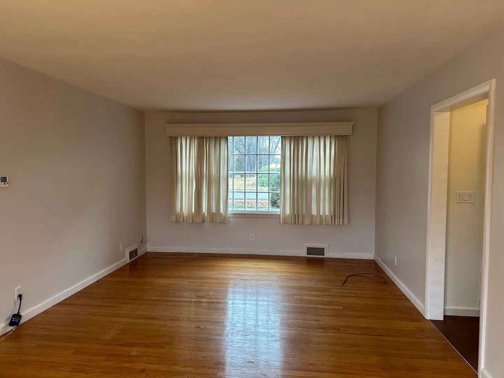
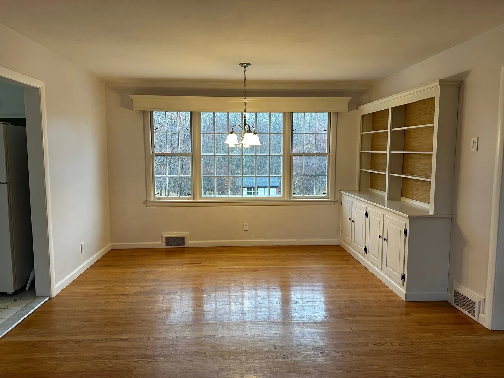
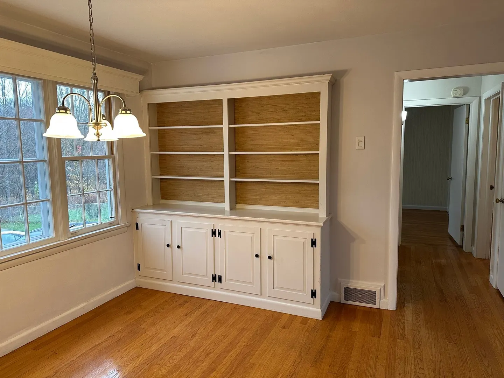
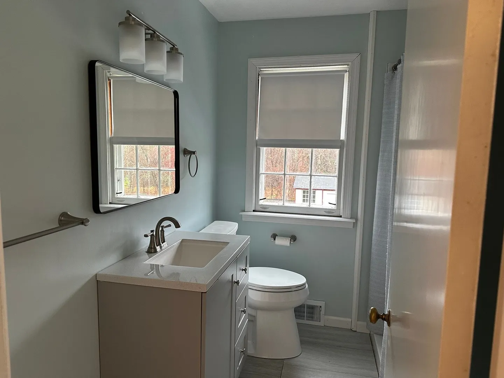
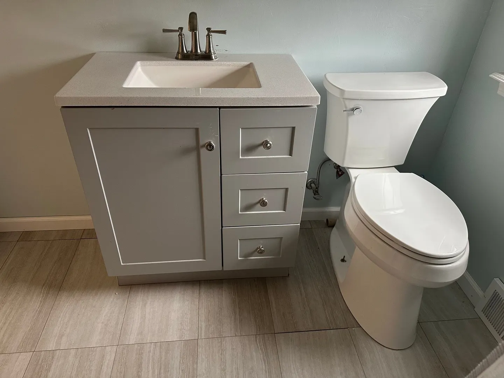
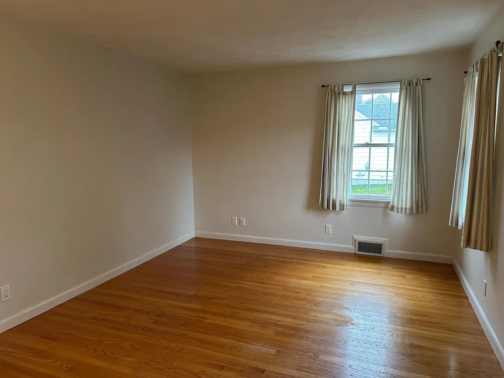
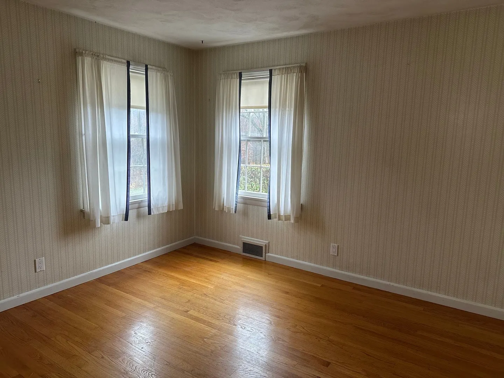
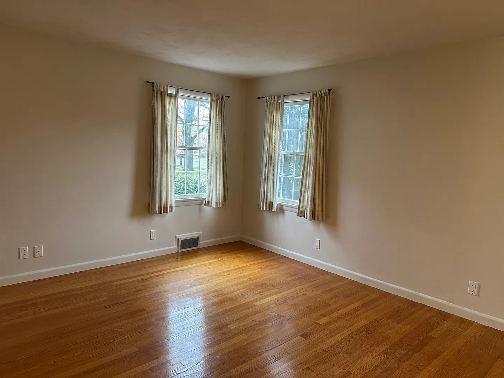
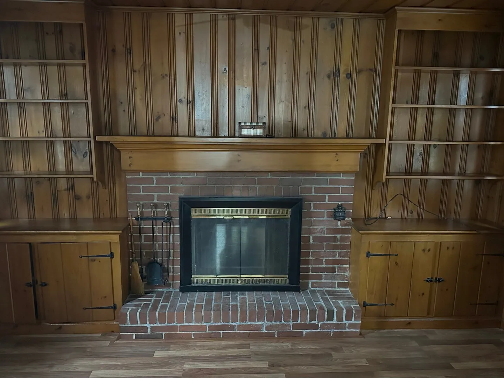
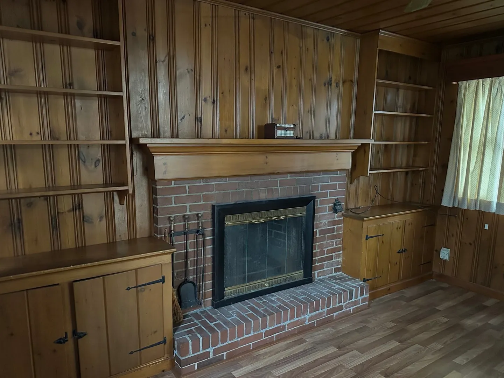
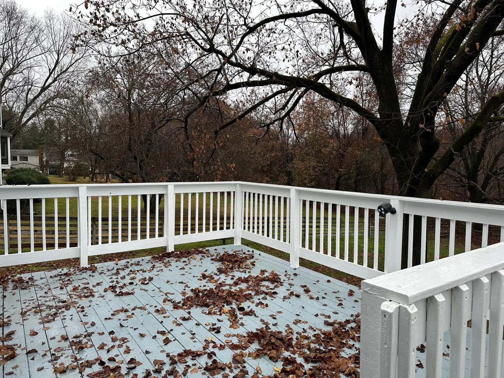
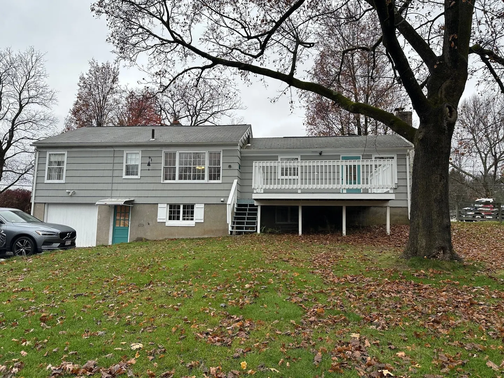
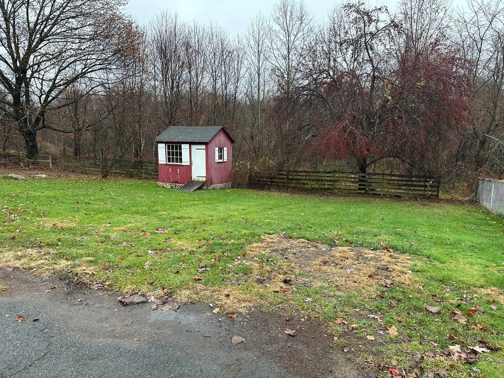
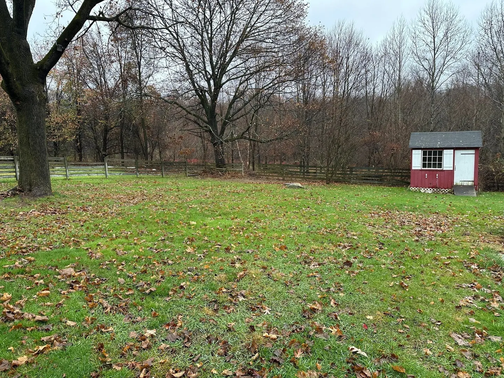
Welcome to 249 Elm Street in desirable East Longmeadow! This well-proportioned 1,080 sq. ft. residence offers a thoughtful layout blending classic warmth with practical updates. The bright, expansive combination living and dining room features beautiful wood floors, creating an effortless flow for everyday living and entertaining. Relax on chilly New England evenings in the cozy family room anchored by a fireplace. The home includes two comfortable bedrooms and an updated full bathroom complete with a modern walk-in shower. Recent upgrades provide added peace of mind, including a brand-new dishwasher and a newer hot water tank. Step outside to a back deck overlooking a private rear yard—ideal for warm-weather gatherings. Rounding out the property are a full basement for ample storage and a one-car garage offering secure, covered parking. Schedule your private showing today!
-
Highlights
- Cooling: Central Air
- Parking Spots: 5
- Property Type: Single Family Residence
- Total Rooms: 6
- Status: Active
- Heating: Forced Air, Oil
- Property Class: Residential
- Style: Ranch
- Year Built: 1955
-
Additional Details
- Appliances: Electric Water Heater, Water Heater, Dishwasher, Disposal, Refrigerator, Washer
- Construction: Frame
- Fireplaces: 1
- Foundation: Block
- Roof: Shingle
- Year Built Details: Actual
- Zoning: Ra
- Basement: Full
- Exterior Features: Deck
- Flooring: Wood, Tile
- Road Frontage Type: Public
- SqFt Source: Public Record
- Year Built Source: Public Records
-
Amenities
- Community Features: Shopping, Public School
- Parking Features: Under, Paved Drive, Off Street
- Covered Parking Spaces: 1
-
Utilities
- Electric: Circuit Breakers
- Water Source: Public
- Sewer: Public Sewer
-
Fees / Taxes
- Assessed Value: $253,100
- Taxes: $4,918
- Tax Year: 2026
Similar Listings
Sold
42 Photos
Sold
37 Photos
Sold
41 Photos
Sold
38 Photos
Content © 2026 MLS Property Information Network, Inc. The information in this listing was gathered from third party resources including the seller and public records.
Listing information provided courtesy of Landmark, REALTORS®.
MLS Property Information Network, Inc. and its subscribers disclaim any and all representations or warranties as to the accuracy of this information.