
Sold!
$300,000
3
Beds
2
Baths
1,096
Living Area
-
Property Description
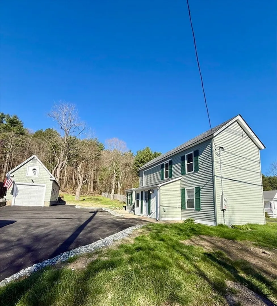
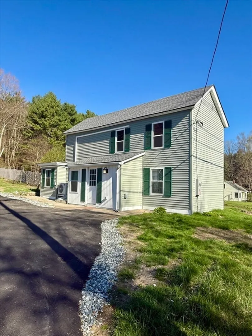
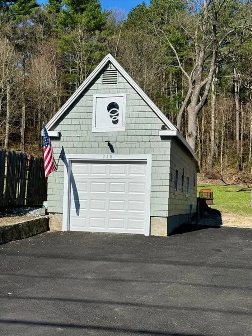
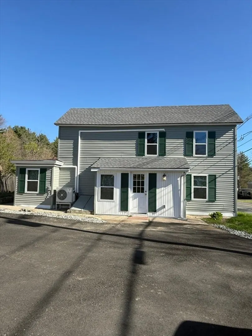
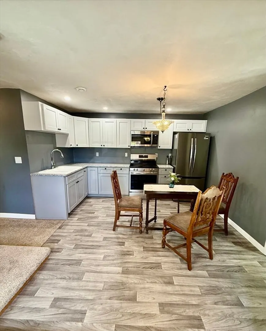
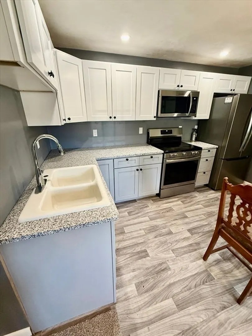
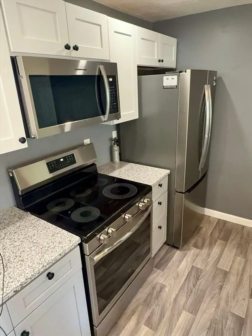
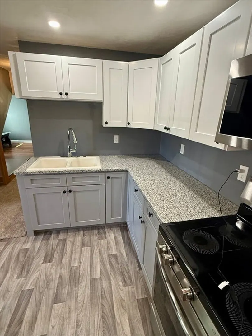
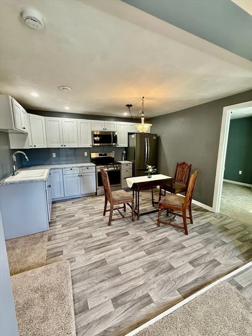
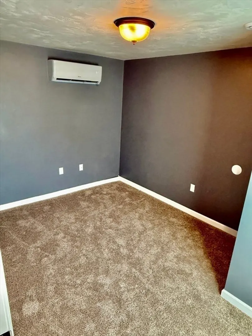
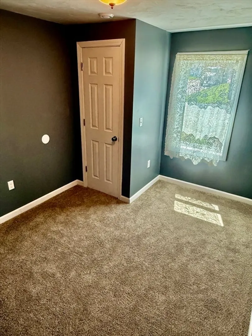
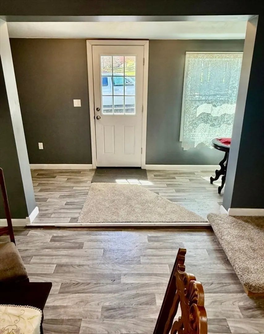
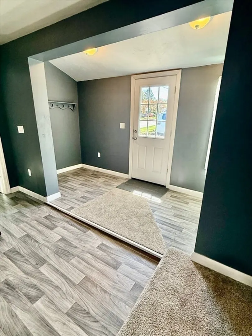
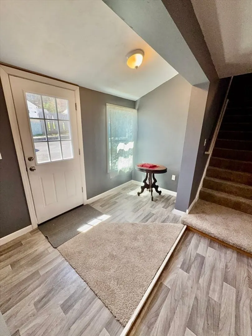
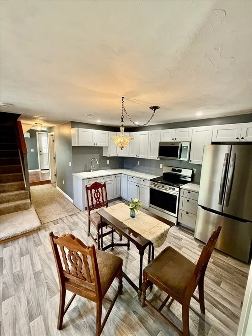
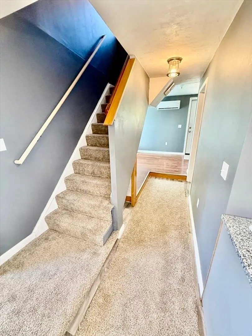
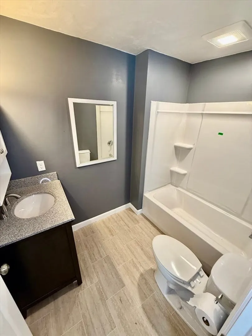
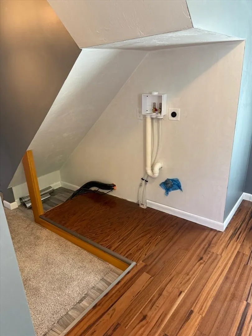
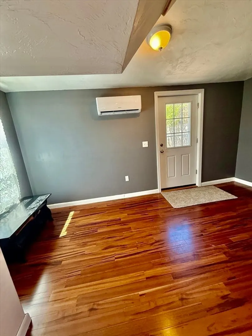
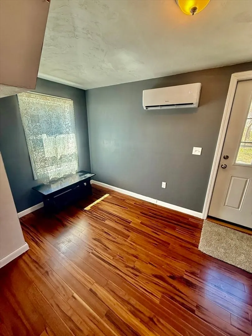
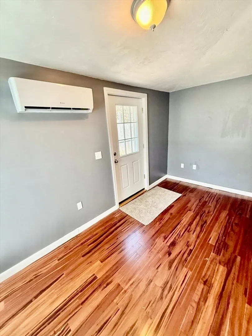
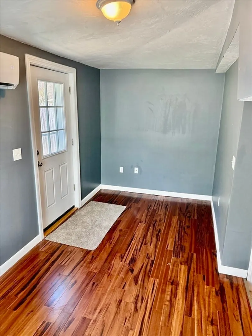
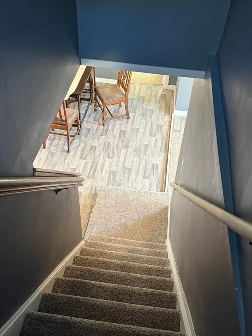
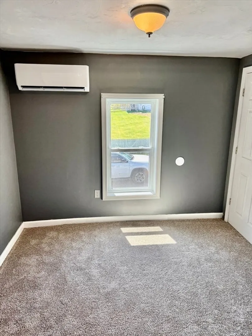
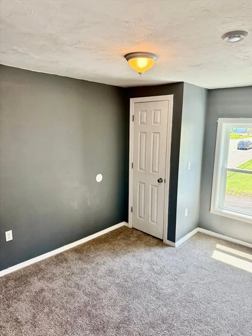
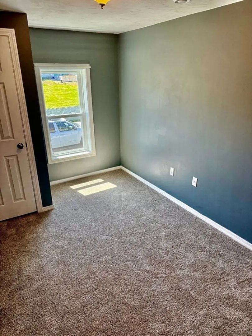
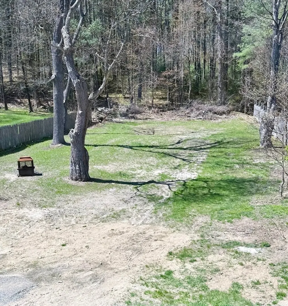
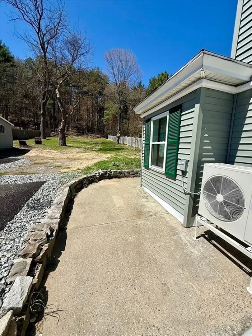
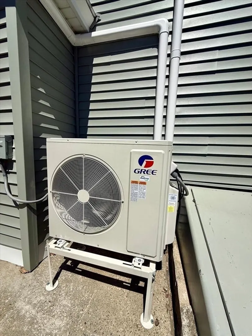
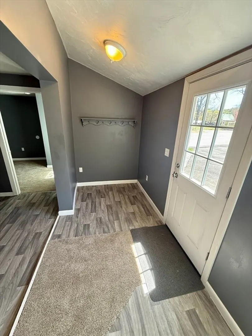
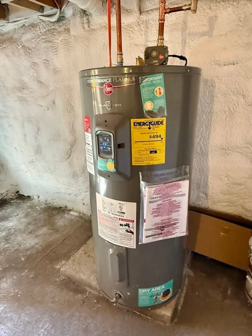
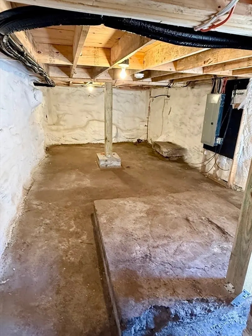
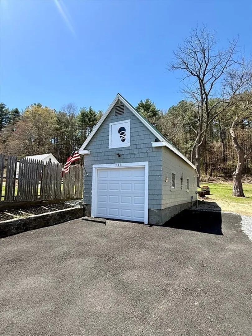
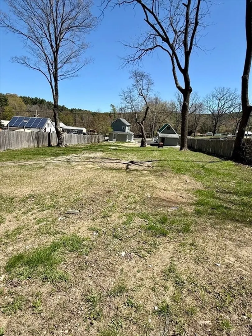
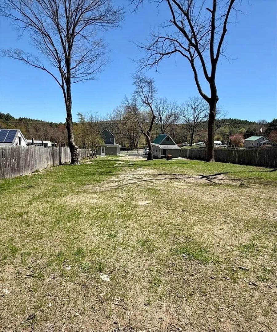
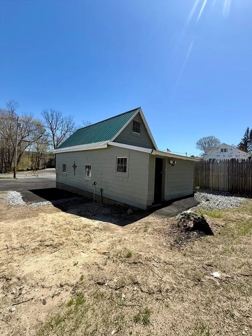
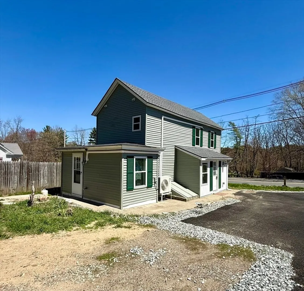
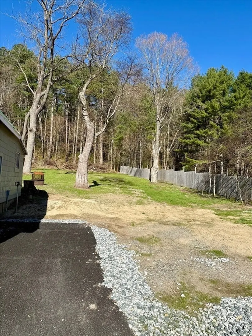
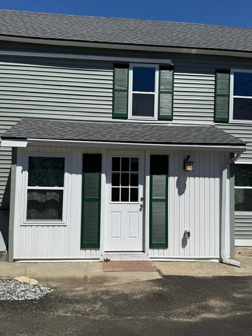
WELCOME HOME!! You will be truly impressed when you step inside this home! It has been COMPLETELY REMODELED from top to bottom with NEW: roof, siding, windows, doors, appliances, kitchen, bathrooms, electric, plumbing, hot water heater, four mini splits offering heat & air, washer/dryer hookups, EV car charger, Breathe Right ventilation system & foam insulation. The 1 car detached garage features a NEW METAL ROOF, garage door, & door opener. This also offers the possibility of an ADU unit (Buyers agent/Buyer to confirm with the town of Palmer) with Electricity & plumbing already in place. The exterior has a small patio area to enjoy the summer nights & is perfect for grilling. The yard is partially fenced & is perfect for a small garden, outdoor fire pit, and/or a place for the kids to play. Great commuter location only 2 minutes to the MA Pike. Also, close to some local restaurants, shopping, schools, & parks. Dont miss out on this TURN KEY HOME!
-
Highlights
- Cooling: Ductless
- Parking Spots: 4
- Property Type: Single Family Residence
- Total Rooms: 5
- Status: Closed
- Heating: Electric, Ductless
- Property Class: Residential
- Style: Colonial
- Year Built: 1880
-
Additional Details
- Appliances: Electric Water Heater, Water Heater
- Construction: Frame
- Foundation: Concrete Perimeter, Stone
- Road Frontage Type: Public
- SqFt Source: Public Record
- Year Built Source: Public Records
- Basement: Full, Bulkhead, Concrete, Unfinished
- Exterior Features: Patio, Fenced Yard
- Lot Features: Wooded
- Roof: Shingle
- Year Built Details: Approximate
- Zoning: Rr
-
Amenities
- Covered Parking Spaces: 1
- Parking Features: Detached, Paved Drive, Off Street, Paved
-
Utilities
- Electric: 200+ Amp Service
- Water Source: Public
- Sewer: Private Sewer
-
Fees / Taxes
- Assessed Value: $188,500
- Taxes: $3,446
- Tax Year: 2025
Similar Listings
Sold
27 Photos
Sold
29 Photos
Sold
42 Photos
Sold
38 Photos
Content © 2026 MLS Property Information Network, Inc. The information in this listing was gathered from third party resources including the seller and public records.
Listing information provided courtesy of REMAX Connections - Belchertown.
MLS Property Information Network, Inc. and its subscribers disclaim any and all representations or warranties as to the accuracy of this information.
