
Sold!


$475,000
2
Beds
1/1
Bath
1,764
Living Area
-
Property Description
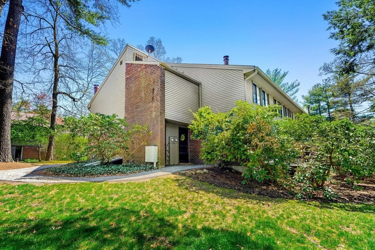
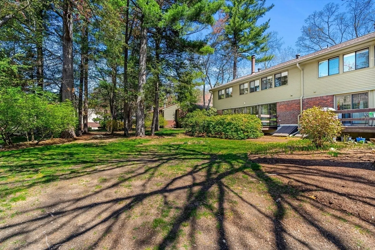
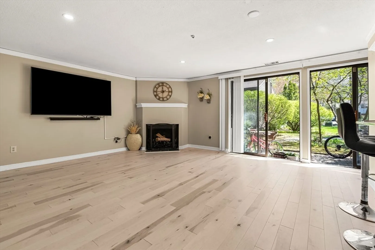
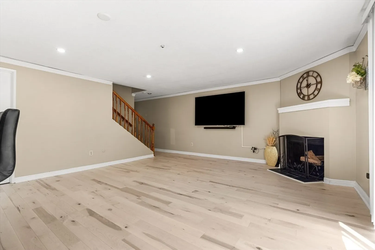
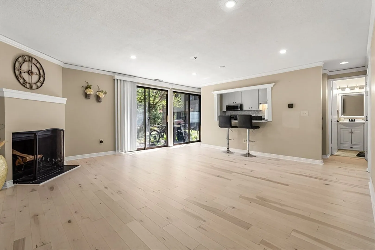
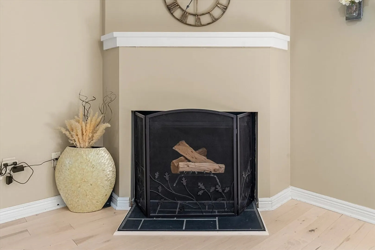
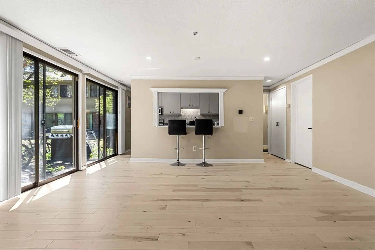
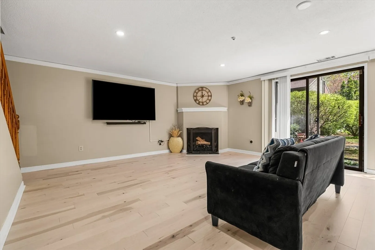
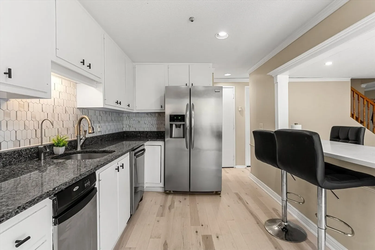
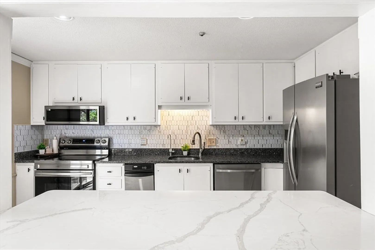
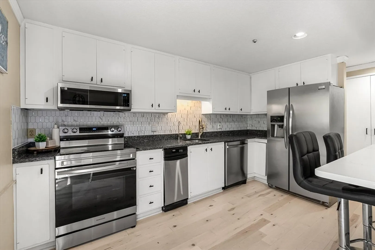
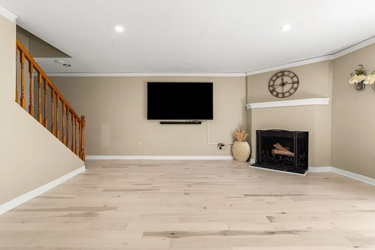
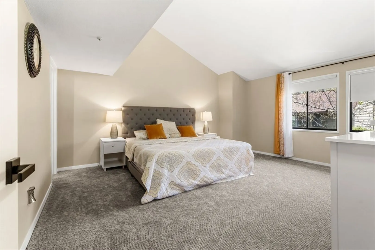
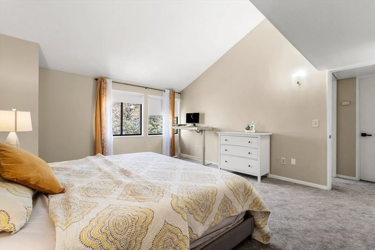
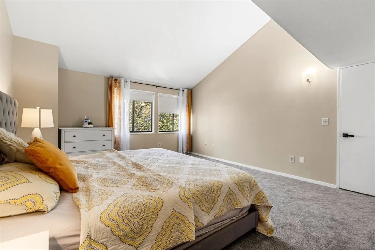
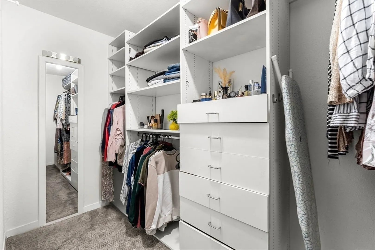
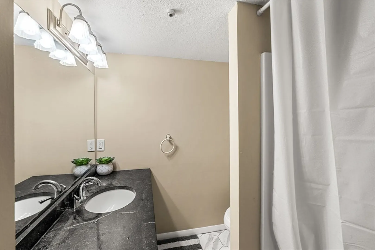
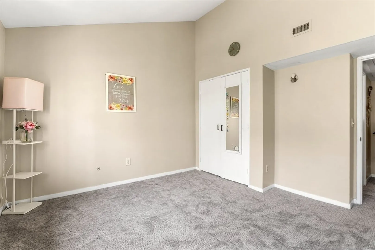
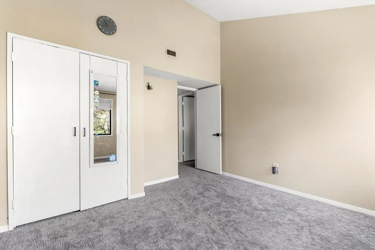
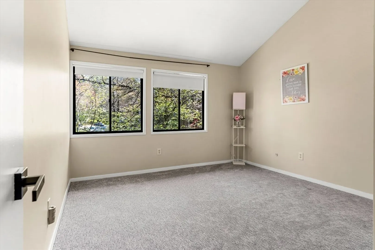
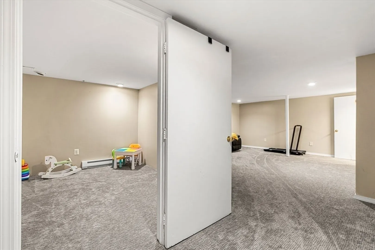
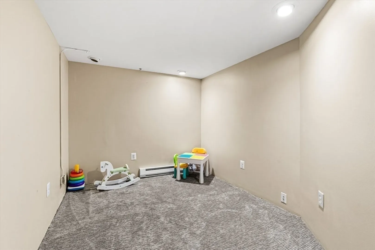
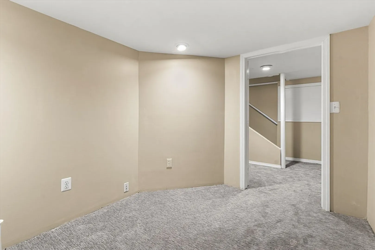
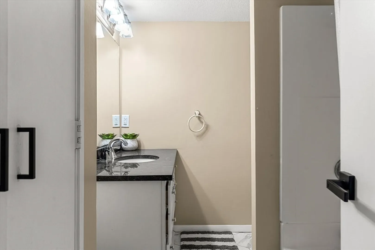
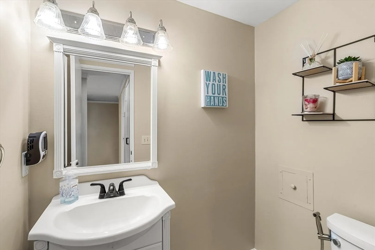
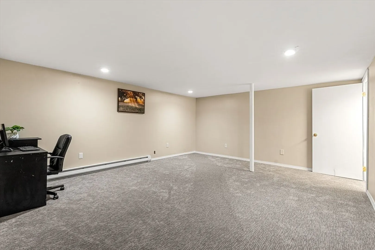
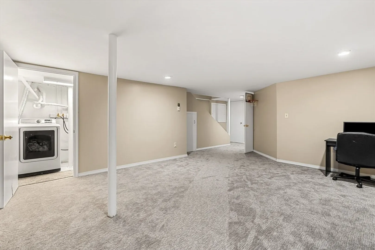
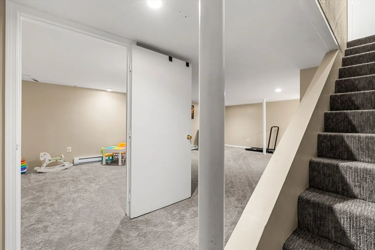
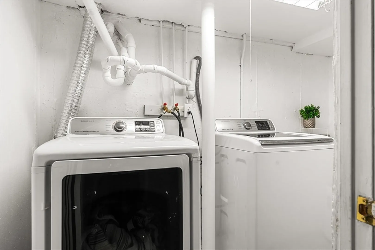
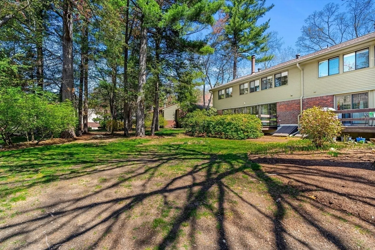
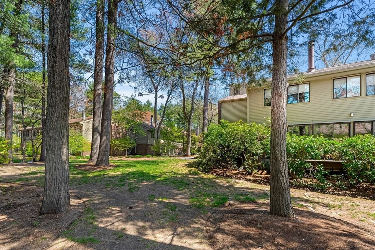
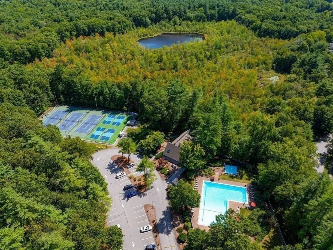
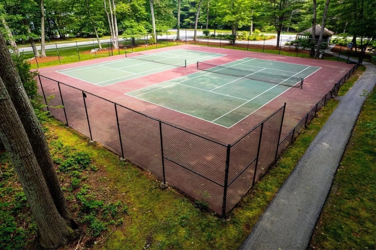
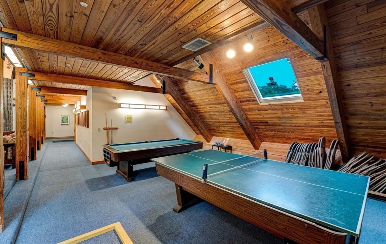
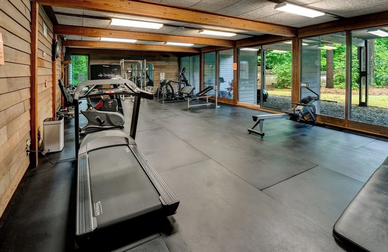
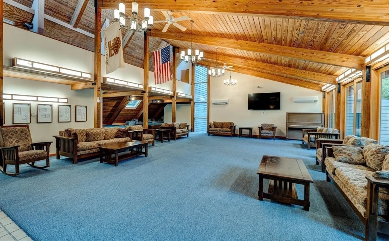
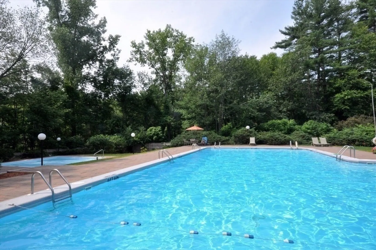
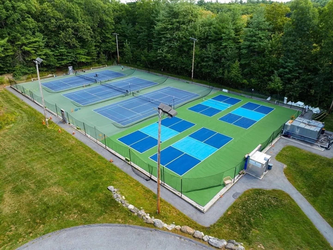
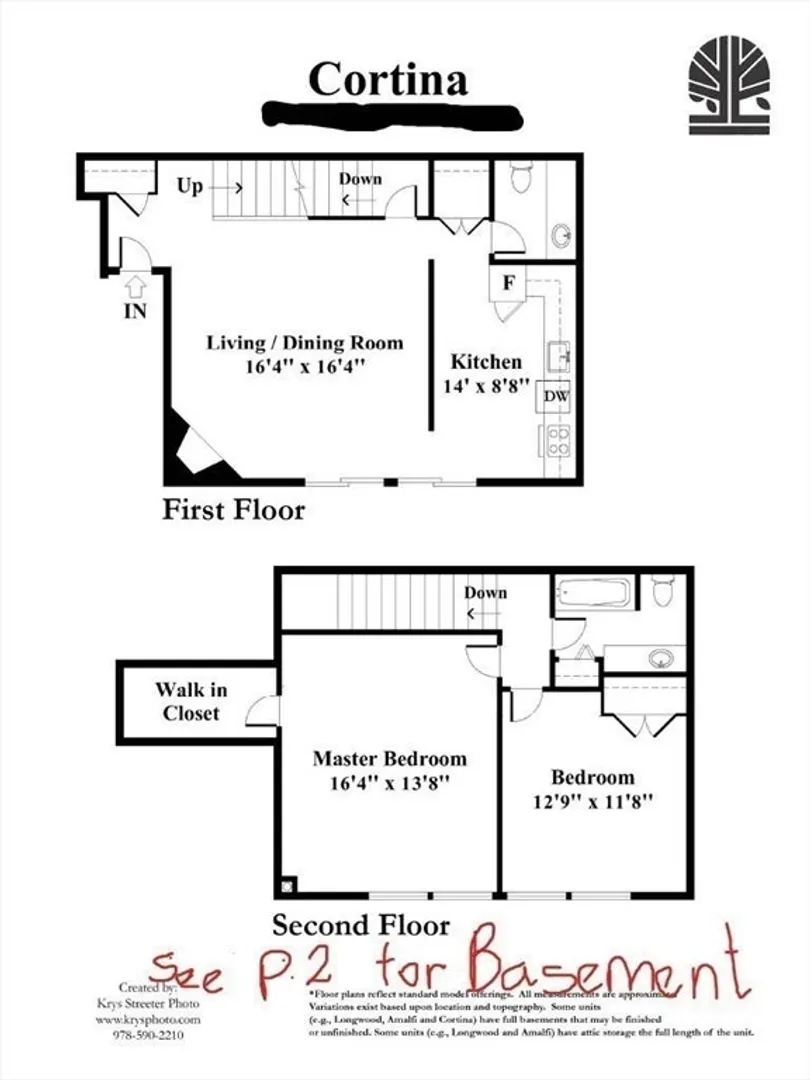
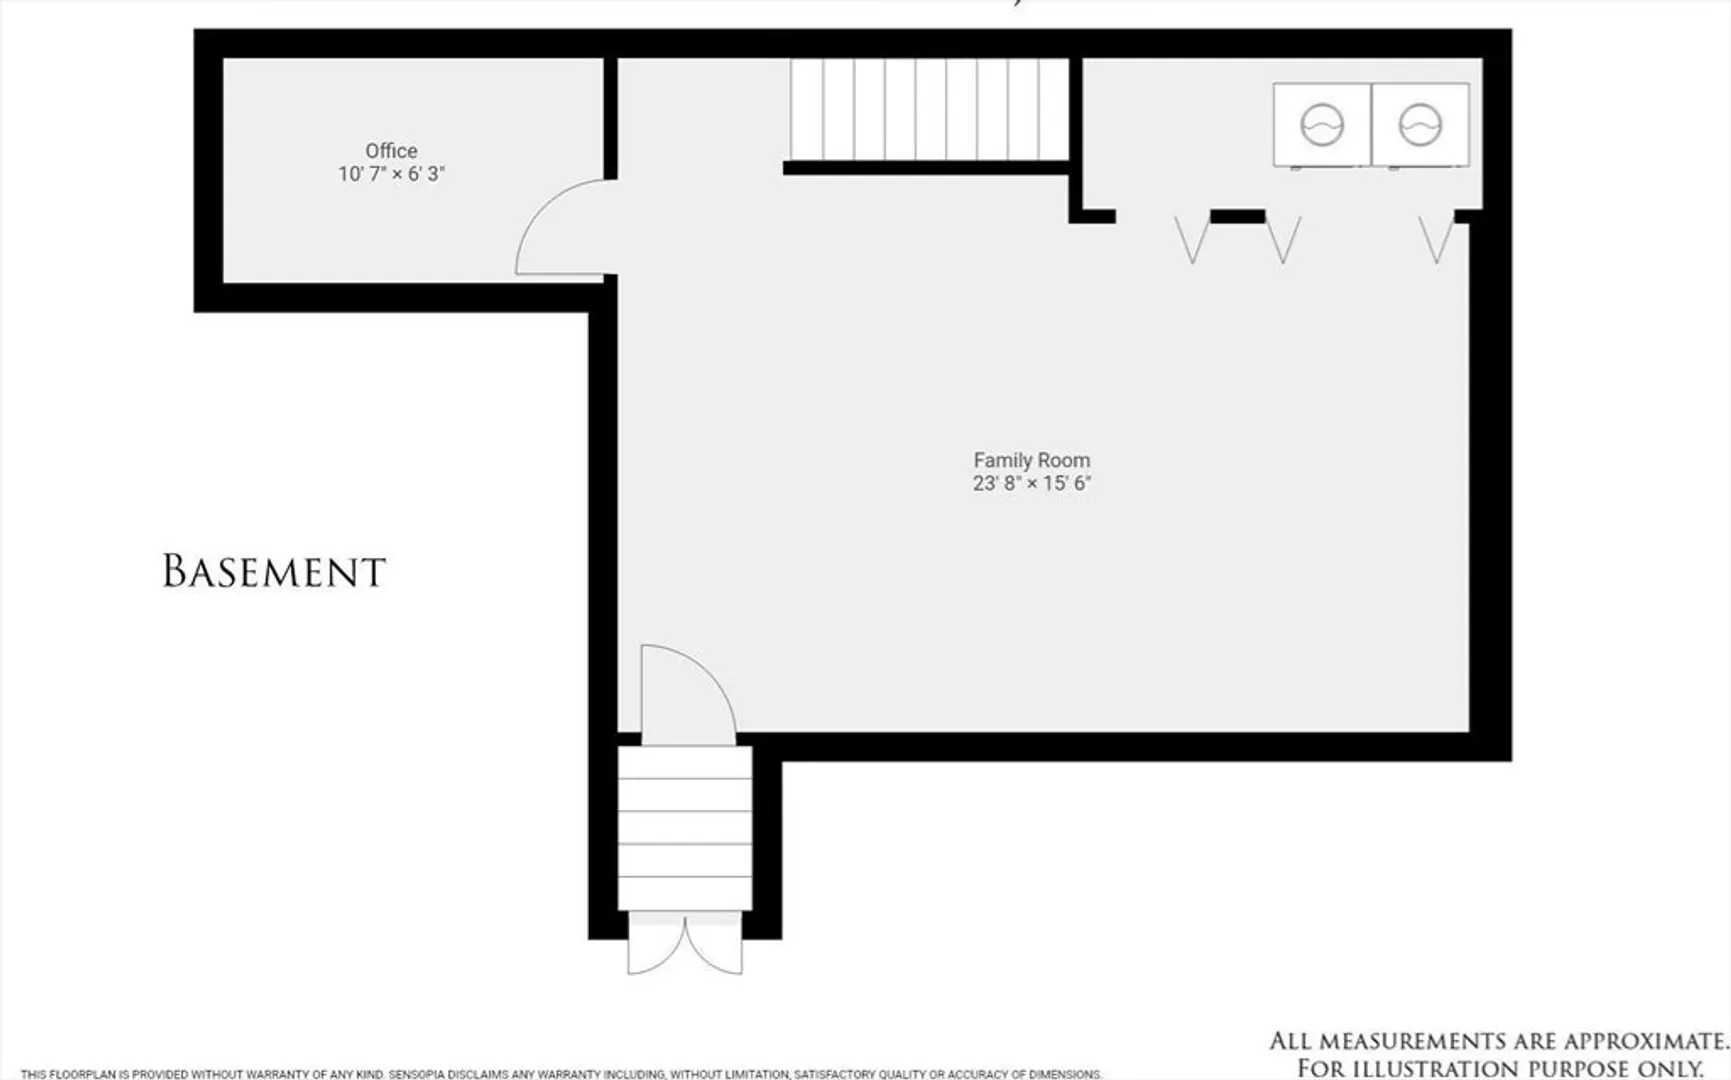
MOVE-IN READY!Experience This beautifully renovated 1764Sqft two-bedroom, one-and-a-half-bath townhouse in the highly sought-after Nagog Woods Village. Freshly painted throughout, this home features a modern kitchen with all-new stainless steel appliances, white cabinetry, sleek quartz countertops, and a stylish backsplash.The spacious main level boasts newly installed smooth-finish hardwood floors, a cozy fireplace, and direct access to a private patio through sliding glass doors—perfect for relaxing or entertaining. Upstairs, you'll find two generous cathedral-ceiling bedrooms with walking closet space, brand-new carpeting, and updated bathrooms with contemporary finishes.The finished basement offers brand-new carpet, a large family room, a den, and a newly installed in-unit washer and dryer.Enjoy two dedicated parking spaces and community amenities, including a clubhouse, swimming pools, tennis courts, and scenic nature trails. commuter rail, Boston, and award-Winning schools .
-
Highlights
- Cooling: Central Air
- HOA Fee: $565
- Property Class: Residential
- Stories: 3
- Unit Number: 248
- Status: Closed
- Heating: Central, Forced Air
- Parking Spots: 2
- Property Type: Condominium
- Total Rooms: 3
- Year Built: 1972
-
Additional Details
- Appliances: Range, Dishwasher, Disposal, Microwave, Refrigerator, Washer/Dryer
- Construction: Frame
- Flooring: Wood, Carpet, Hardwood, Flooring - Wall to Wall Carpet
- Roof: Shingle
- Total Number of Units: 277
- Year Built Source: Public Records
- Basement: Y
- Fireplaces: 1
- Interior Features: Home Office
- SqFt Source: Public Record
- Year Built Details: Actual
- Zoning: Condo
-
Amenities
- Community Features: Public Transportation, Shopping, Tennis Court(s), Walk/Jog Trails, Highway Access, House of Worship, Public School
- Waterfront Features: Lake/Pond, 1/2 to 1 Mile To Beach, Beach Ownership(Public)
-
Utilities
- Electric: Circuit Breakers
- Water Source: Public
- Sewer: Private Sewer
-
Fees / Taxes
- Assessed Value: $361,600
- HOA Fee Includes: Insurance, Maintenance Structure, Maintenance Grounds, Snow Removal, Trash
- Taxes: $6,201
- HOA Fee Frequency: Monthly
- Tax Year: 2025
Similar Listings
Sold
19 Photos
Sold
21 Photos
Sold
32 Photos
Sold
33 Photos
Content © 2026 MLS Property Information Network, Inc. The information in this listing was gathered from third party resources including the seller and public records.
Listing information provided courtesy of Coldwell Banker Realty - Westford.
MLS Property Information Network, Inc. and its subscribers disclaim any and all representations or warranties as to the accuracy of this information.
