
Sold!

$505,000
3
Beds
2/1
Baths
2,113
Living Area
-
Property Description
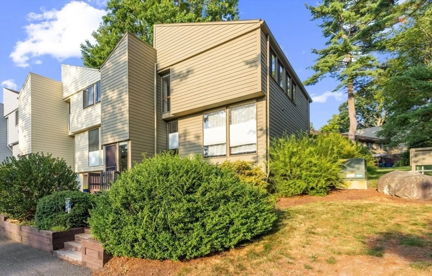
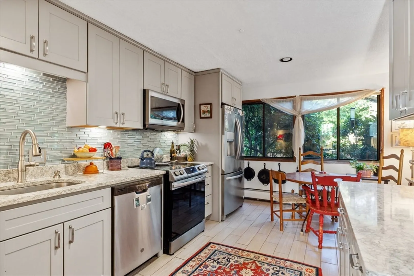
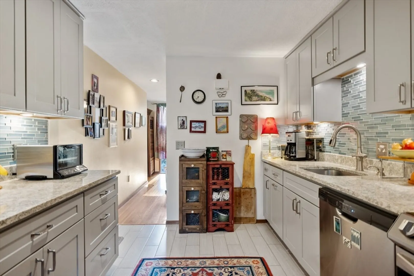
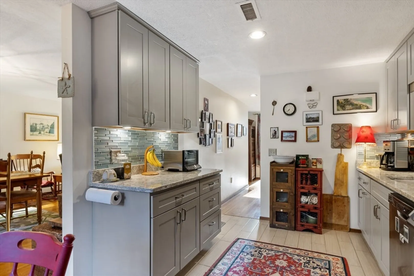
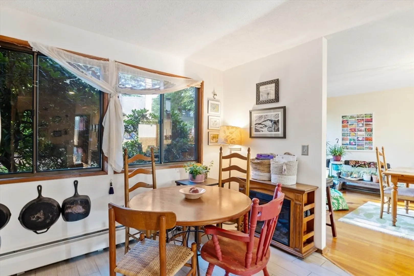
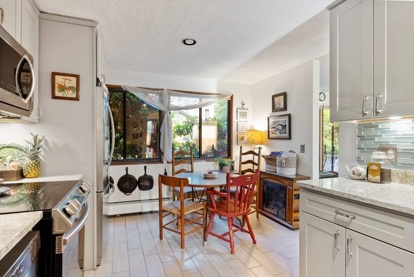
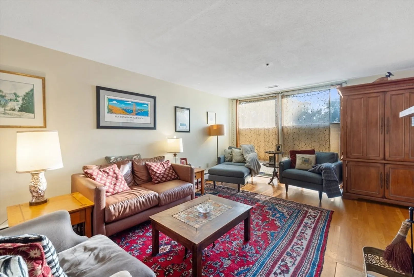
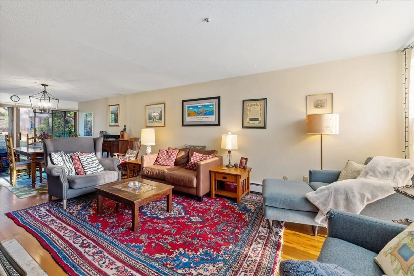
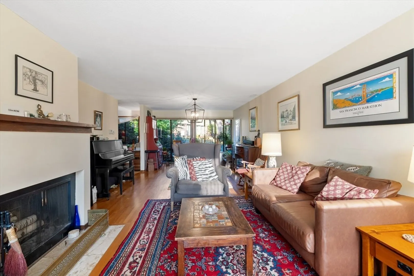
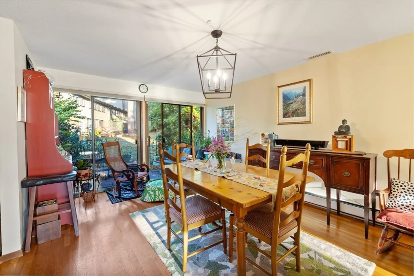
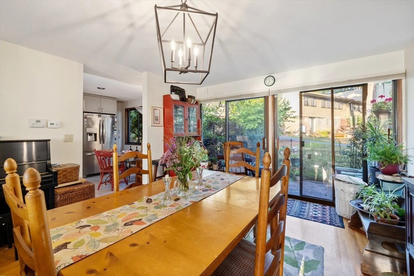
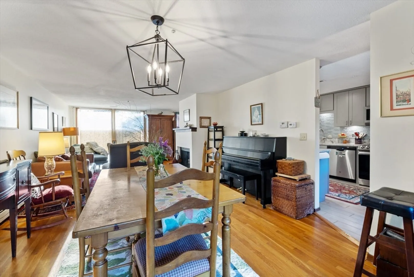
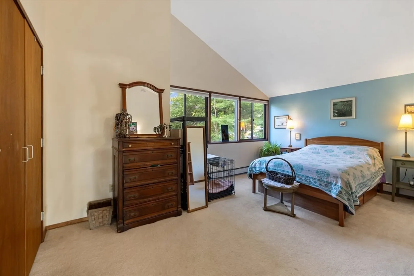
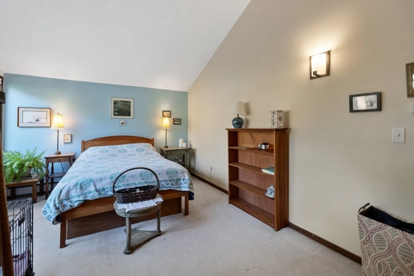
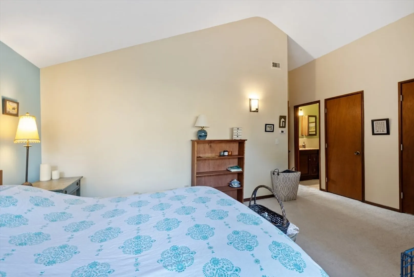
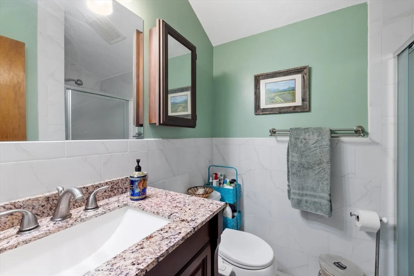
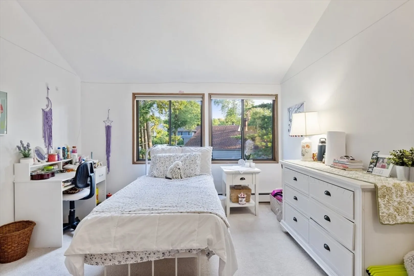
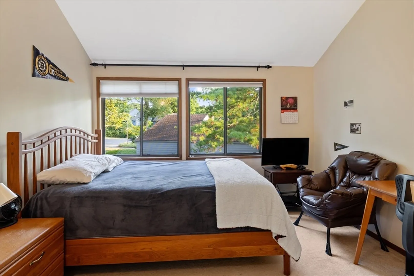
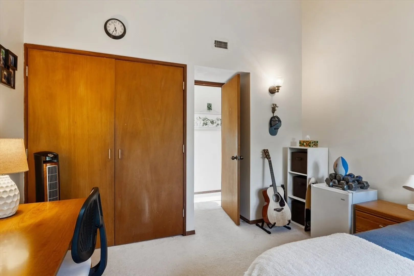
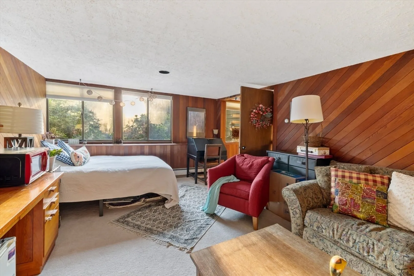
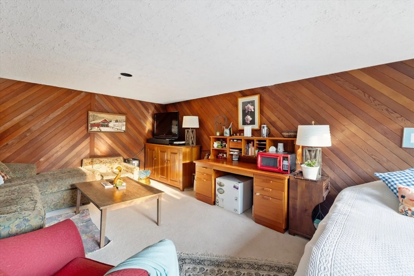
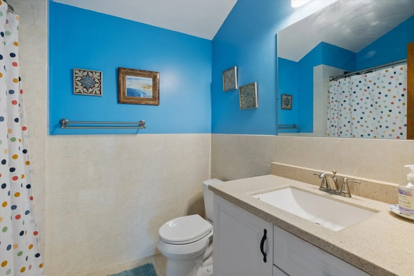
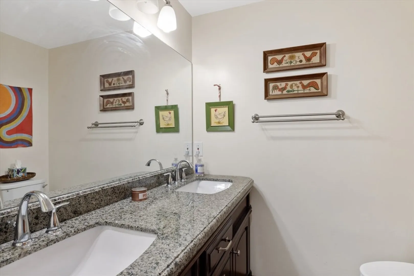
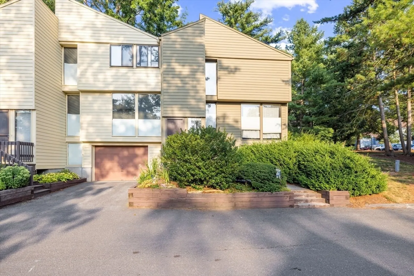
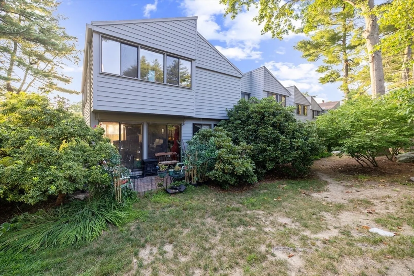
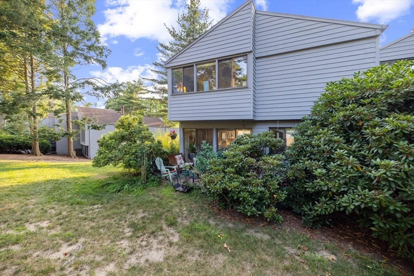
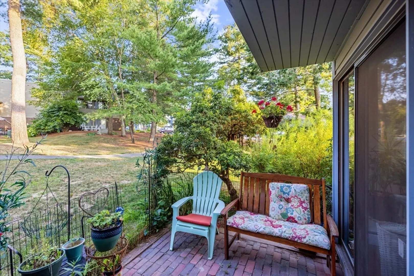
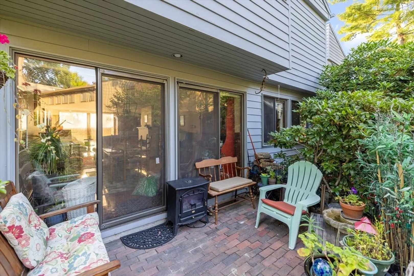
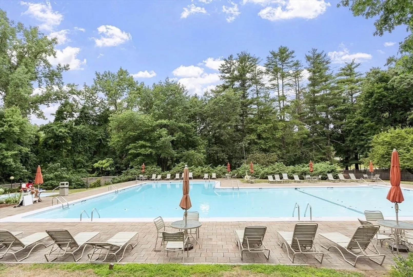
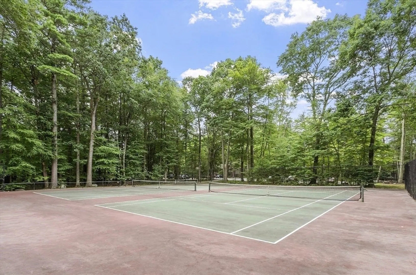
Delightful end unit at Village of Nagog Woods. Open and airy entryway leads to a wonderful first floor with fireplaced living room and dining room with warm hardwood floors and amazing windows. From the dining room, step out through the sliding doors to the cute patio. The updated light grey kitchen has tons of storage and room for a breakfast table along with stainless steel appliances. The entry hall closet is massive. Upstairs has a winter lake view, along with a primary bedroom with great walk-in closet and primary bath. Two other good sized bedrooms and an updated bathroom. The lower level has a great family room plus unfinished storage and the laundry area. The complex has a wonderful swimming pool, updated fitness center and a great location to access all Acton has to offer. Two parking spaces and a very stable condo association.
-
Highlights
- Building Name: Village Of Nagog Woods
- Heating: Natural Gas
- Parking Spots: 2
- Property Type: Condominium
- Total Rooms: 7
- Year Built: 1972
- Cooling: Central Air
- HOA Fee: $696
- Property Class: Residential
- Stories: 3
- Unit Number: 217
- Status: Closed
-
Additional Details
- Appliances: Range, Dishwasher, Microwave, Refrigerator, Washer, Dryer
- Exterior Features: Patio
- SqFt Source: Measured
- Year Built Details: Approximate
- Zoning: unk
- Basement: Y
- Fireplaces: 1
- Total Number of Units: 277
- Year Built Source: Public Records
-
Amenities
- Parking Features: Off Street
-
Utilities
- Sewer: Public Sewer
- Water Source: Public
-
Fees / Taxes
- Assessed Value: $488,800
- HOA Fee Includes: Insurance, Maintenance Structure, Road Maintenance, Maintenance Grounds, Snow Removal, Trash, Reserve Funds
- Taxes: $8,148
- HOA Fee Frequency: Monthly
- Tax Year: 2024
Similar Listings
Sold
37 Photos
Sold
31 Photos
Sold
41 Photos
Sold
42 Photos
Content © 2026 MLS Property Information Network, Inc. The information in this listing was gathered from third party resources including the seller and public records.
Listing information provided courtesy of William Raveis R.E. & Home Services.
MLS Property Information Network, Inc. and its subscribers disclaim any and all representations or warranties as to the accuracy of this information.
