
Sold!
$439,000
3
Beds
2
Baths
1,430
Living Area
-
Property Description
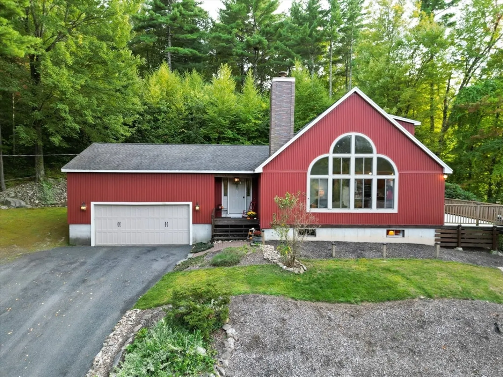
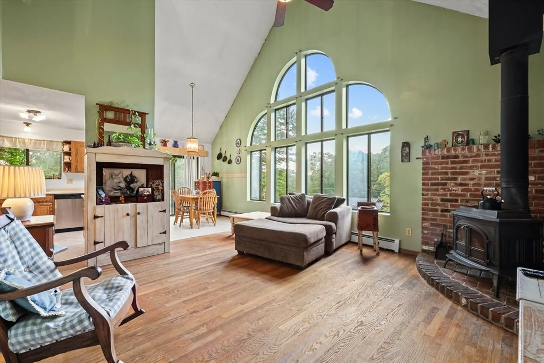
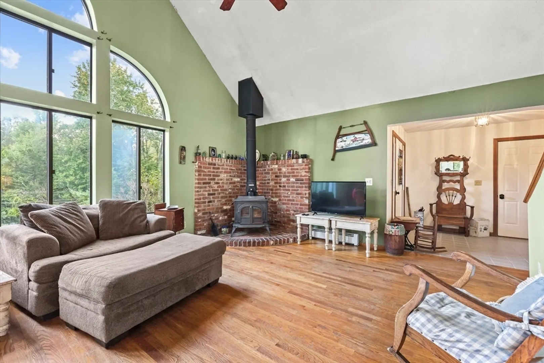
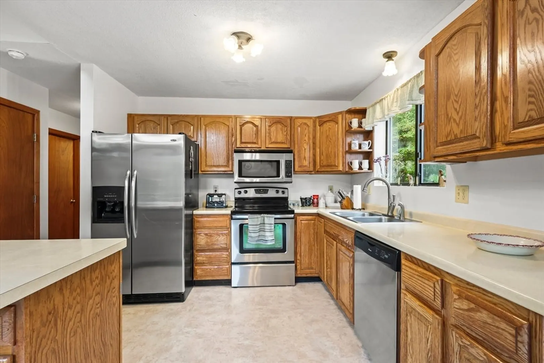
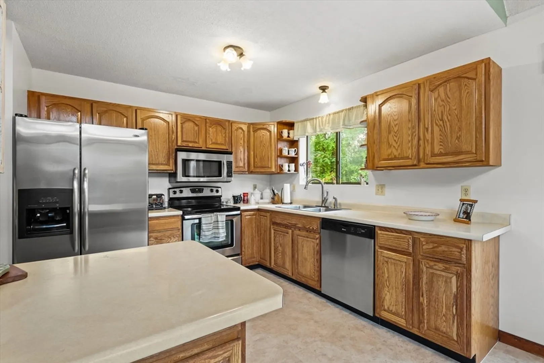
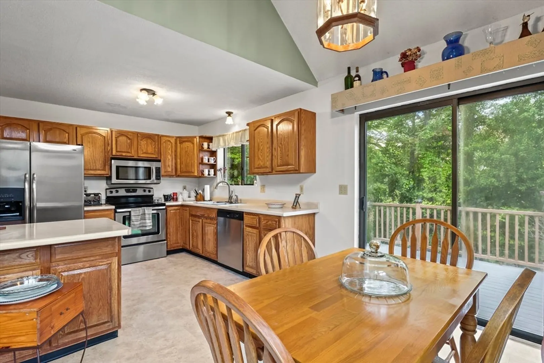
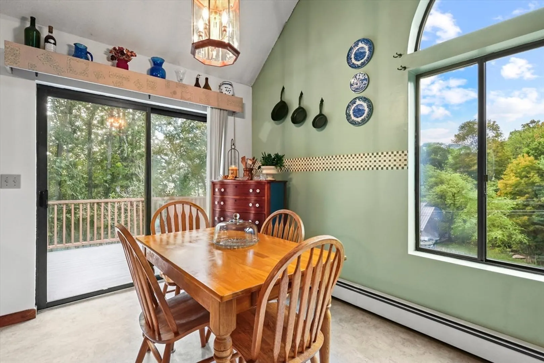
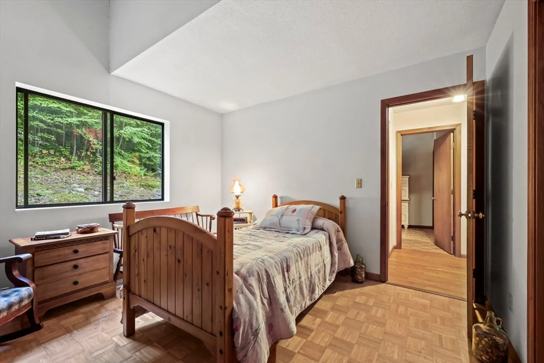
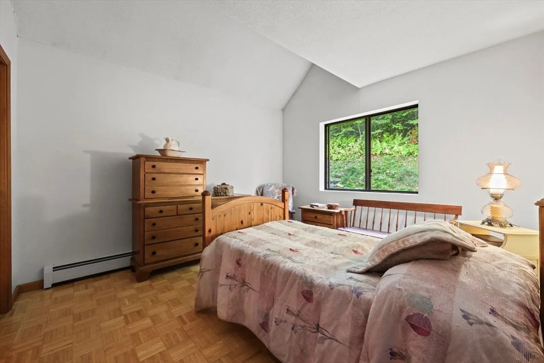
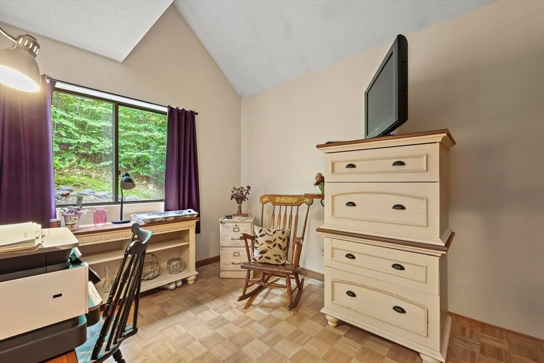
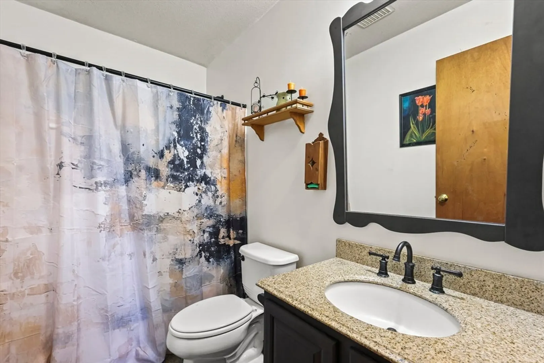
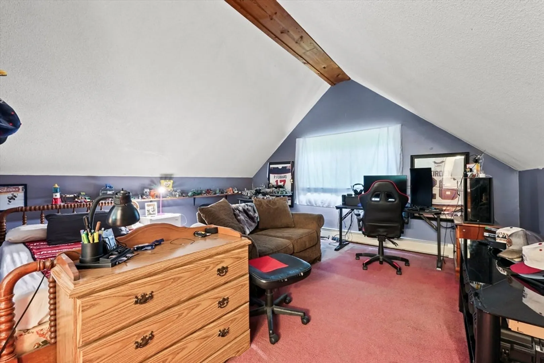
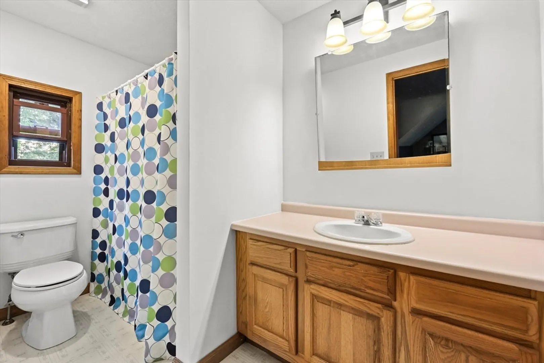
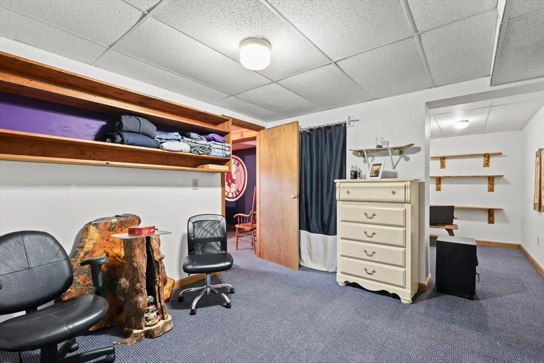
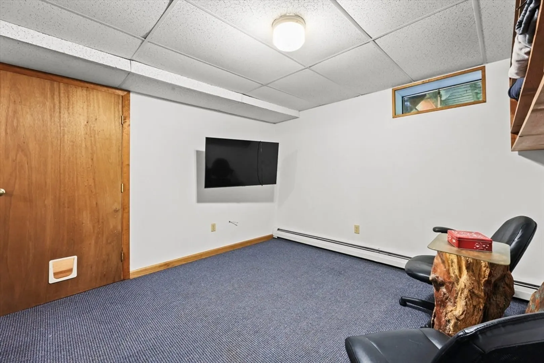
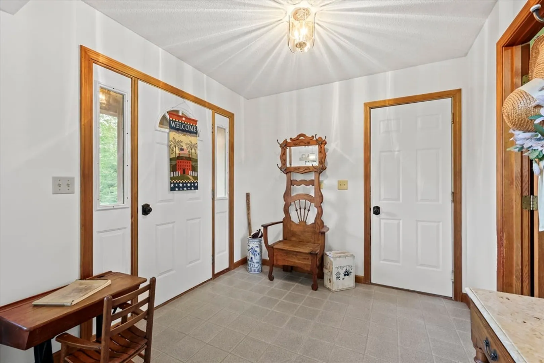
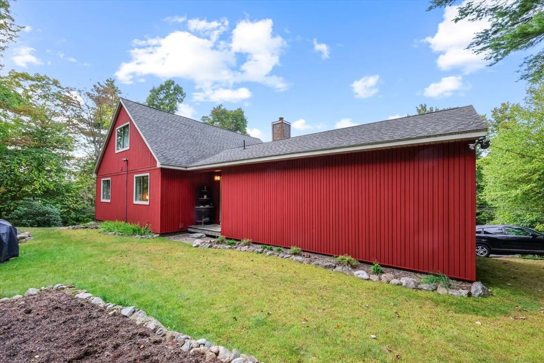
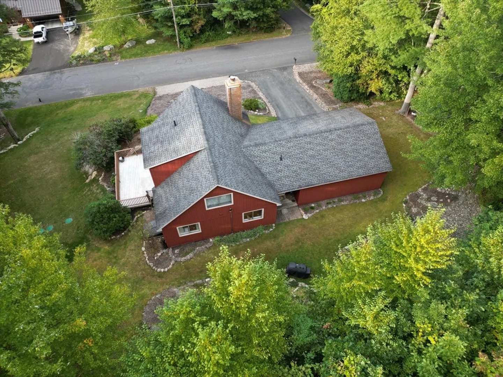
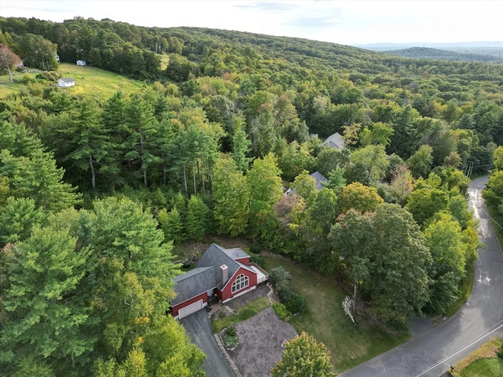
Discover this stunning 3-bedroom, 2-bath contemporary home offering 1,430 sq. ft. of open-concept living in beautiful Belchertown, MA. For complete peace of mind, a brand-new 2025 septic system ensures worry-free ownership for years to come. Designed for today’s lifestyle, the light-filled layout seamlessly connects the living, dining, and kitchen areas—perfect for entertaining or simply relaxing at home. The modern kitchen features sleek finishes and a functional design, while the spacious bedrooms and well-appointed bathrooms provide the perfect balance of style and comfort. Step outside to enjoy the best of New England living with a welcoming patio and backyard, ideal for hosting summer gatherings or savoring peaceful evenings.
-
Highlights
- Acres: 1
- Has View: Yes
- Parking Spots: 3
- Property Type: Single Family Residence
- Total Rooms: 5
- Status: Closed
- Cooling: Window Unit(s)
- Heating: Baseboard, Oil, Wood Stove
- Property Class: Residential
- Style: Contemporary
- Year Built: 1991
-
Additional Details
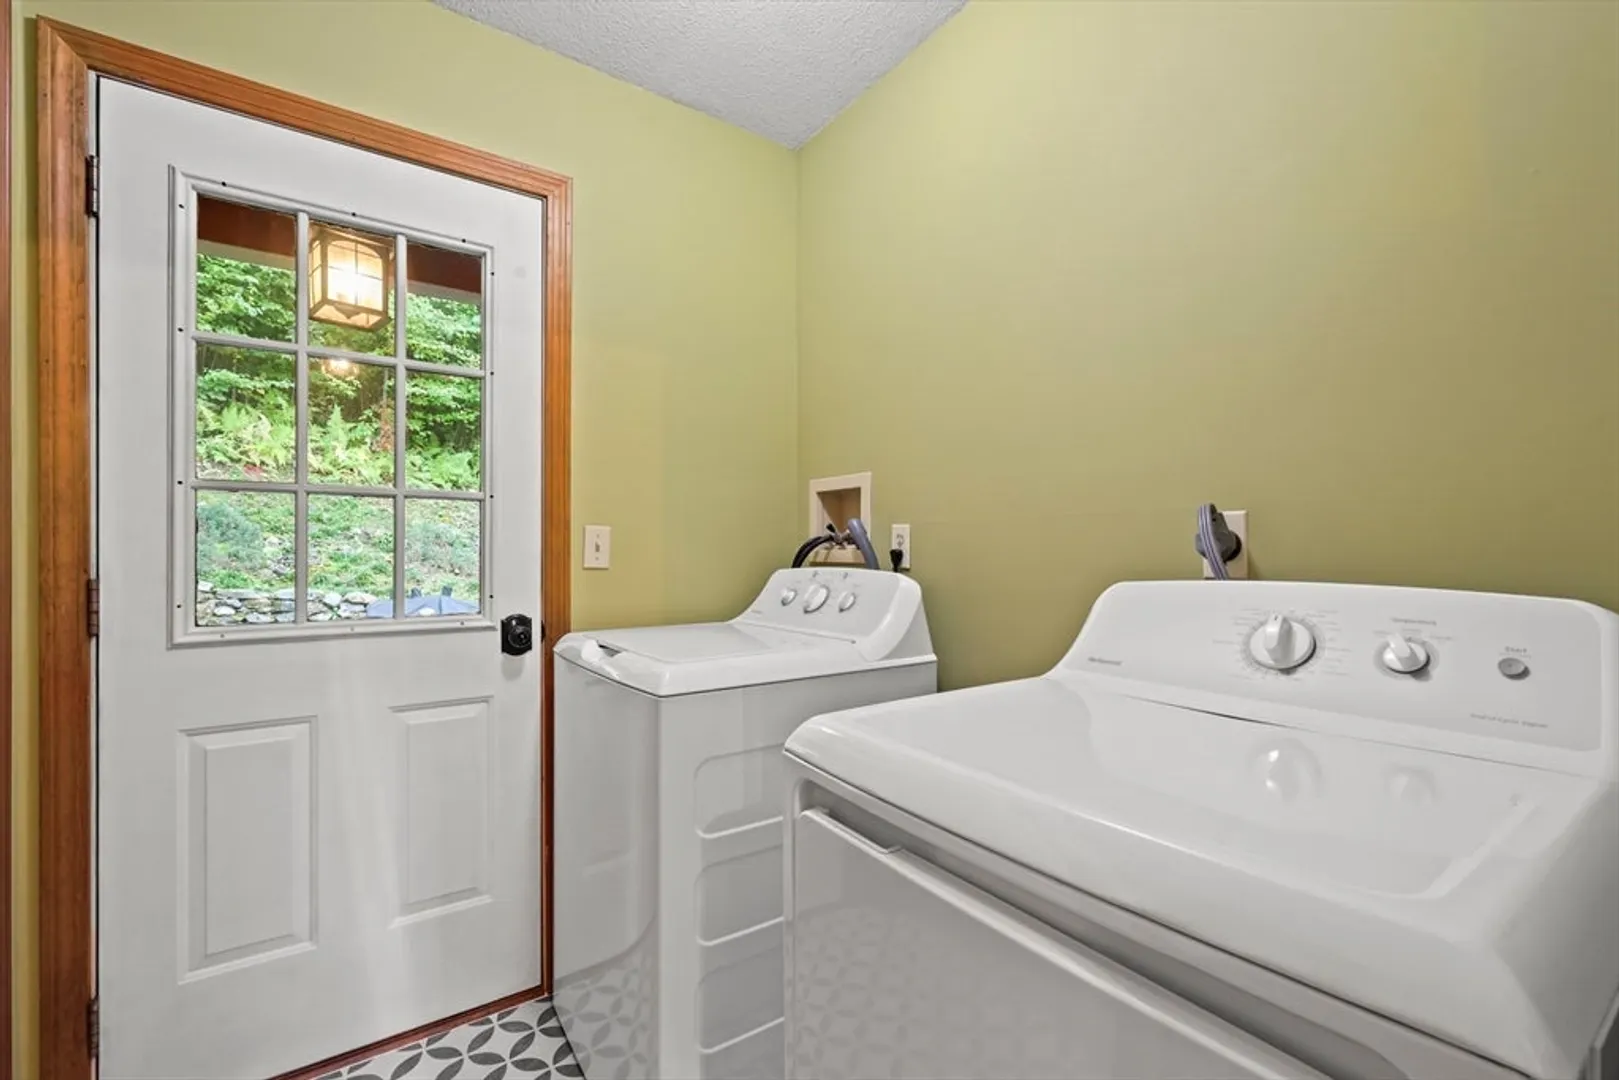
- Appliances: Water Heater, Dishwasher, Microwave, Refrigerator, Washer, Dryer
- Construction: Frame
- Fireplaces: 1
- Foundation: Concrete Perimeter
- Road Frontage Type: Public
- SqFt Source: Public Record
- Year Built Details: Actual
- Zoning: R
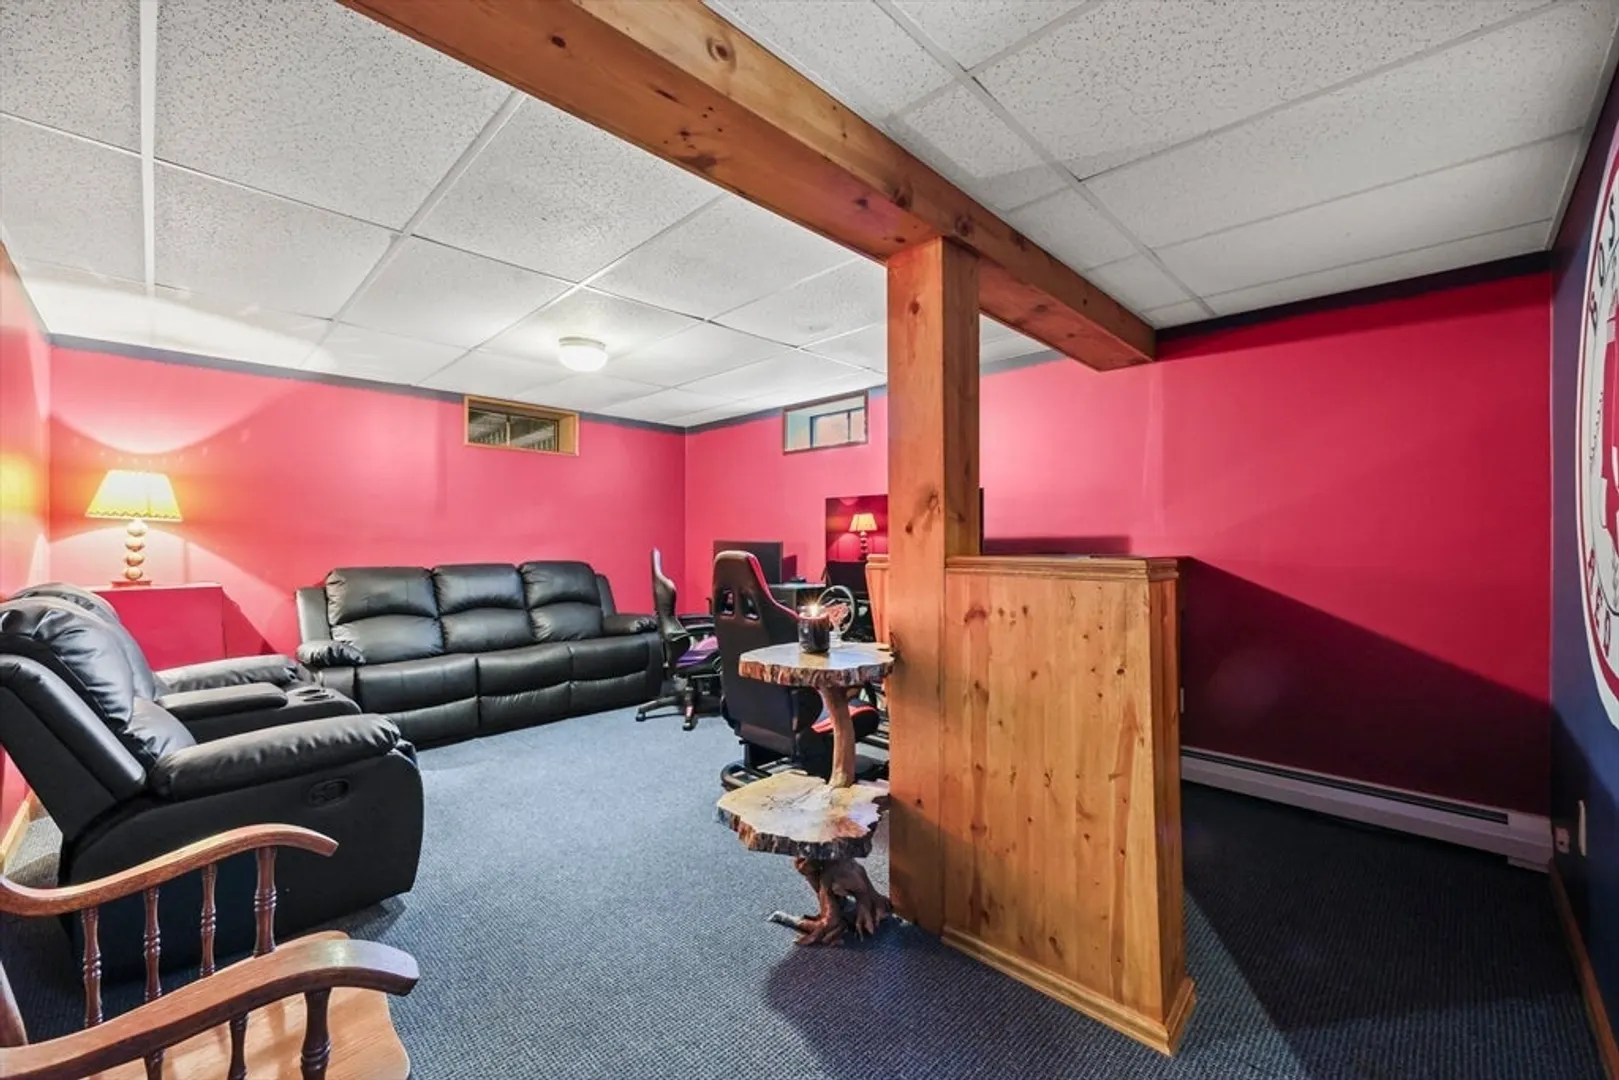
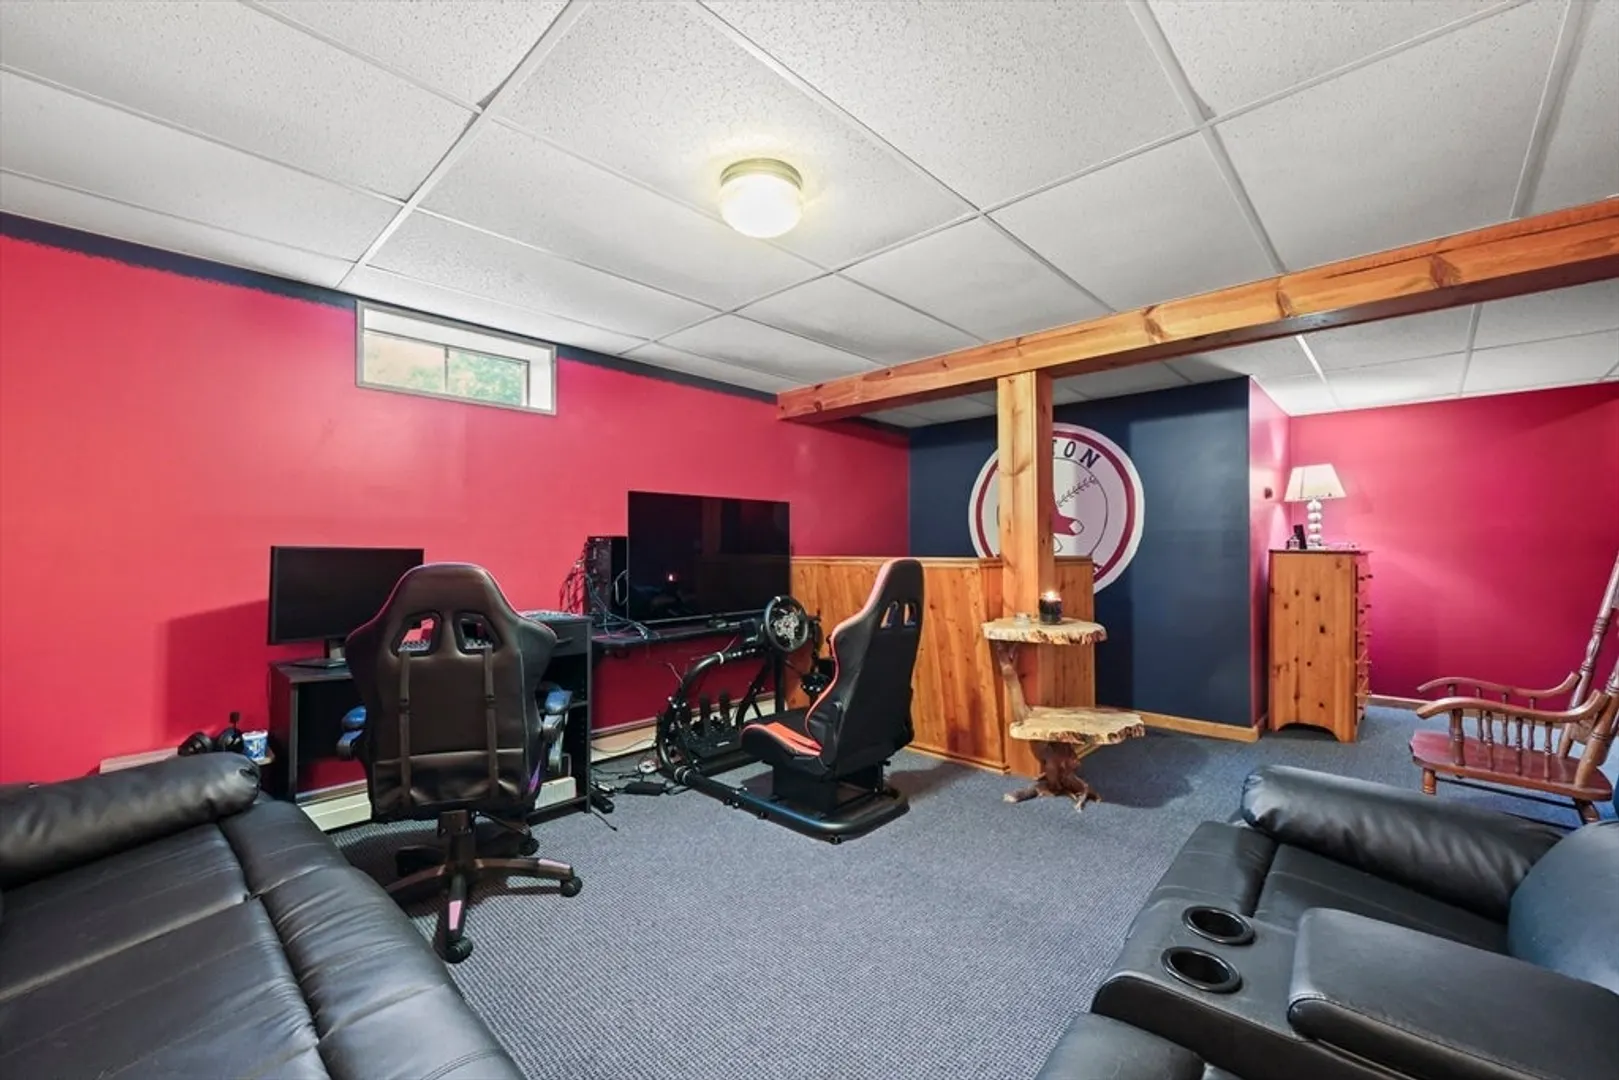
- Basement: Full, Interior Entry, Bulkhead
- Exterior Features: Porch, Deck - Wood
- Flooring: Wood, Tile, Laminate, Hardwood
- Lot Features: Wooded, Steep Slope
- Roof: Shingle
- View: Scenic View(s)
- Year Built Source: Public Records
-
Amenities
- Community Features: Park, Walk/Jog Trails, Bike Path, Public School
- Parking Features: Attached, Storage, Paved Drive, Off Street, Paved
- Covered Parking Spaces: 1
-
Utilities
- Electric: 100 Amp Service
- Water Source: Private
- Sewer: Private Sewer
-
Fees / Taxes
- Assessed Value: $375,200
- Taxes: $5,444
- Tax Year: 2025
Similar Listings
Sold
42 Photos
Sold
40 Photos
Sold
30 Photos
Sold
42 Photos
Content © 2026 MLS Property Information Network, Inc. The information in this listing was gathered from third party resources including the seller and public records.
Listing information provided courtesy of Coldwell Banker Realty - Western MA.
MLS Property Information Network, Inc. and its subscribers disclaim any and all representations or warranties as to the accuracy of this information.
