
Sold!
$674,900
4
Beds
2
Baths
2,027
Living Area
-
Property Description
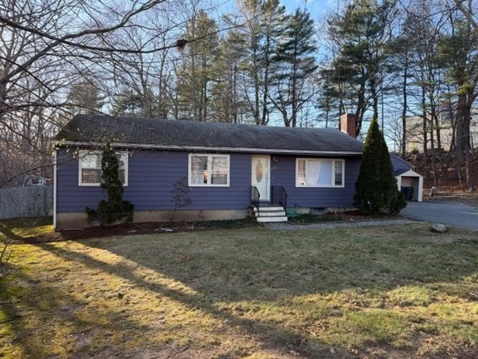
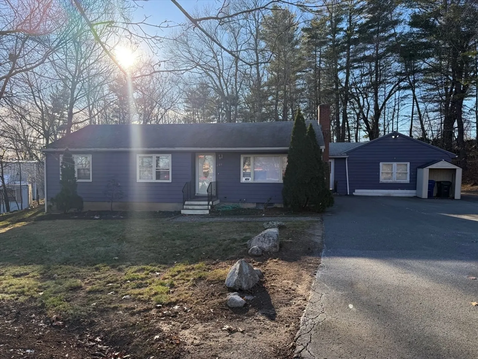
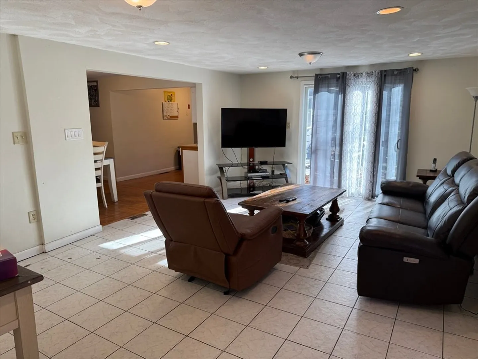
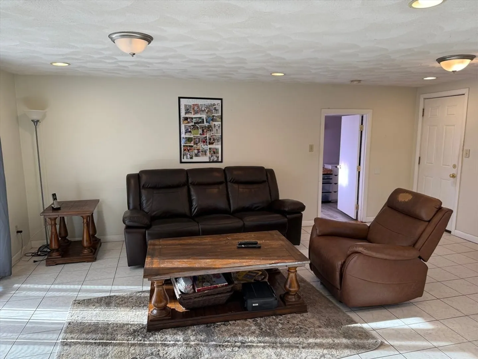
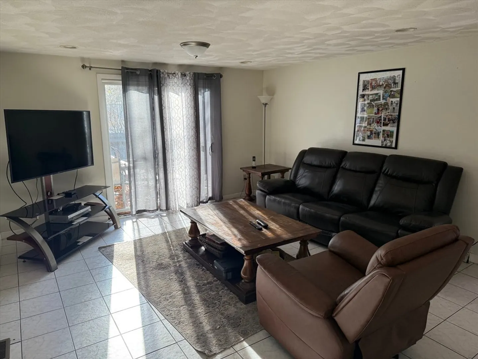
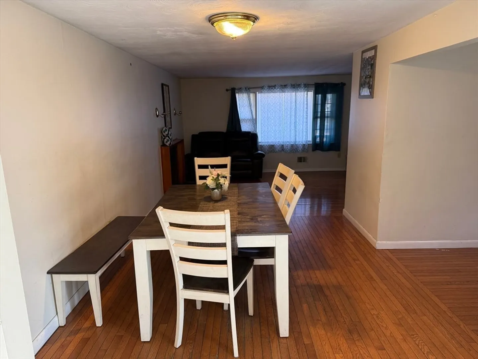
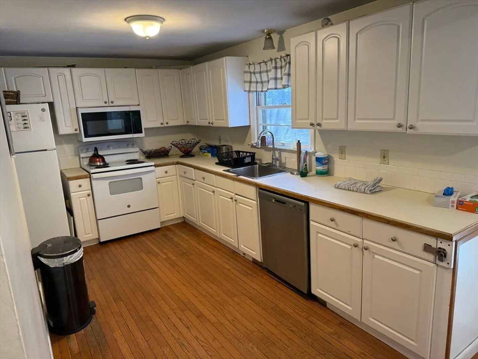
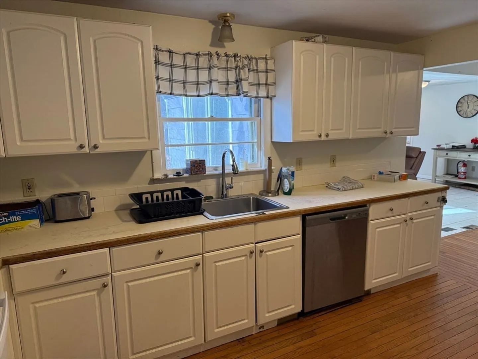
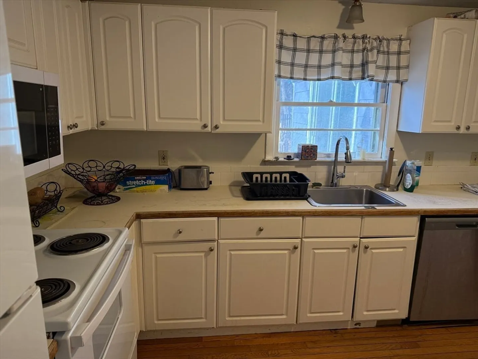
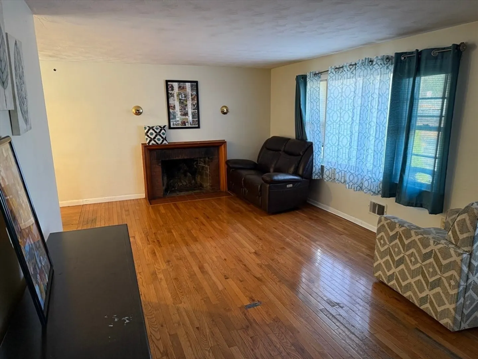
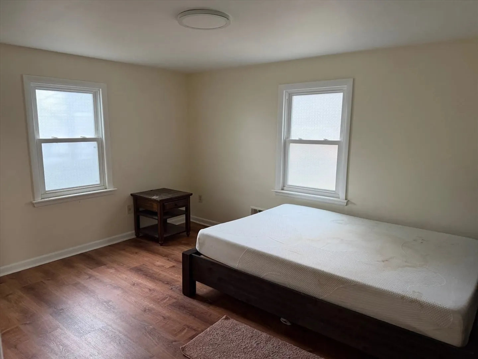
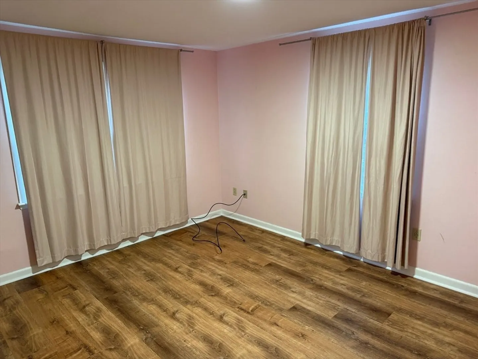
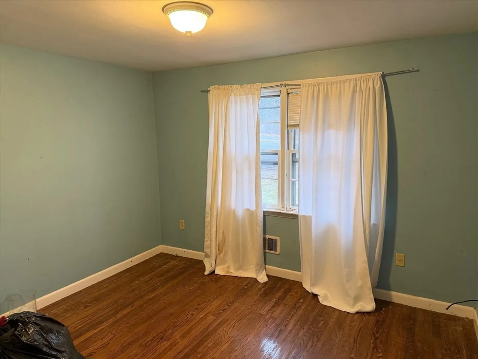
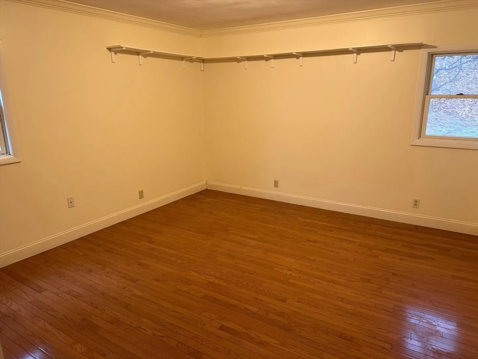
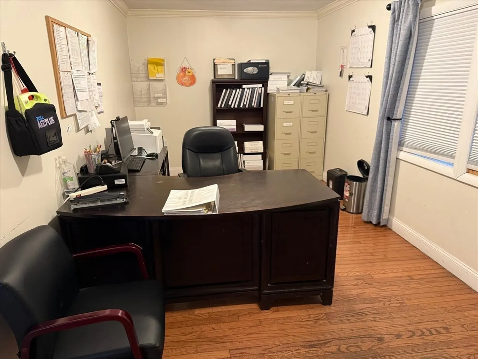
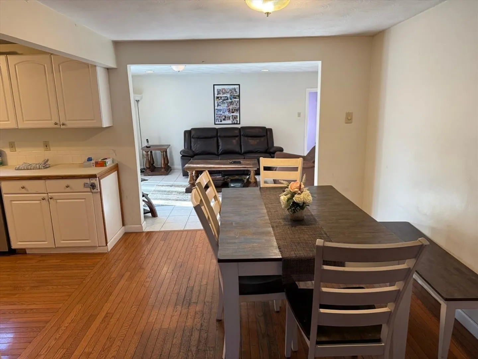
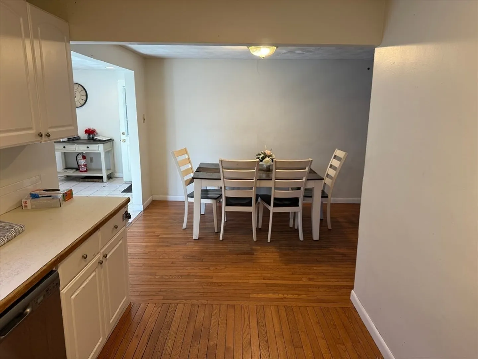
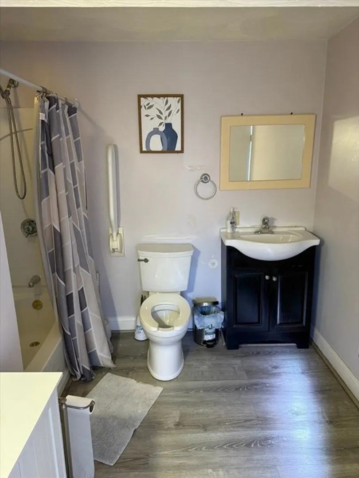
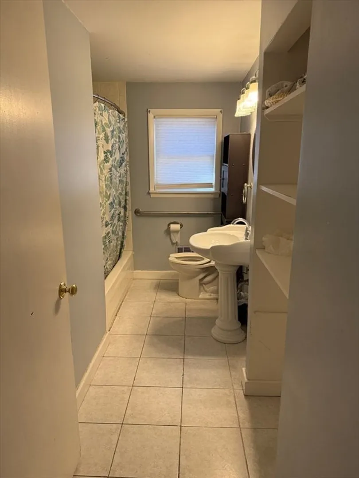
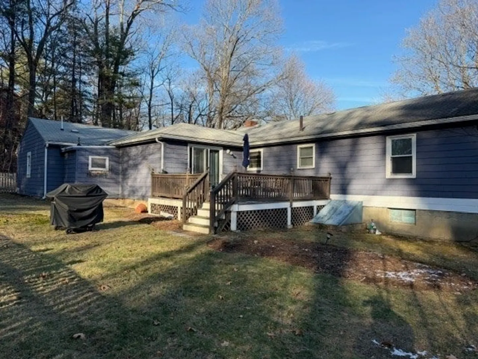
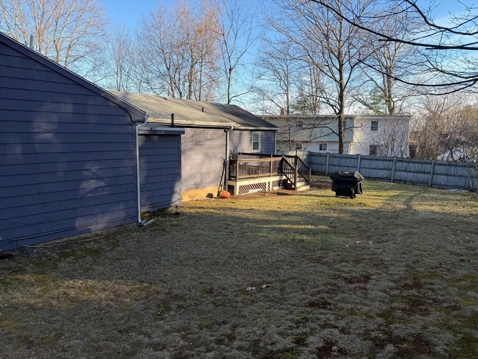
OPEN HOUSE CANCELED*****A true diamond in the rough, this spacious one-level home offers an inviting open floor plan and abundant opportunity for its next owner. The generous family room with a complete full bathroom, sits just off the kitchen and connects easily to a nicely sized deck and fenced-in yard, creating a wonderful indoor–outdoor flow. The kitchen features crisp white cabinetry and hardwood floors, offering an open and welcoming space for everyday living. The living room, also with hardwood floors and a cozy fireplace, adds charm and warmth throughout the home. A full basement provides excellent potential for a home gym, workshop, or additional storage. The formerly attached two-car garage has been thoughtfully converted to create an extra full bedroom and a flexible home office area. The wooded, private backyard provides a peaceful retreat, making this property an excellent choice for those seeking comfortable, low-maintenance, single-level living.
-
Highlights
- Cooling: Window Unit(s)
- Parking Spots: 10
- Property Type: Single Family Residence
- Total Rooms: 9
- Status: Closed
- Heating: Forced Air, Electric Baseboard, Oil, Electric
- Property Class: Residential
- Style: Ranch
- Year Built: 1957
-
Additional Details
- Appliances: Electric Water Heater, Range, Dishwasher, Microwave, Refrigerator
- Construction: Frame
- Fireplaces: 1
- Foundation: Concrete Perimeter
- Roof: Shingle
- Year Built Details: Actual
- Zoning: res
- Basement: Unfinished
- Exterior Features: Deck
- Flooring: Wood
- Road Frontage Type: Public
- SqFt Source: Public Record
- Year Built Source: Public Records
-
Amenities
- Parking Features: Off Street, Paved
-
Utilities
- Electric: Circuit Breakers
- Water Source: Public
- Sewer: Public Sewer
-
Fees / Taxes
- Assessed Value: $506,700
- Taxes: $5,569
- Tax Year: 2025
Similar Listings

Sold
32 Photos
Sold
19 Photos
Sold
42 Photos
Sold
42 Photos
Content © 2026 MLS Property Information Network, Inc. The information in this listing was gathered from third party resources including the seller and public records.
Listing information provided courtesy of RE/MAX Bentley's.
MLS Property Information Network, Inc. and its subscribers disclaim any and all representations or warranties as to the accuracy of this information.
