
Sold!
$399,000
3
Beds
1
Bath
920
Living Area
-
Property Description
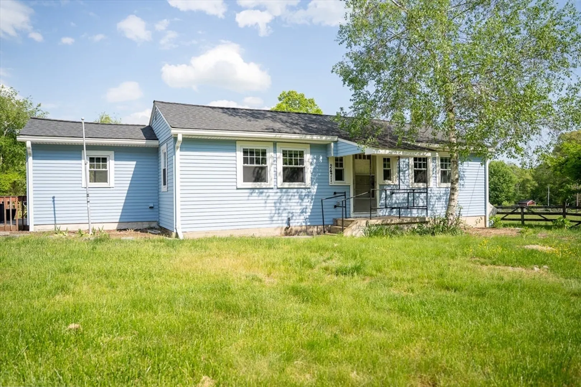
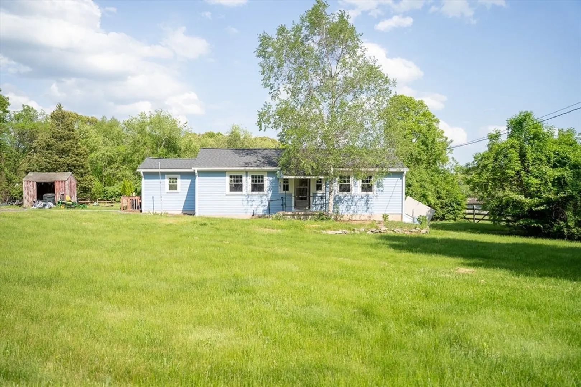
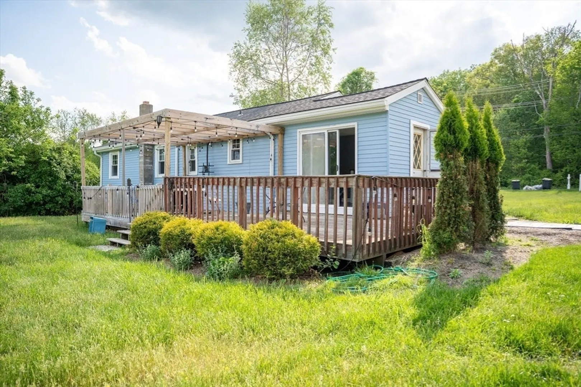
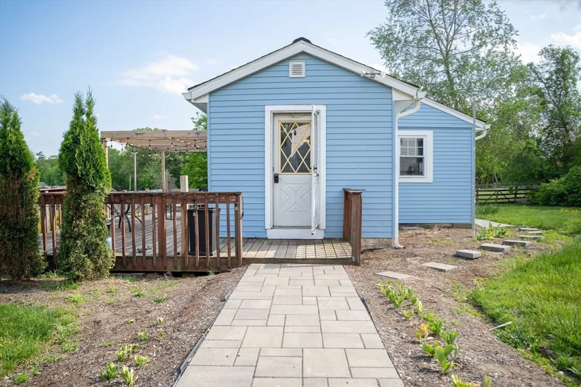
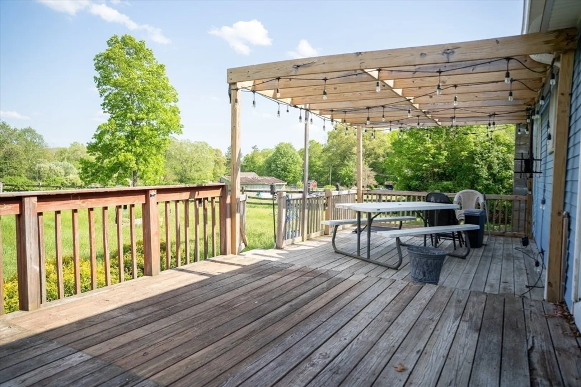
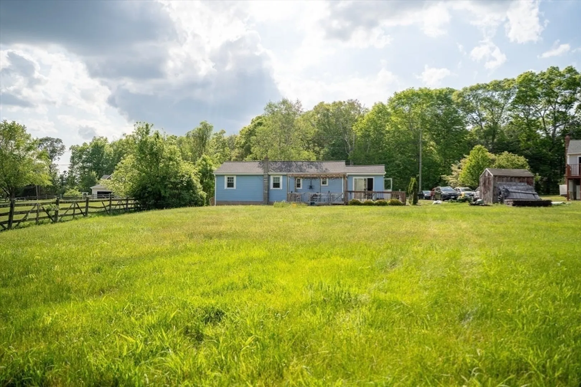
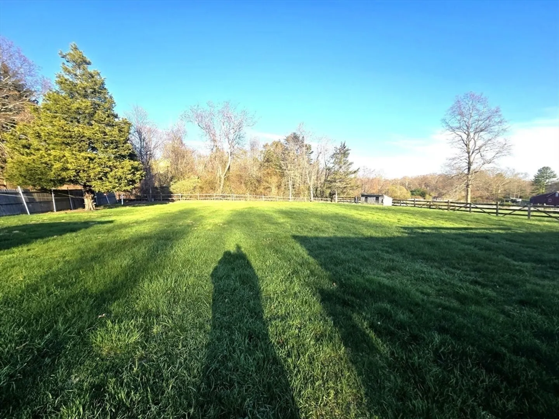
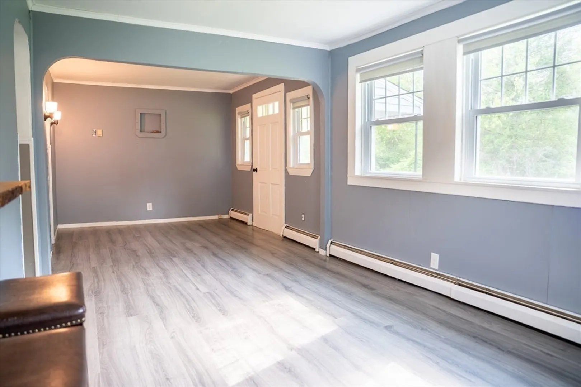
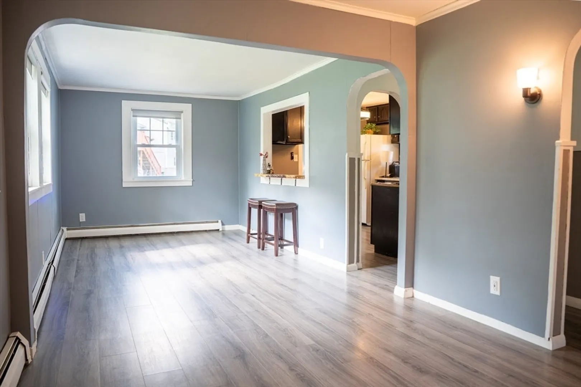
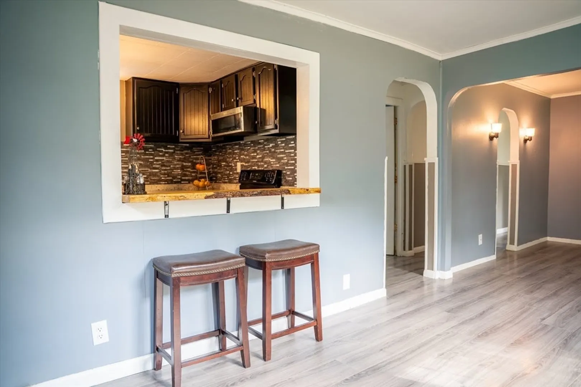
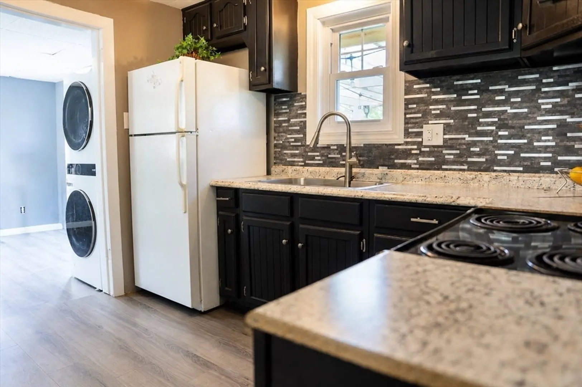
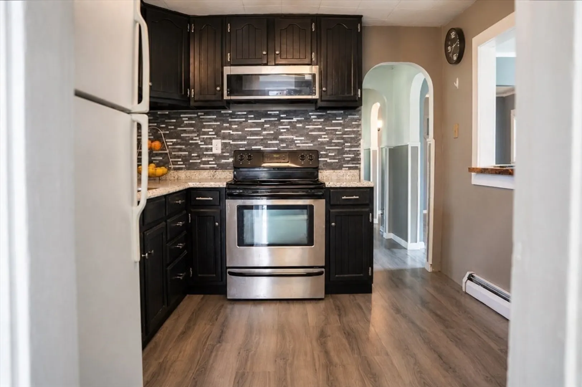
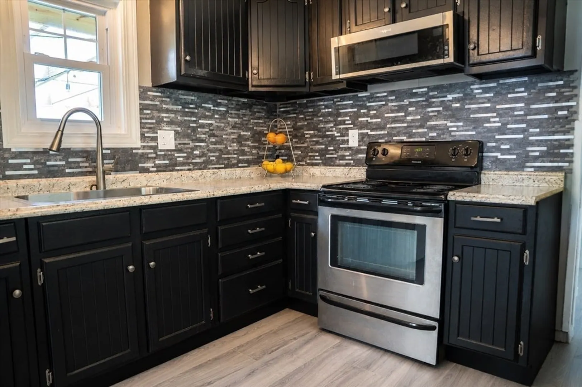
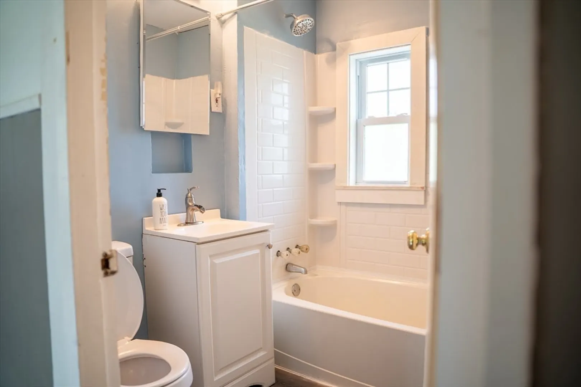
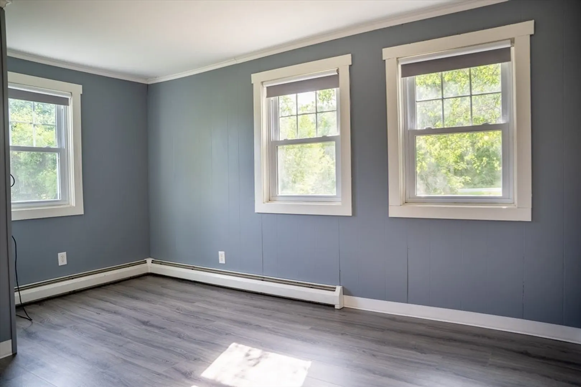
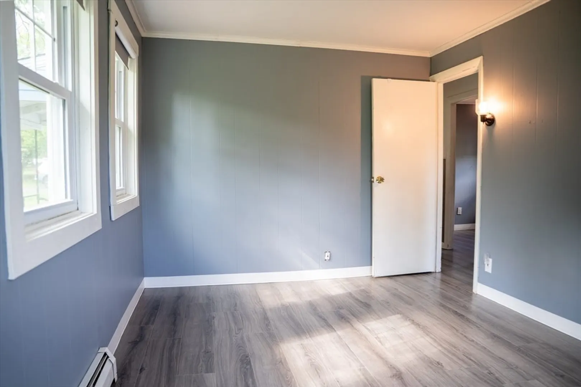
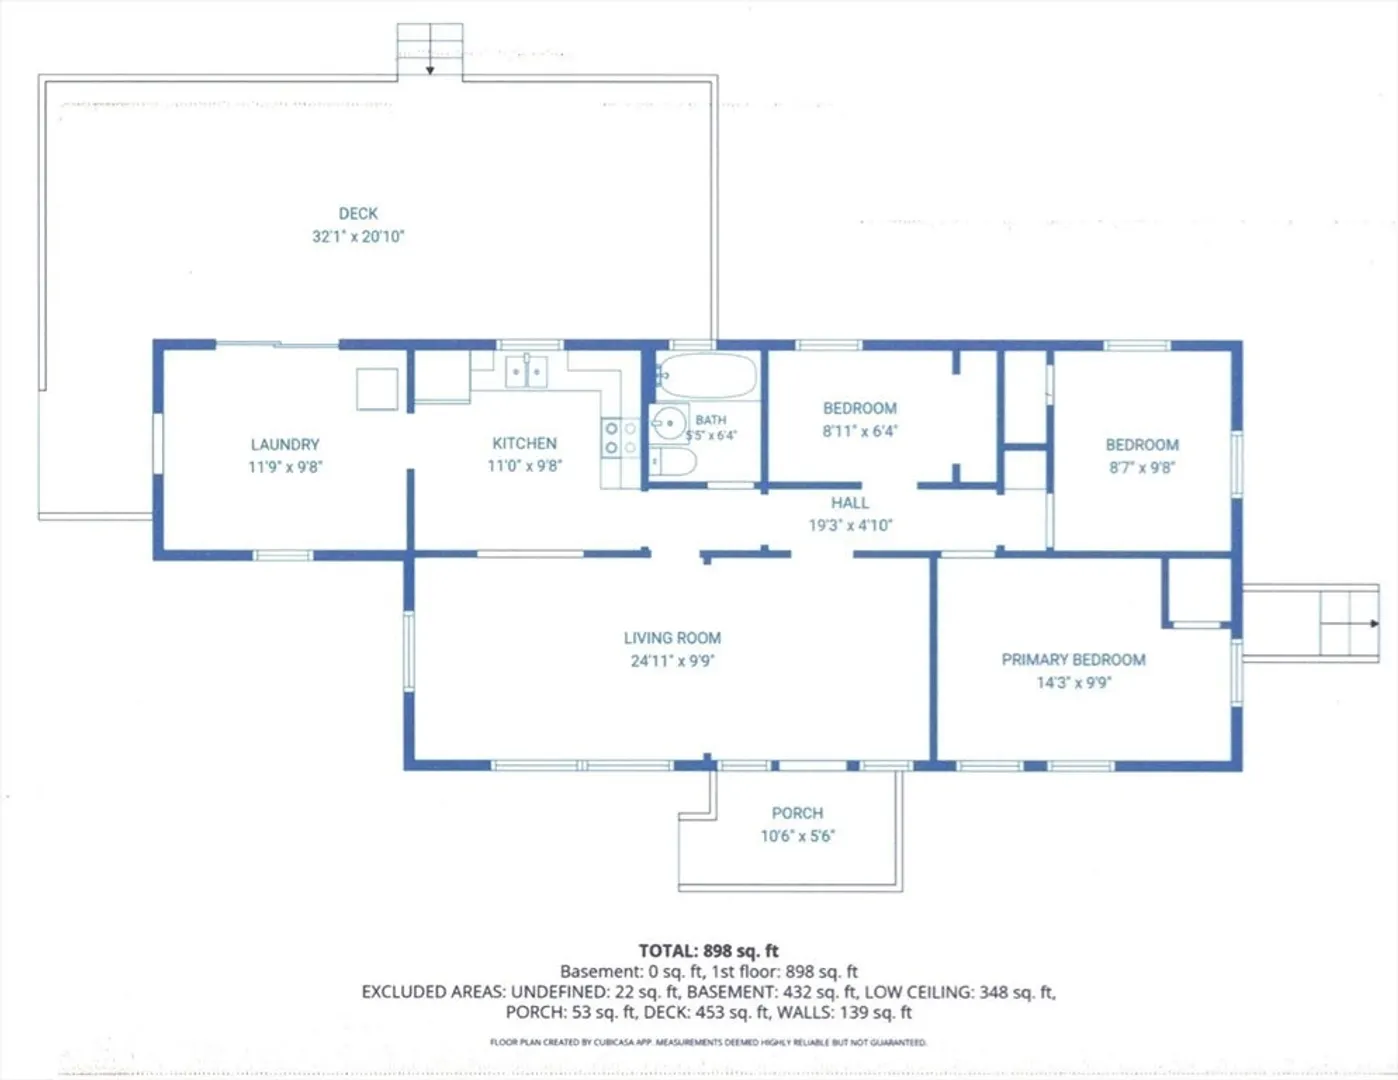
Located in desirable North Dighton, 2471 Chestnut Street offers the perfect blend of peaceful country living and everyday convenience. Set on a spacious 0.55-acre lot just minutes from Rehoboth and Route 44. This charming 3-bedroom ranch provides easy access to shopping, dining, and commuter routes while maintaining a quiet residential feel. The home features several important updates already completed, including newer flooring, roof, windows, heating system, and a brand-new well pump. Title V is in hand. Inside, you’ll find a bright, functional layout filled with natural light, creating a warm, inviting atmosphere throughout. Outside, the expansive backyard offers endless possibilities for entertaining, gardening, and outdoor recreation. Whether you’re a first-time buyer, downsizing, or looking for an opportunity to add your own personal touches, this property presents exceptional value in a sought-after location.
-
Highlights
- Area: North Dighton
- Parking Spots: 6
- Property Type: Single Family Residence
- Total Rooms: 5
- Status: Closed
- Heating: Baseboard, Oil
- Property Class: Residential
- Style: Ranch
- Year Built: 1957
-
Additional Details
- Appliances: Water Heater, Tankless Water Heater, Refrigerator, Washer, Dryer
- Construction: Frame
- Flooring: Vinyl / VCT, Flooring - Vinyl
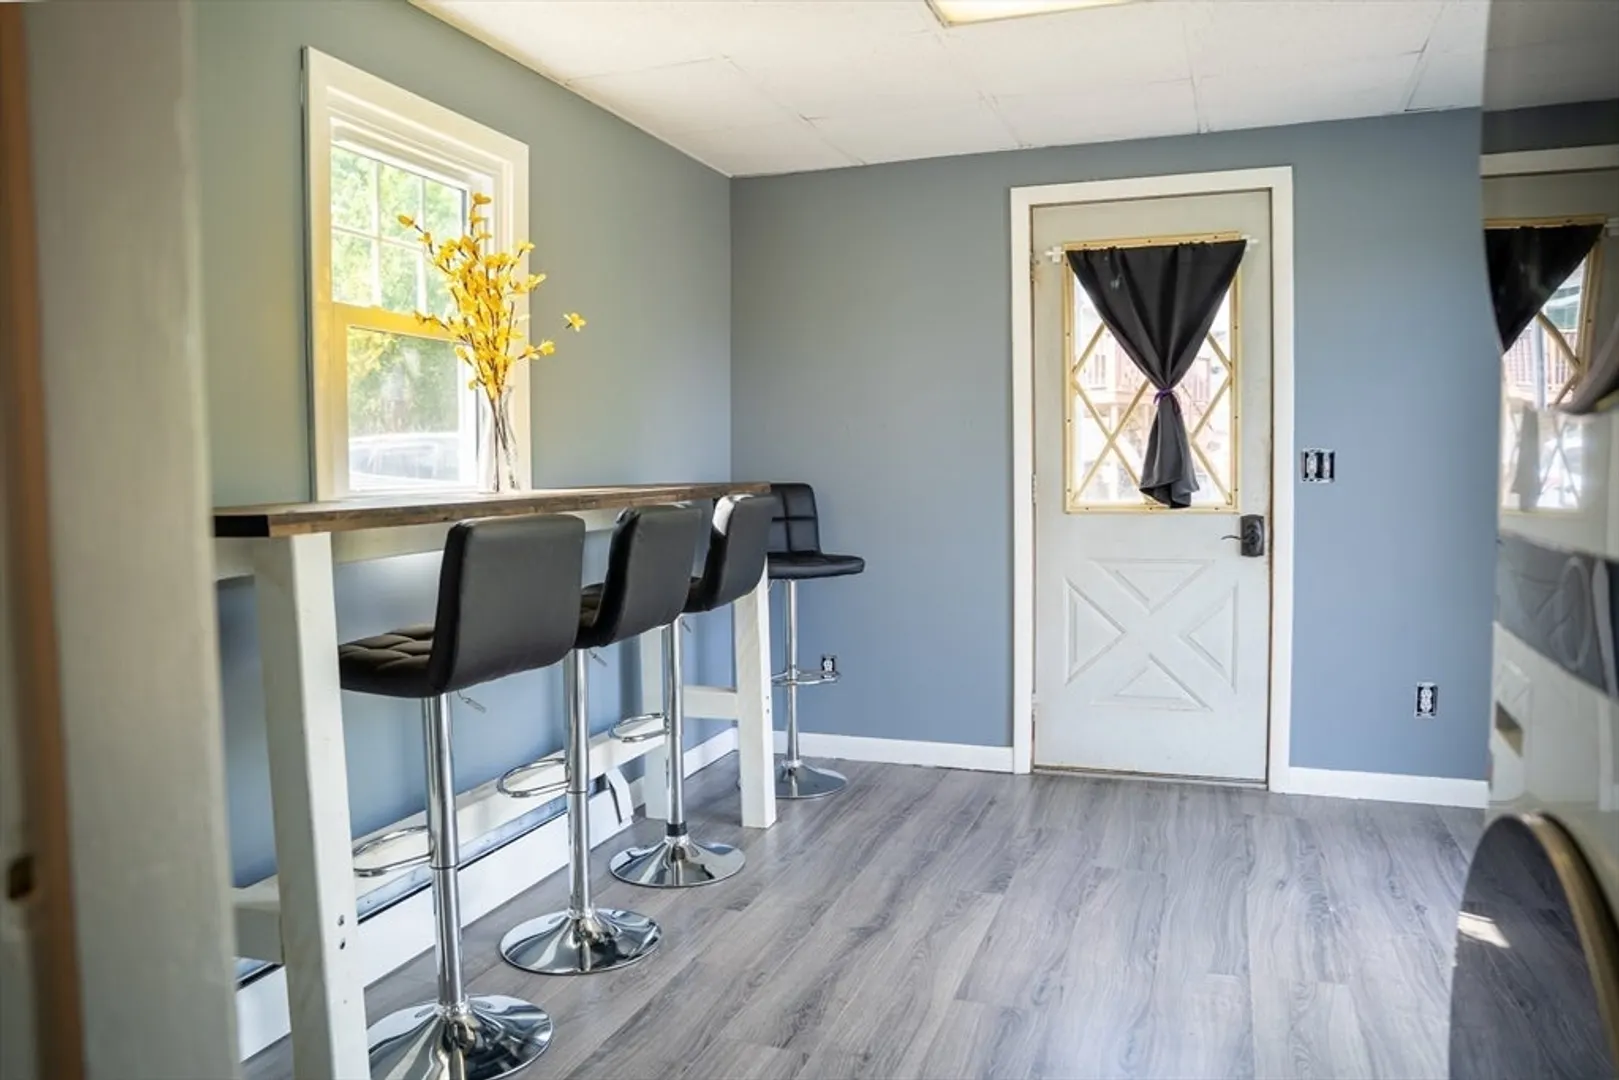
- Interior Features: Mud Room
- Road Frontage Type: Public
- SqFt Source: Public Record
- Year Built Source: Public Records
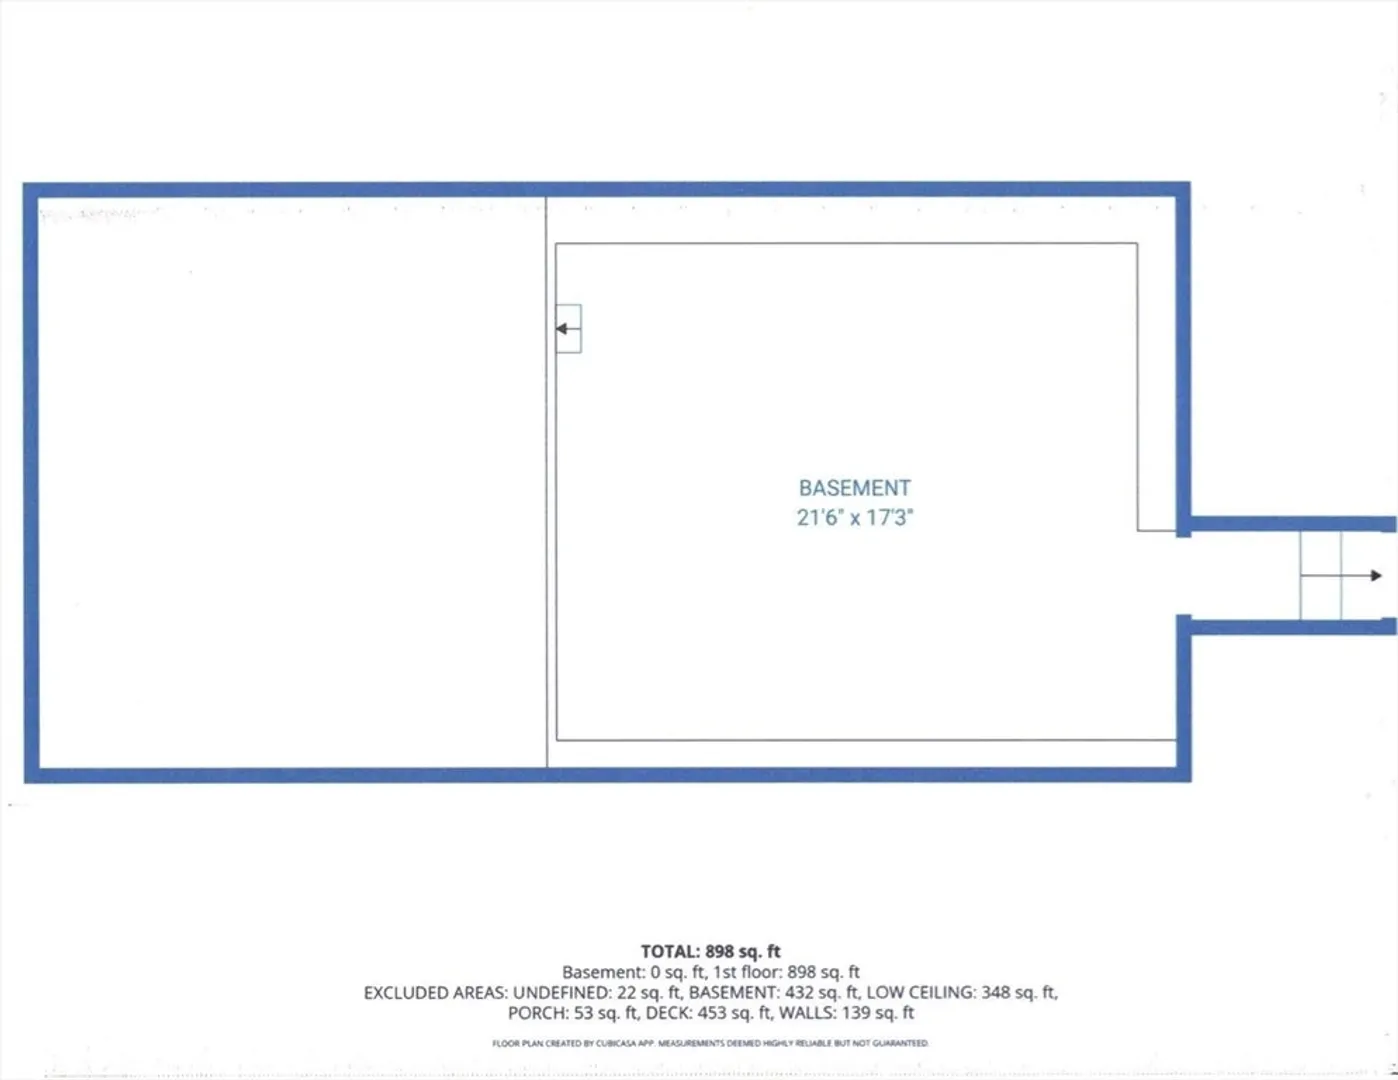
- Basement: Partial, Bulkhead, Sump Pump, Dirt Floor, Concrete, Unfinished
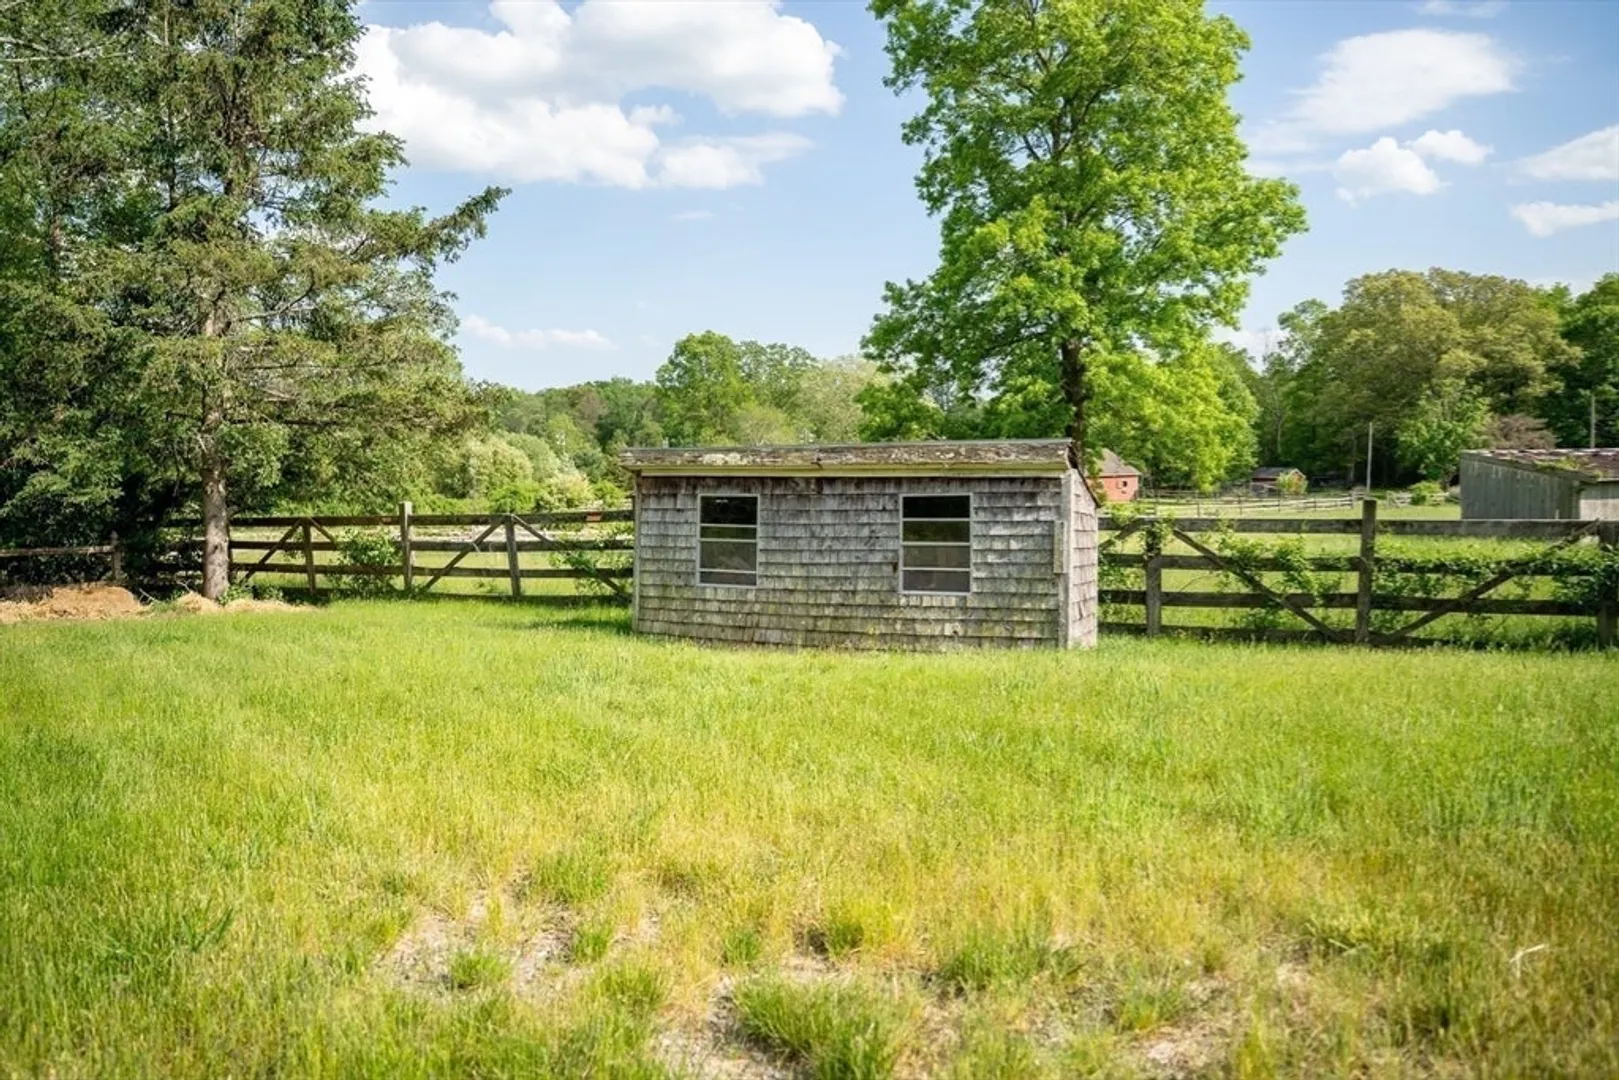
- Exterior Features: Deck - Wood, Rain Gutters, Storage
- Foundation: Concrete Perimeter
- Lot Features: Cleared, Level
- Roof: Shingle
- Year Built Details: Actual
- Zoning: R1
-
Amenities
- Community Features: Other
- Parking Features: Off Street
-
Utilities
- Electric: 100 Amp Service
- Water Source: Private
- Sewer: Private Sewer
-
Fees / Taxes
- Assessed Value: $323,100
- Taxes: $4,058
- Tax Year: 2025
Similar Listings
Sold
42 Photos
Sold
28 Photos
Sold
20 Photos
Sold
16 Photos
Content © 2026 MLS Property Information Network, Inc. The information in this listing was gathered from third party resources including the seller and public records.
Listing information provided courtesy of Keller Williams Elite.
MLS Property Information Network, Inc. and its subscribers disclaim any and all representations or warranties as to the accuracy of this information.
