
Sold!
$1,450,000
4
Beds
2/1
Baths
2,606
Living Area
-
Property Description
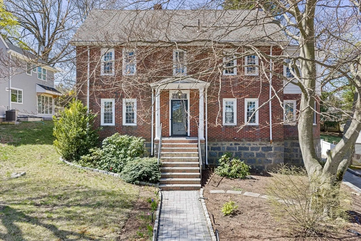
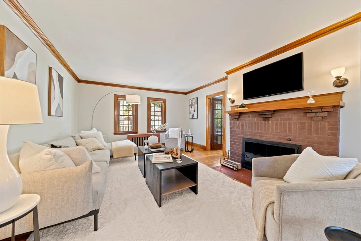
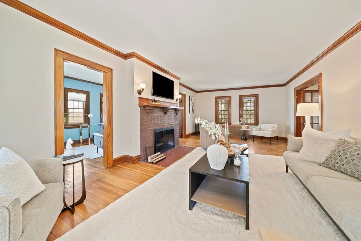
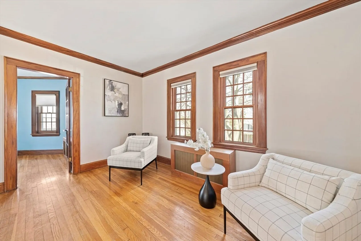
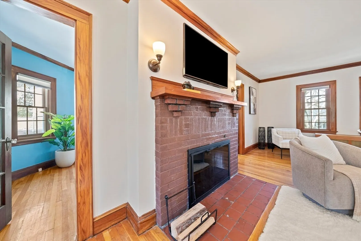
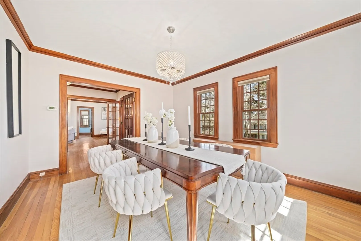
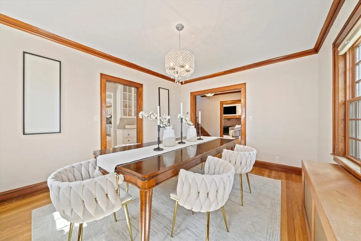
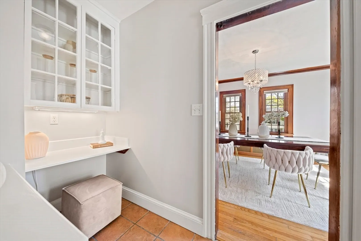
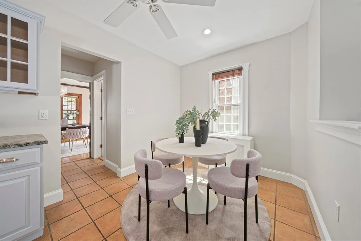
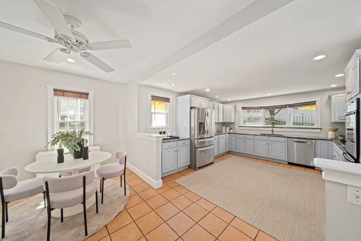
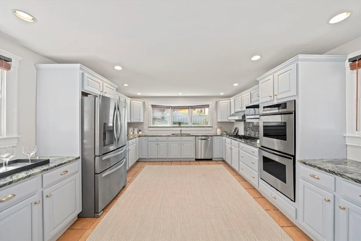
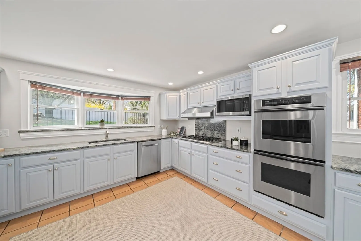
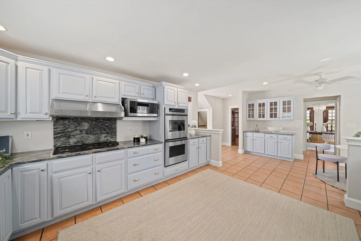
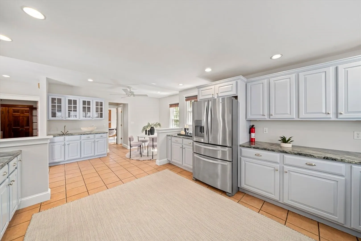
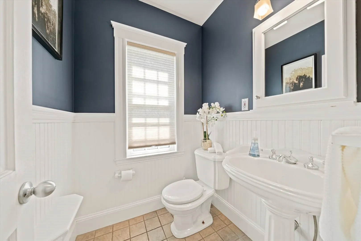
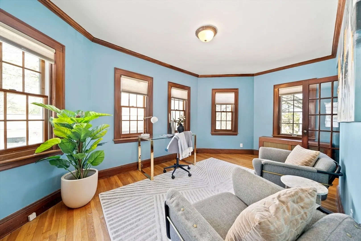
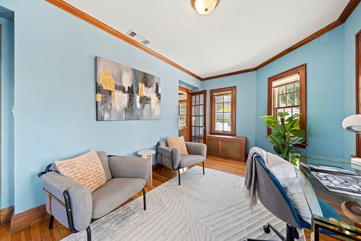
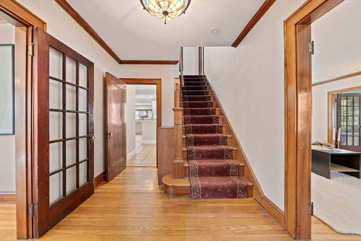
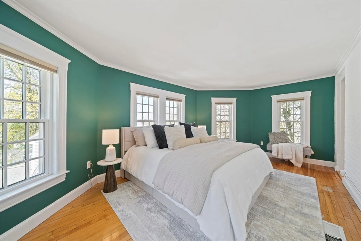
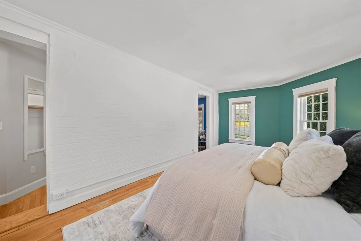
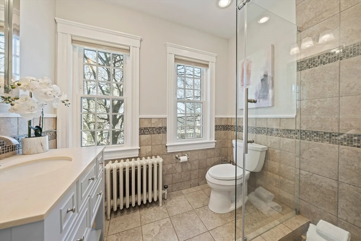
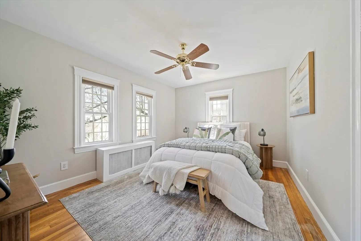
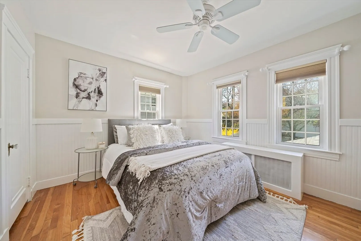
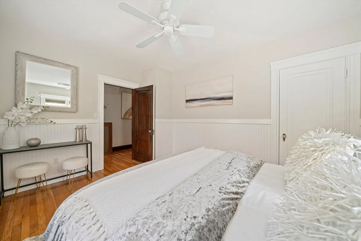
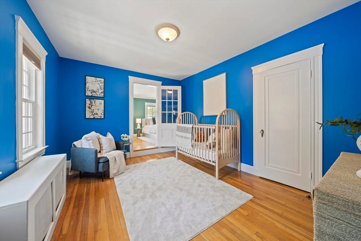
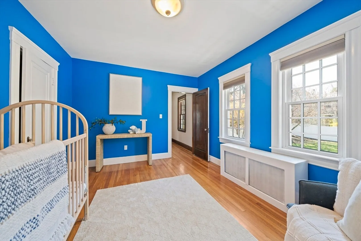
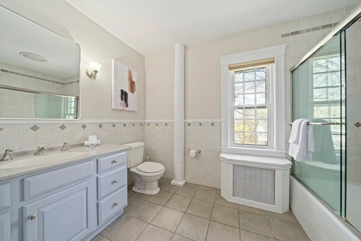
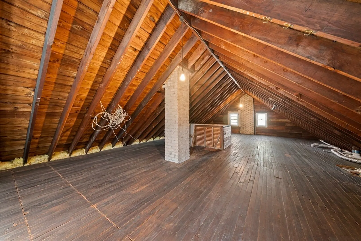
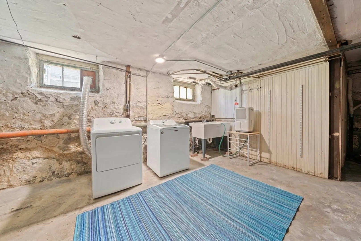
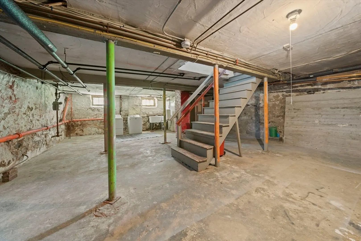
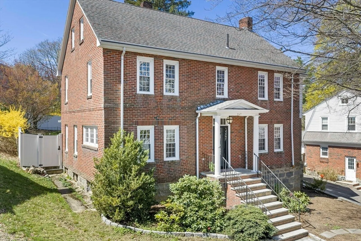
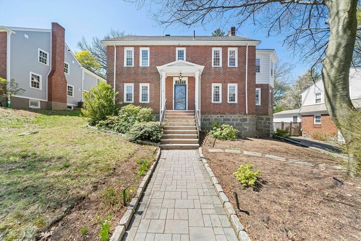
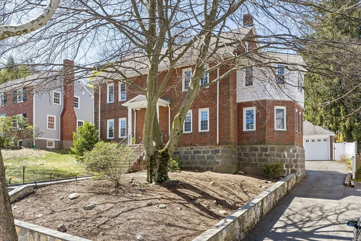
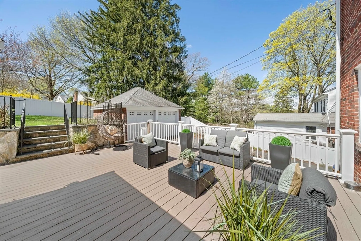
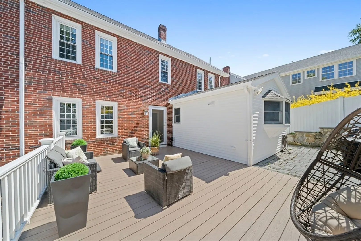
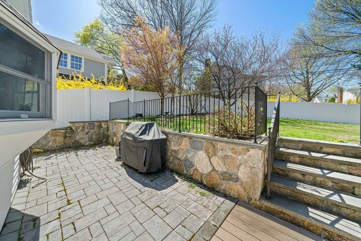
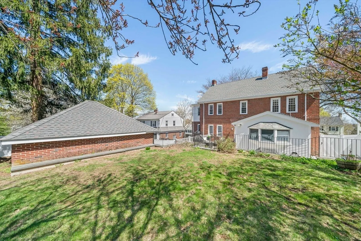
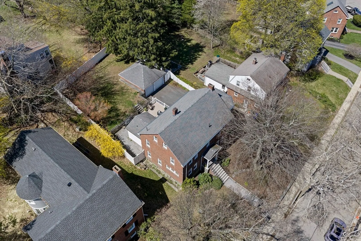
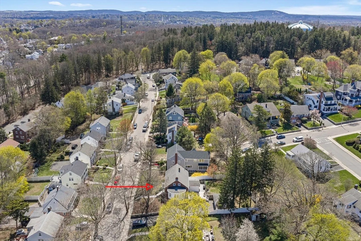
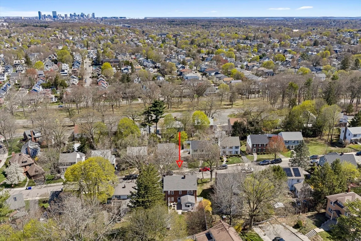
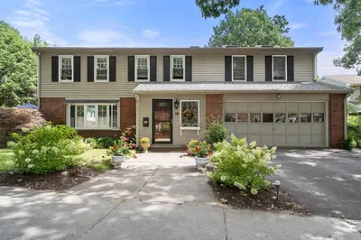
This much-admired brick Colonial in the heart of West Roxbury’s coveted Bellevue Hill neighborhood offers elegance and flair combined with expansive living area, a two-car garage, and a fantastic, level back yard. The gracious front foyer leads to a front-to-back fireplaced formal living room adjacent to a beautiful sunroom, perfect for a home office or play area. The sophisticated formal dining room leads directly to a butler’s pantry, powder room and sunny breakfast area. The grand and spacious kitchen is outfitted with countertop range, French door refrigerator, double wall ovens, built-in microwave, granite countertops and beautiful bay windows overlooking the lush green back yard. The second floor offers 4 spacious bedrooms, including a sun-splashed primary bedroom with en suite, and a second full bathroom. Walk-up attic offers potential room for expansion. Large unfinished basement with laundry area and ample storage.In close proximity to Bellevue Hill Park and West Rox shopping.
-
Highlights
- Area: West Roxbury's Bellevue Hill
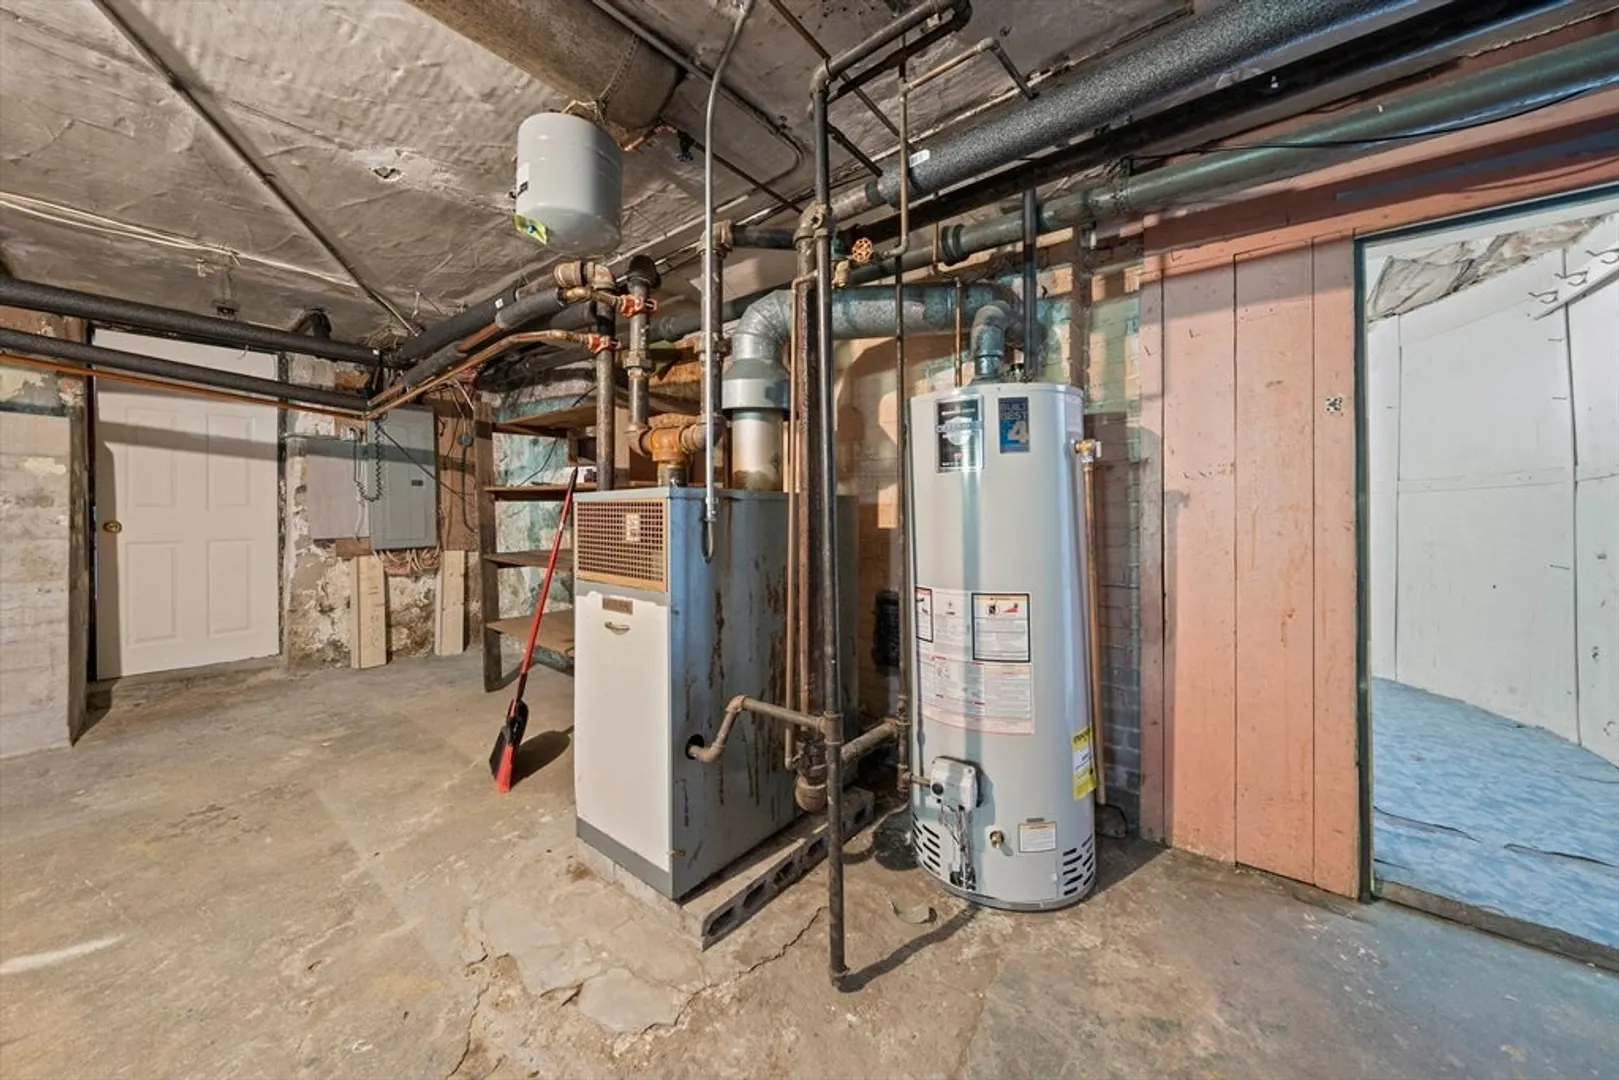
- Heating: Central, Hot Water, Natural Gas
- Property Class: Residential
- Style: Colonial
- Year Built: 1915
- Cooling: Window Unit(s)
- Parking Spots: 7
- Property Type: Single Family Residence
- Total Rooms: 9
- Status: Closed
-
Additional Details
- Appliances: Gas Water Heater, Water Heater, Oven, Dishwasher, Disposal, Microwave, Range, Refrigerator, Washer, Dryer, Range Hood, Plumbed For Ice Maker
- Construction: Frame, Brick, Stone
- Exterior Features: Porch, Deck - Composite, Patio, Professional Landscaping
- Flooring: Tile, Hardwood, Flooring - Hardwood, Flooring - Stone/Ceramic Tile
- Interior Features: Lighting - Overhead, Crown Molding, Bathroom - Half, Ceiling Fan(s), Dining Area, Pantry, Countertops - Stone/Granite/Solid, Wet bar, Breakfast Bar / Nook, Open Floorplan, Recessed Lighting, Sun Room, Walk-up Attic, High Speed Internet
- Road Frontage Type: Public
- SqFt Source: Public Record
- Year Built Source: Public Records
- Basement: Full, Interior Entry, Bulkhead, Concrete, Unfinished
- Exclusions: Past Termite Treatment For Wood Sitting Adjacent To The House - No Evidence Of Current Activity.
- Fireplaces: 1
- Foundation: Granite
- Lot Features: Level
- Roof: Shingle
- Year Built Details: Approximate, Renovated Since
- Zoning: 1f-6000
-
Amenities
- Community Features: Public Transportation, Shopping, Pool, Tennis Court(s), Park, Walk/Jog Trails, Golf, Medical Facility, Bike Path, Conservation Area, House of Worship, Private School, Public School, T-Station, Sidewalks
- Parking Features: Detached, Garage Door Opener, Storage, Paved Drive, Off Street, Tandem, Paved
- Covered Parking Spaces: 2
-
Utilities
- Electric: Circuit Breakers
- Water Source: Public
- Sewer: Public Sewer
-
Fees / Taxes
- Assessed Value: $1,168,500
- Taxes: $10,225
- Tax Year: 2026
Similar Listings
Sold

82 Photos
Sold
30 Photos
Sold
3 Photos
Sold
35 Photos
Content © 2026 MLS Property Information Network, Inc. The information in this listing was gathered from third party resources including the seller and public records.
Listing information provided courtesy of Hammond Residential Real Estate.
MLS Property Information Network, Inc. and its subscribers disclaim any and all representations or warranties as to the accuracy of this information.
