
247 South St
$759,000
3
Beds
2
Baths
2,687
Sqft
- Request Info
- Call
- Save
-
More
- Mortgage Calculator

Property Tools
$759,000
3
Beds
2
Baths
2,687
Living Area
-
Property Description
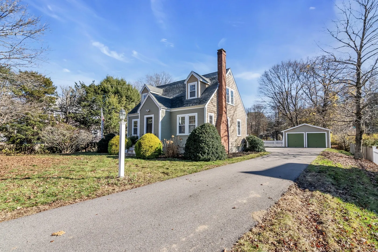
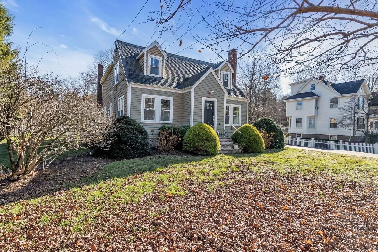
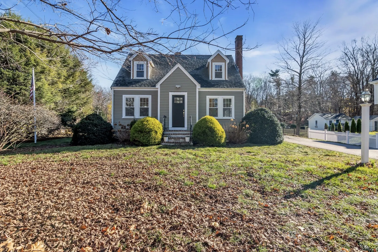
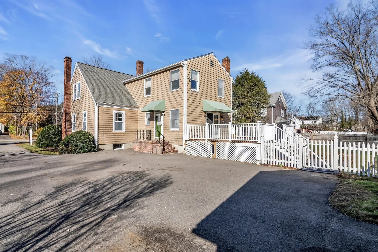
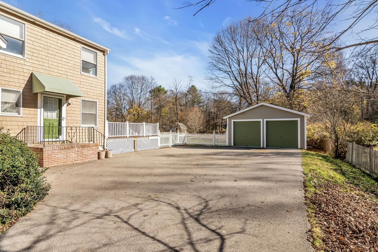
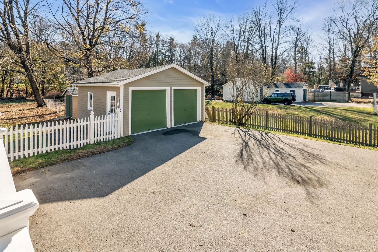
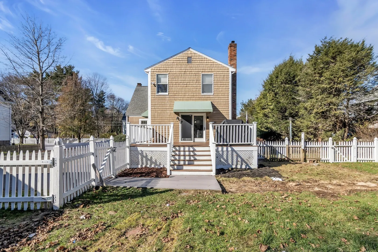
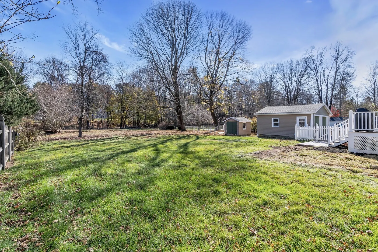
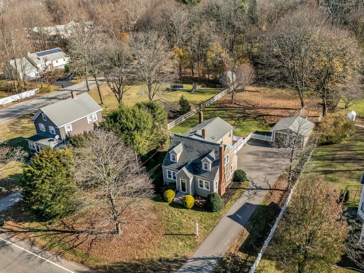
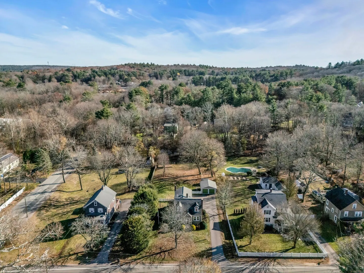
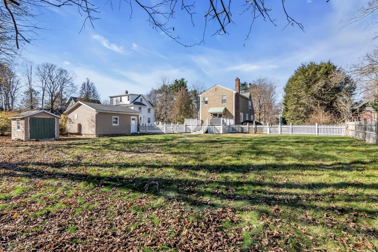
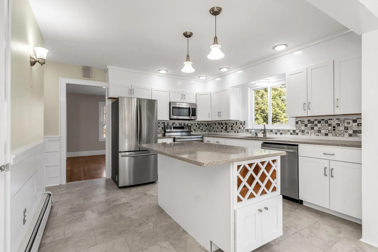
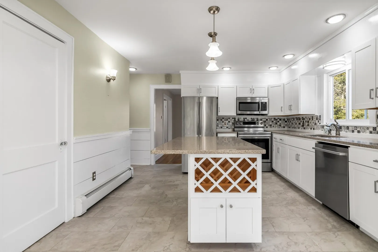
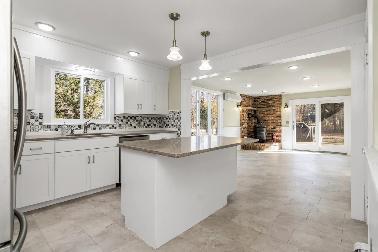
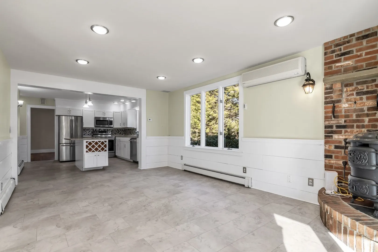
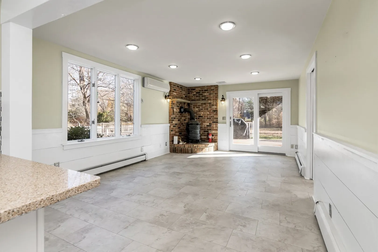
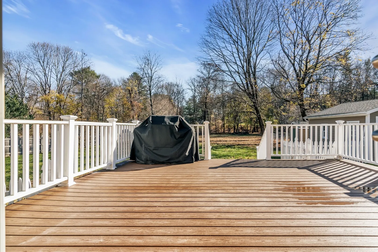
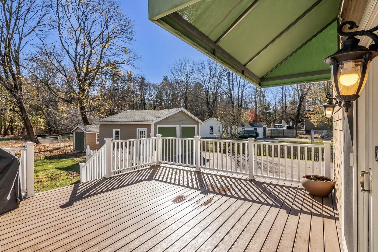
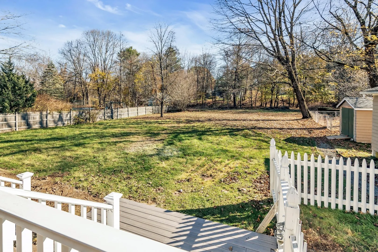
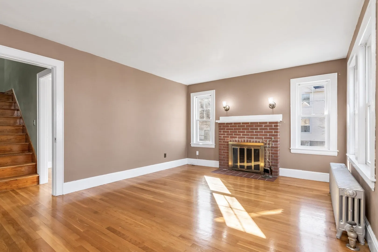
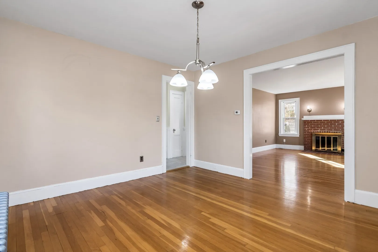
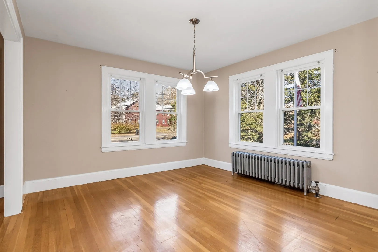
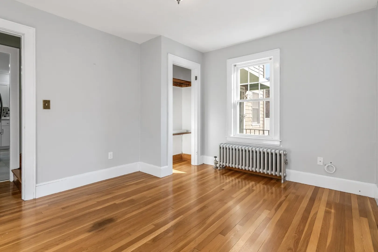
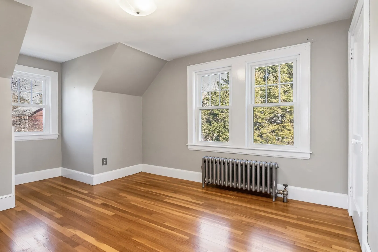
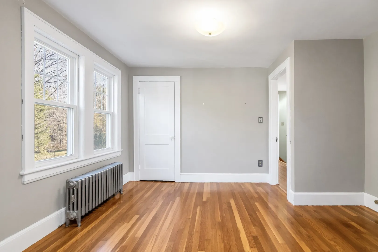
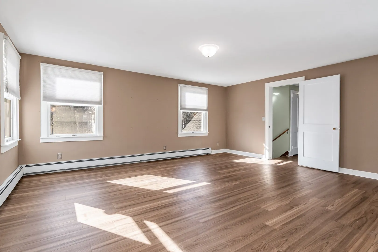
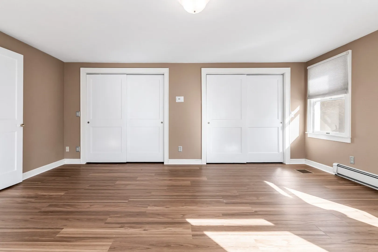
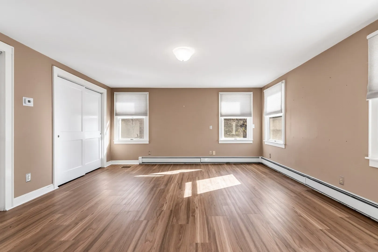
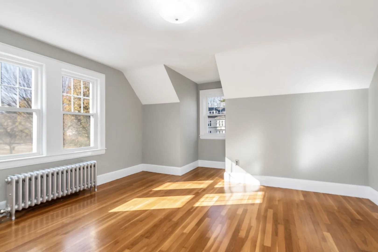
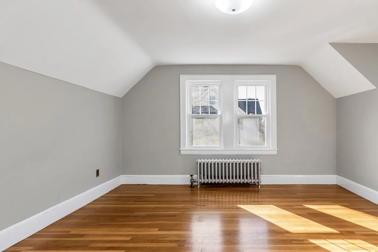
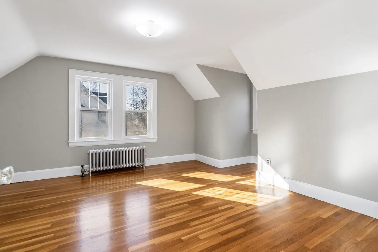
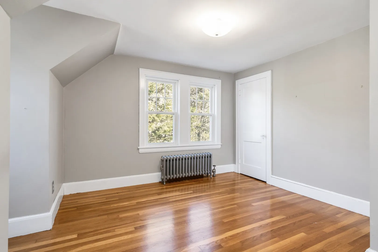
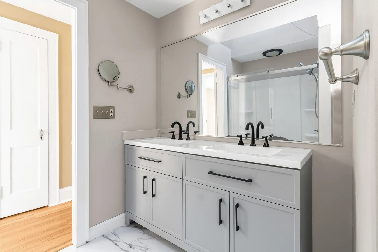
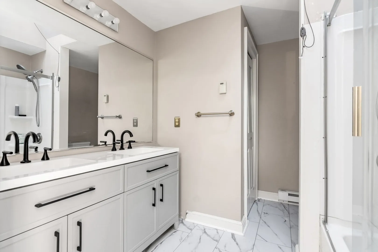
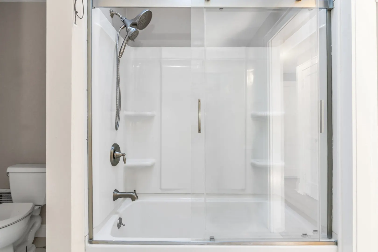
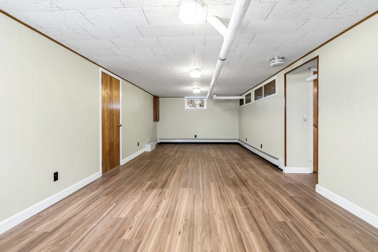
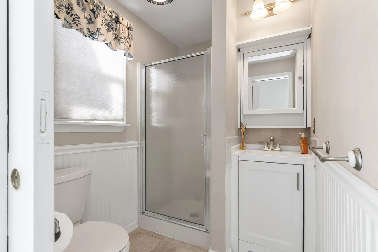
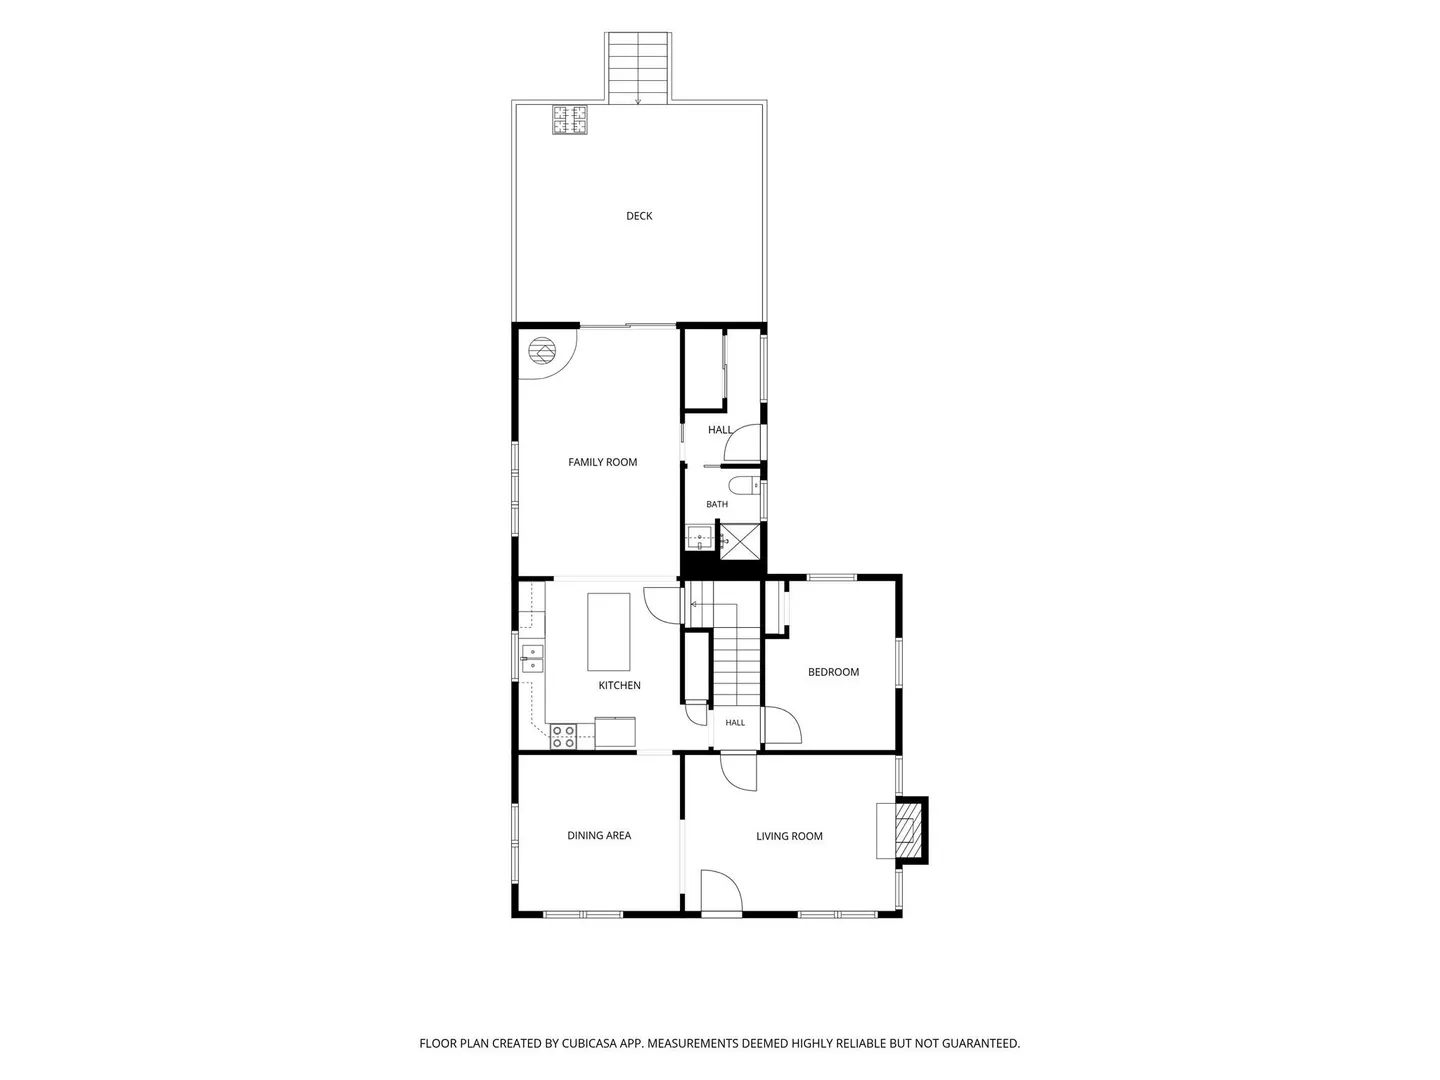
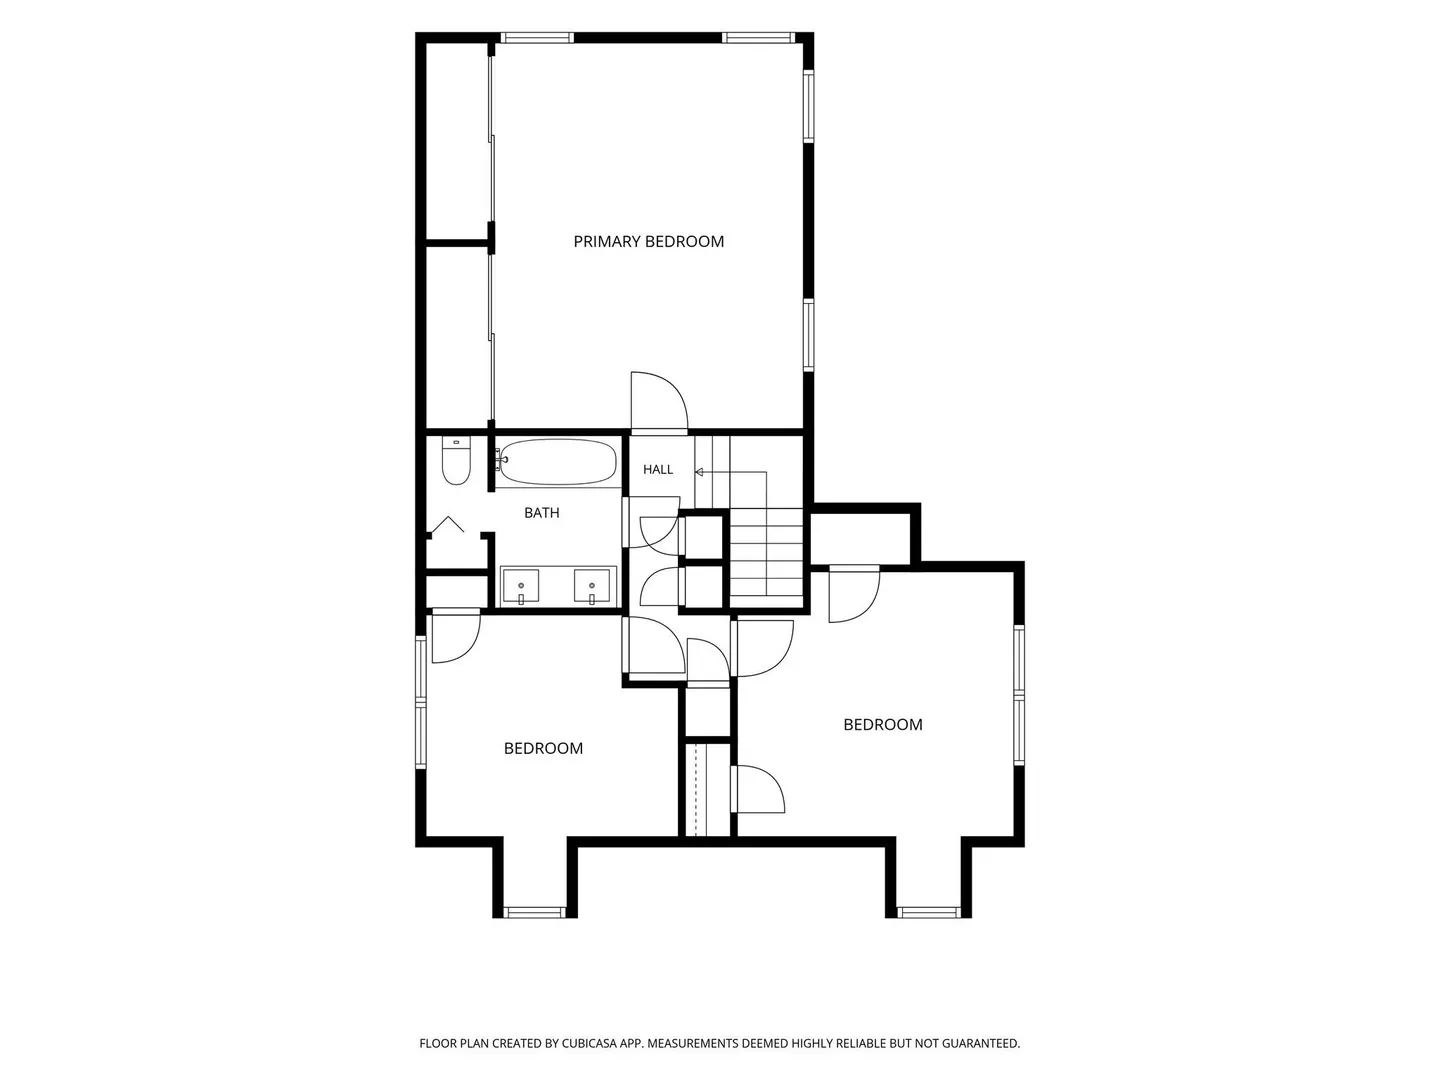
Charming, spacious, and full of character, this beautifully maintained oversized cape-style home offers the perfect blend of classic New England charm and comfortable modern living. Set on a picturesque ¾-acre lot, this inviting property features 3 bedrooms, 2 full bathrooms, a revitalized kitchen, and a massive 2 car garage. Inside, you'll find a warm and welcoming layout with gleaming hardwood floors, sun-filled rooms, and plenty of space for everyday living. The spacious kitchen features new cabinets, granite countertops, stainless steel appliances, and a center island, making it the perfect gathering spot. Multiple living areas provide flexibility for relaxing, entertaining, or working from home. The first-floor bonus room offers excellent versatility as a home office, guest space, or additional living area. Upstairs, you'll find three generously sized bedrooms and a full bathroom. Step outside and enjoy your private, fully fenced backyard, complete with a spacious composite deck—ideal for summer gatherings, outdoor dining, or simply enjoying the peaceful surroundings. Major improvements include a newer roof, boiler, driveway, Harvey windows, and some upgrades to the bathrooms and kitchen. Why settle for less when you can have it all with a great school system, location, and a beautiful home. Conveniently located near downtown Wrentham, shopping, restaurants, and parks, with easy access to Routes 1 and 495. Enjoy being close to the Wrentham Village Premium Outlets and Patriot Place while still enjoying the charm of a private residential setting.
-
Highlights
- Cooling: Ductless
- Parking Spots: 6
- Property Type: Single Family Residence
- Total Rooms: 7
- Status: Active
- Heating: Steam, Natural Gas
- Property Class: Residential
- Style: Cape
- Year Built: 1945
-
Additional Details
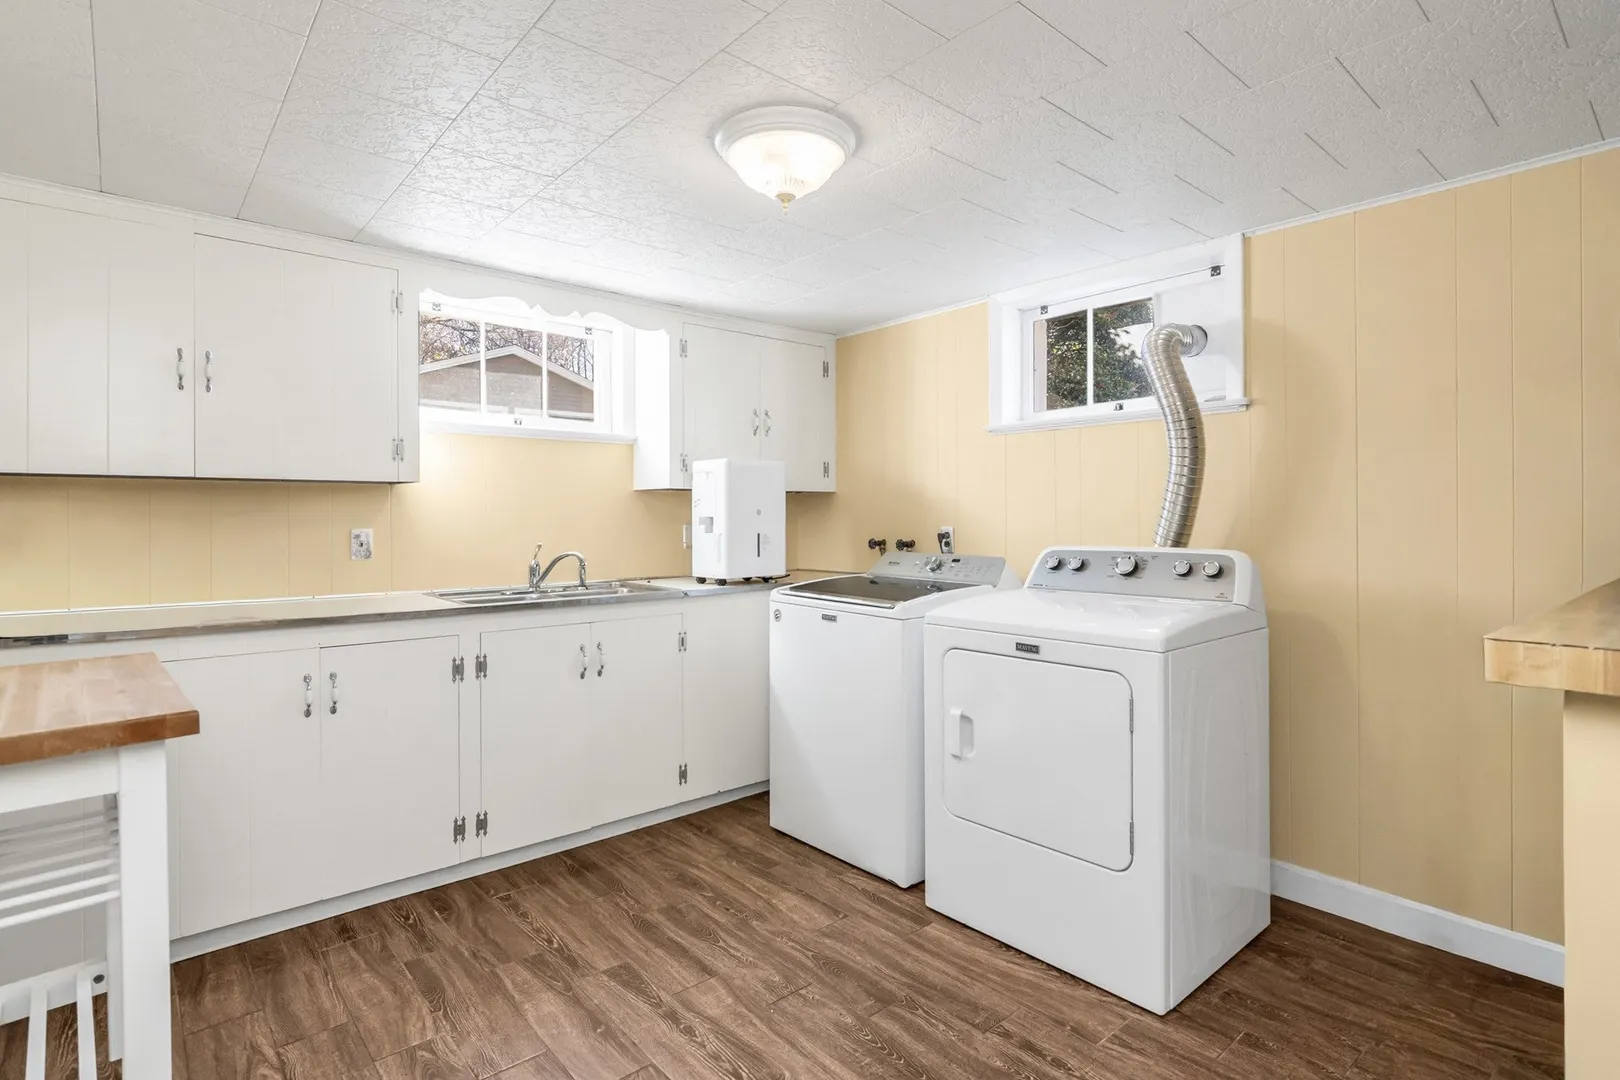
- Appliances: Range, Dishwasher, Microwave, Refrigerator, Washer, Dryer
- Exterior Features: Deck - Composite, Patio, Fenced Yard
- Flooring: Hardwood, Wood Laminate
- Interior Features: Bonus Room
- SqFt Source: Public Record
- Year Built Source: Public Records
- Basement: Full
- Fireplaces: 1
- Foundation: Concrete Perimeter
- Road Frontage Type: Public
- Year Built Details: Actual
- Zoning: 01
-
Amenities
- Covered Parking Spaces: 2
- Parking Features: Detached, Paved Drive, Off Street, Paved
-
Utilities
- Sewer: Private Sewer
- Water Source: Public
-
Fees / Taxes
- Assessed Value: $545,200
- Taxes: $6,362
- Tax Year: 2026
Similar Listings
Sold
42 Photos
Sold
41 Photos
Sold
42 Photos
Sold
42 Photos
Content © 2026 MLS Property Information Network, Inc. The information in this listing was gathered from third party resources including the seller and public records.
Listing information provided courtesy of Coldwell Banker Peggy Carter Team.
MLS Property Information Network, Inc. and its subscribers disclaim any and all representations or warranties as to the accuracy of this information.