
Sold!
$315,000
2
Beds
2
Baths
1,340
Living Area
-
Property Description
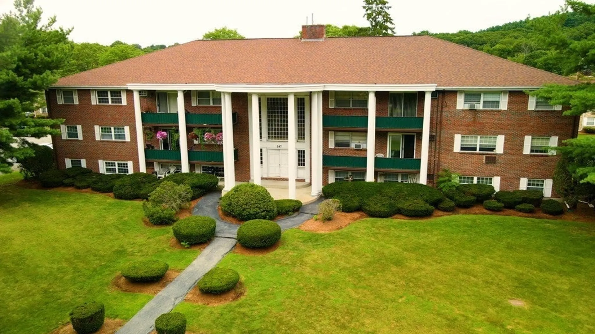
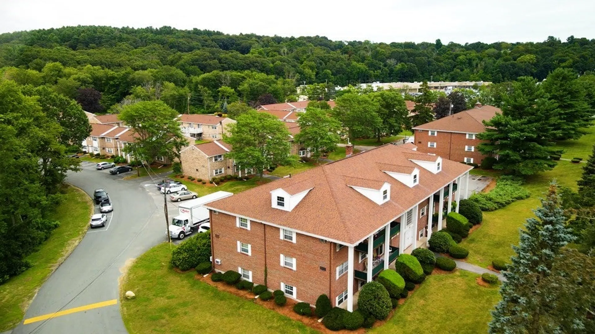
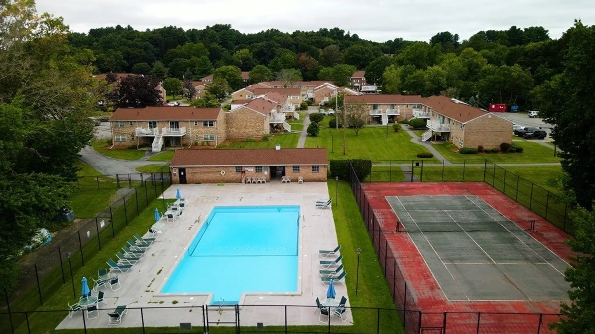
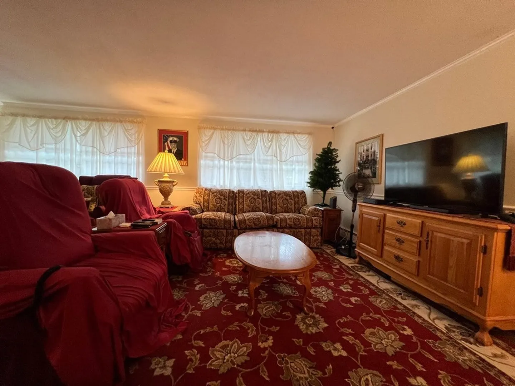
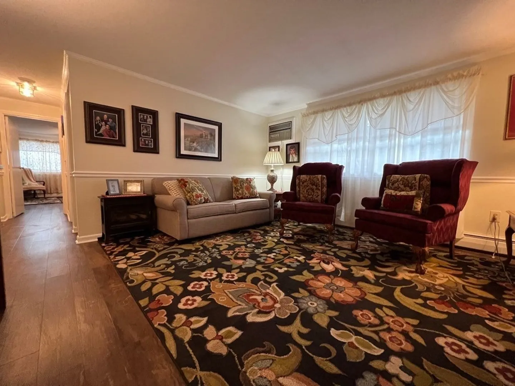
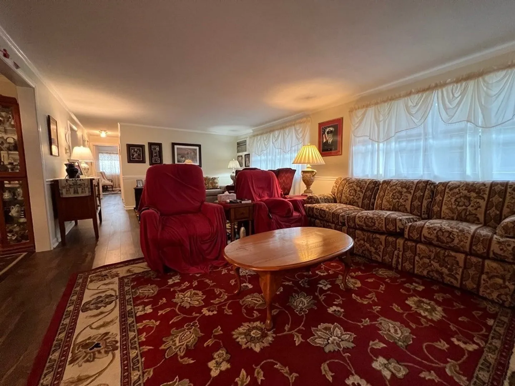
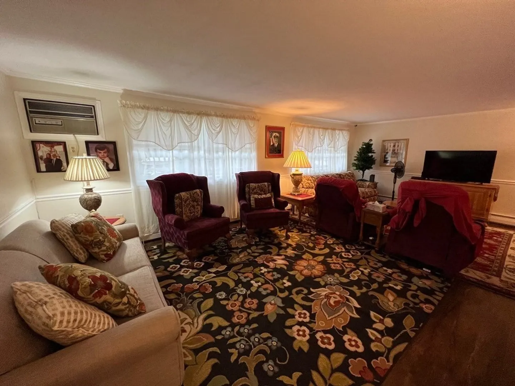
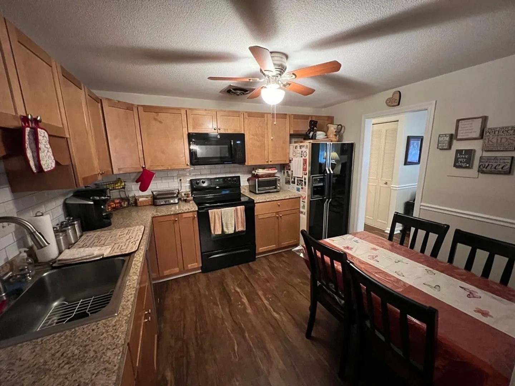
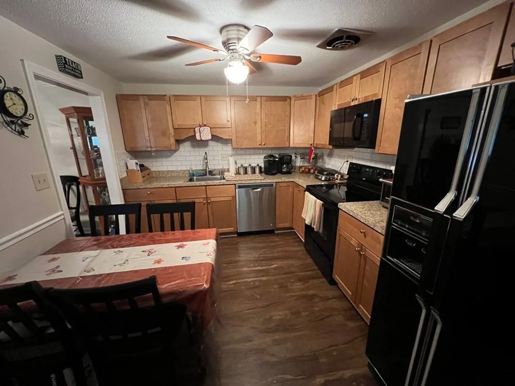
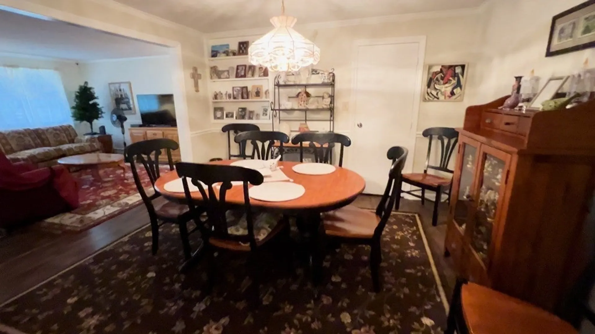
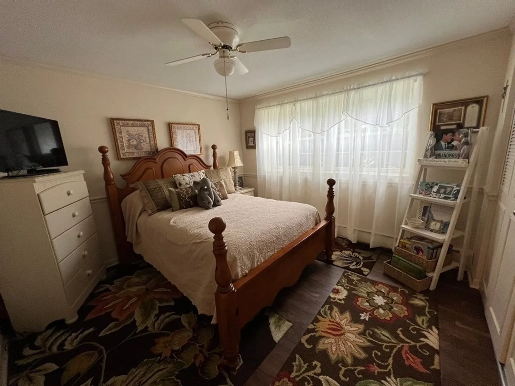
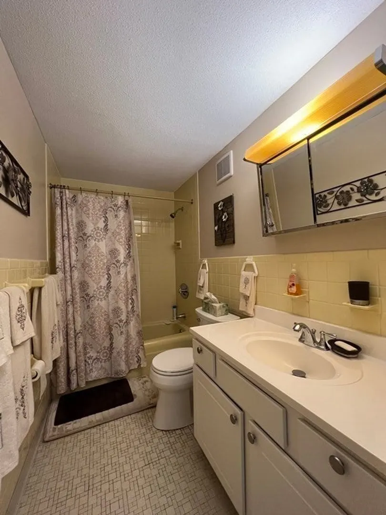
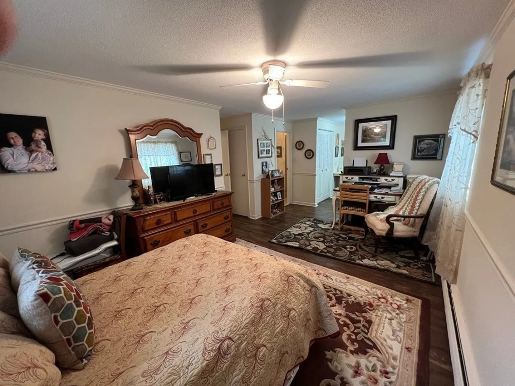
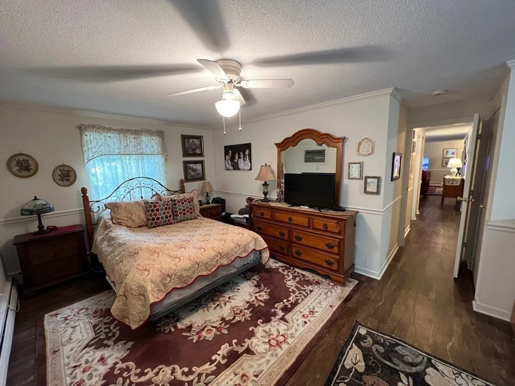
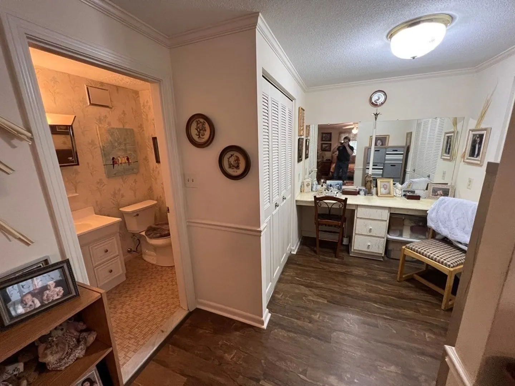
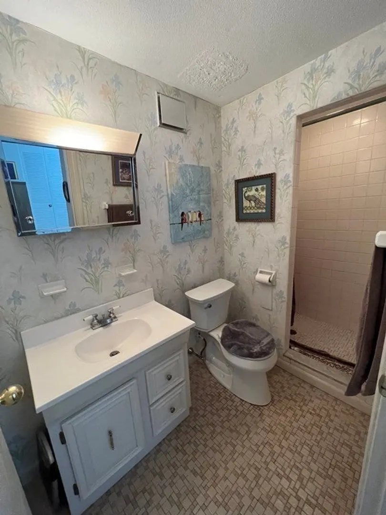
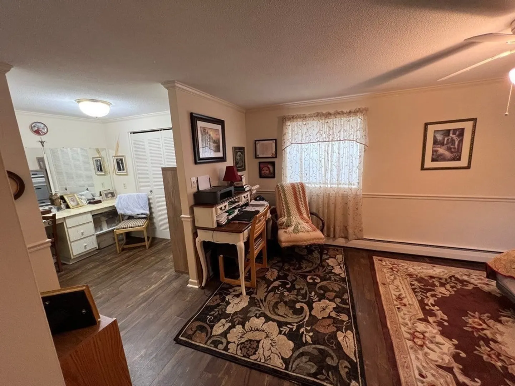
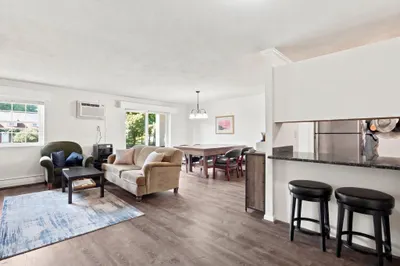
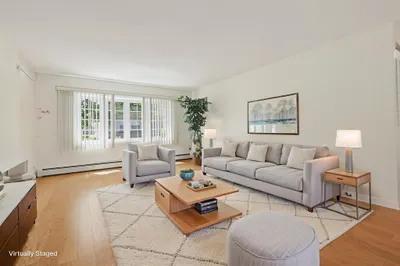
Welcome to the Washington Park Condominiums. This spacious and cozy 2 bedroom 2 bathroom is a garden level unit in the center facing main building on North Main Street. This unit has been well maintained and has hardwood floors throughout and an oversized living room as well as the main bedroom. Conveniently located along side the Shawsheen Plaza which boasts plenty of commerce and just a half mile walk from the Andover station purple line and less than a mile north from downtown Andover. There is an MVRTA local & Boston commuter bus stop directly out front! Nestled in this beautiful complex with the Shawsheen river running around its perimeter, you will also find an in-ground swimming pool, tennis courts and common area to enjoy amongst friends and family. Shared washer and dryer just outside the front door. Appliances in kitchen are staying and some furniture in the unit is negotiable. No pets except for emotional support animals. Please See Virtual Tour! All dOffers due Tuesday @6pm
-
Highlights
- Cooling: Window Unit(s)
- HOA Fee: $690
- Property Class: Residential
- Total Rooms: 5
- Year Built: 1965
- Heating: Baseboard, Natural Gas
- Parking Spots: 2
- Property Type: Condominium
- Unit Number: 2
- Status: Closed
-
Additional Details
- Basement: N
- Year Built Details: Actual
- Zoning: Apt
- Total Number of Units: 8
- Year Built Source: Public Records
-
Amenities
- Community Features: Shopping, Pool, Tennis Court(s), Park, Walk/Jog Trails, Medical Facility, Laundromat, Highway Access, University
-
Utilities
- Sewer: Public Sewer
- Water Source: Public
-
Fees / Taxes
- Assessed Value: $295,200
- Compensation Based On: Net Sale Price
- HOA: Yes
- HOA Fee Includes: Heat, Sewer, Insurance, Maintenance Structure, Road Maintenance, Maintenance Grounds, Snow Removal
- Taxes: $4,032
- Buyer Agent Compensation: 2%
- Facilitator Compensation: 1%
- HOA Fee Frequency: Monthly
- Tax Year: 2023
Similar Listings
Sold
21 Photos
Sold
3 Photos
Sold
22 Photos
Sold
24 Photos
Content © 2026 MLS Property Information Network, Inc. The information in this listing was gathered from third party resources including the seller and public records.
Listing information provided courtesy of eXp Realty.
MLS Property Information Network, Inc. and its subscribers disclaim any and all representations or warranties as to the accuracy of this information.
