
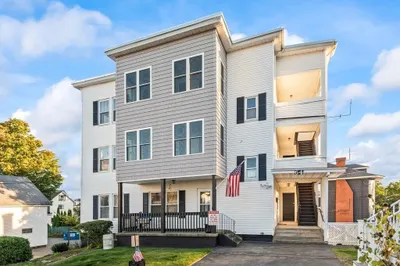
247 Mechanic Street
$659,000
6
Beds
4
Baths
3,111
Sqft
- Request Info
- Call
- Save
-
More
- Mortgage Calculator

Property Tools
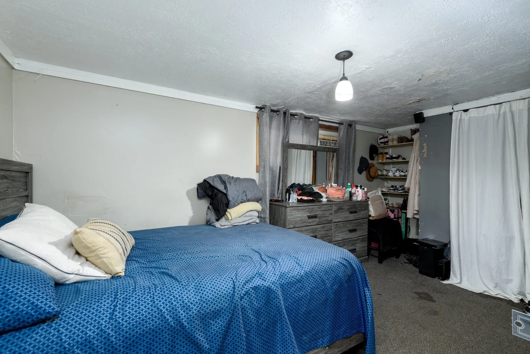
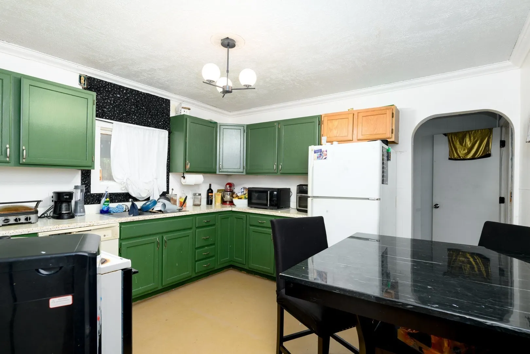
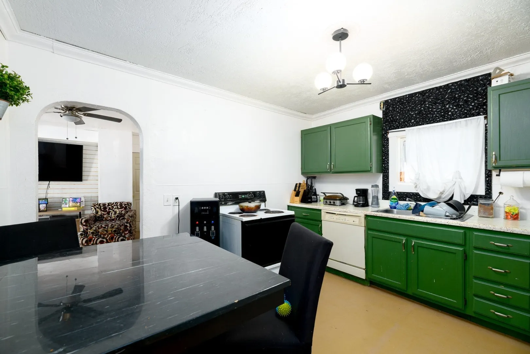
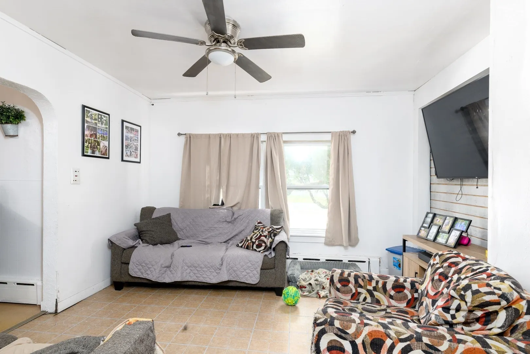
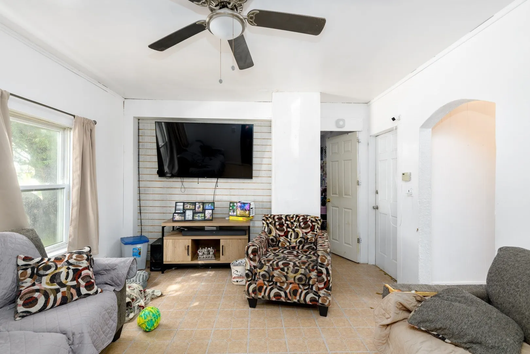
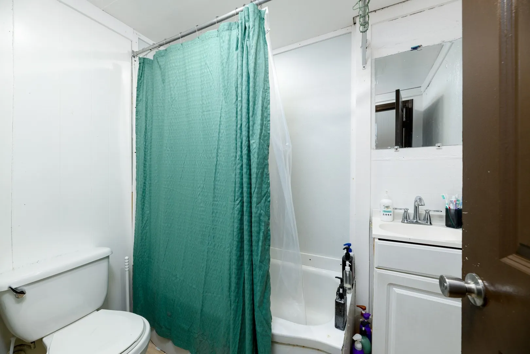
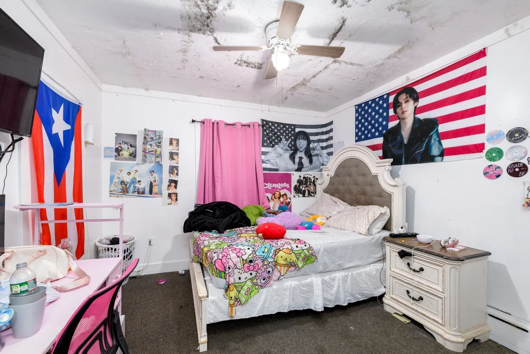
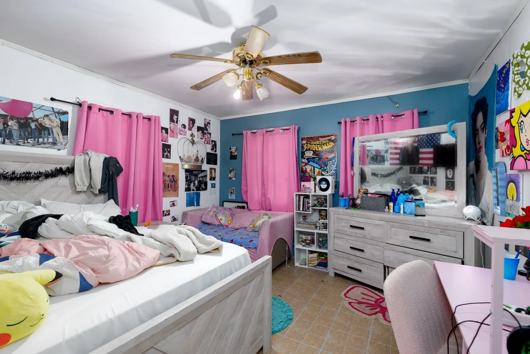
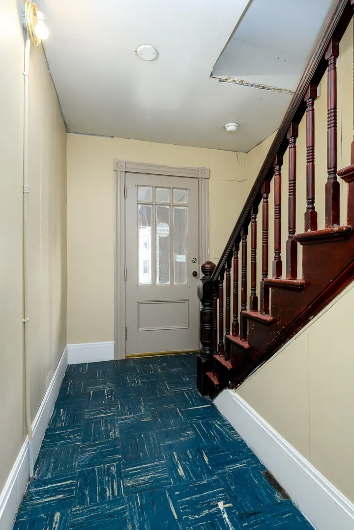
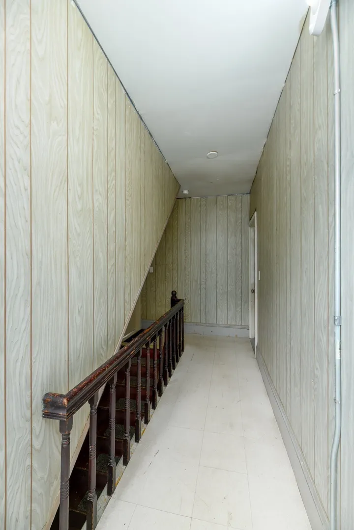
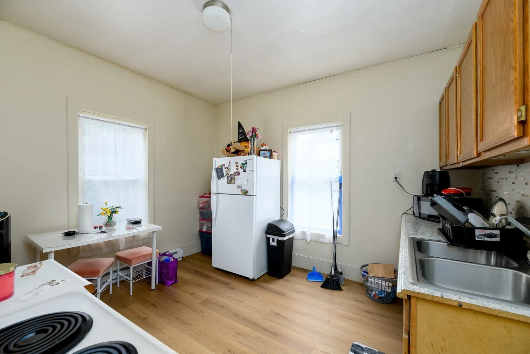
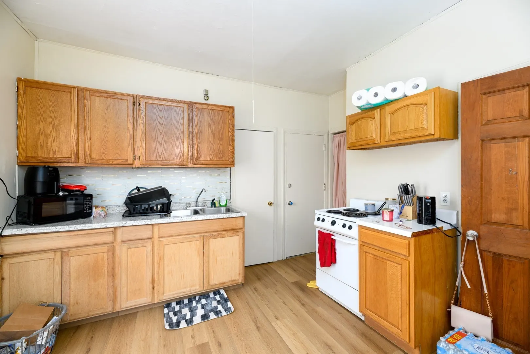
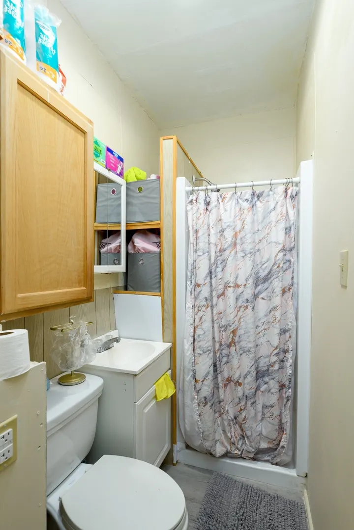
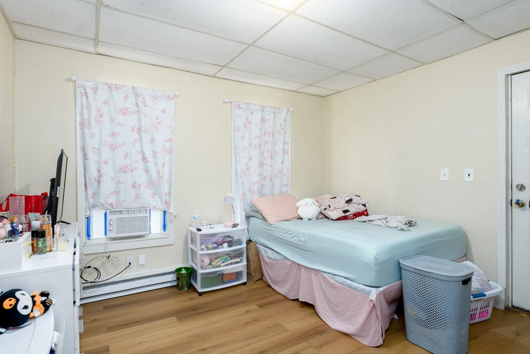
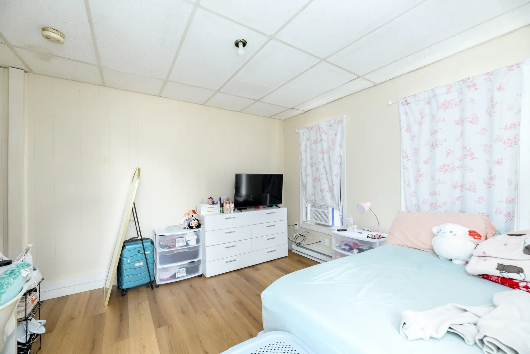
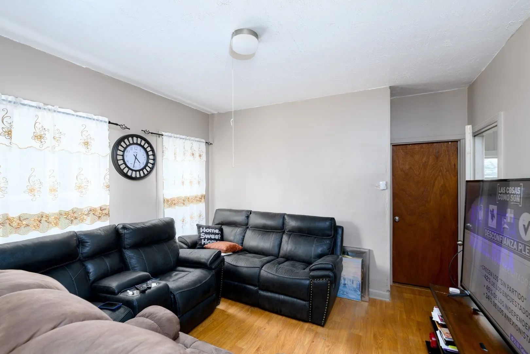
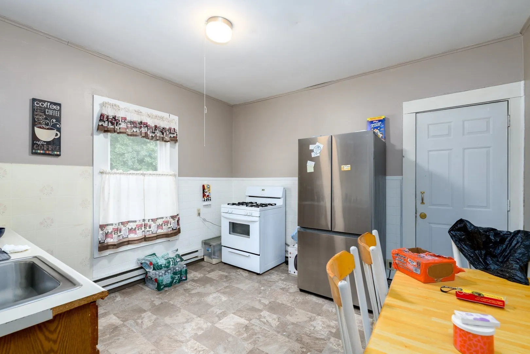
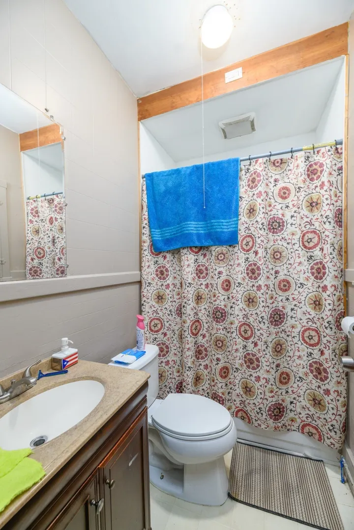
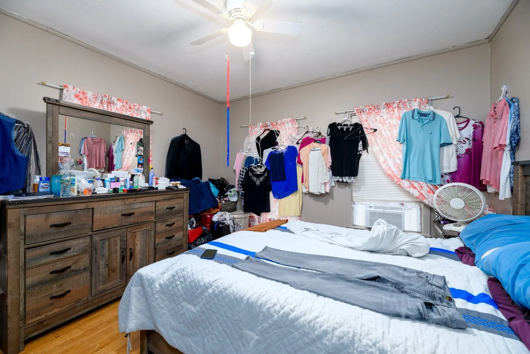
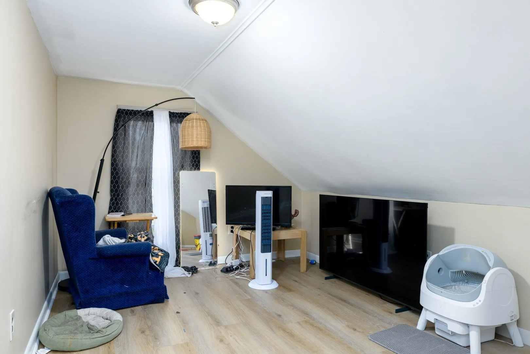
$659,000
6
Beds
4
Baths
3,111
Living Area
-
Property Description
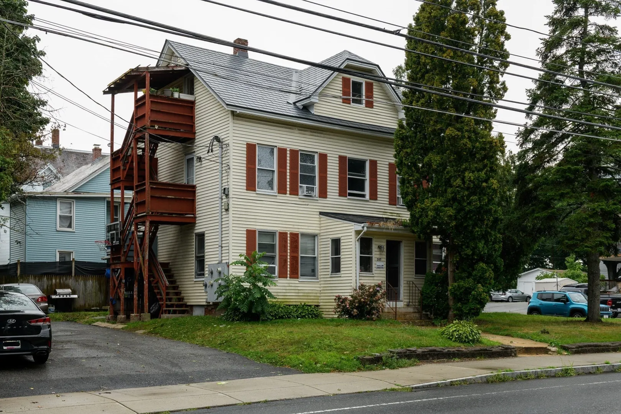
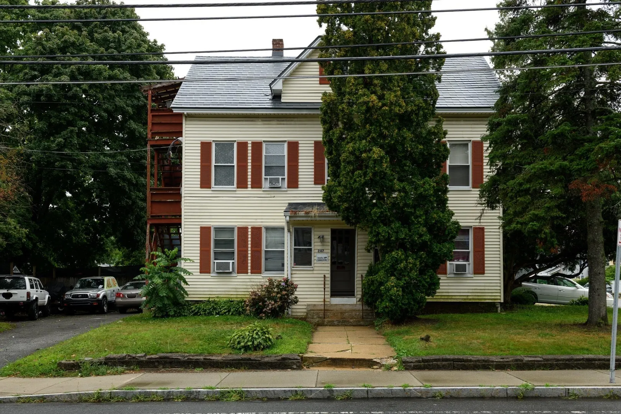
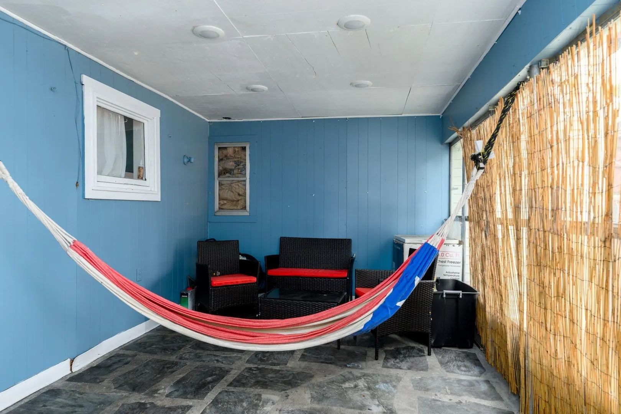
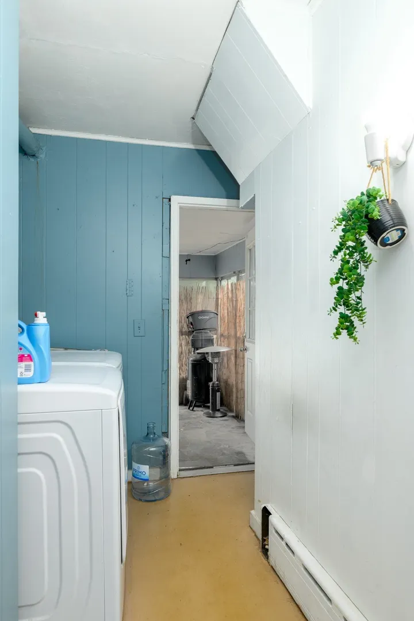
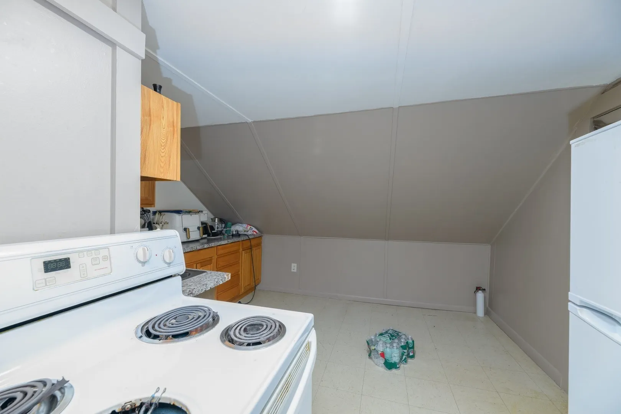
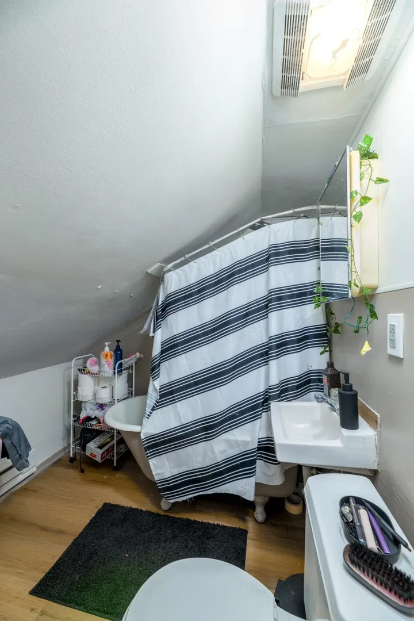
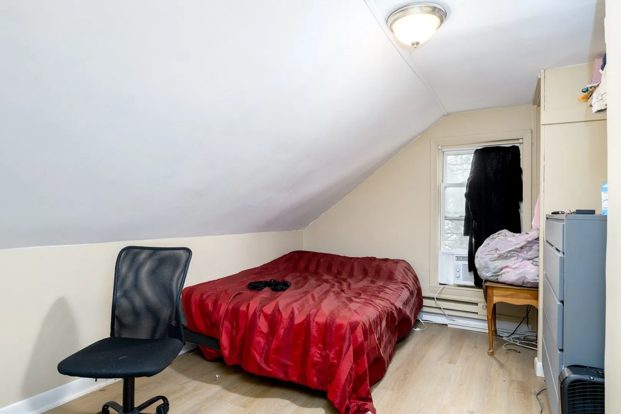
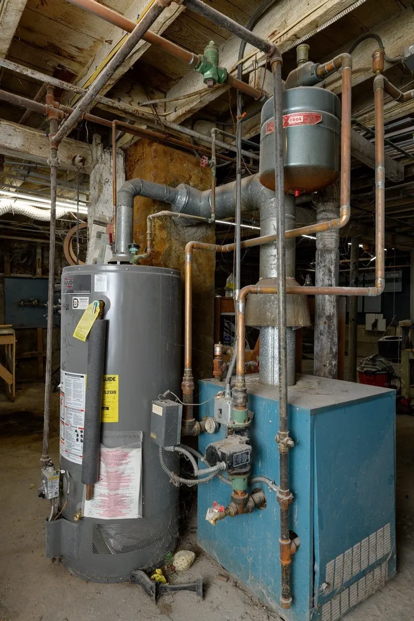
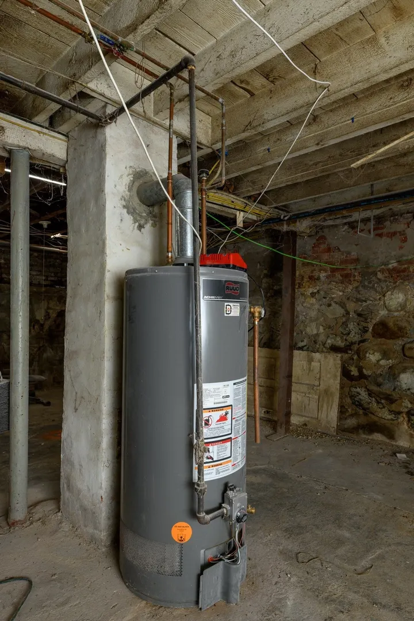
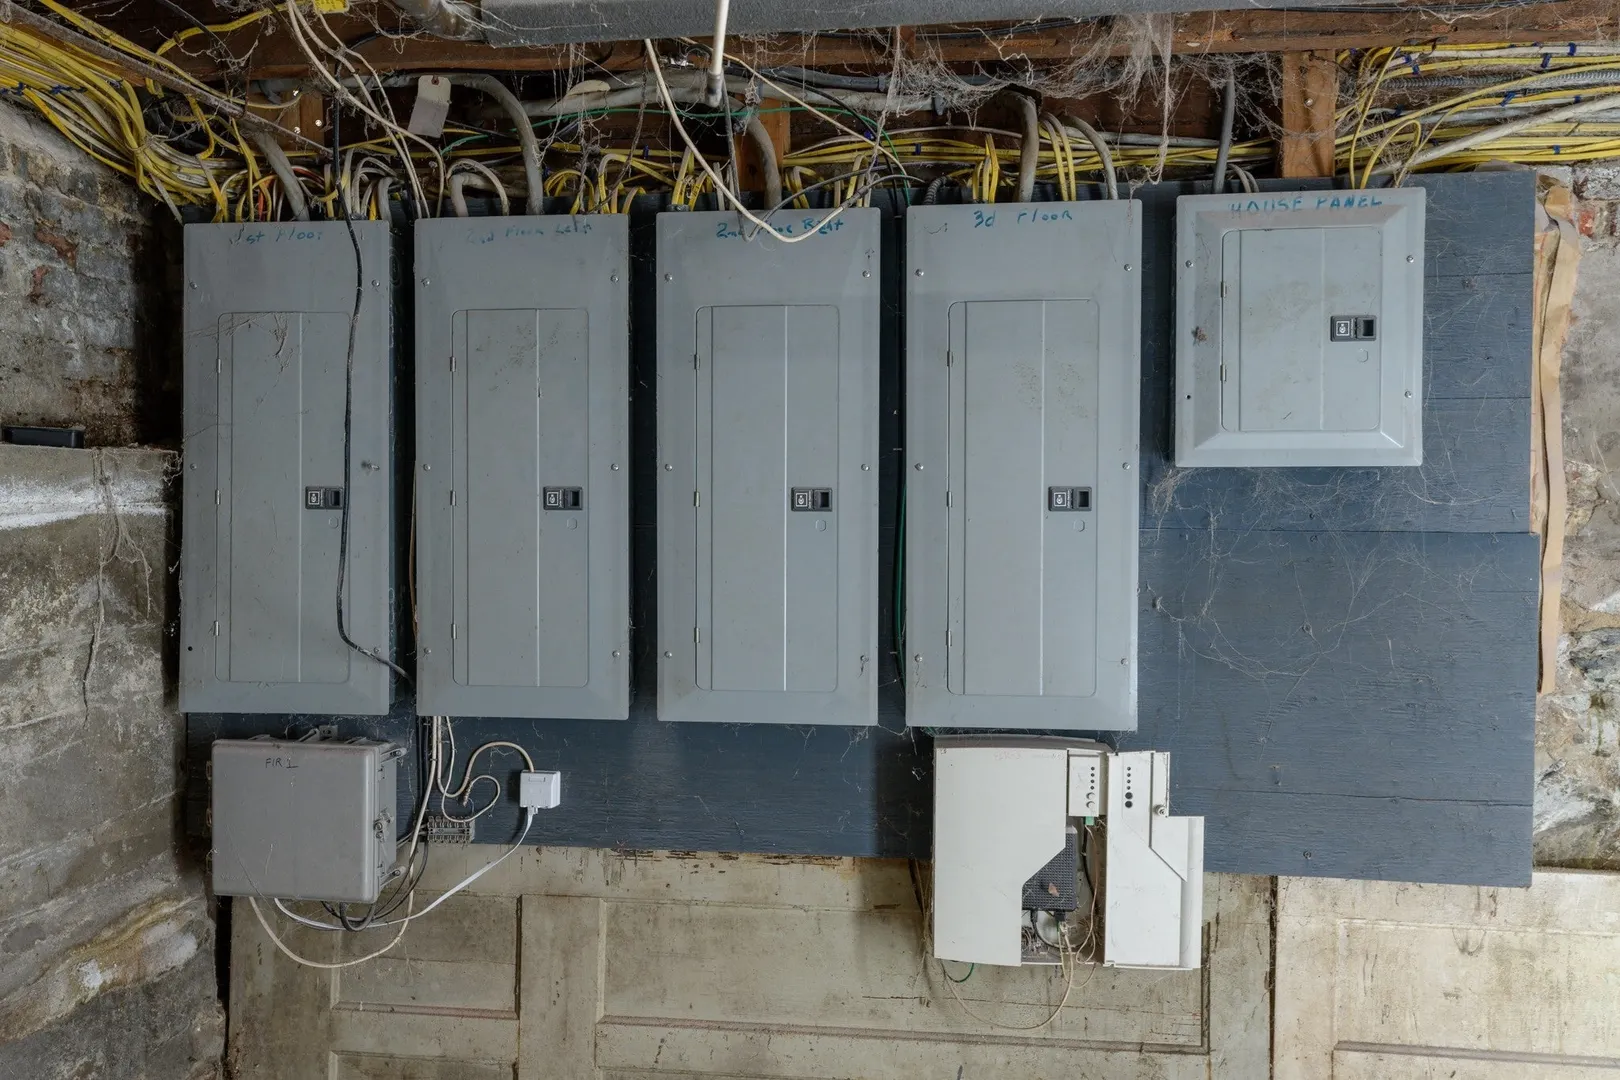
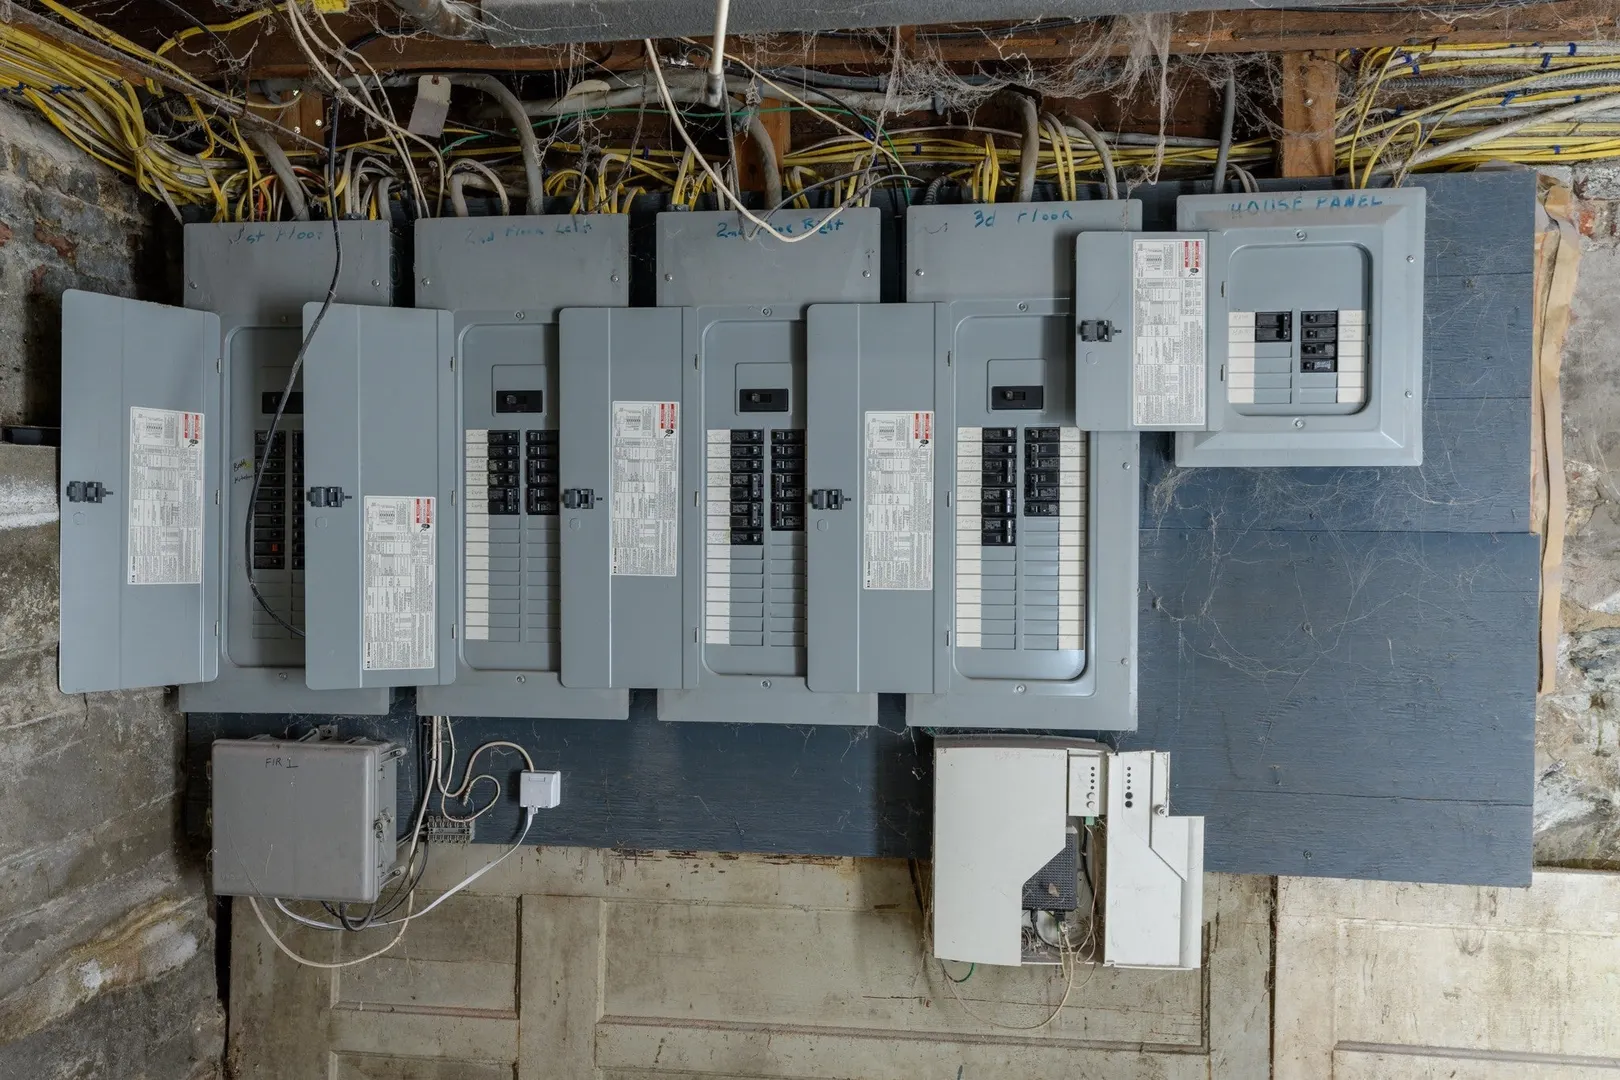
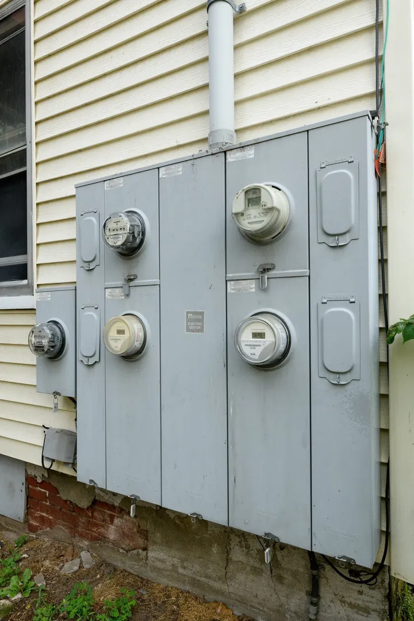
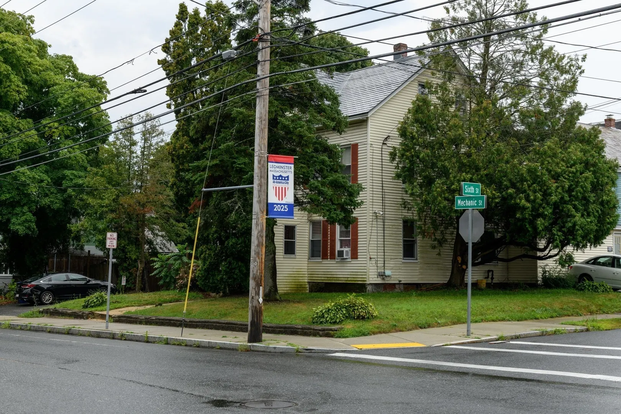
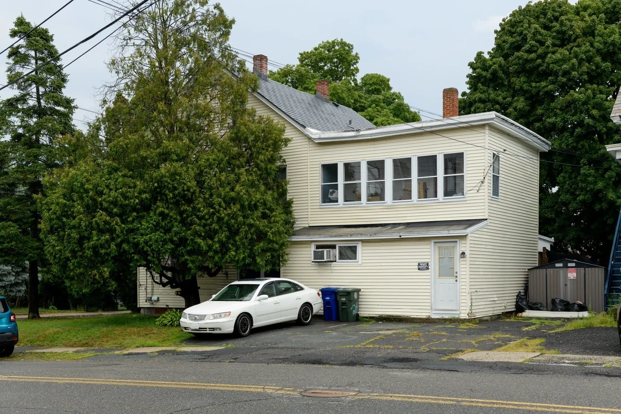
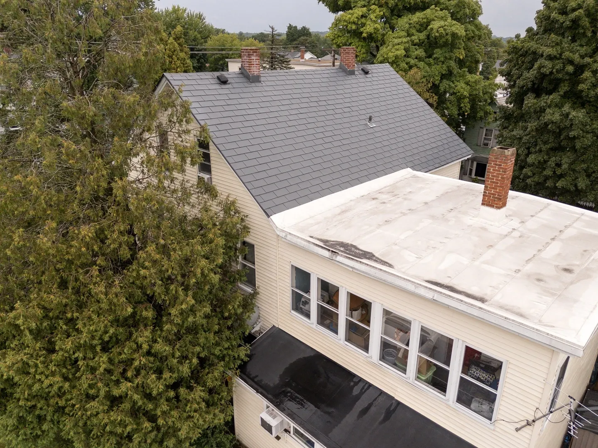
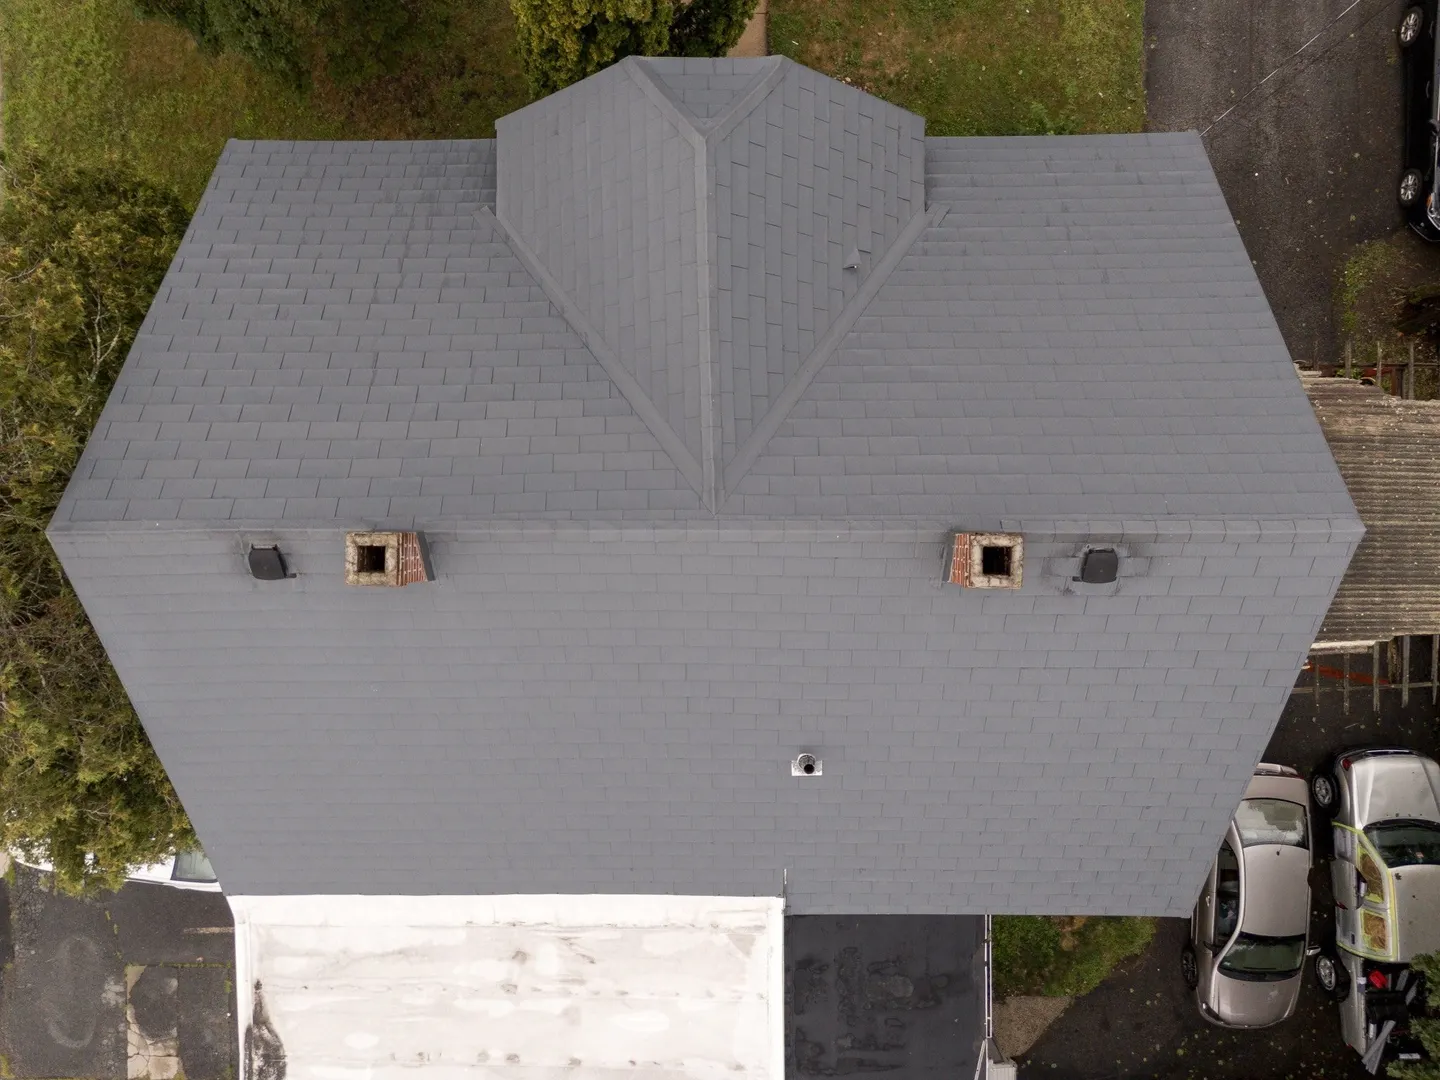
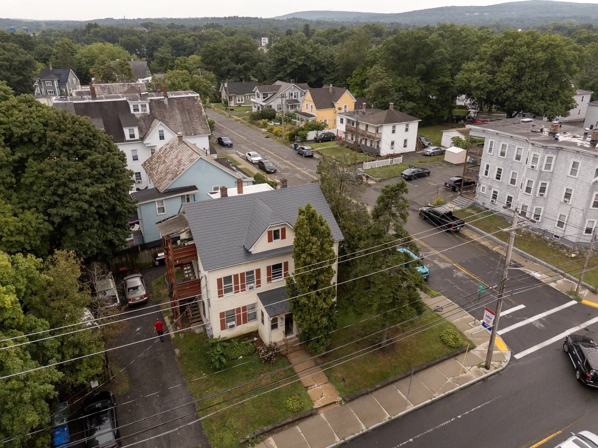
4 Unit building located in a convenient location near shopping and highway access. Property has had several major updates roofing with a 50 year metal roof & rubber section, electrical (outside and inside services), and plumbing. The corner lot provides ample parking. 1st floor unit has gas boiler for heat. The other 3 units have electric baseboards. 2nd floor right side has additional space with a sun porch and its own entrance to the right side parking. 1st floor unit has has laundry hookups and a covered patio.
-
Highlights
- Heating: Baseboard, Electric
- Parking Spots: 8
- Property Type: 4 Family - 4 Units Up/Down
- Total Rooms: 14
- Status: Active
- Levels: 4
- Property Class: Residential Income
- Stories: 4
- Year Built: 1900
-
Additional Details
- Appliances: Range, Dishwasher, Refrigerator
- Construction: Frame
- Flooring: Vinyl, Carpet, Laminate
- Interior Features: Living Room, Dining Room, Kitchen, Sunroom
- Road Frontage Type: Public
- SqFt Source: Public Record
- Year Built Details: Approximate
- Zoning: Res
- Basement: Full, Concrete
- Exterior Features: Rain Gutters
- Foundation: Concrete Perimeter, Stone, Brick/Mortar
- Lot Features: Corner Lot
- Roof: Rubber, Metal
- Total Number of Units: 4
- Year Built Source: Public Records
-
Amenities
- Community Features: Public Transportation, Shopping, Park, Medical Facility, Laundromat, Highway Access, House of Worship, Public School
- Parking Features: Paved Drive, Off Street, Paved
-
Utilities
- Electric: Circuit Breakers, 200+ Amp Service, Common, Individually Metered
- Water Source: Public
- Sewer: Public Sewer
-
Fees / Taxes
- Assessed Value: $515,000
- Tax Year: 2026
- Total Rent: $5,360
- Rental Fee Includes: Unit 1(Water, Hot Water), Unit 2(Water, Hot Water), Unit 3(Water, Hot Water), Unit 4(Water, Hot Water)
- Taxes: $7,034
Similar Listings
Sold
40 Photos
Sold
42 Photos
Sold
40 Photos
Sold
34 Photos
Content © 2026 MLS Property Information Network, Inc. The information in this listing was gathered from third party resources including the seller and public records.
Listing information provided courtesy of The Neighborhood Realty Group.
MLS Property Information Network, Inc. and its subscribers disclaim any and all representations or warranties as to the accuracy of this information.